Building Information Management

Clear information at every project stage

Better information. Stronger collaboration. More coordinated design.

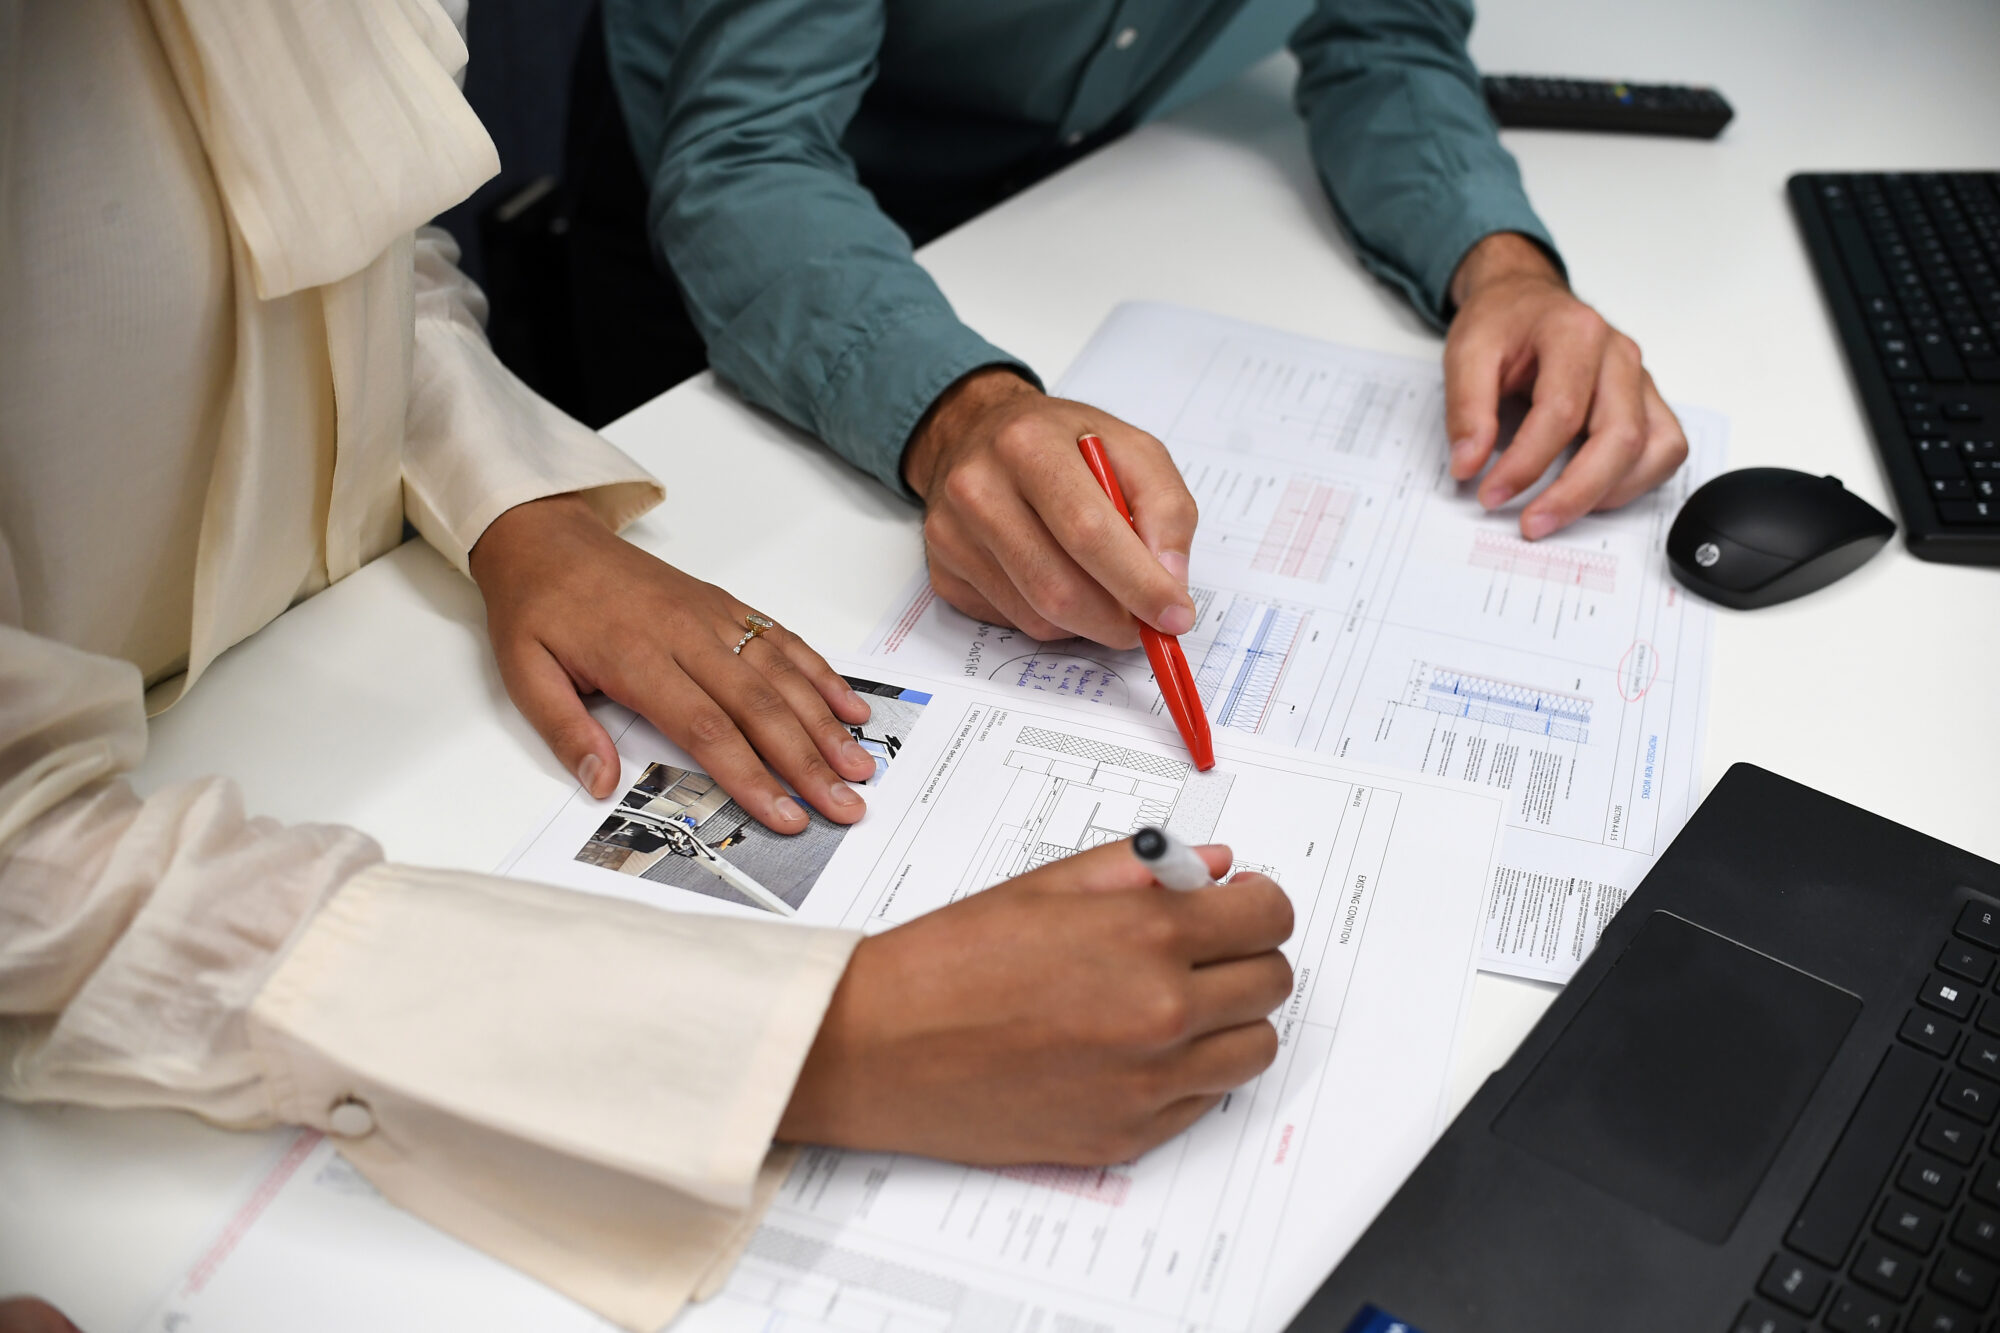
We bring design teams and project information together through a structured approach to Building Information Modelling (BIM). Led by our in-house BIM Manager, we manage information in accordance with ISO 19650, establishing clear responsibilities, workflows and approval gateways from the outset.

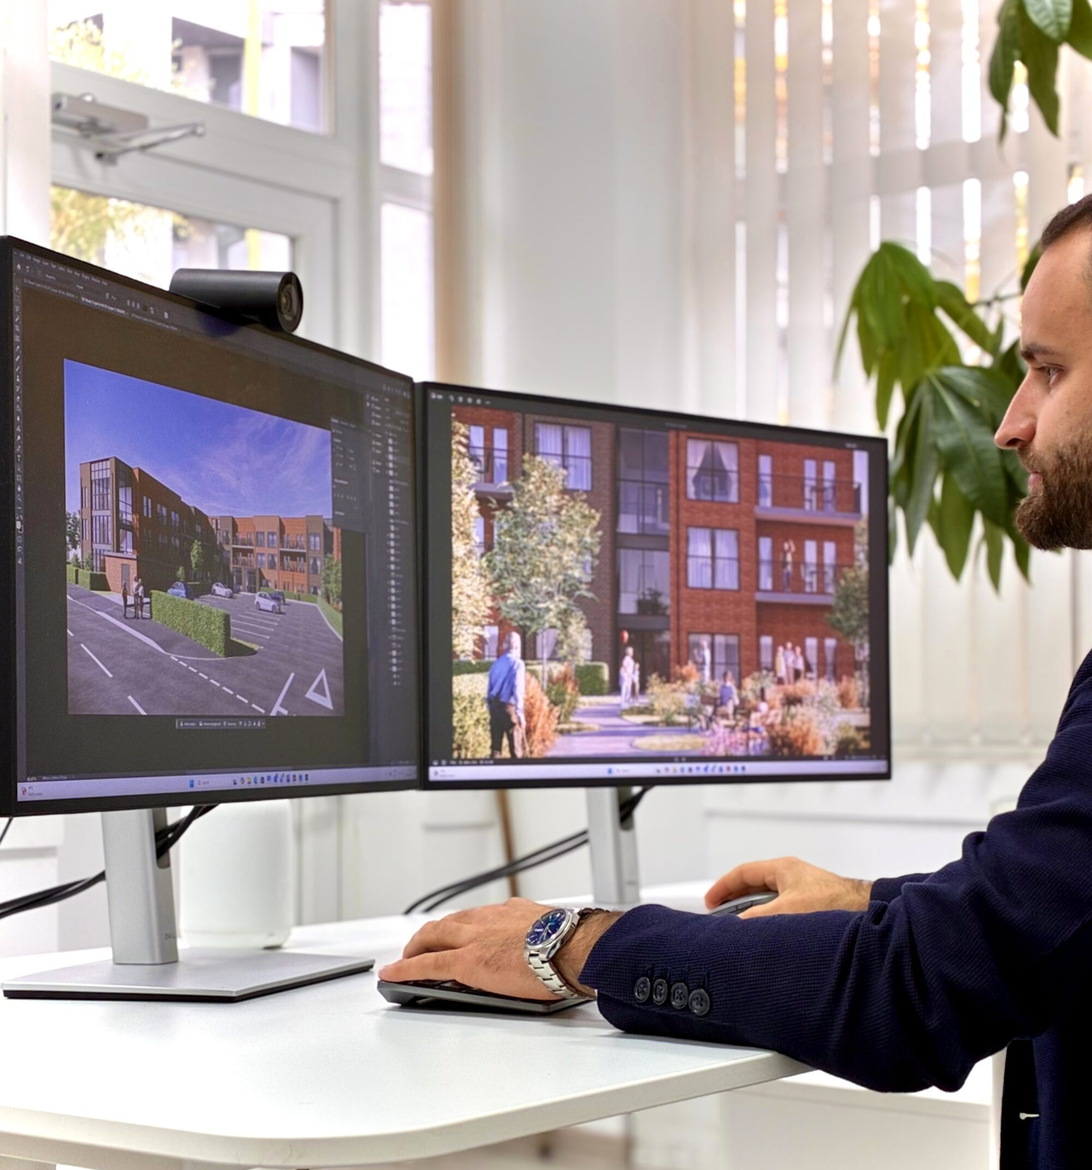
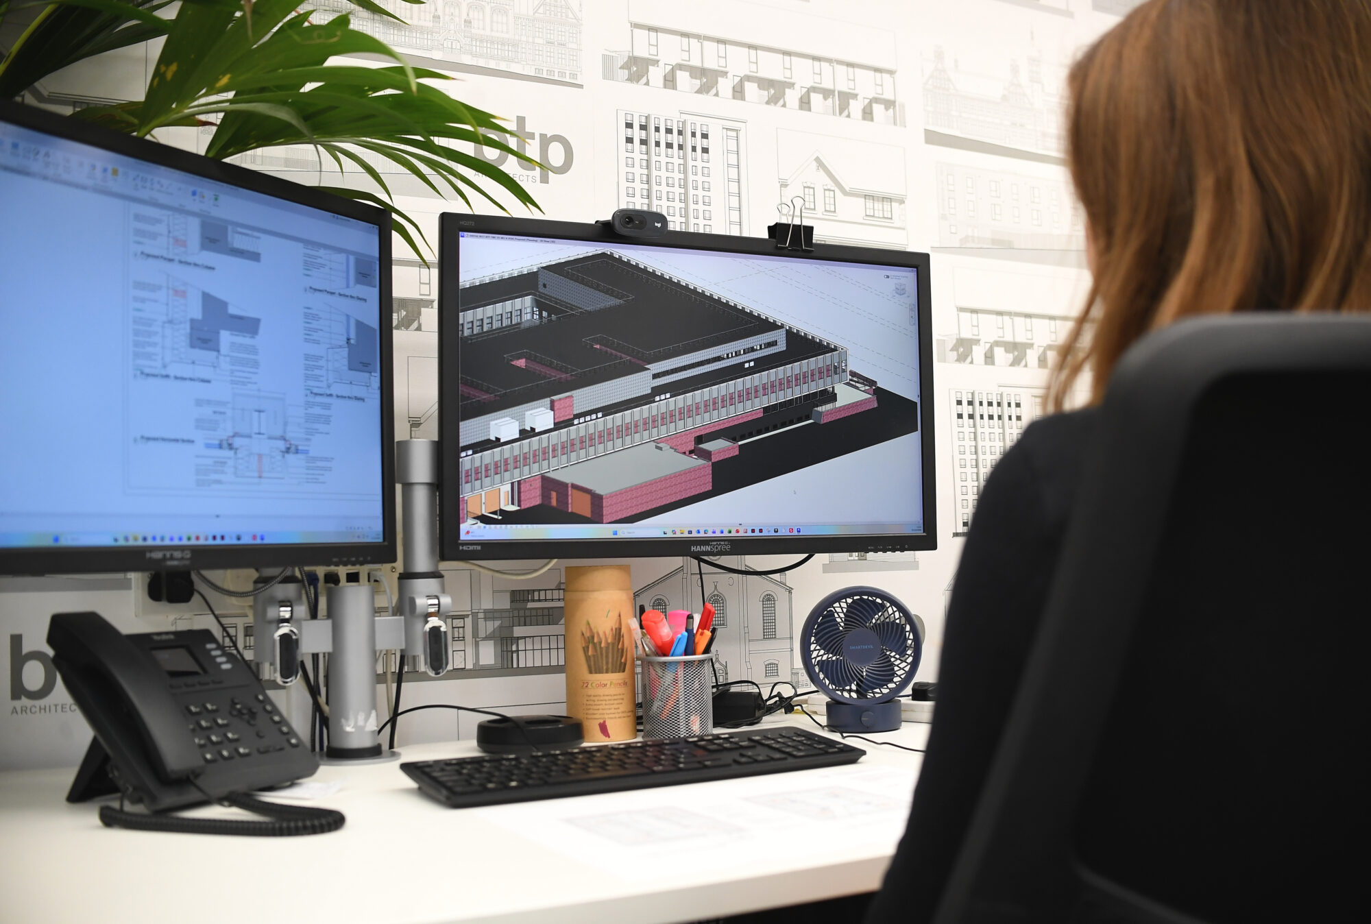
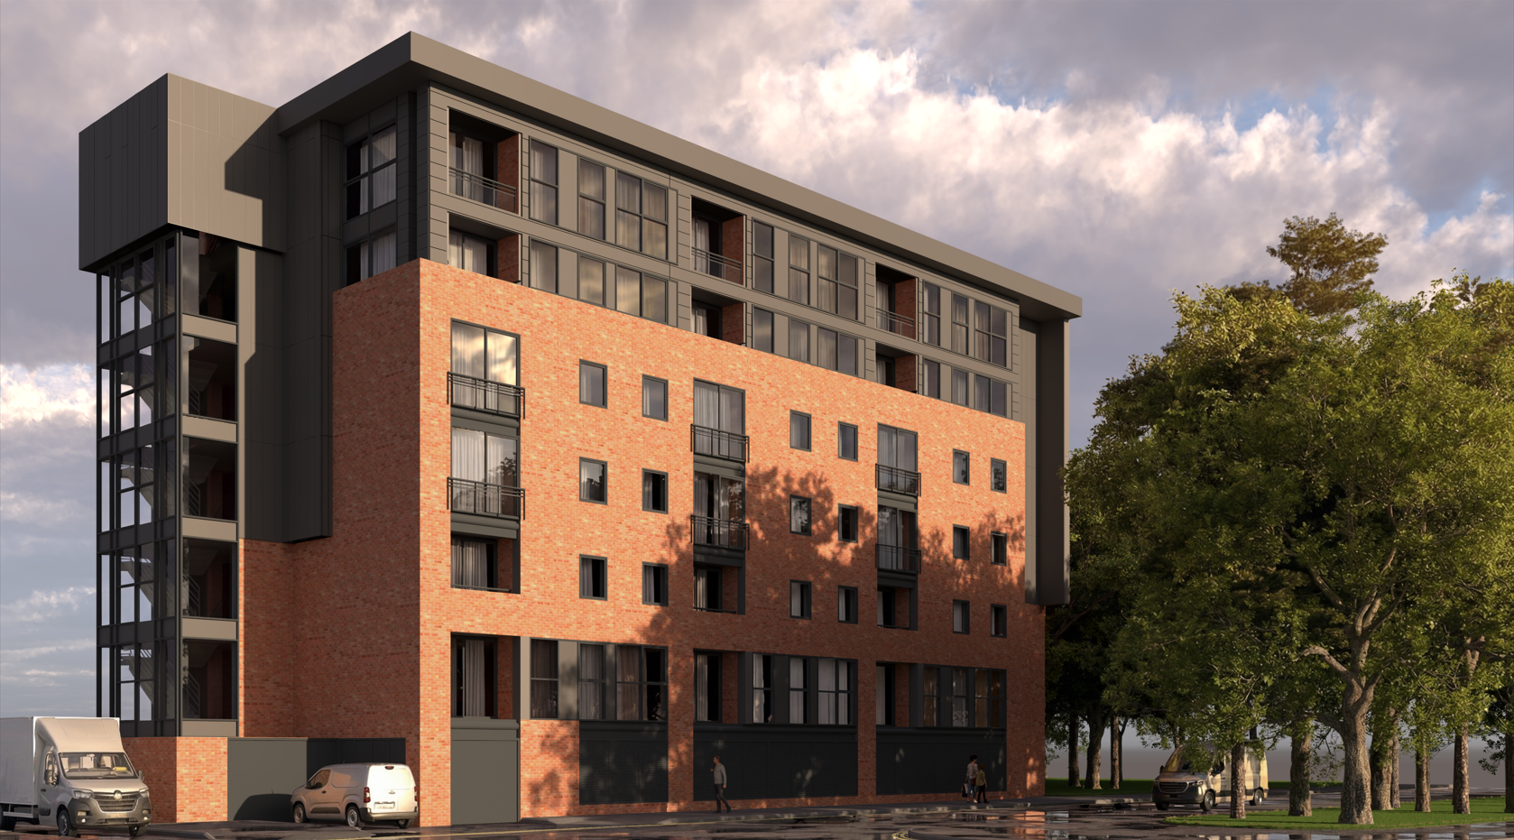
Using Autodesk Revit, we develop our architectural designs in a coordinated 3D environment and bring together information from other disciplines. This helps the team understand how the building fits together, identify potential conflicts and resolve coordination issues before construction. Models and visualisations also make proposals easier to communicate, supporting informed decisions by clients and project teams.

BIM checkpoints at key design stages help us review progress, manage change and maintain accountability. This approach provides clear, reliable information throughout design and construction, with structured asset information to support the building’s ongoing operation and management.
  • Read bio
    Architect

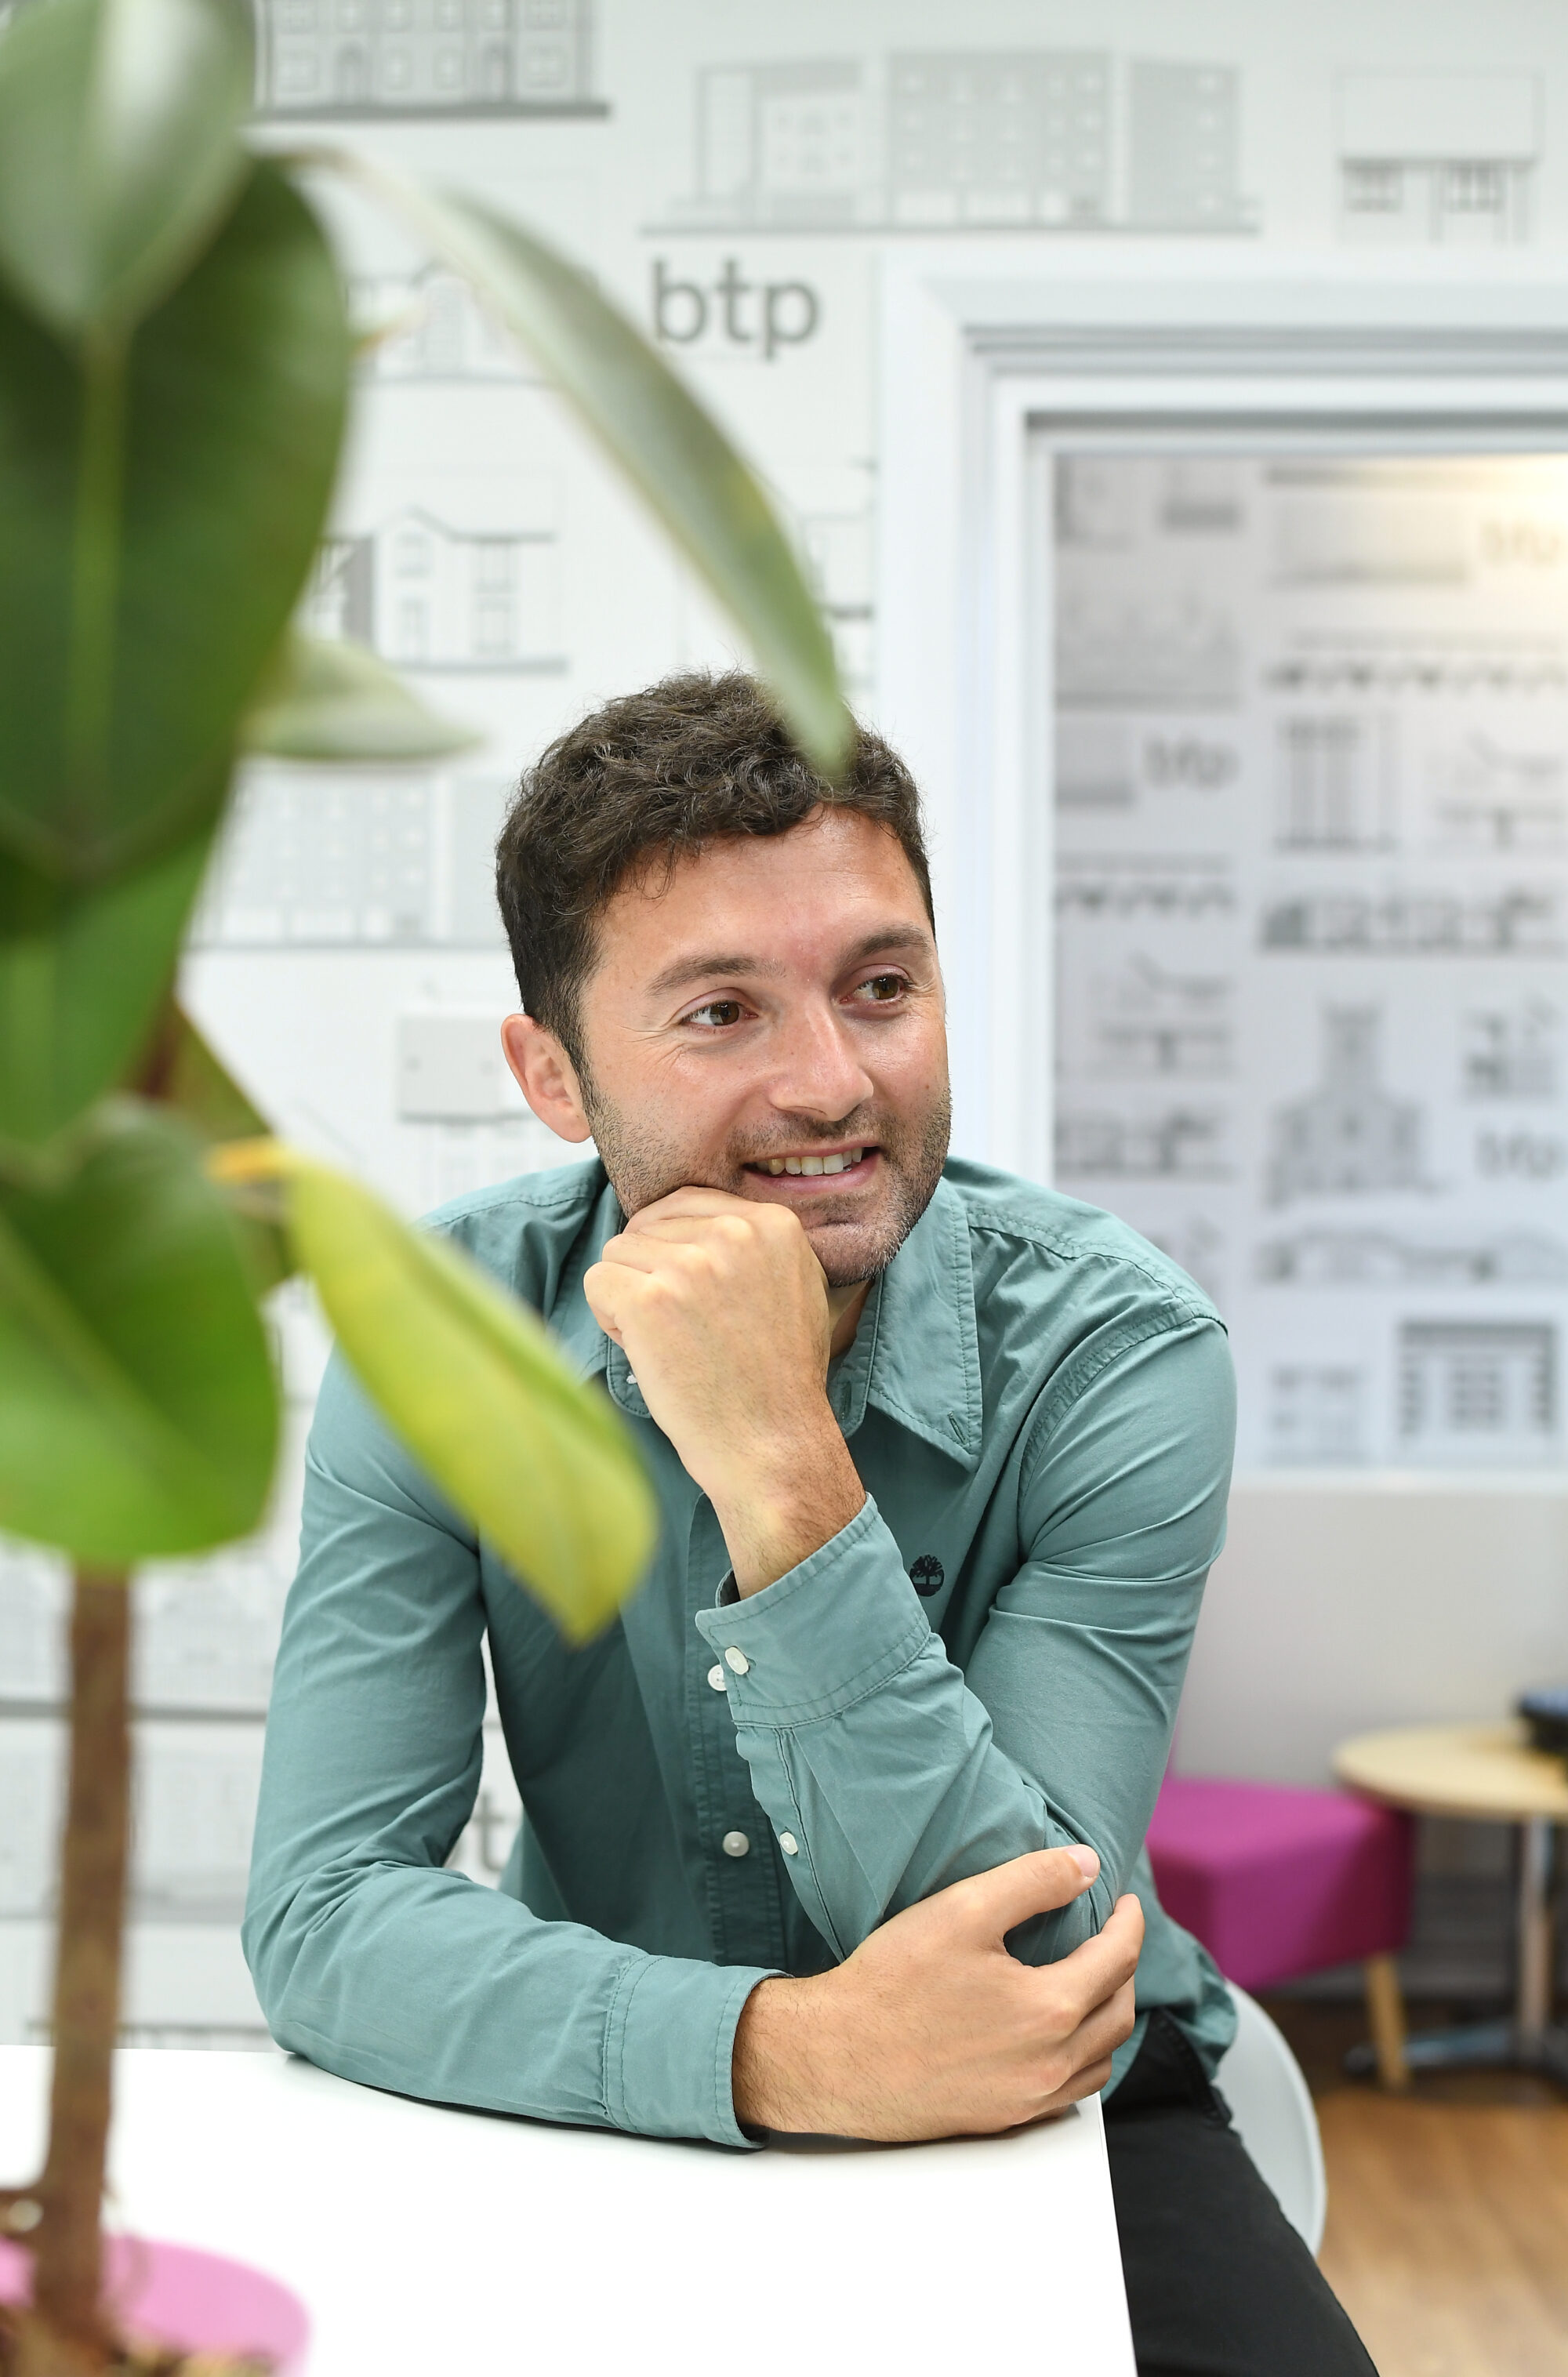
    Mario Varricchio

    ARB

    Architect

    Mario Varricchio

    ARB

    I joined BTP in April 2026, bringing five years of professional experience delivering luxury private homes and large-scale high-rise residential developments across all RIBA stages.

    Prior to joining BTP, I contributed to a range of residential projects from concept design through to construction, including planning approval, coordination and supporting Building Safety Regulator submissions.

    I enjoy combining creative design with technical problem solving to create thoughtful buildings that respond to their surroundings. At BTP, I’m keen to contribute to sustainable, well-designed housing while developing my experience in refurbishment, retrofit and projects.

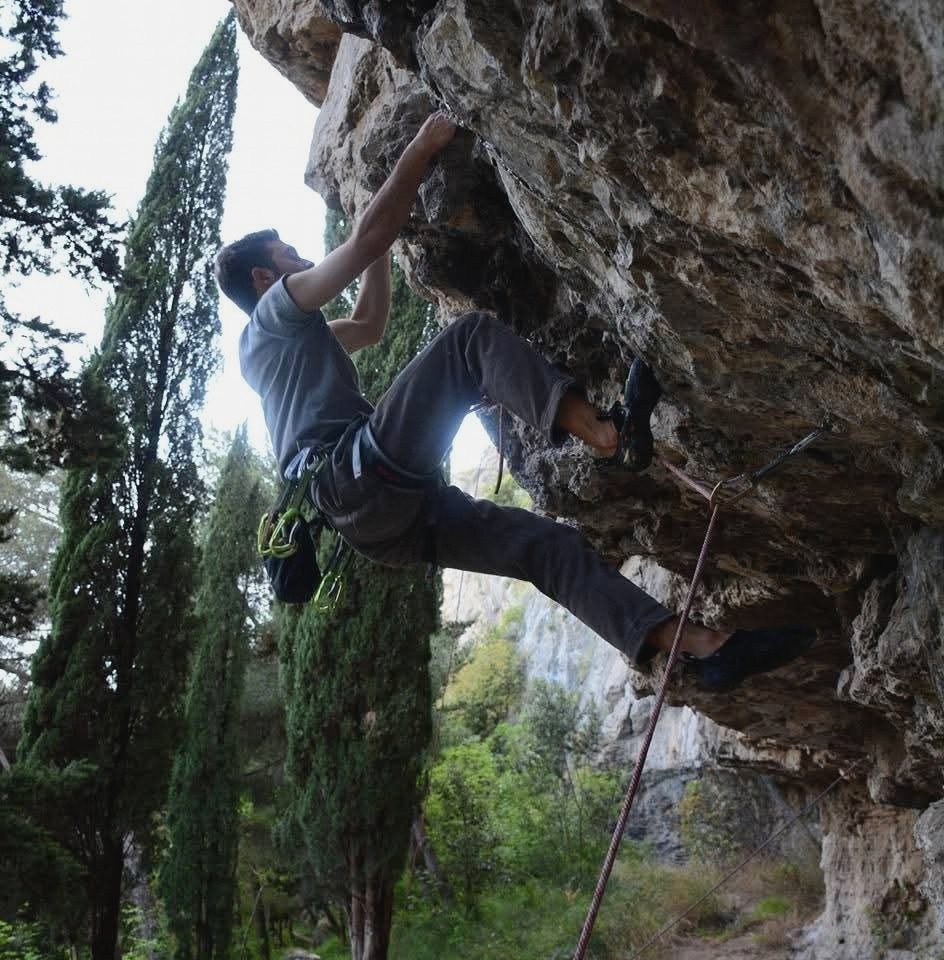
    Outside of work, I enjoy travelling, painting, rock climbing and spending time with family and friends.

  • Read bio
    Architectural Assistant

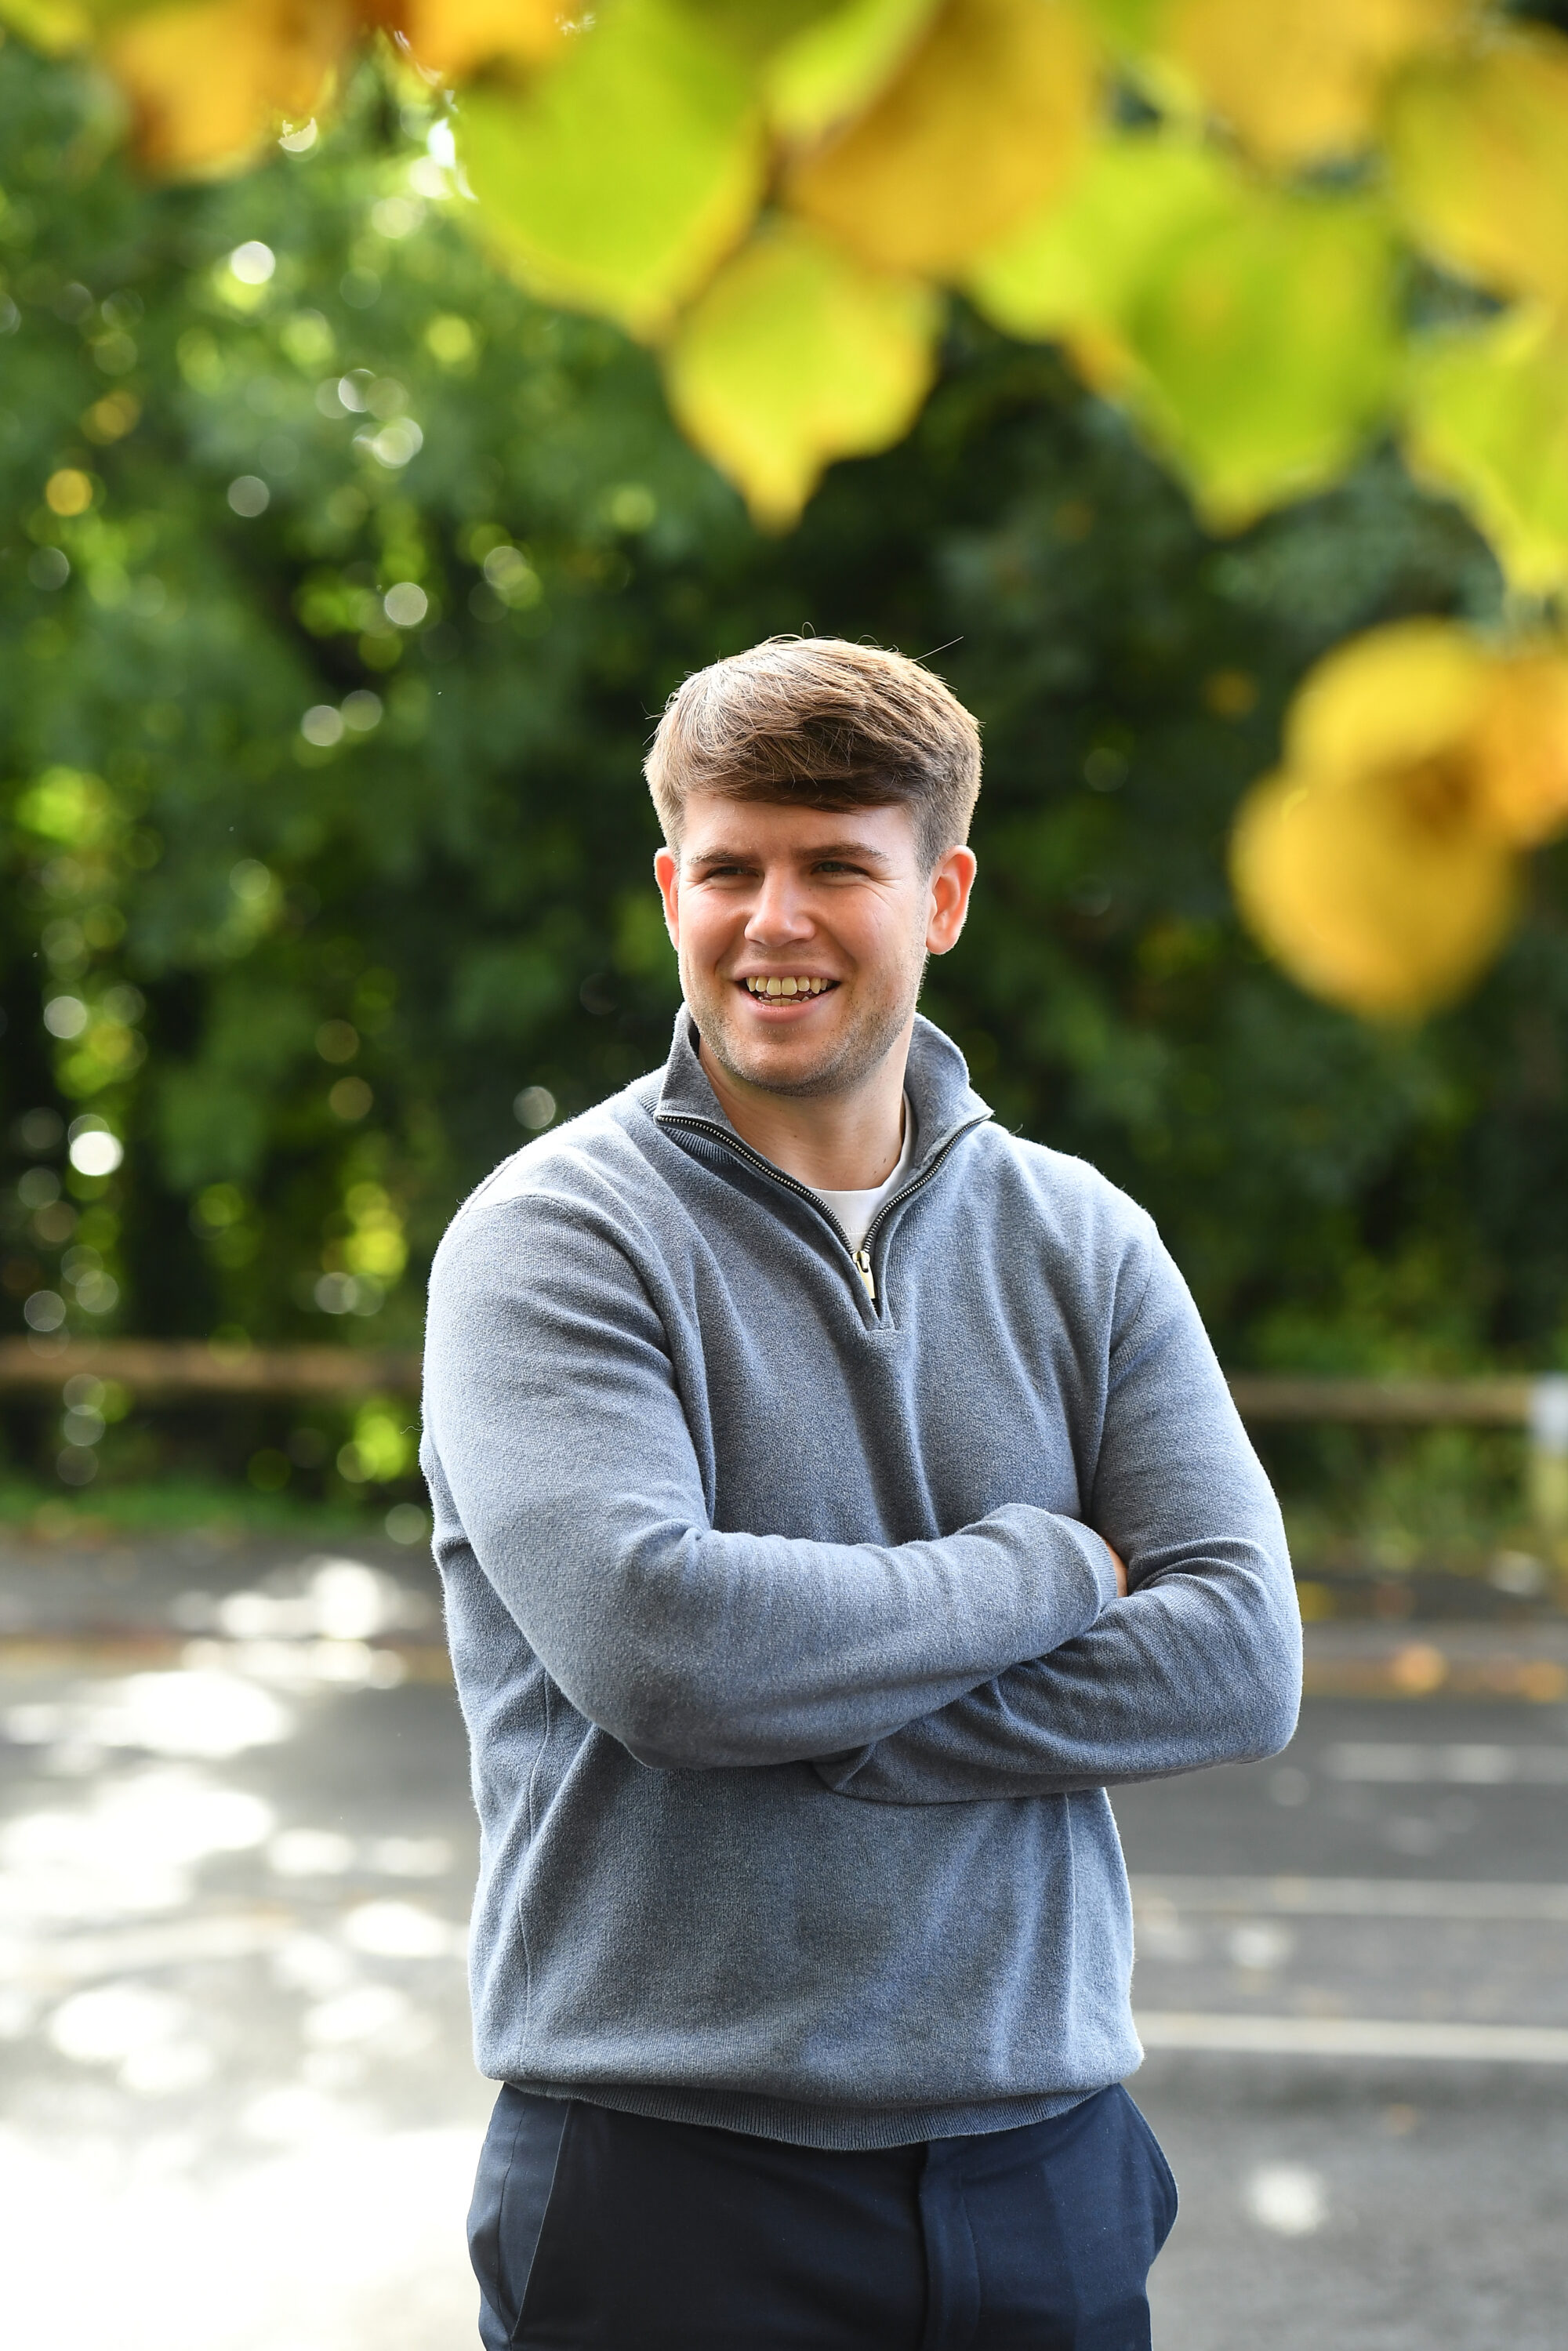
    Connor Brogden

    BA(Hons), M.Arch

    Architectural Assistant

    Connor Brogden

    BA(Hons), M.Arch

    I have recently joined BTP as a Part II Architectural Assistant, bringing almost three years’ experience delivering a range of projects varying from the Uk’s leading sustainable care homes to high-end residential projects and commercial retrofit schemes. Throughout this time, I have developed an appreciation for people-first accessible design that can be as efficient in delivery as it is in operation.

    I am excited to develop my breadth of experience while learning from the talented team at BTP as I work towards my Part 3 qualification in the coming years.

    Outside work, travelling has sparked my interest in the sustainable regeneration of post-industrial cities, often taking my partner and me to lesser-known corners of Europe on last-minute Skyscanner flights.

  • Read bio
    Director

    Leanne Beirne

    BA(Hons), M.Arch, RIBA, ARB

    Director

    Leanne Beirne

    BA(Hons), M.Arch, RIBA, ARB

    I’m an architect with specialist experience in housing and heritage projects, with a particular focus on fire safety and cladding remediation. I qualified in 2015 and joined BTP in 2017, following roles in Singapore and Sweden working on public buildings, BIM management and accessible design.

    I am qualified as a Certified European Passive House Designer, a RIBA accredited Conservation Architect, and became one of the first Architects to be listed on the RIBA Principal Designer Register for Higher Risk Buildings (HRBs).

    Outside work, I like to keep fit with running, hiking, weightlifting, skiing and rock climbing. Travel and adventure are a big part of my life, from completing the Inca Trail and climbing Kilimanjaro to running my first (and probably only) marathon on the Great Wall of China.