Architectural Visualisations

Bringing ideas to life.

Helping people navigate the design and see the possibilities.

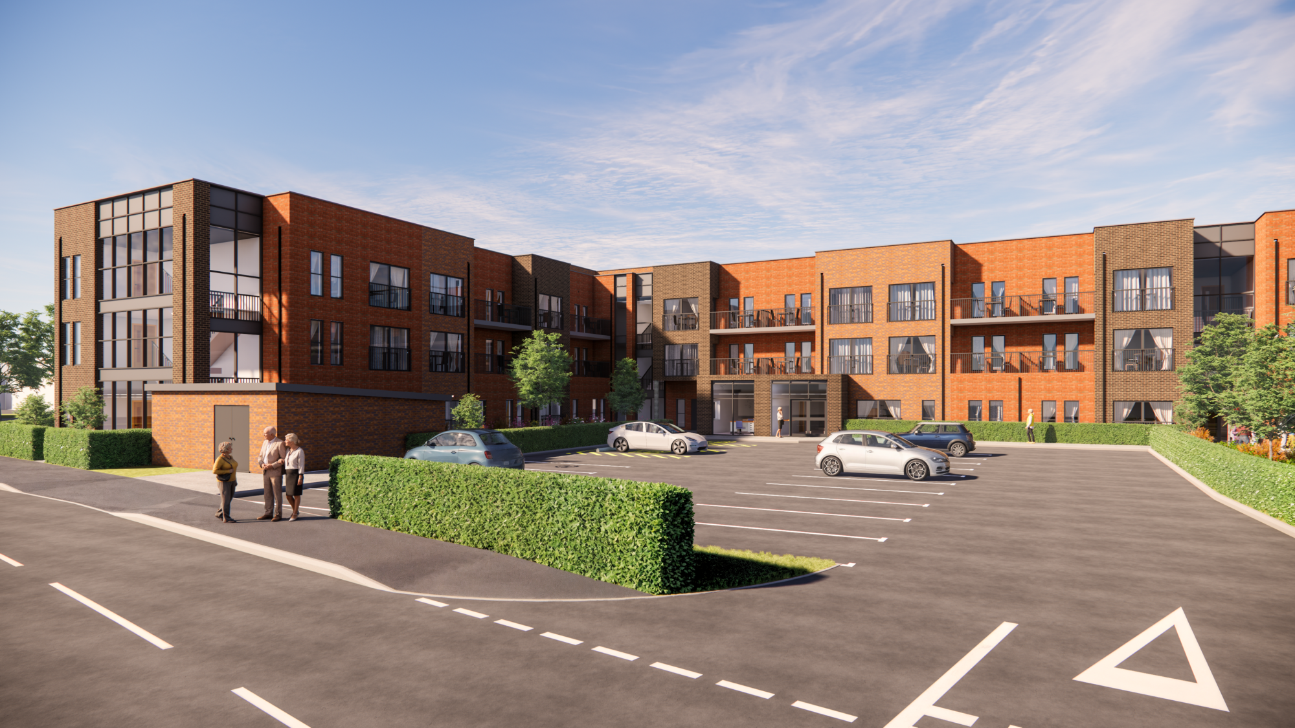
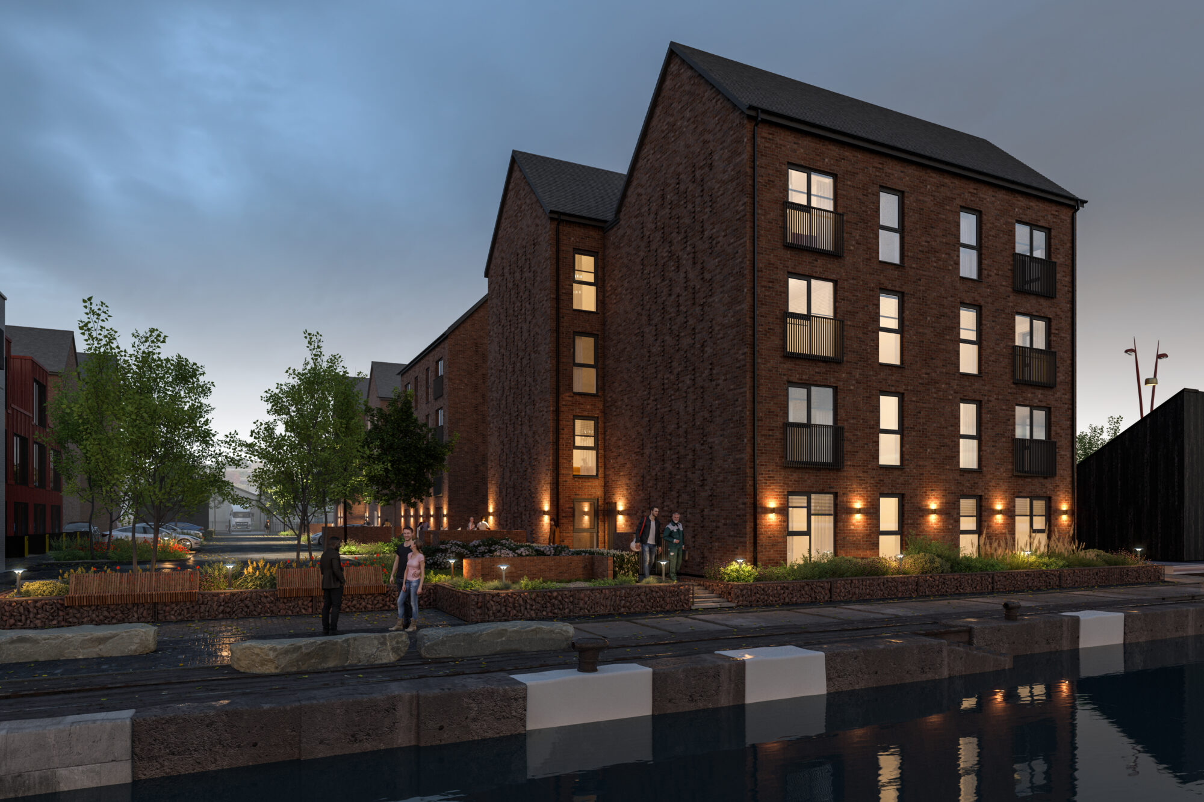
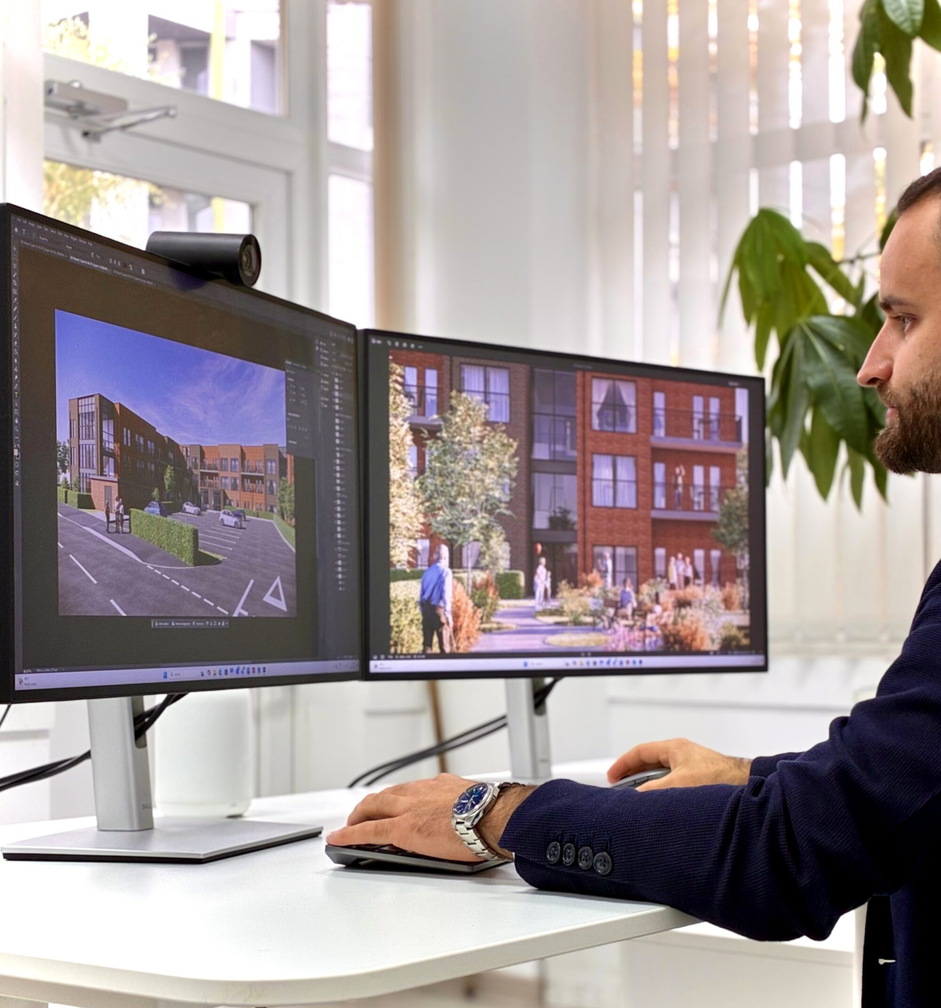
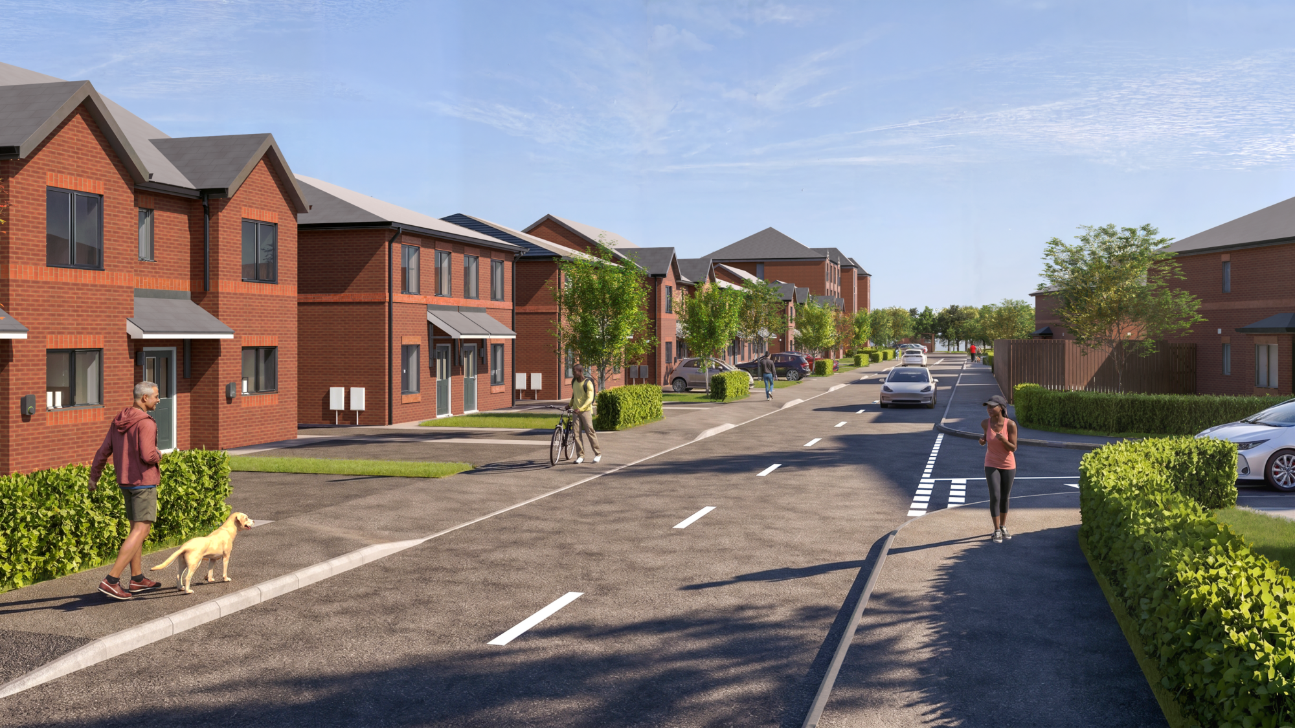
Our architectural visualisations help clients, communities and stakeholders understand how a proposed building or place will look and feel. From early concepts to detailed proposals, we turn drawings and design information into clear, engaging visuals that bring proposals to life.

Through still images, animated walk-throughs and fly-overs, we explore buildings, interiors and their surroundings. These views help explain scale, materials, layout and context, supporting design discussions, stakeholder engagement and planning applications.

As architects, we bring an understanding of the design behind each image. Working closely with the project team, we create visualisations that reflect the proposals and help clients compare options, make informed decisions and communicate with confidence.

Our visualisations also support investment, sales and marketing, helping clients showcase developments before construction is complete. Images can be used across brochures, websites and presentations to communicate a scheme’s character and potential.
  • Read bio
    Architectural Assistant

    Alin Pal

    BSc (Hons), M.Arch.

    Architectural Assistant

    Alin Pal

    BSc (Hons), M.Arch.

    I joined BTP in 2018 as a Part 1 Architectural Assistant and have since completed my master’s degree in architecture. I’m now working towards my Part 3 qualification, with experience across new-build housing, retrofit, retirement living and high-rise remediation.

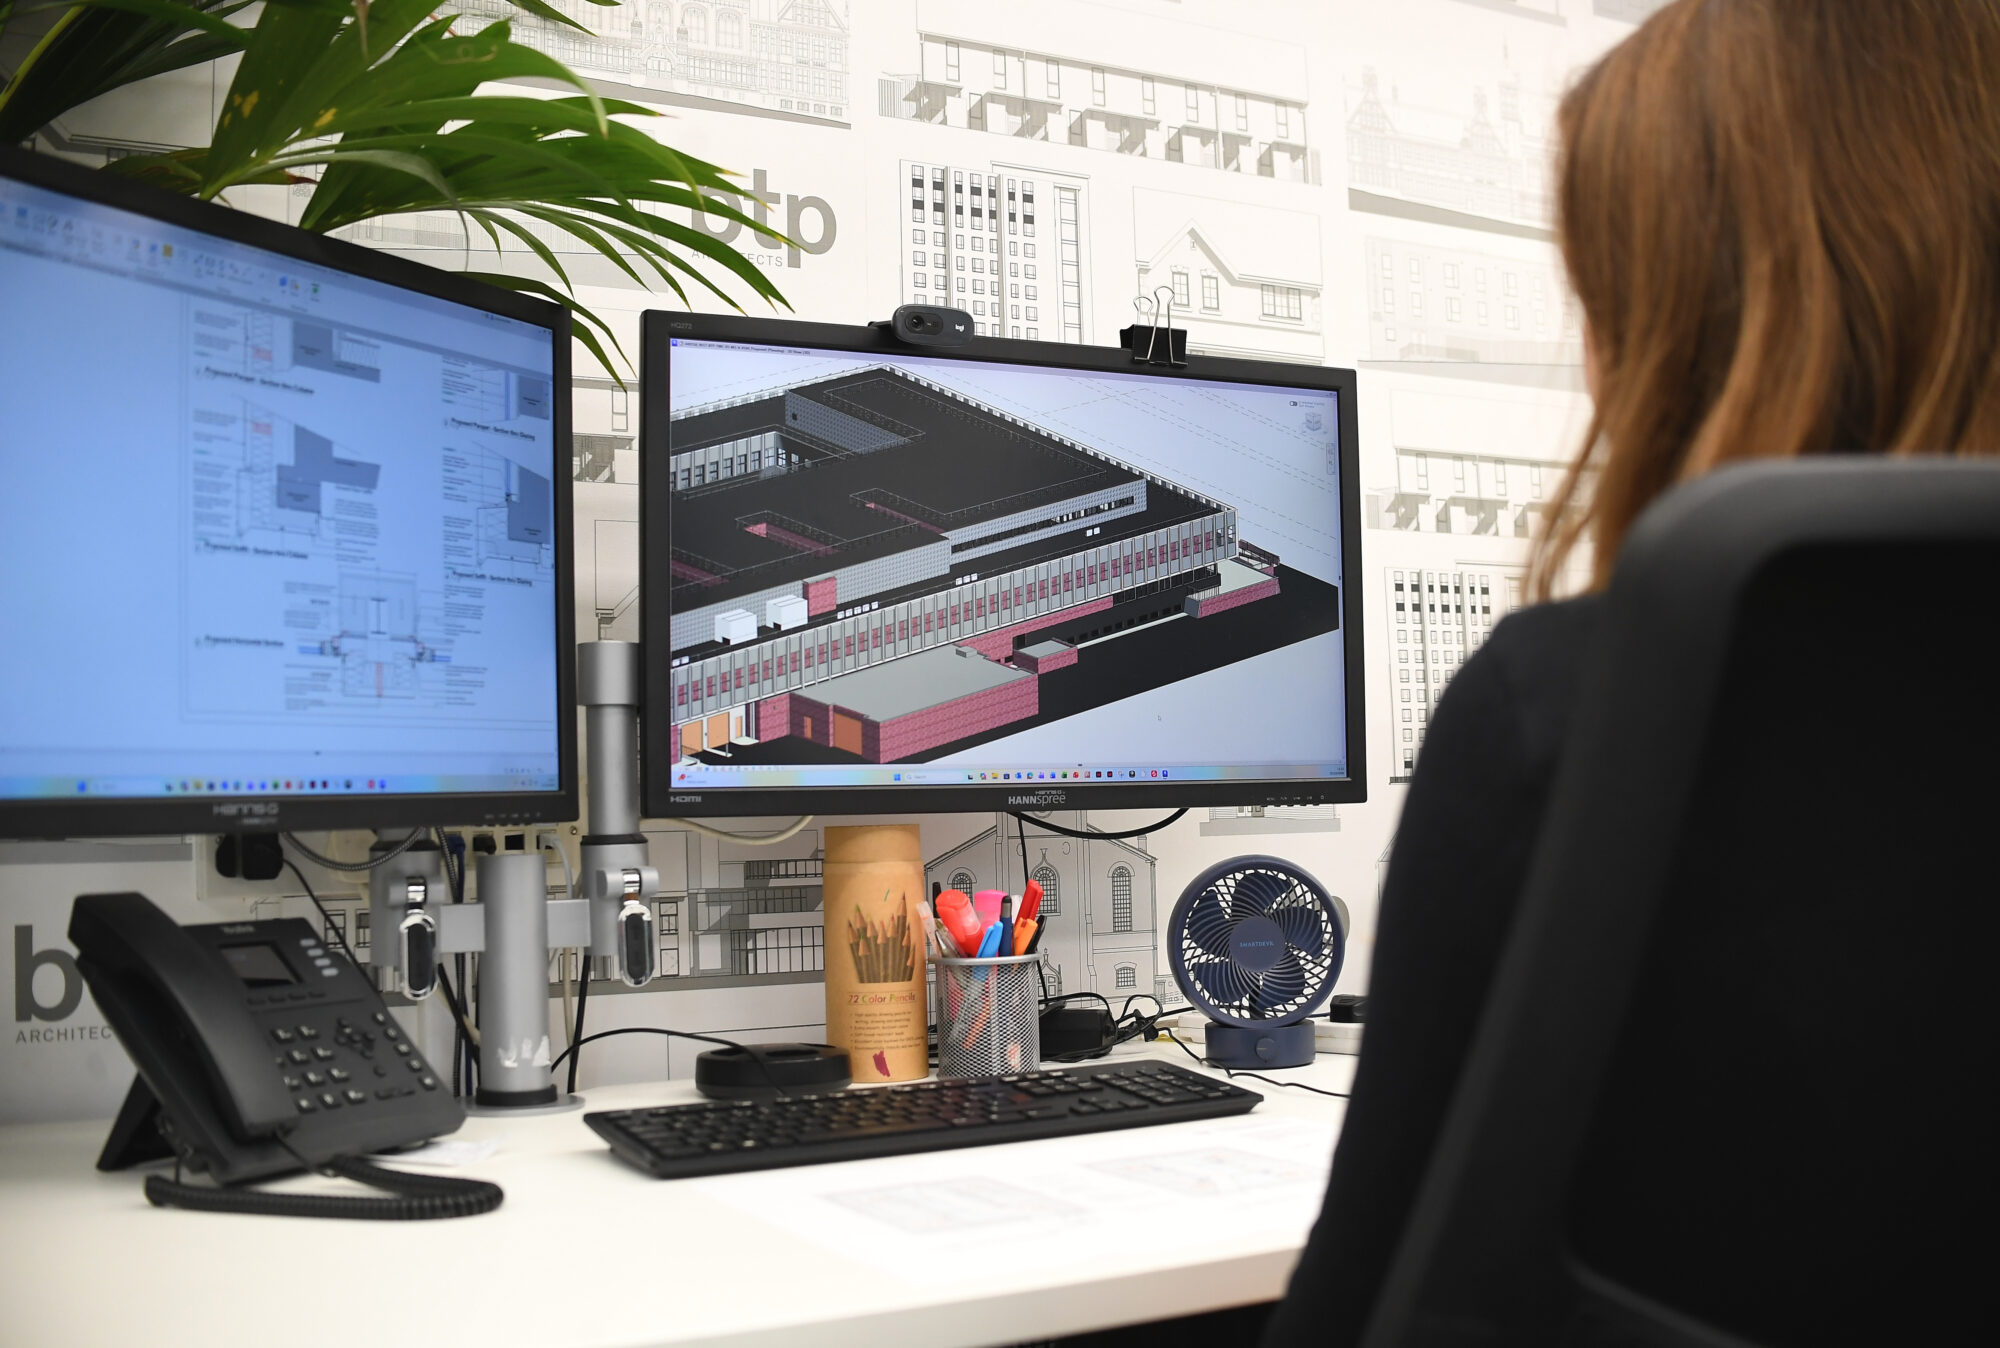
    My projects include a 50+ unit extra care home, Bowland House 17-storey high-rise remediation and 70 unit Booth Street housing scheme in Stoke. I also lead BTP’s CGI and animation studio, creating architectural visualisations that help clients understand and explore their projects.

    Outside work, I enjoy travelling, exploring new places, photography, and spending quality time with friends and family.

  • Read bio
    Architectural Assistant

    Iram Rihab

    BSc(Hons), M.Arch

    Architectural Assistant

    Iram Rihab

    BSc(Hons), M.Arch

    I have recently joined BTP as a Part II Architectural Assistant. I graduated with a Master’s in Architecture from the University of Salford in 2023 and have since gained two years of professional experience in practice.

    My experience spans RIBA Stages 2–5, working across a range of sectors including PBSA, residential, cladding remediation, self-storage, and refurbishment projects. I have contributed to Gateway Two submissions and developed a strong understanding of the Building Safety Act framework, particularly in relation to cladding remediation schemes.

    I have an interest in heritage conservation and regeneration projects and look forward to expanding my experience in these areas at BTP. I look forward to being a part of the BTP team and intend to begin my Part 3 qualifications this year as I work towards becoming a registered architect.

    Outside of architecture, I enjoy spending time with friends and family, painting, hiking, and travelling - exploring different cultures and cuisines.