The philosophy and practice
behind our projects.
Our Ethos
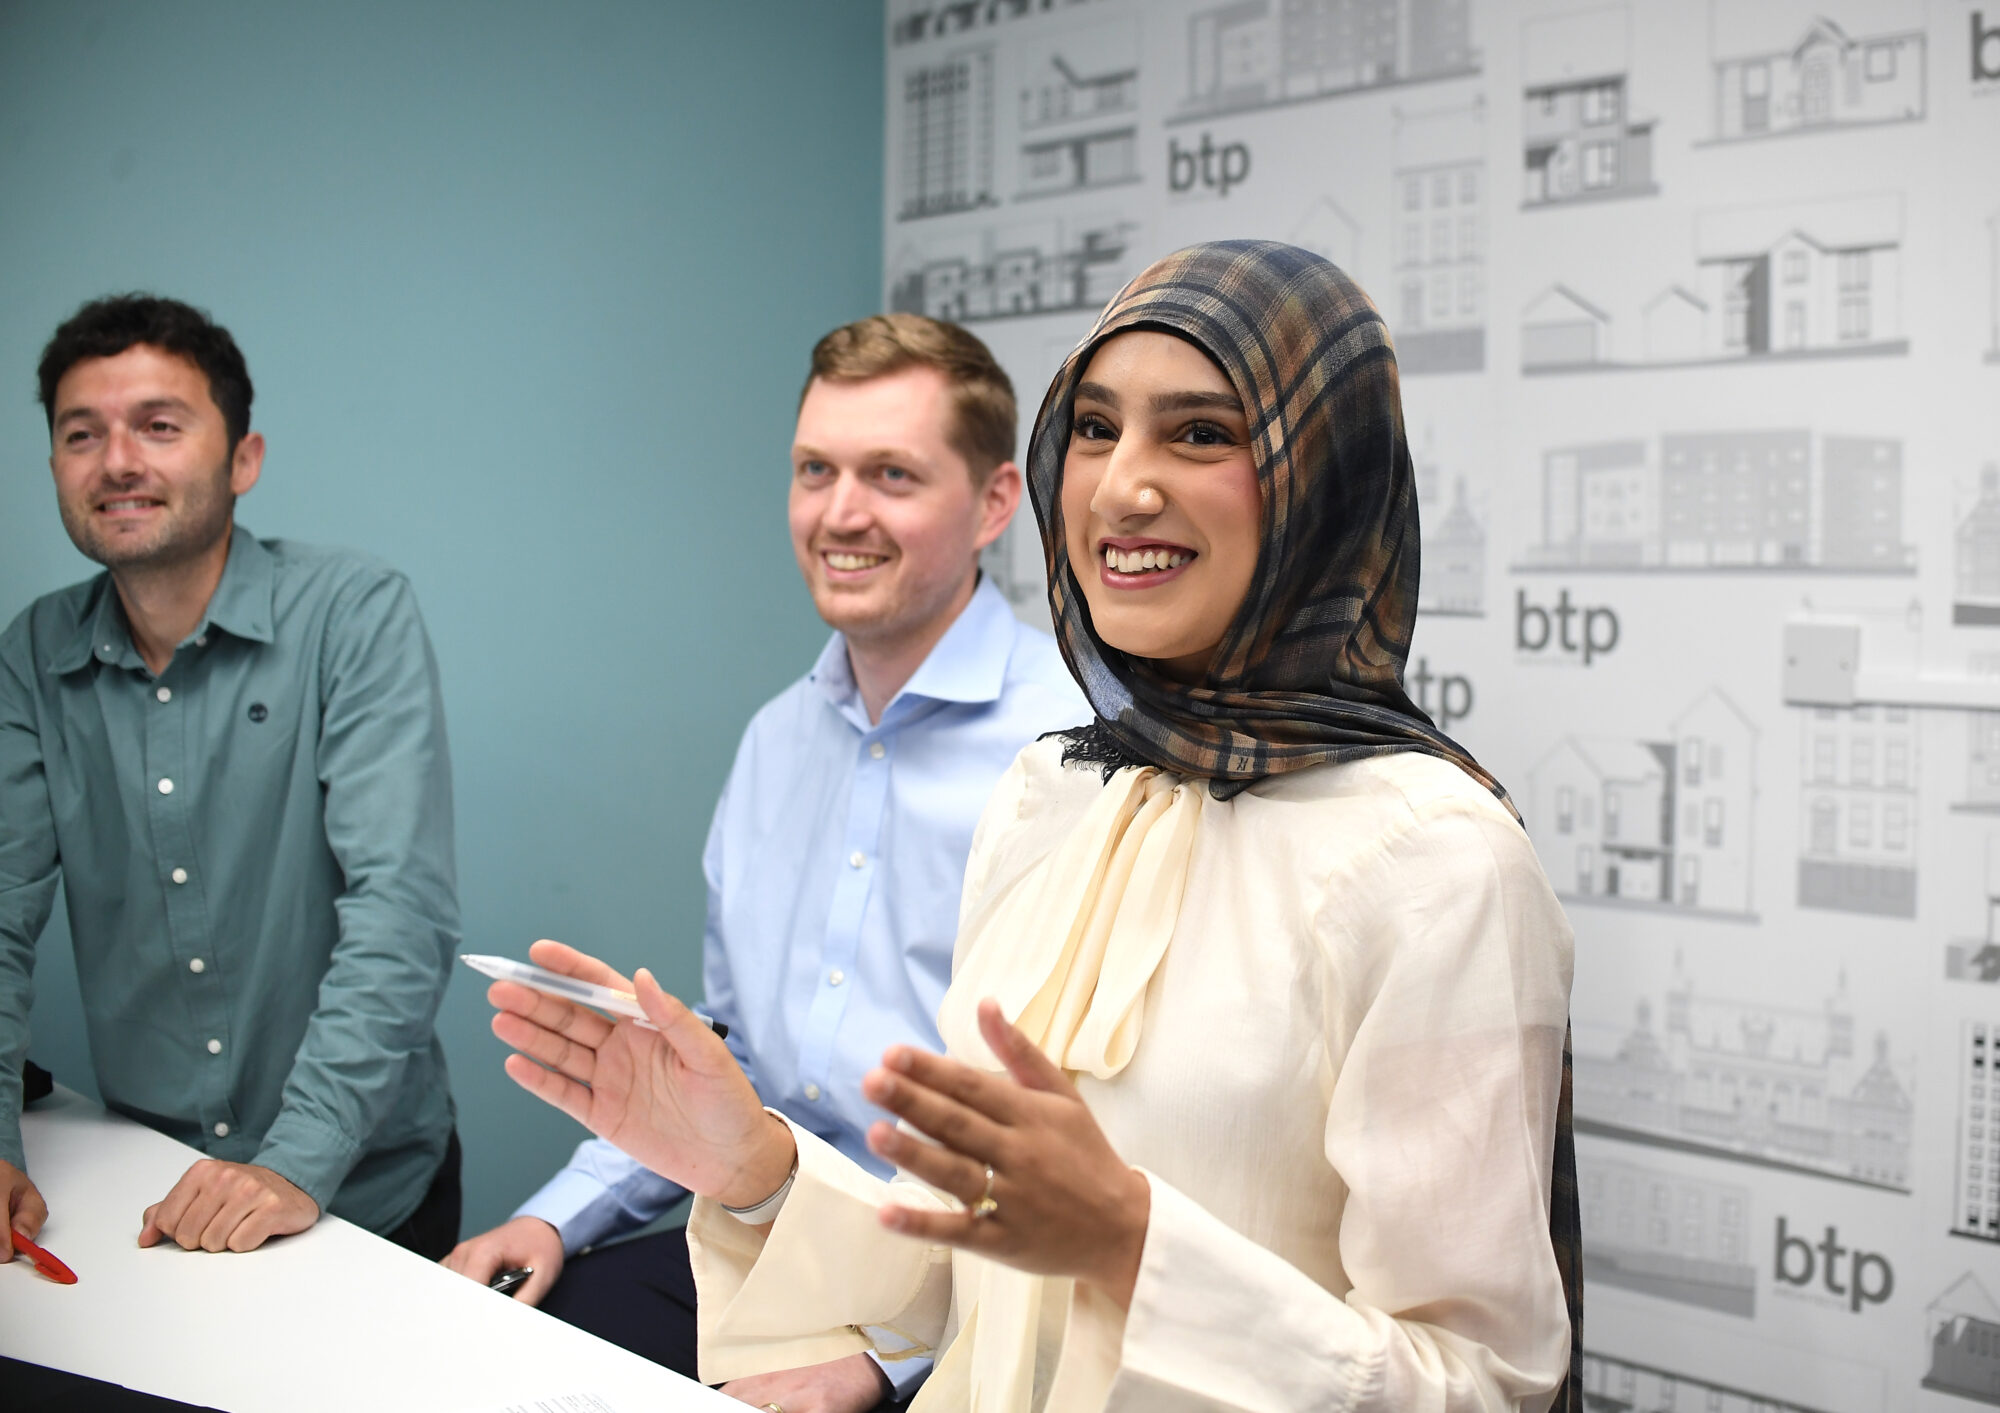
We hold ourselves to a simple standard: every place we design should work for the people who live in it — not just the people who commission it.
-
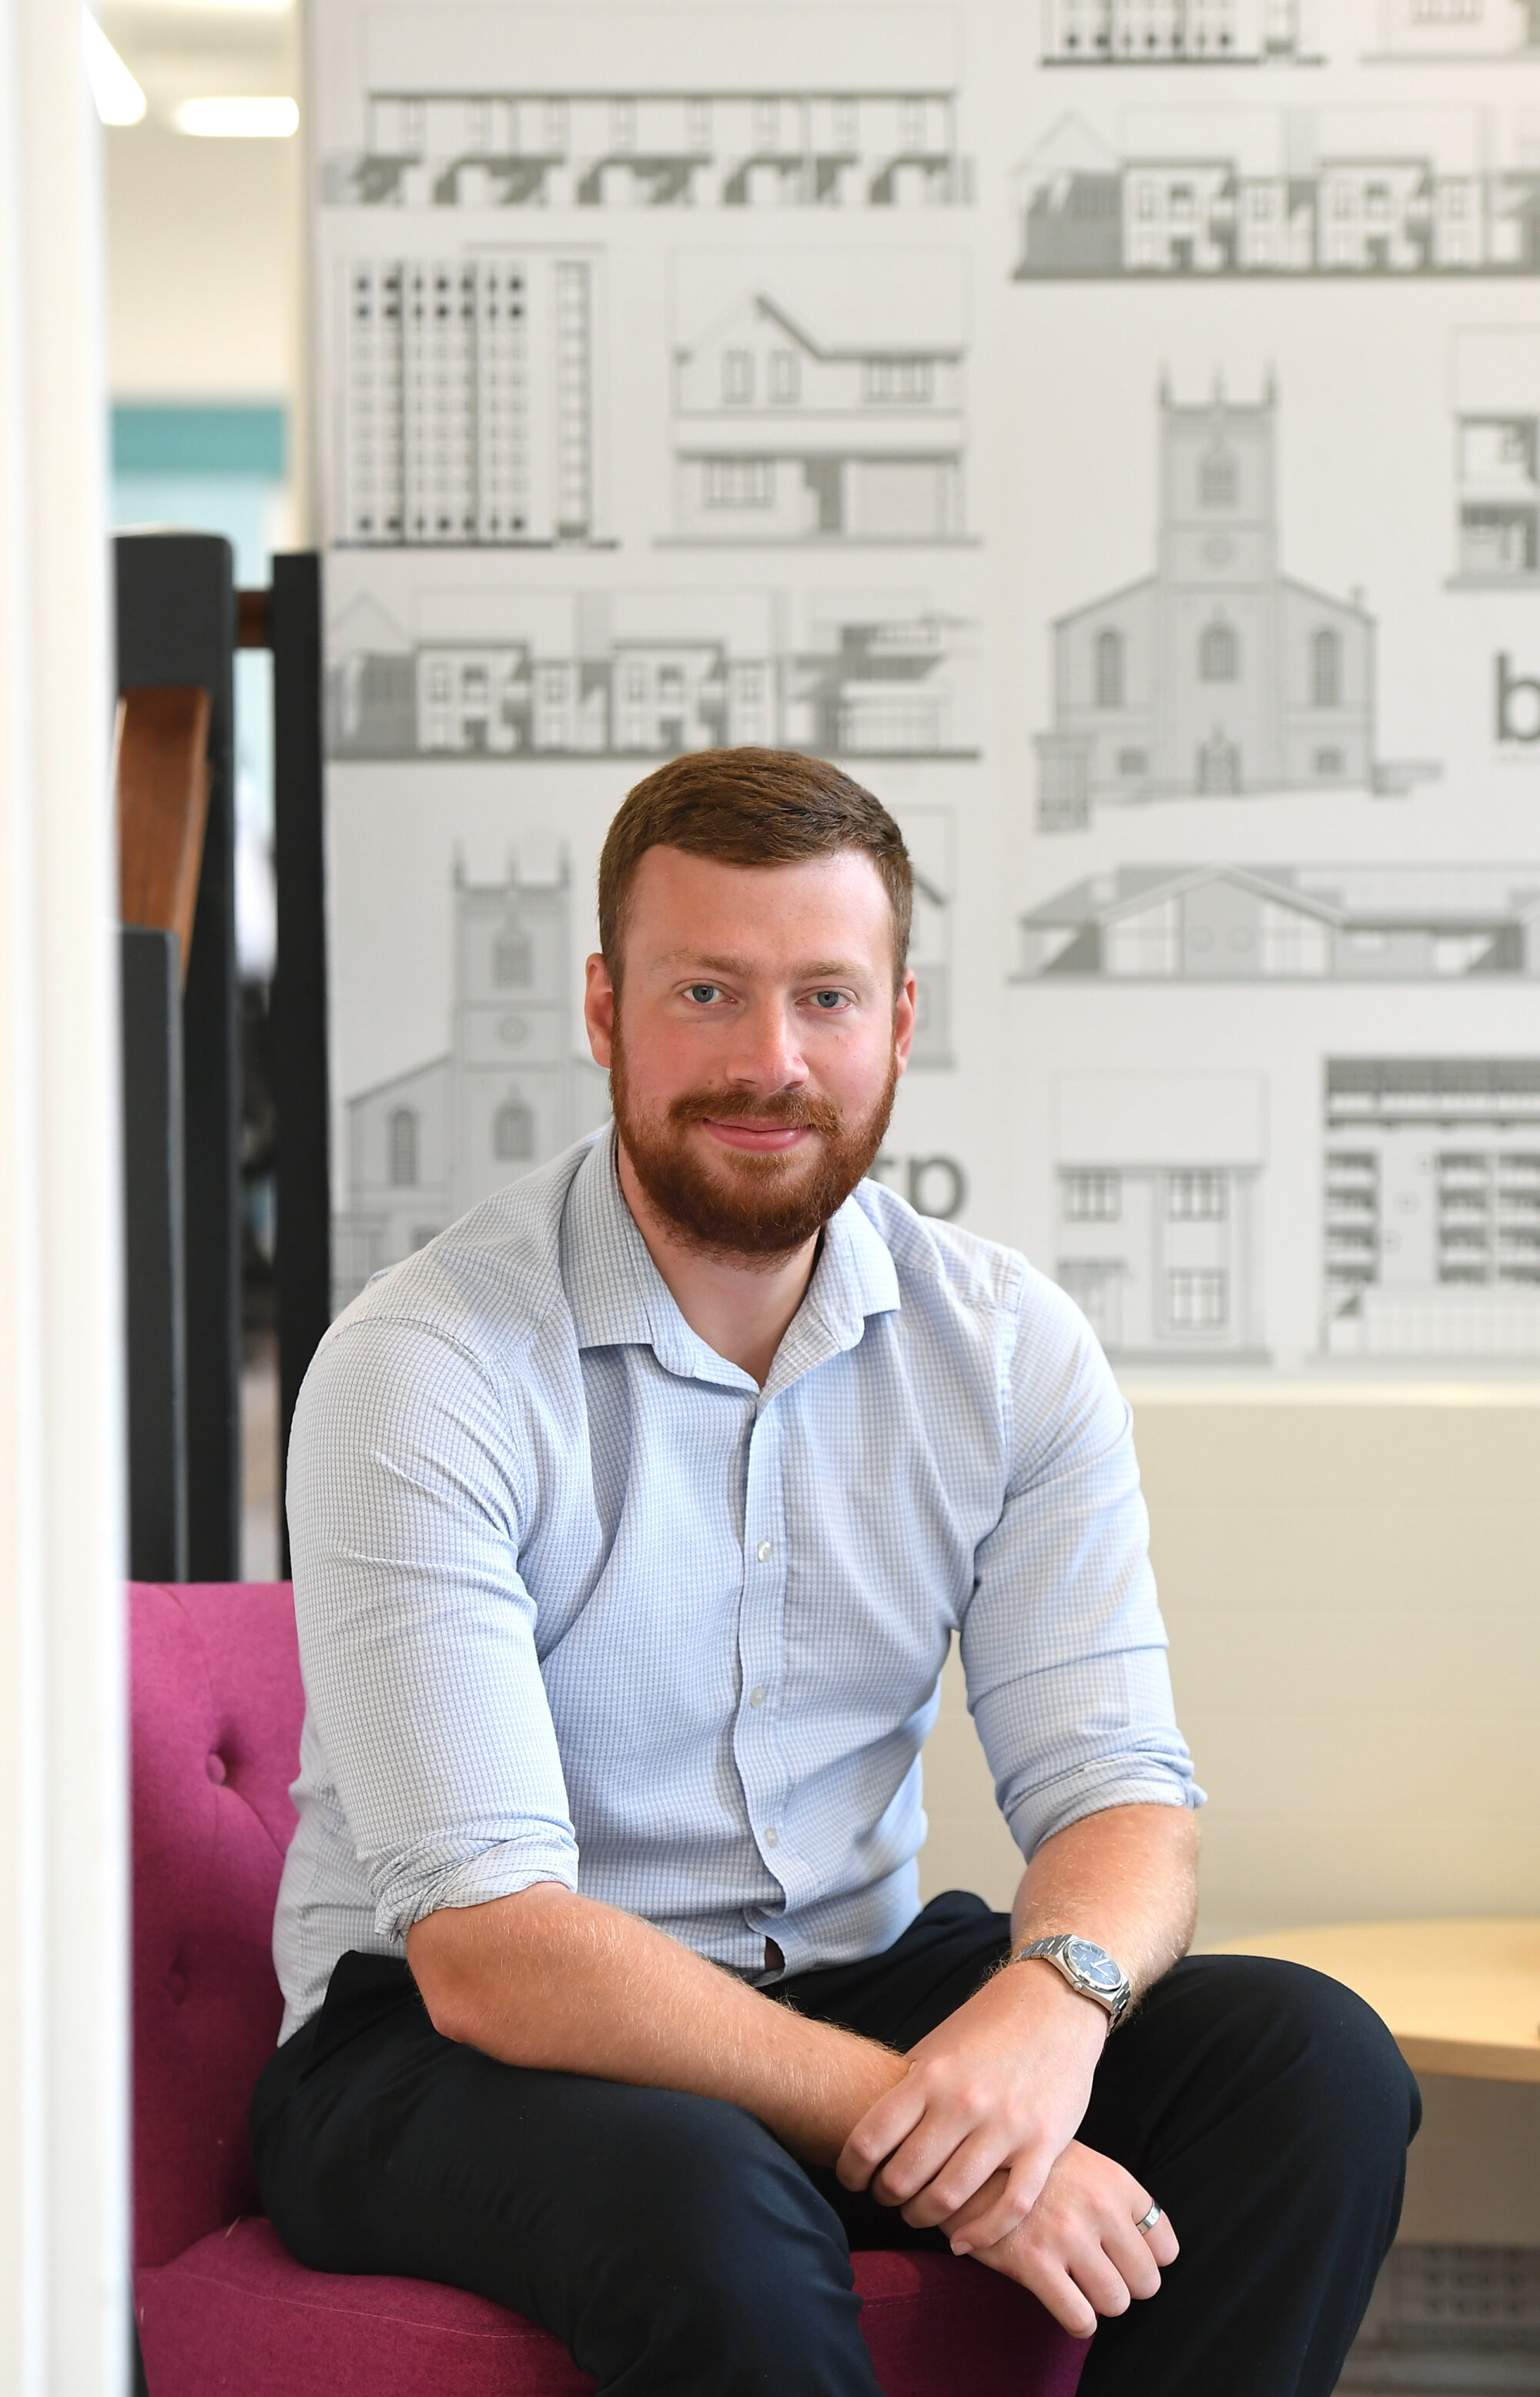
Architectural Assistant
![]()
Dominic Rhodes
BA(Hons)
-
Architect
![]()
Pardis Naji
BSc (Hons), M.Arch, ARB, RIBA
-
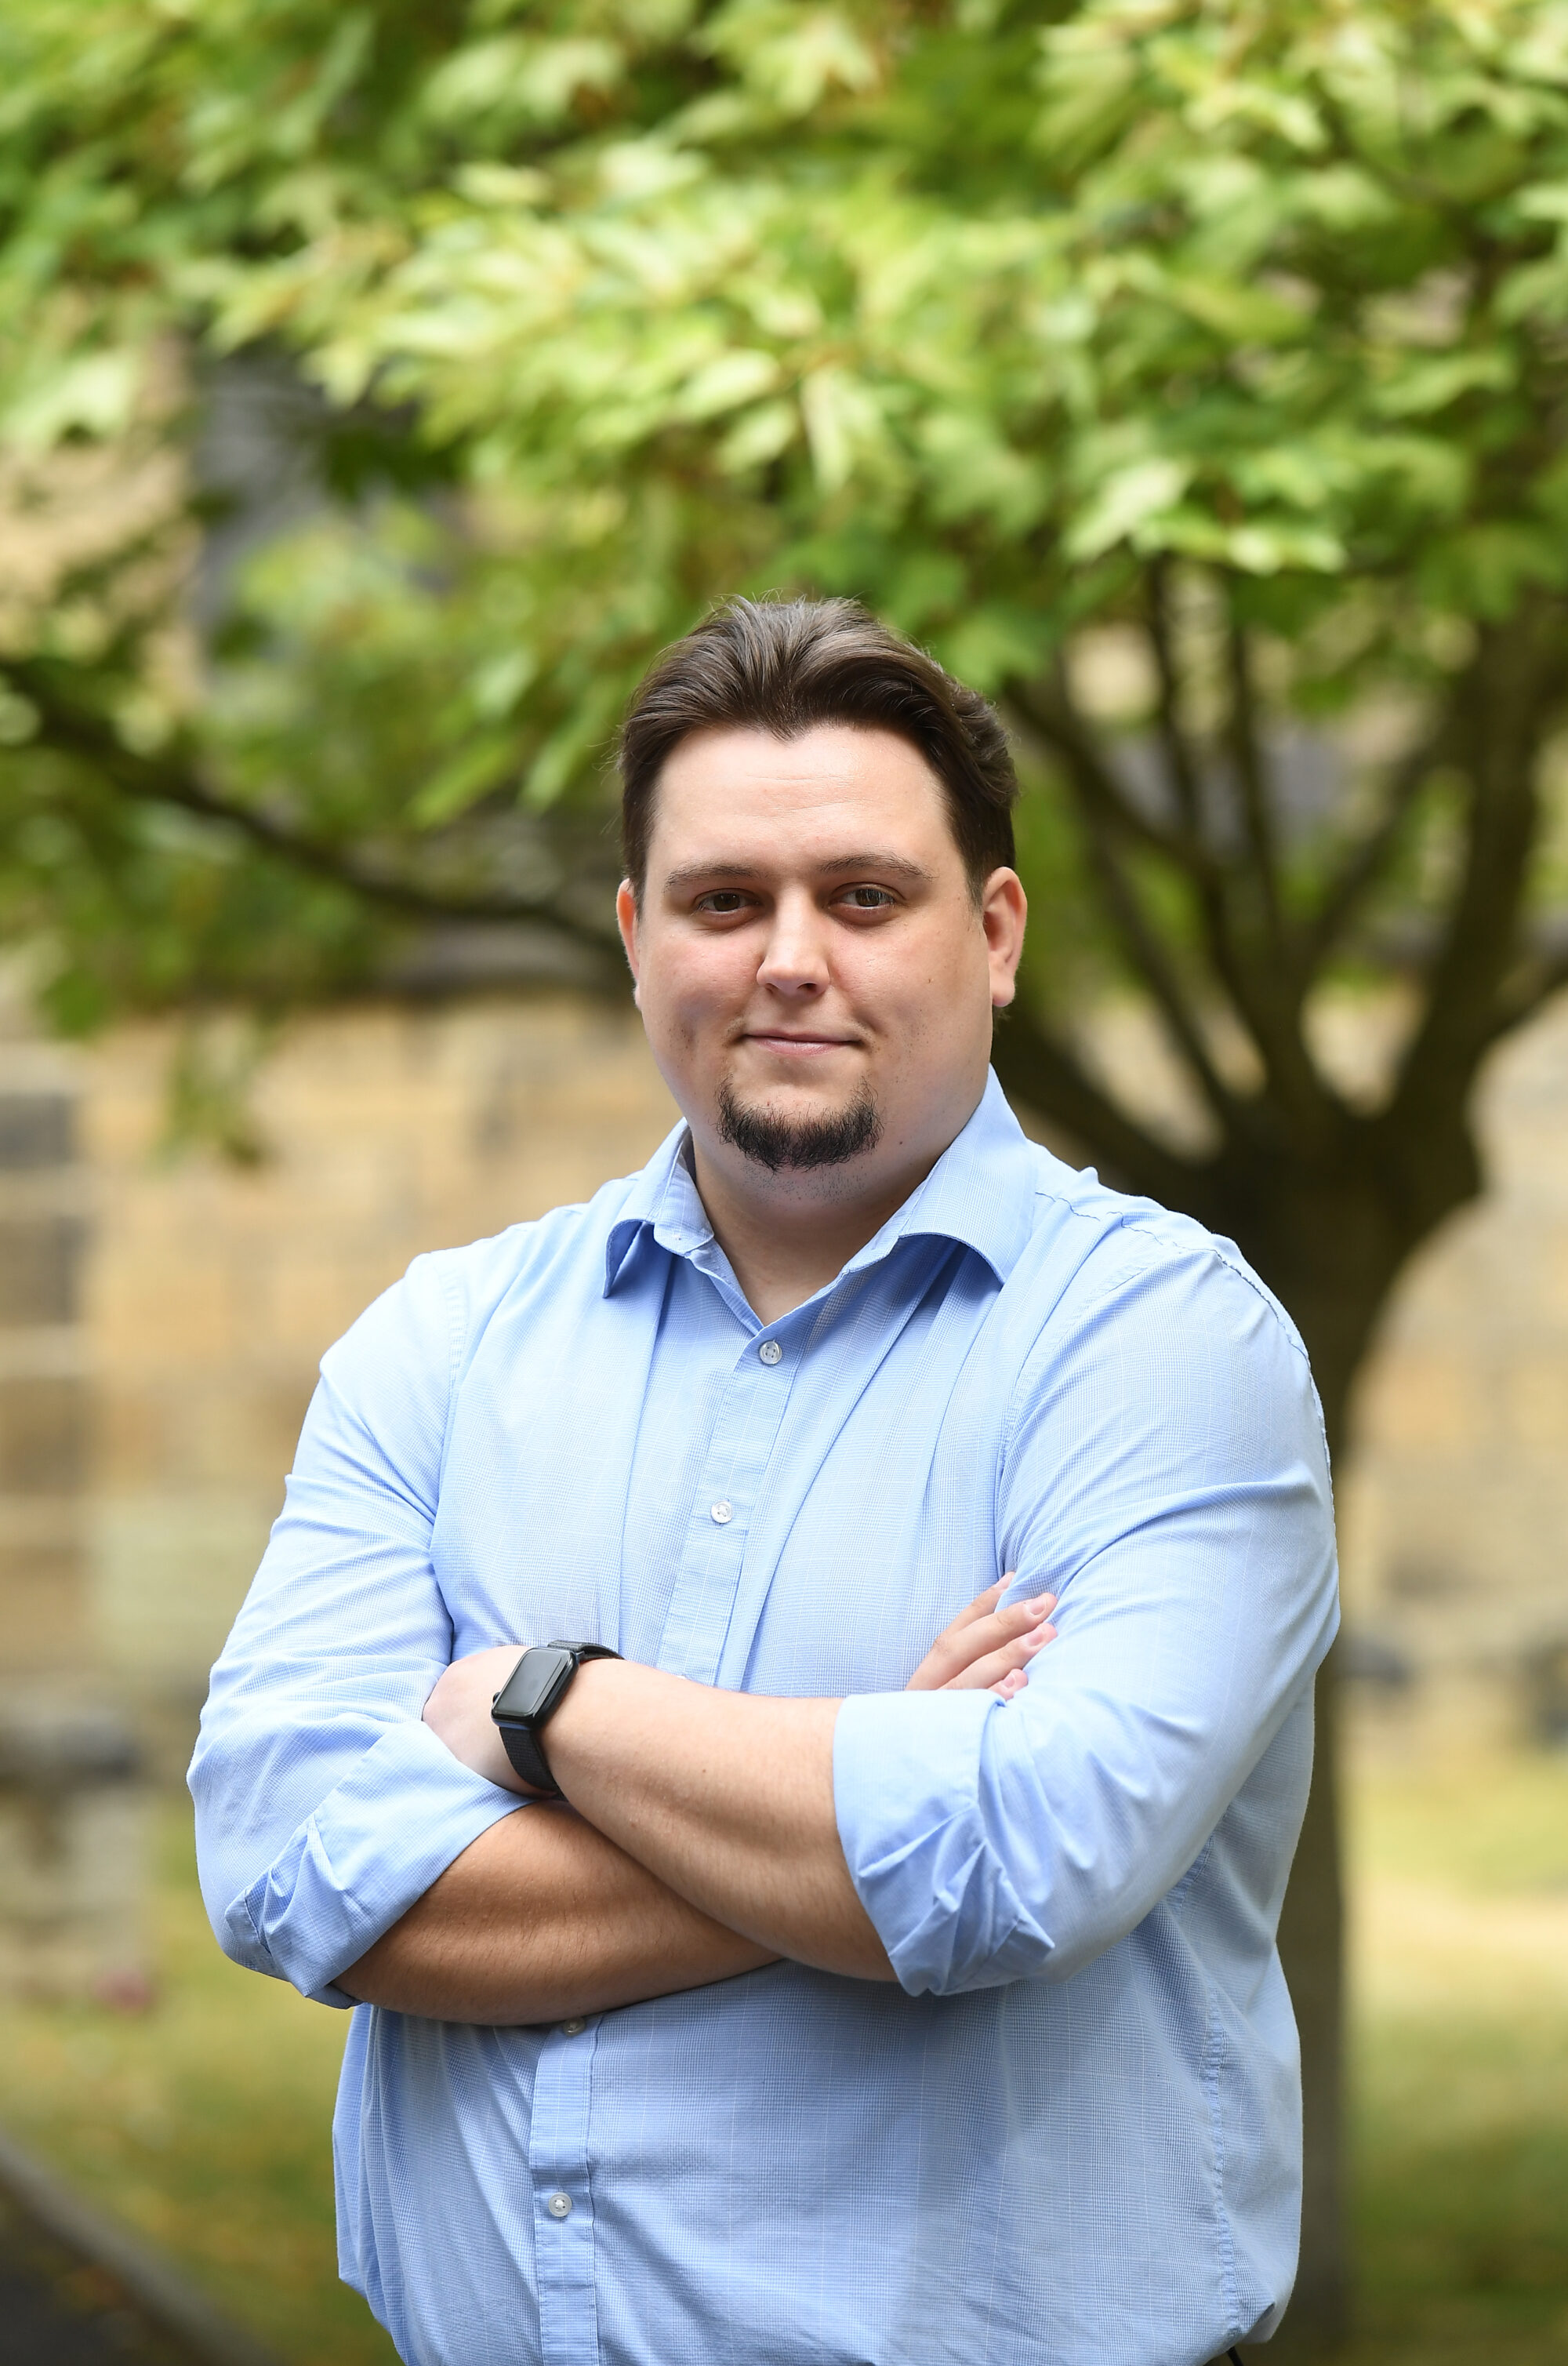
Architectural Technician
![]()
Ethan Tayler
BSc(Hons)

Procurement Frameworks
BTP belongs to a number of procurement frameworks so clients can easily access our specialist design services — reducing risk and getting the right team in place from day one.



-
Client Briefing
Every project starts with listening. We take time to understand your goals, budget, programme and priorities and involve the people who will use the space, so the brief reflects what really matters from day one.
-
Concept Design
This is where ideas take shape. We explore design options, test layouts and develop a clear vision for the project. We balance creativity with practicality and planning considerations with commercial viability. Once the direction is set, we refine every detail. Drawings, materials and specifications come together into a clear, considered design that's ready to take forward.
-
Planning and Approvals
We guide each project through the approvals it needs with a proactive and informed approach. From the start of the project, we work closely with planning authorities, consultees and stakeholders to keep things moving and avoid surprises.
-
Technical Design
At this stage, the technical detail comes together. We coordinate the design, resolve challenges and secure Building Regulations approval, ensuring the project is buildable, compliant and ready for construction.
-
Construction
We work closely with the contractor and wider team throughout, to oversee quality and workmanship, resolve issues and keep the project true to the original vision.
-
Completion & Handover
We finish properly. From final inspections to post-completion support, we stay involved to ensure a smooth handover and make sure everything is delivered as intended.








-
![]() Read more

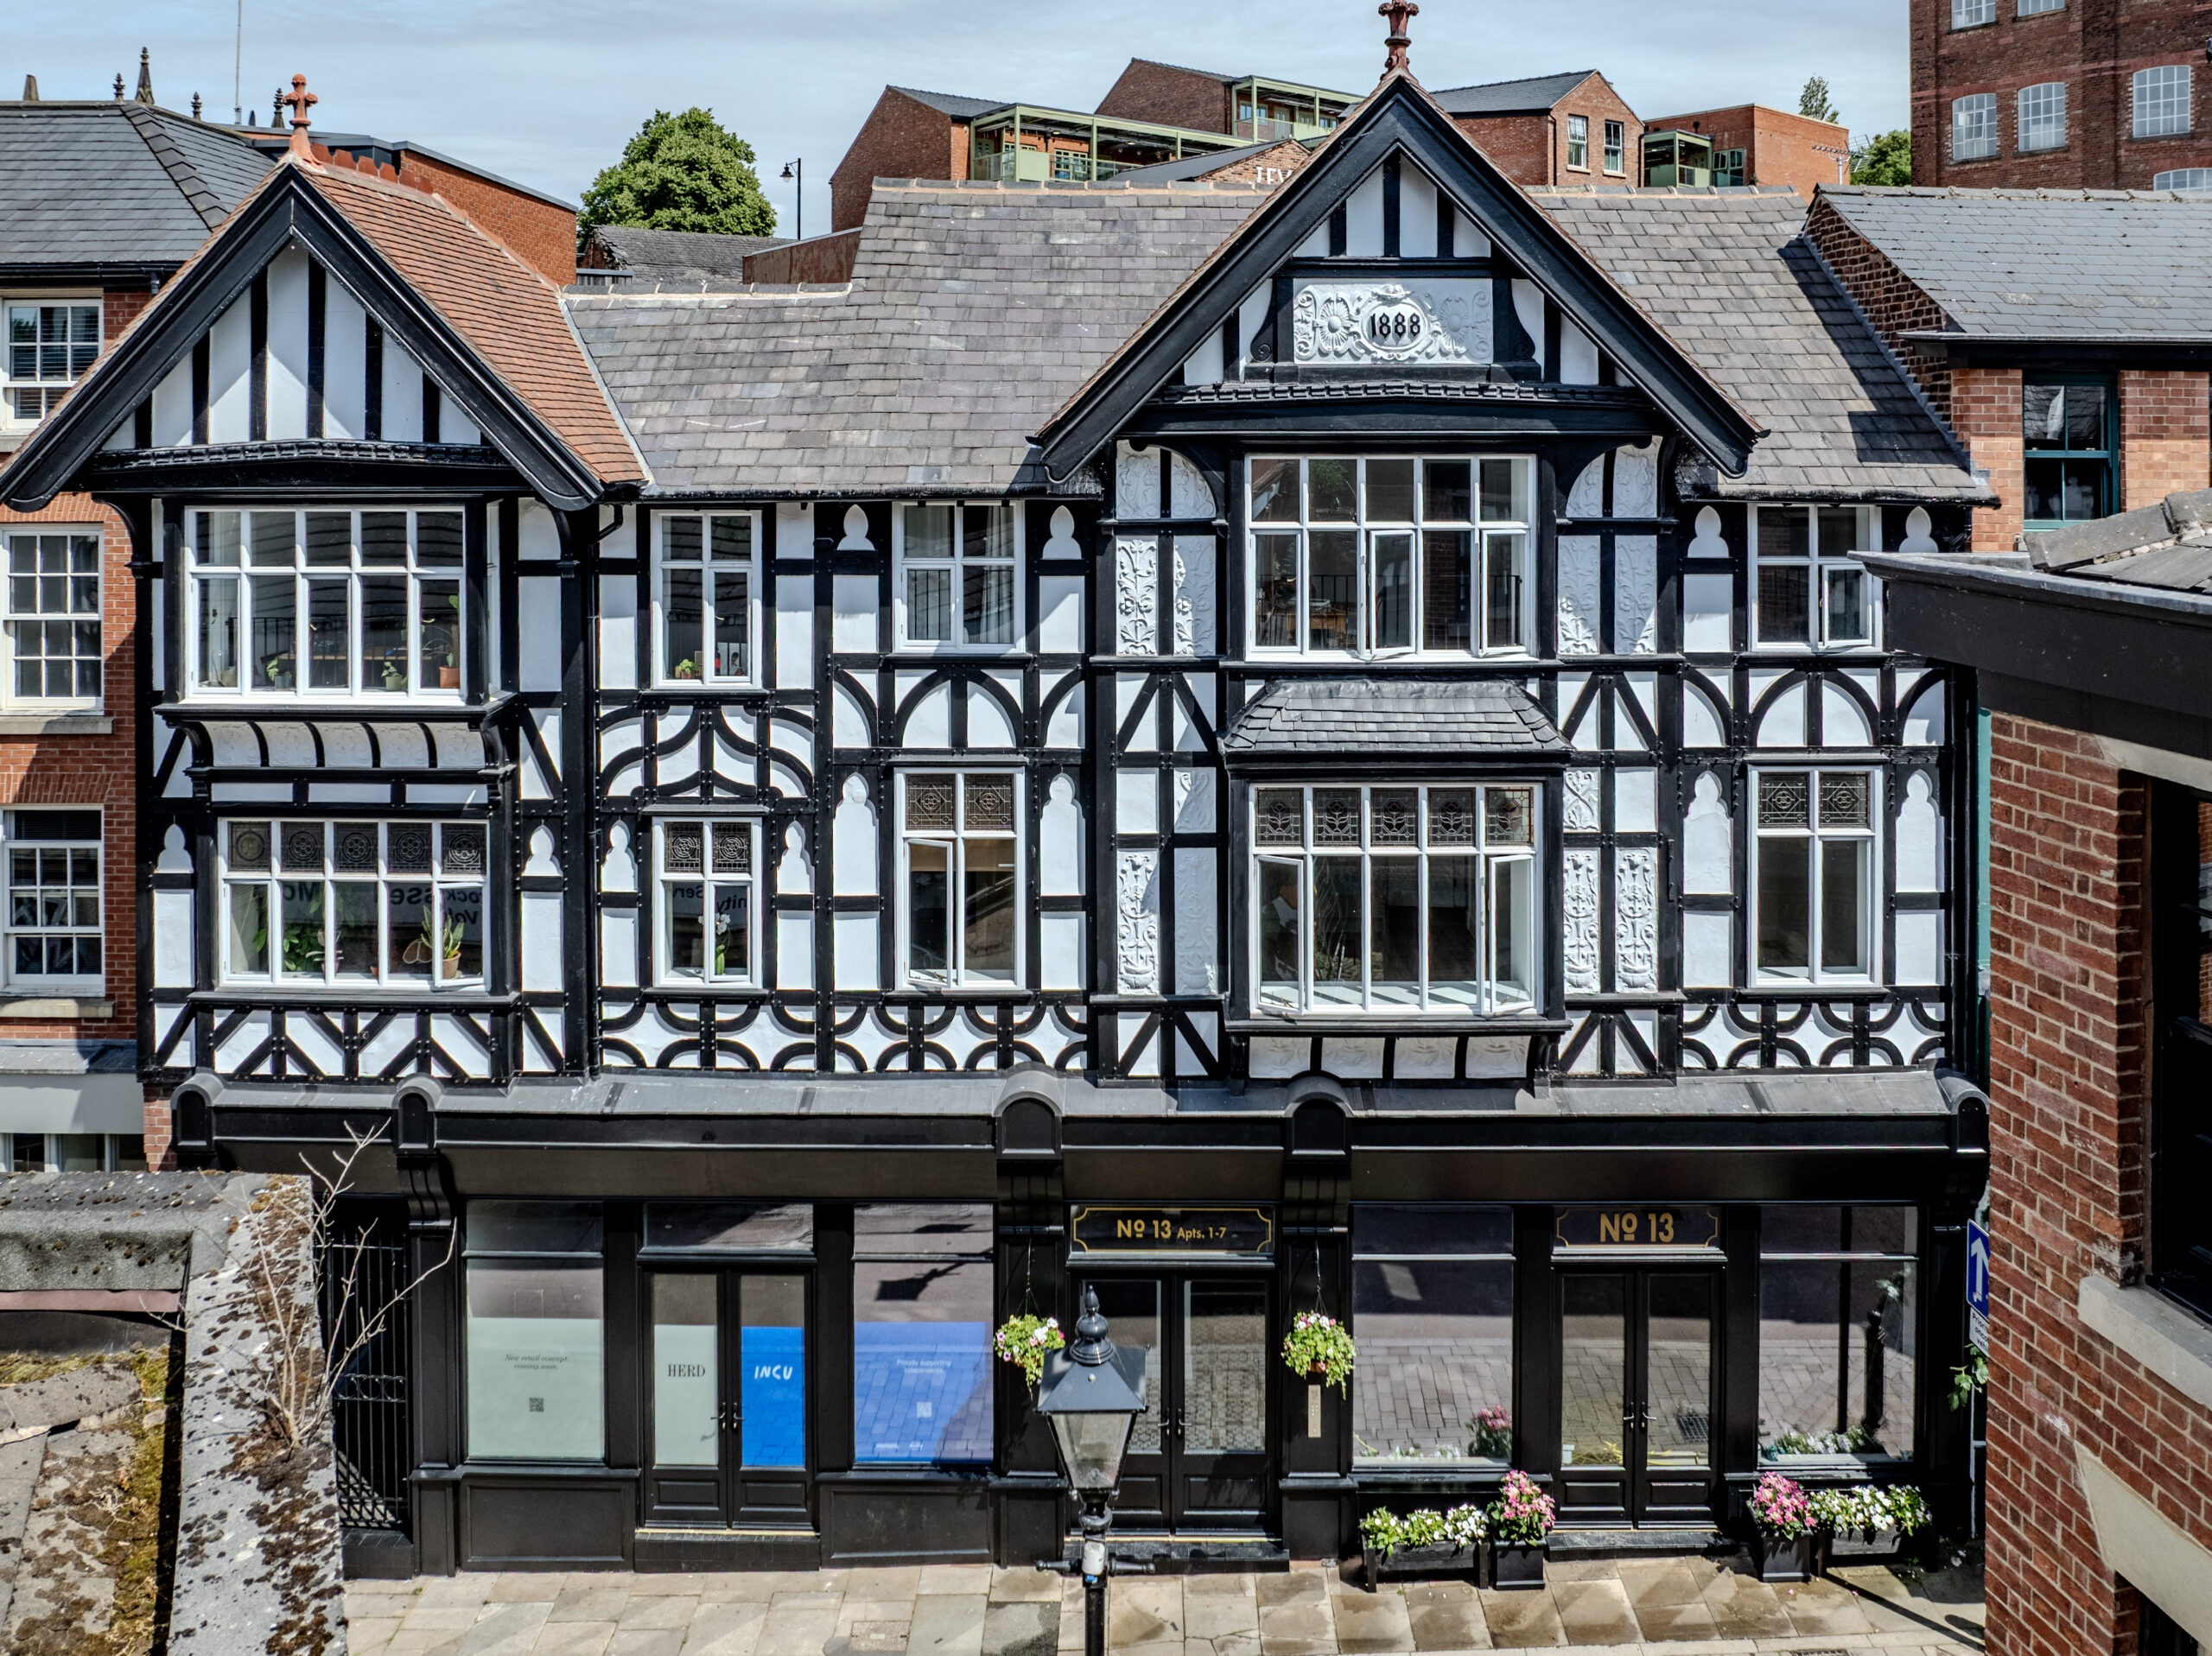
Restoring a historic Stockport shopfront
In partnership with Lowry Capital, BTP has successfully delivered the restoration and refurbishment of a vacant three-storey building within the Hillgate Conservation Area of Stockport Town Centre. The residential-led mixed-use development comprises seven spacious one-bedroom apartments and two ground floor...Read more -
![]() Read more
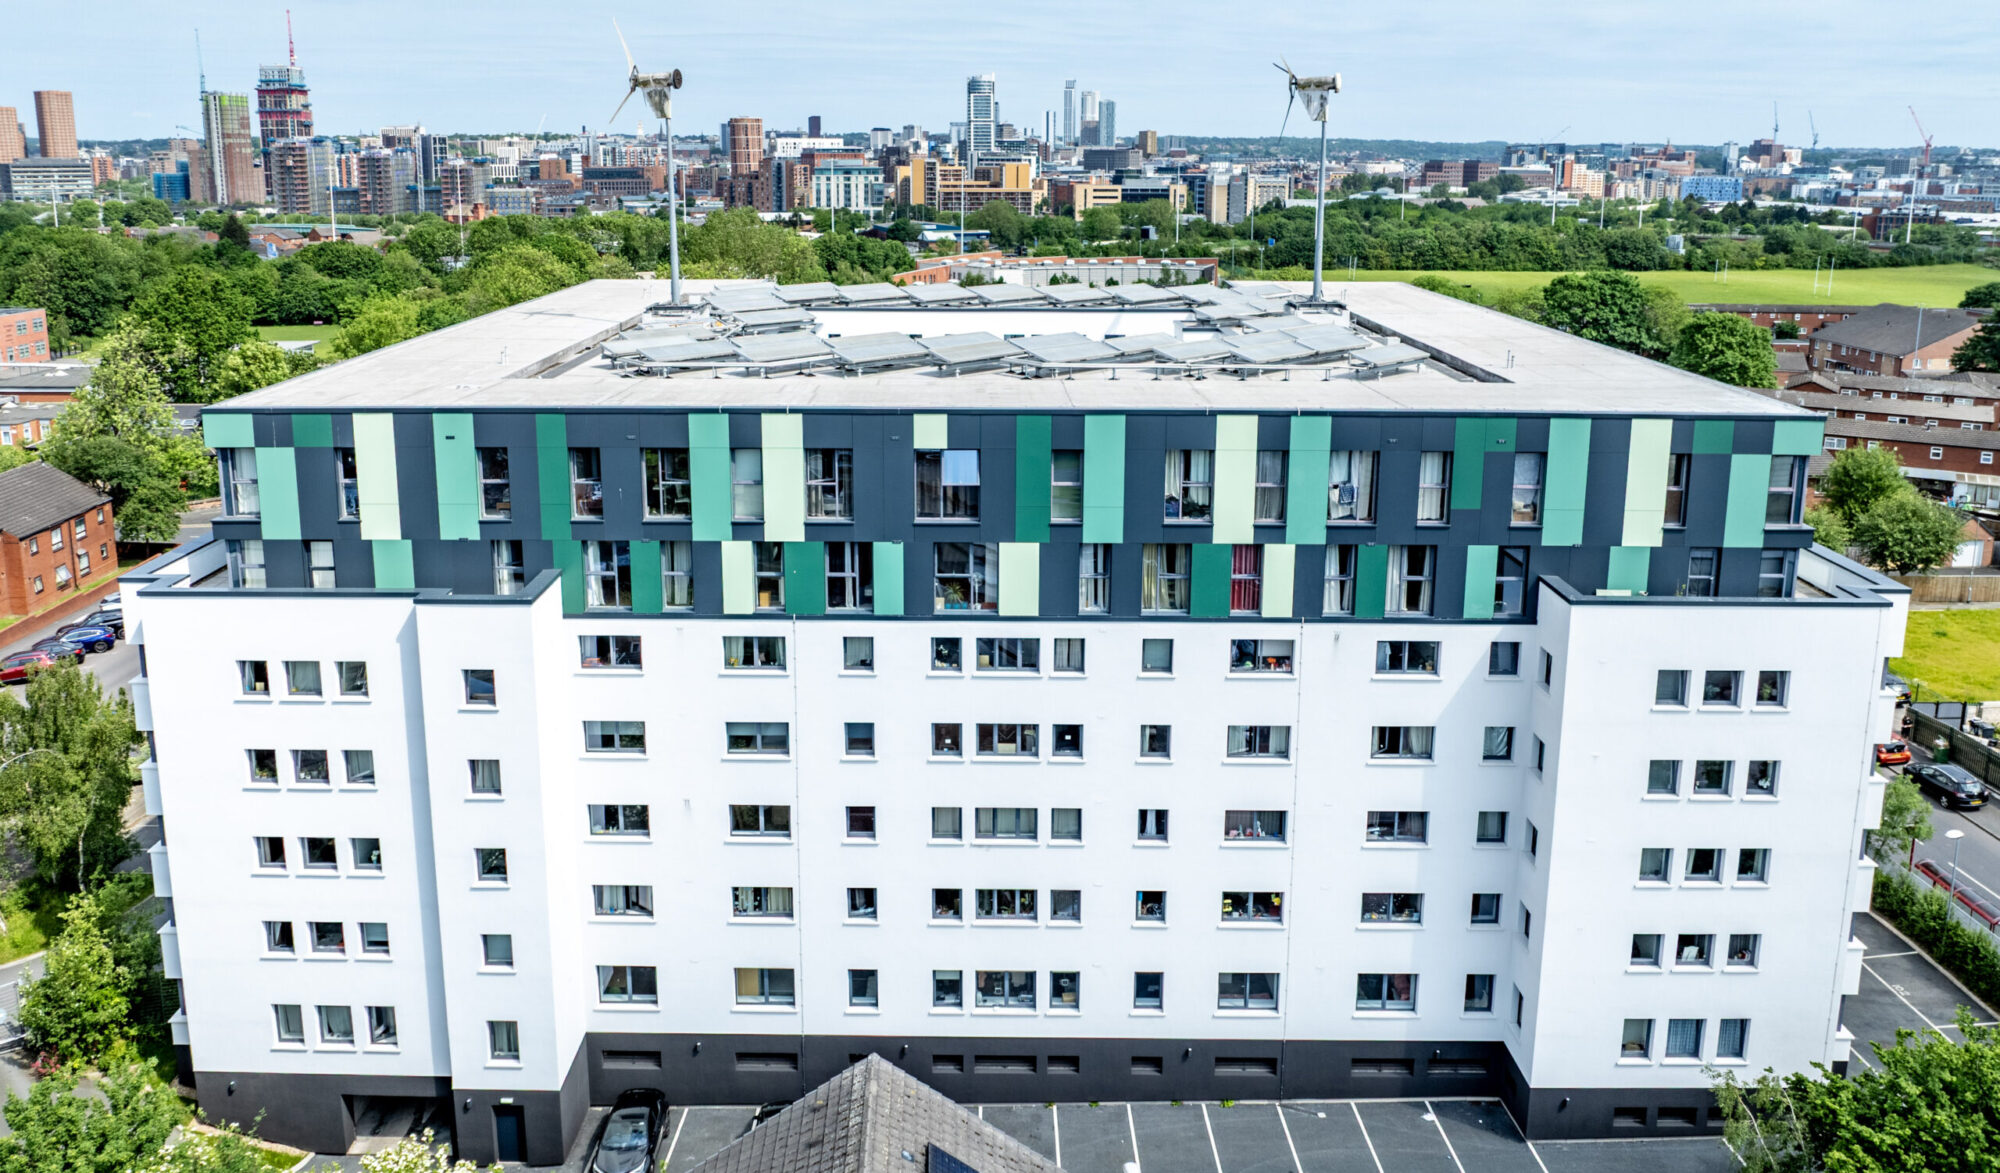
Façade replacement at award-winning Leeds eco-building
BTP acted as architect for the full replacement of the external façade of an eight-storey mixed-use Higher Risk Building in Beeston, Leeds. Originally refurbished in 2010 to become ‘The Greenhouse’, the building gained widespread recognition for its forward-thinking sustainable design....Read more -
![]() Read more
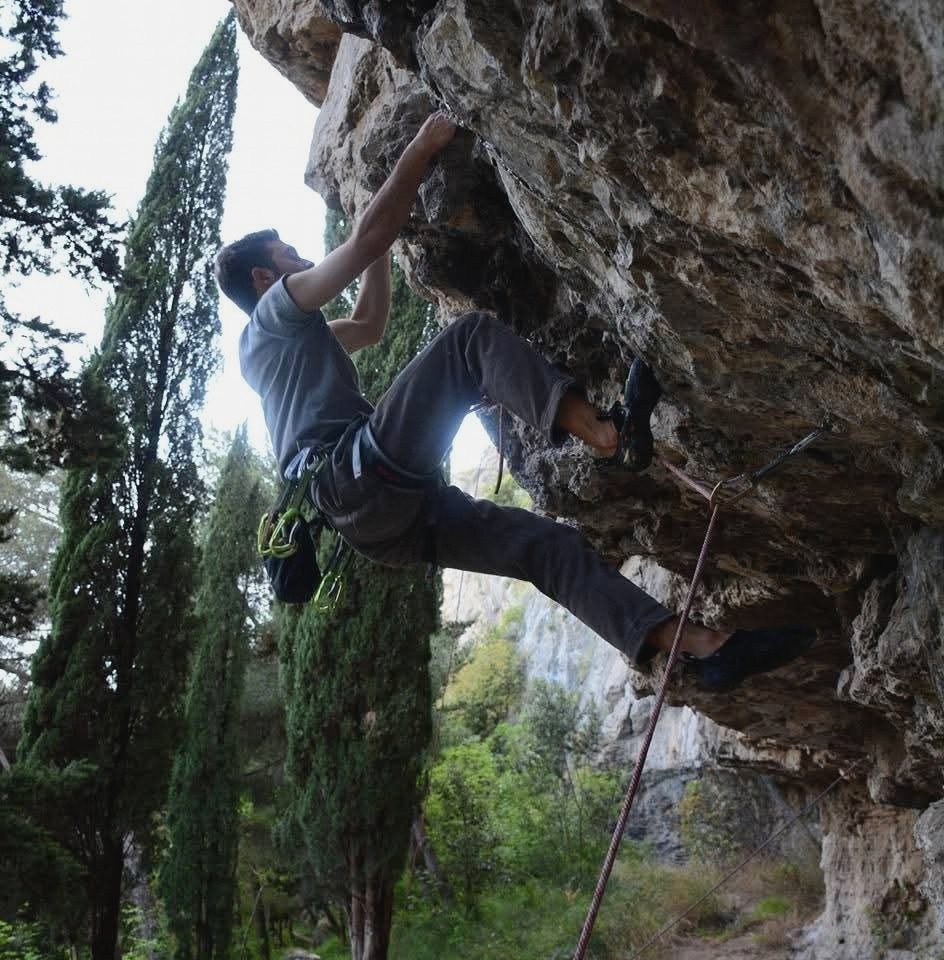
In the spotlight with Mario Varricchio
We caught up with Architect Mario to discuss his experience at BTP, what attracted him to the practice and the residential projects he enjoys working on. Having recently joined the team, he shares his favourite project so far, his passion...Read more