Design Development
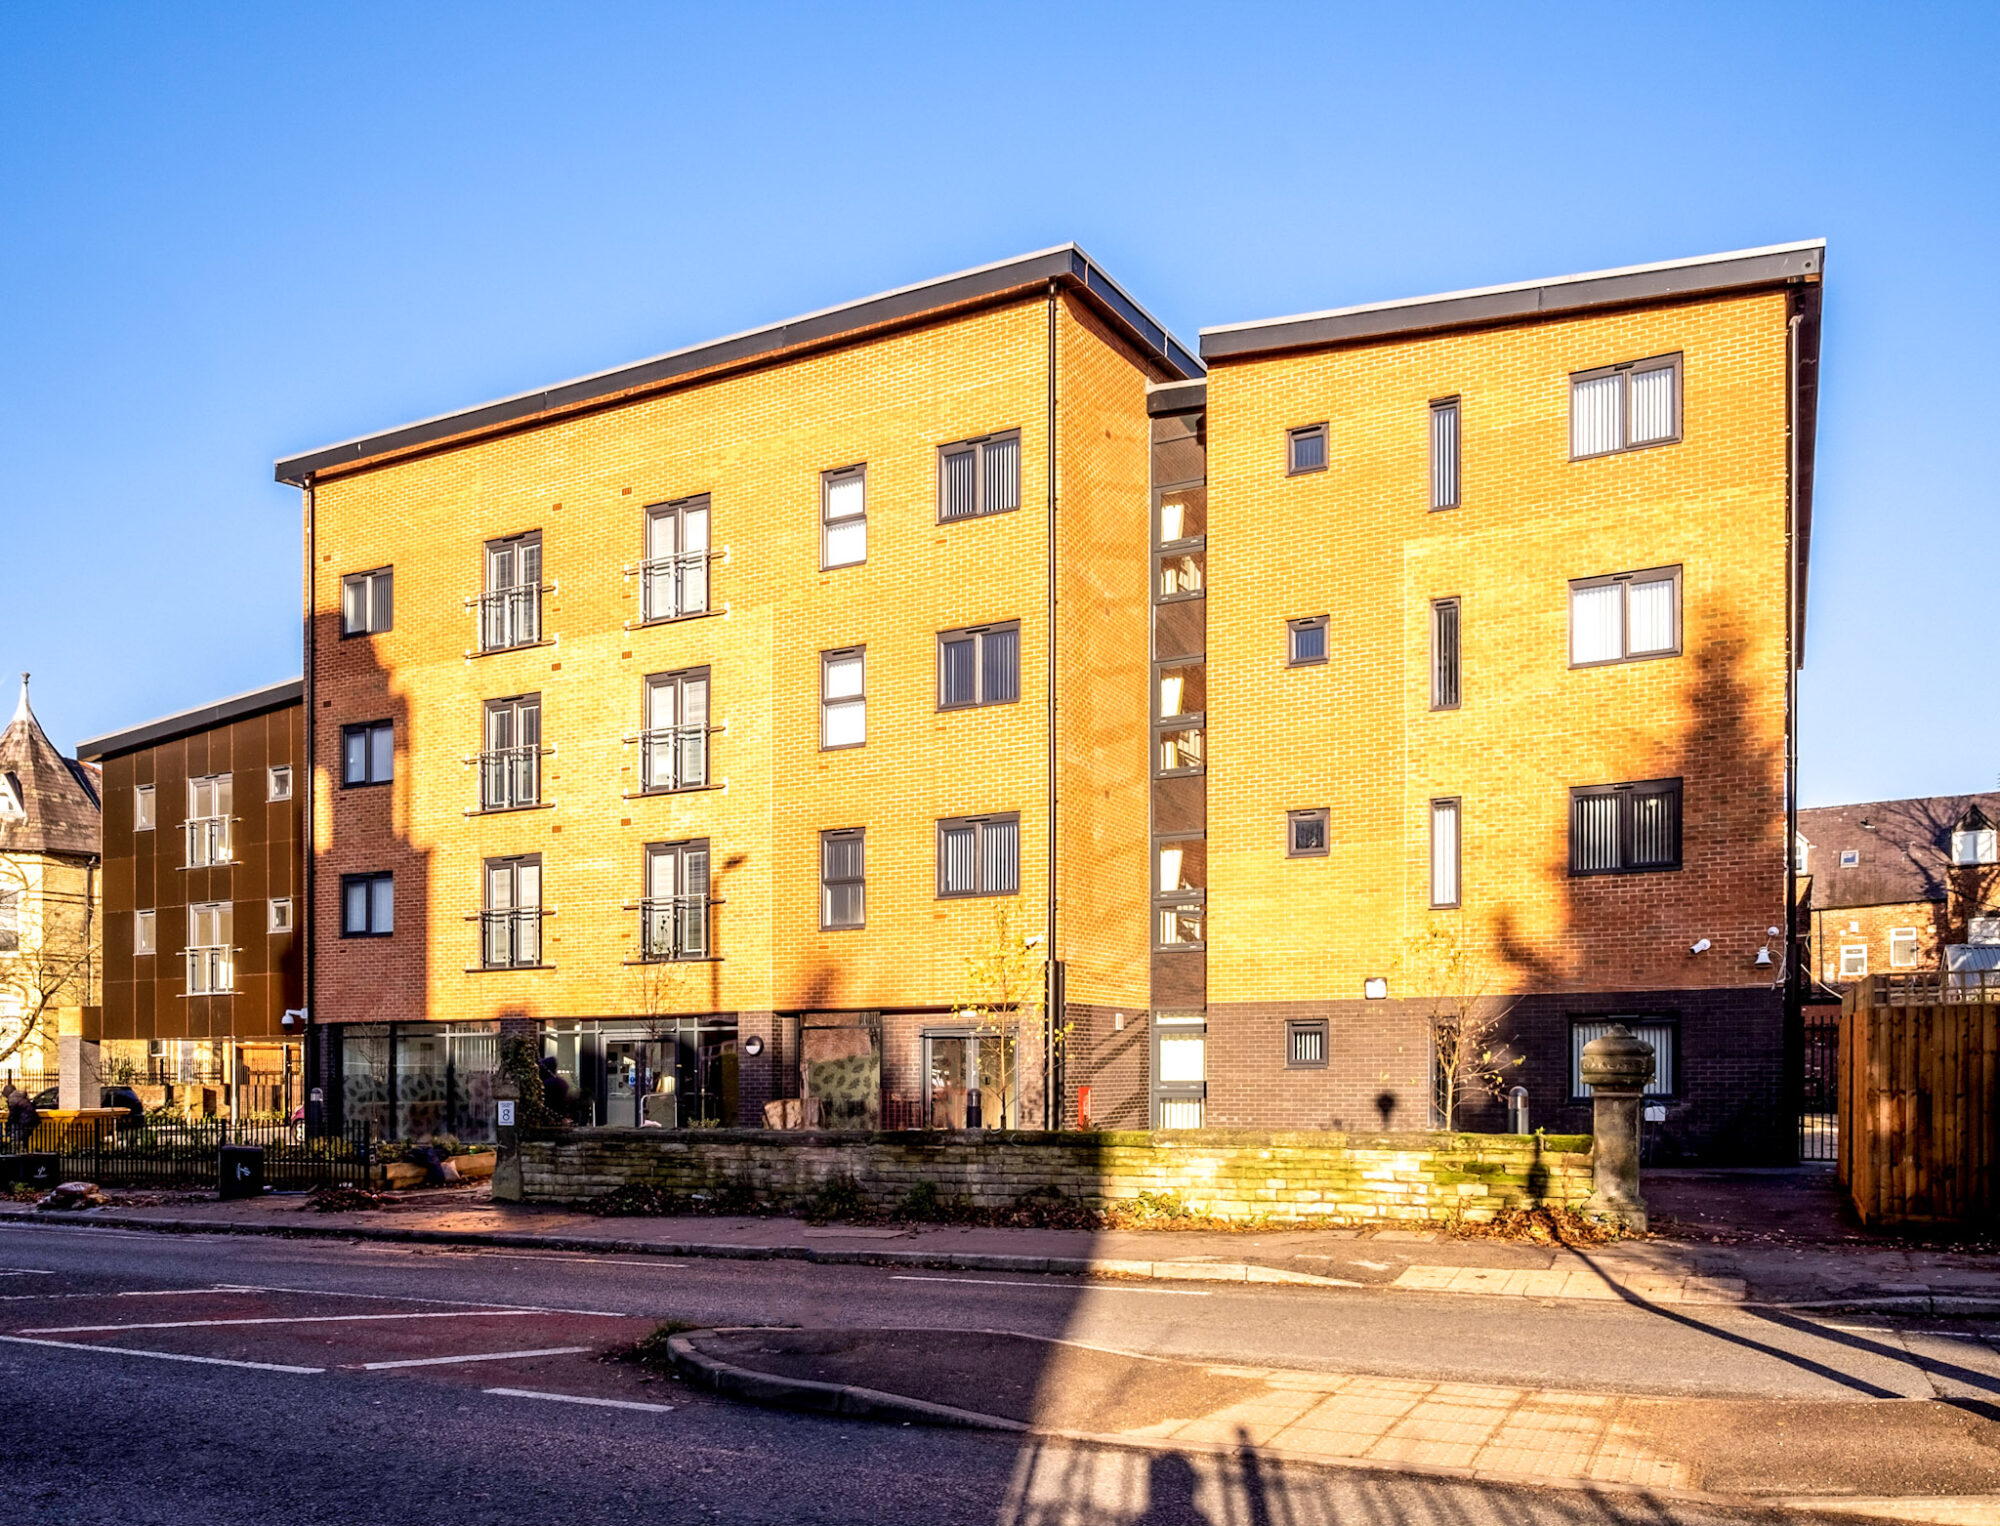
Redeveloping the former tower-block site required careful investigation of existing drainage, gas apparatus and an anomaly in the planning application boundary. Addressing these issues early helped establish a sound basis for the building’s layout and delivery.
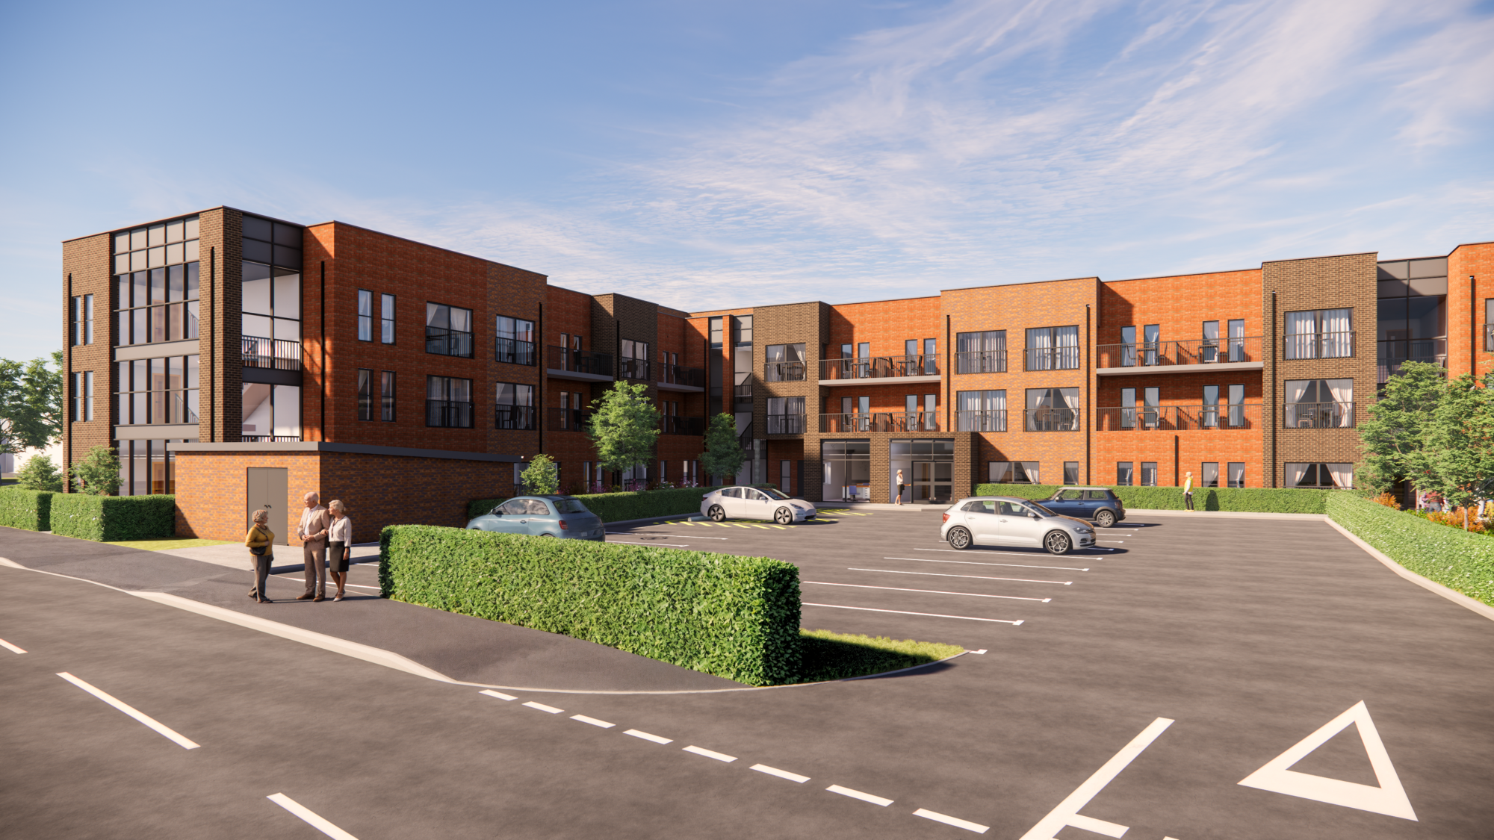
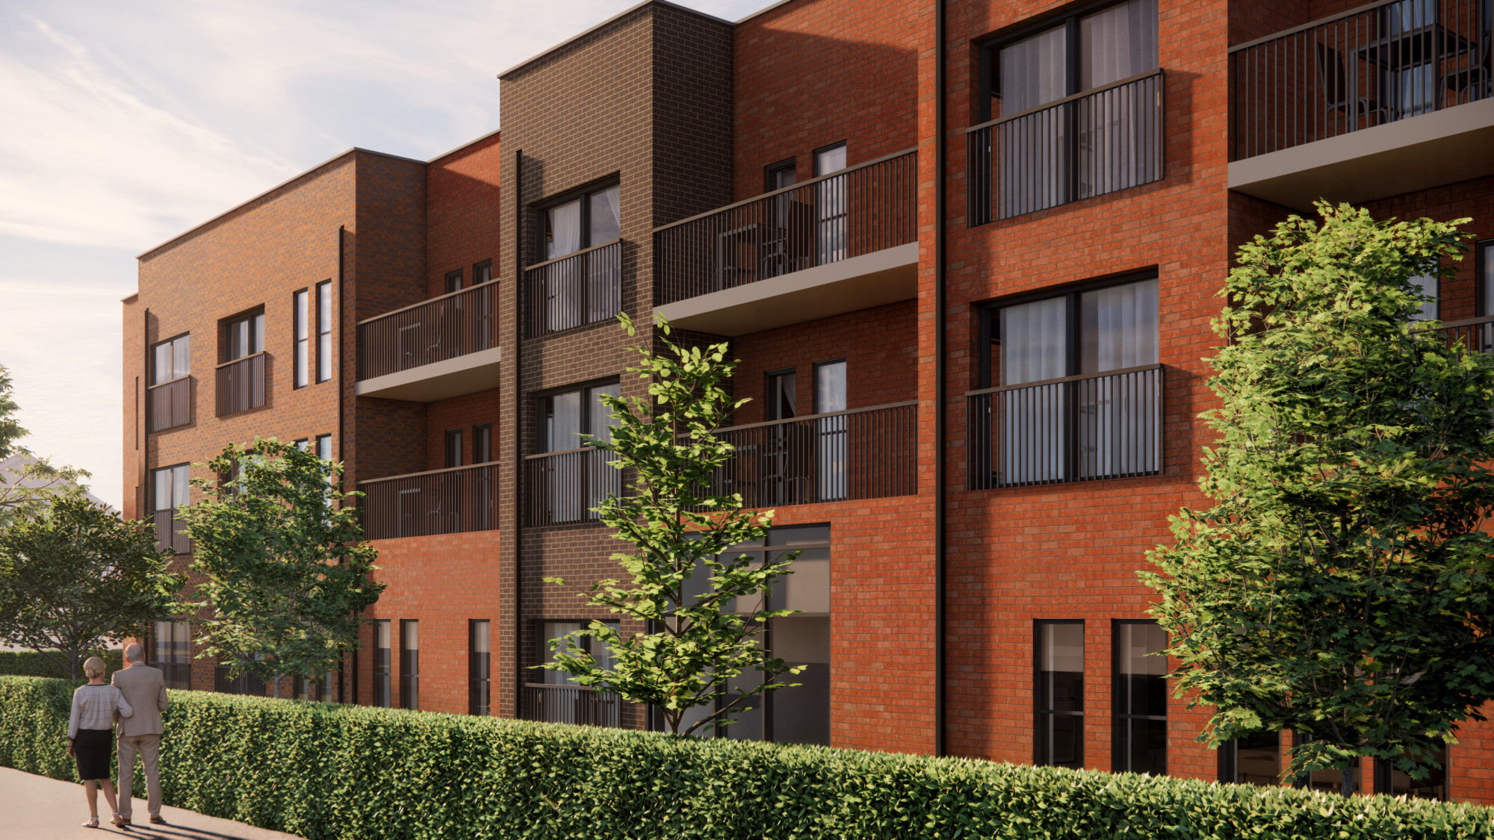
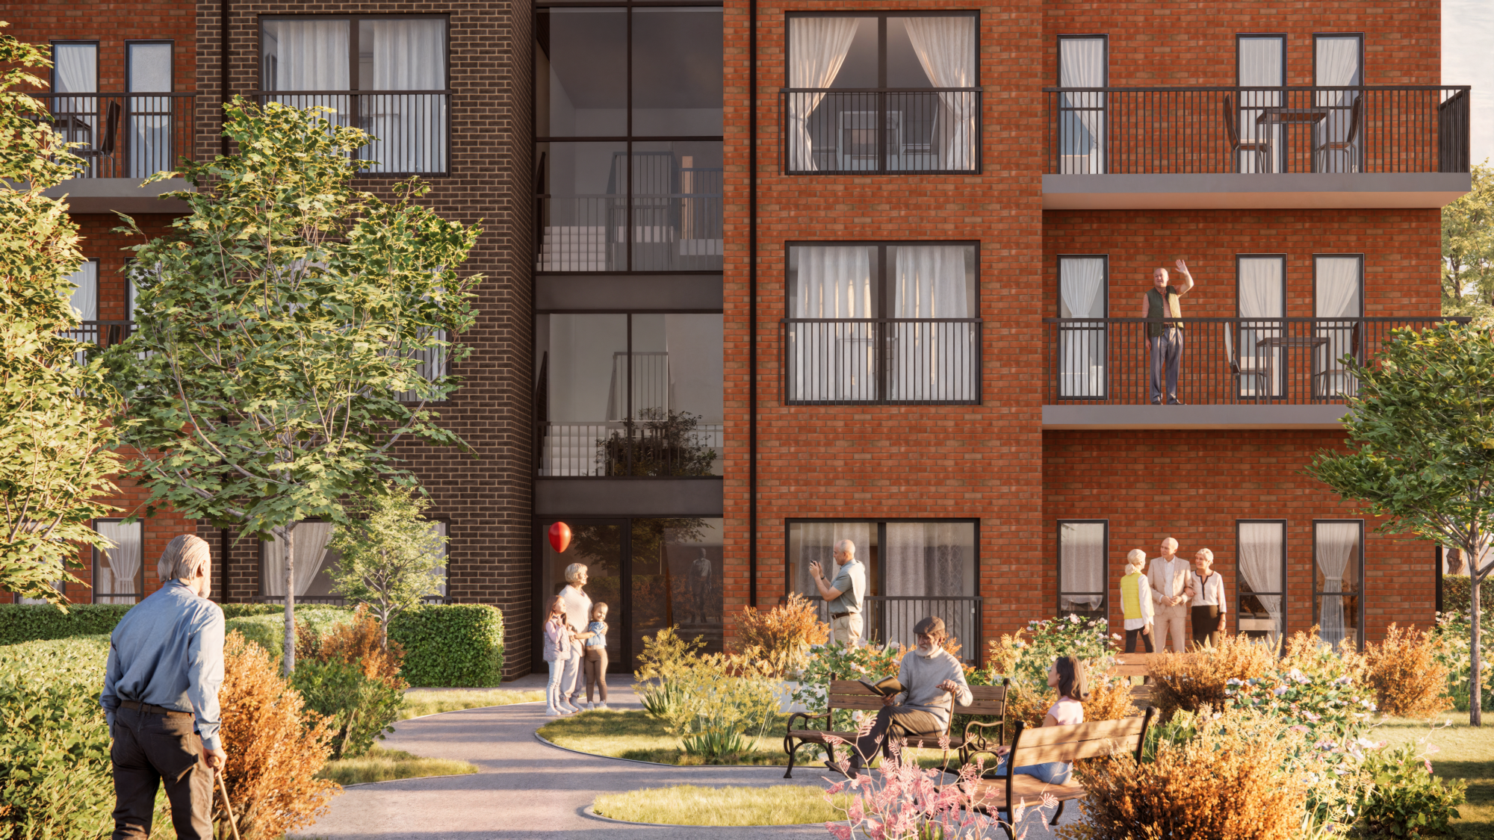
The design follows HAPPI principles for older people’s housing and incorporates Modern Methods of Construction. High ceilings, generous layouts and good daylight create bright, comfortable interiors, while lift access to every floor supports residents with differing mobility needs.
One-bedroom apartments provide approximately 55–60m² of accommodation, with two-bedroom homes ranging from around 66.5–70m². The additional bedroom offers flexibility for visiting family, hobbies or other everyday needs, helping residents downsize without losing useful living space.
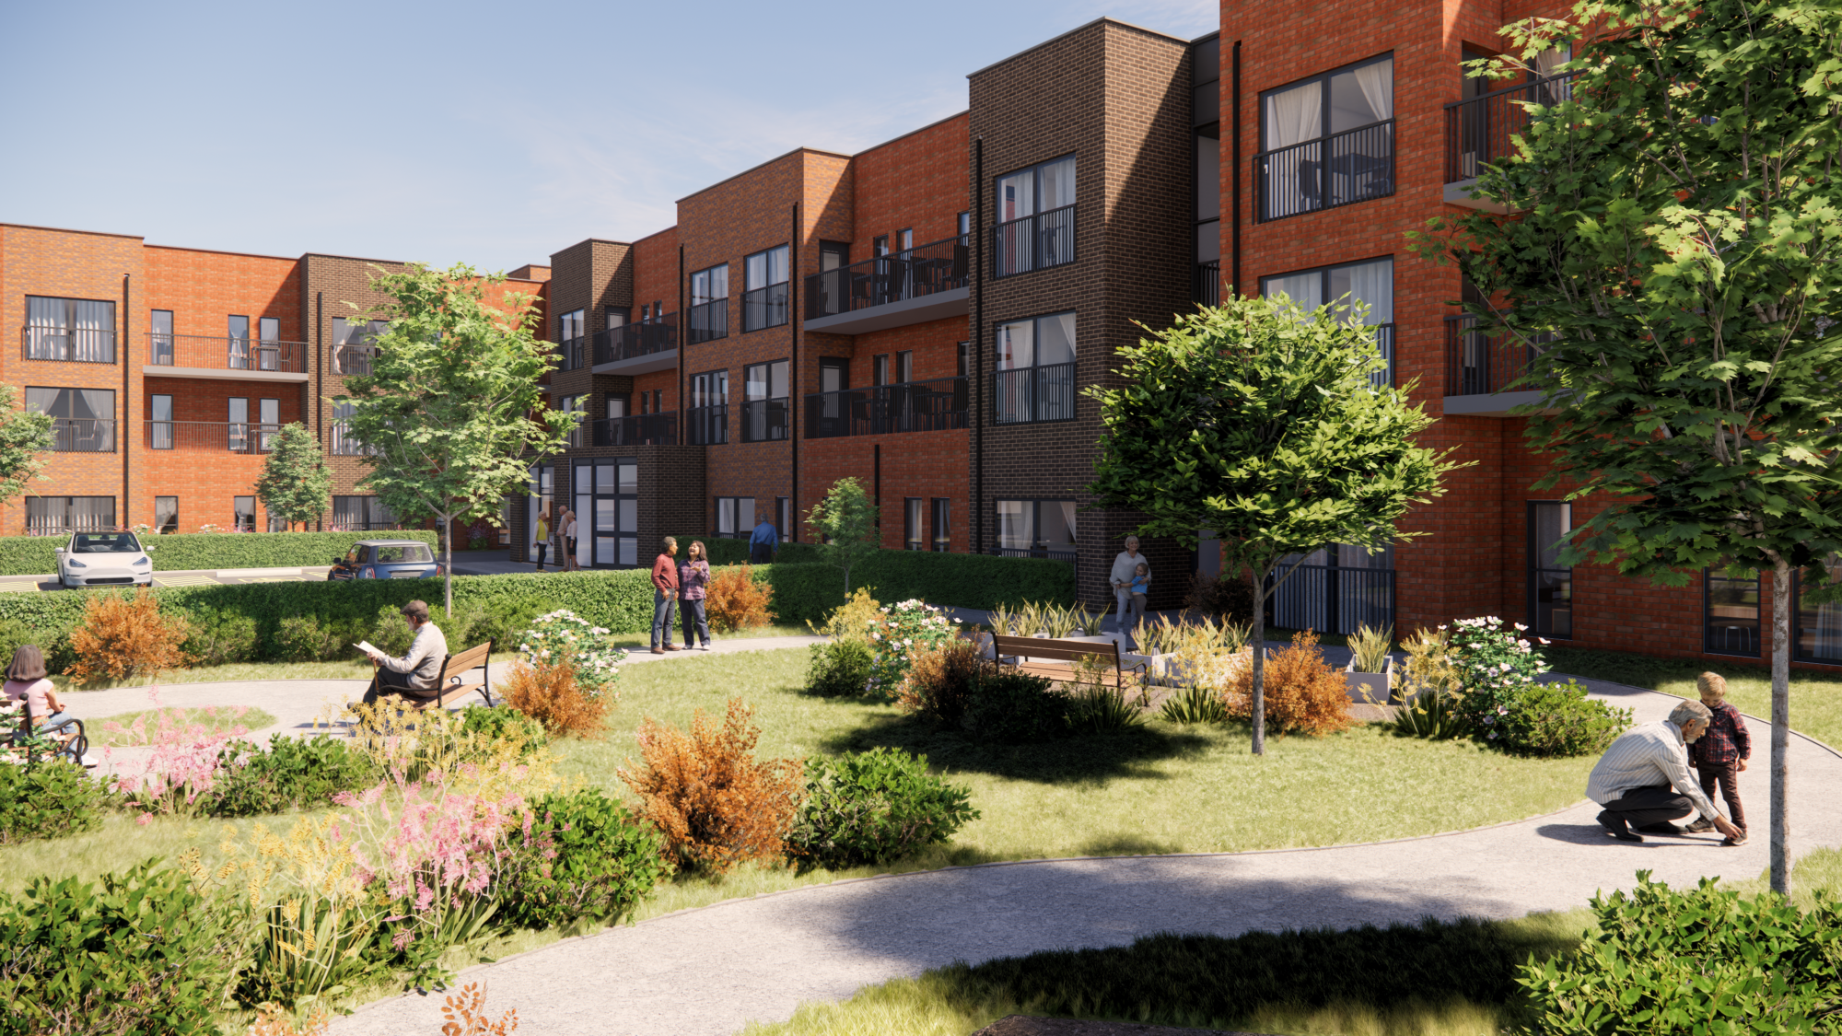
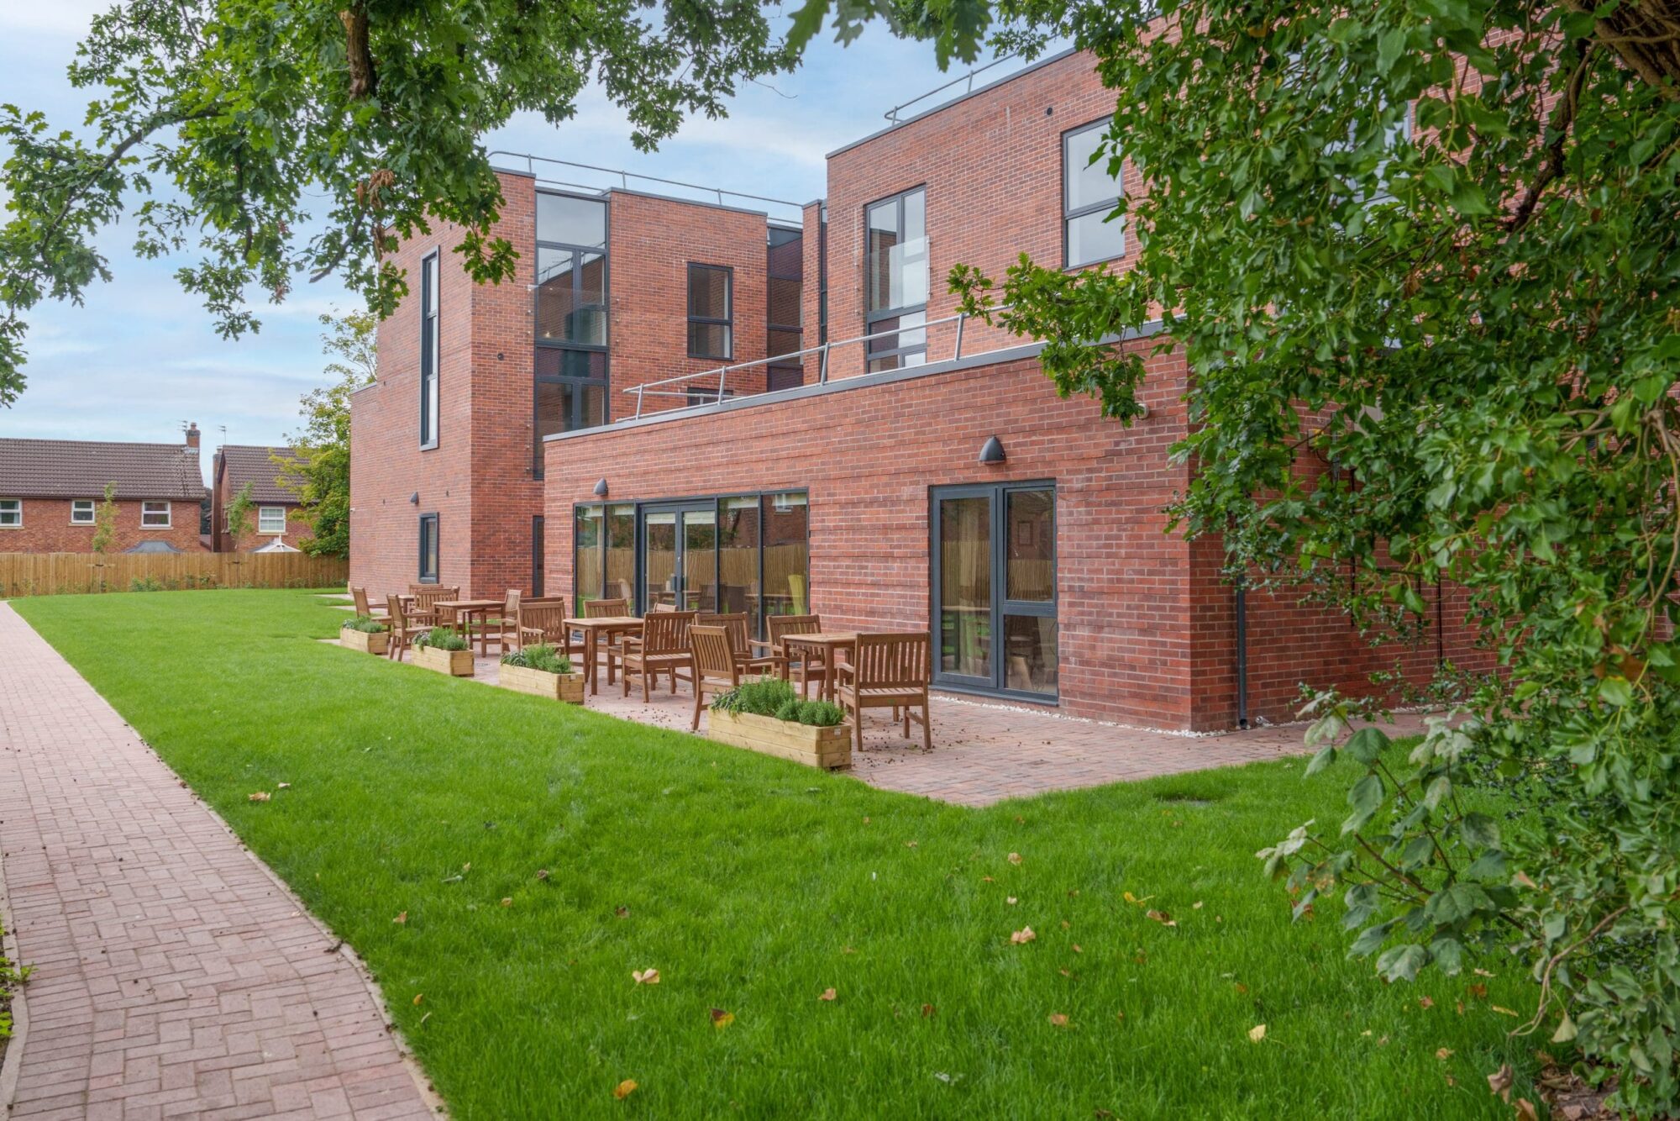
Open-plan lounge and dining areas, a communal kitchen and TV lounges on several floors provide places to meet beyond the individual apartments. Landscaped gardens offer opportunities to spend time outdoors, while mobility-scooter storage and charging facilities support everyday independence.
The upper floor includes a dedicated dementia suite and a rooftop garden enclosed by full-height glazing, providing a secure outdoor setting where residents can move freely. This brings access to fresh air and outdoor space into the building’s upper levels.
A tablet-based assistive technology system in each apartment provides access to 24-hour emergency support, combining the privacy of a self-contained home with reassurance when help is needed.