Oaklands
-
Location
Fallowfield, Manchester
-
Client
Onward Homes
-
Contract Value
c.£4.9m.
-
People

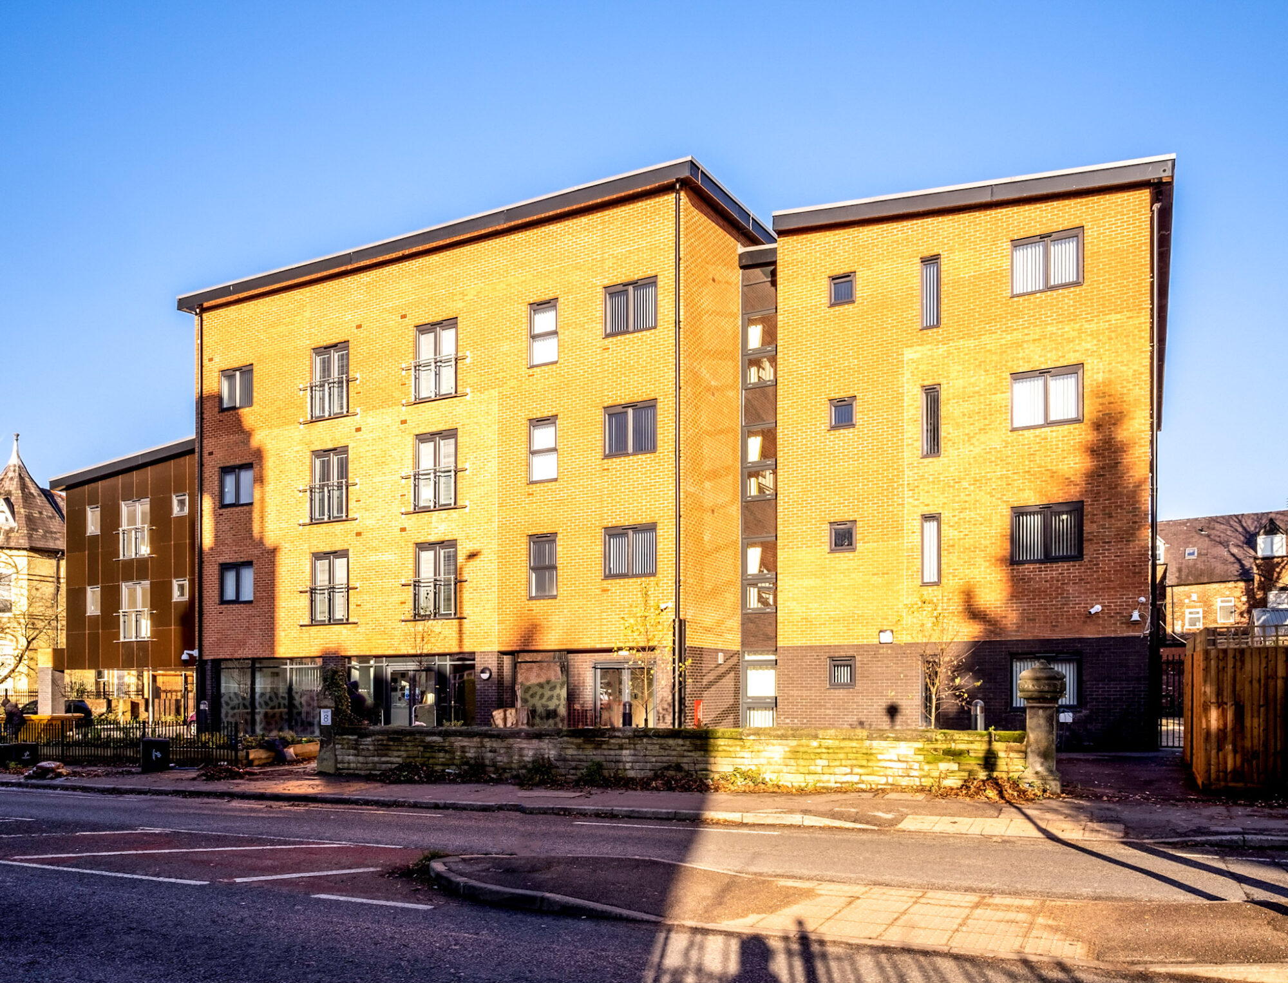
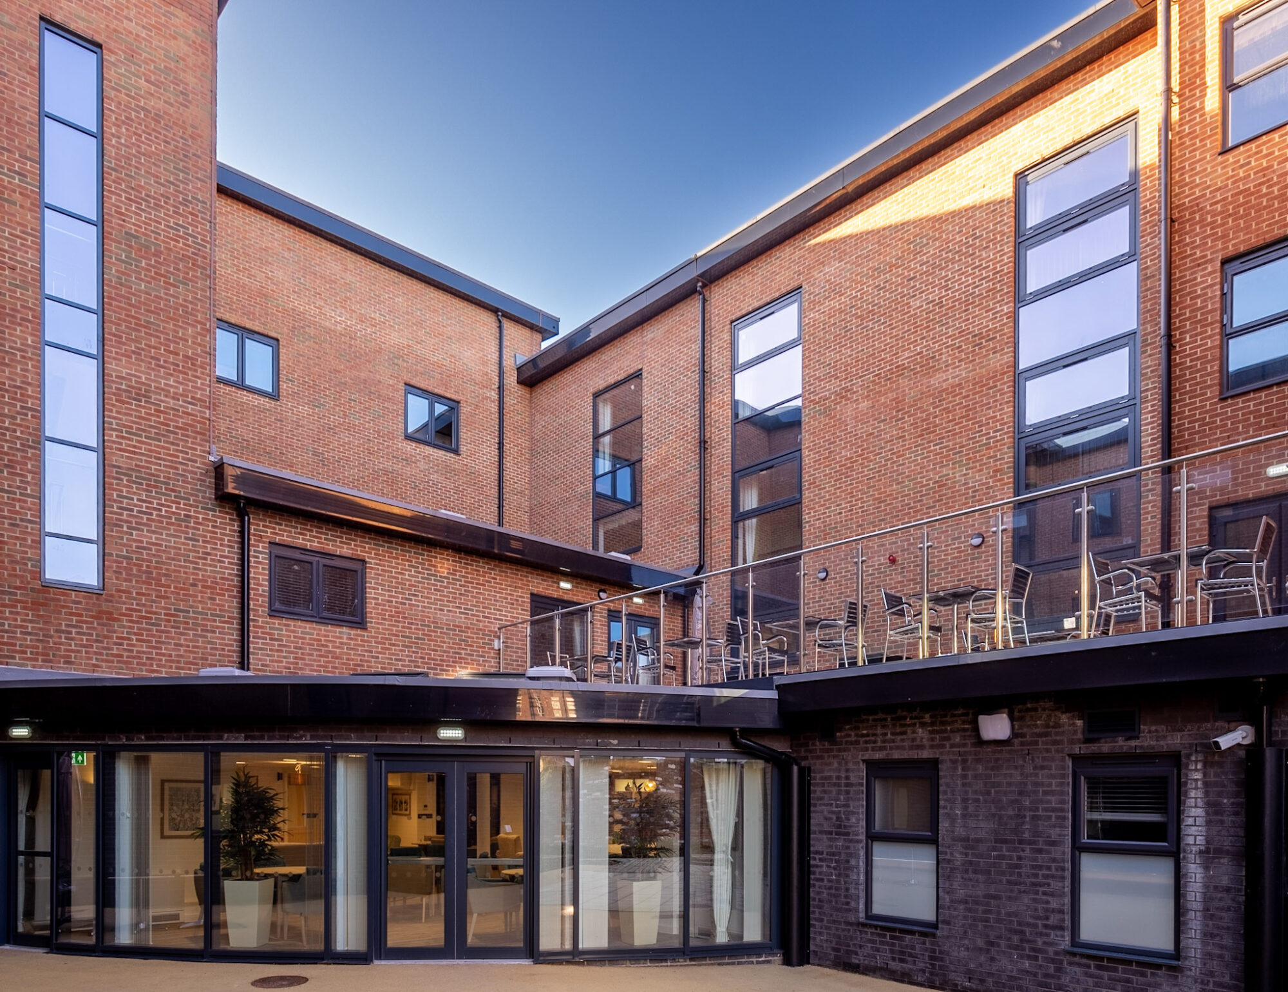
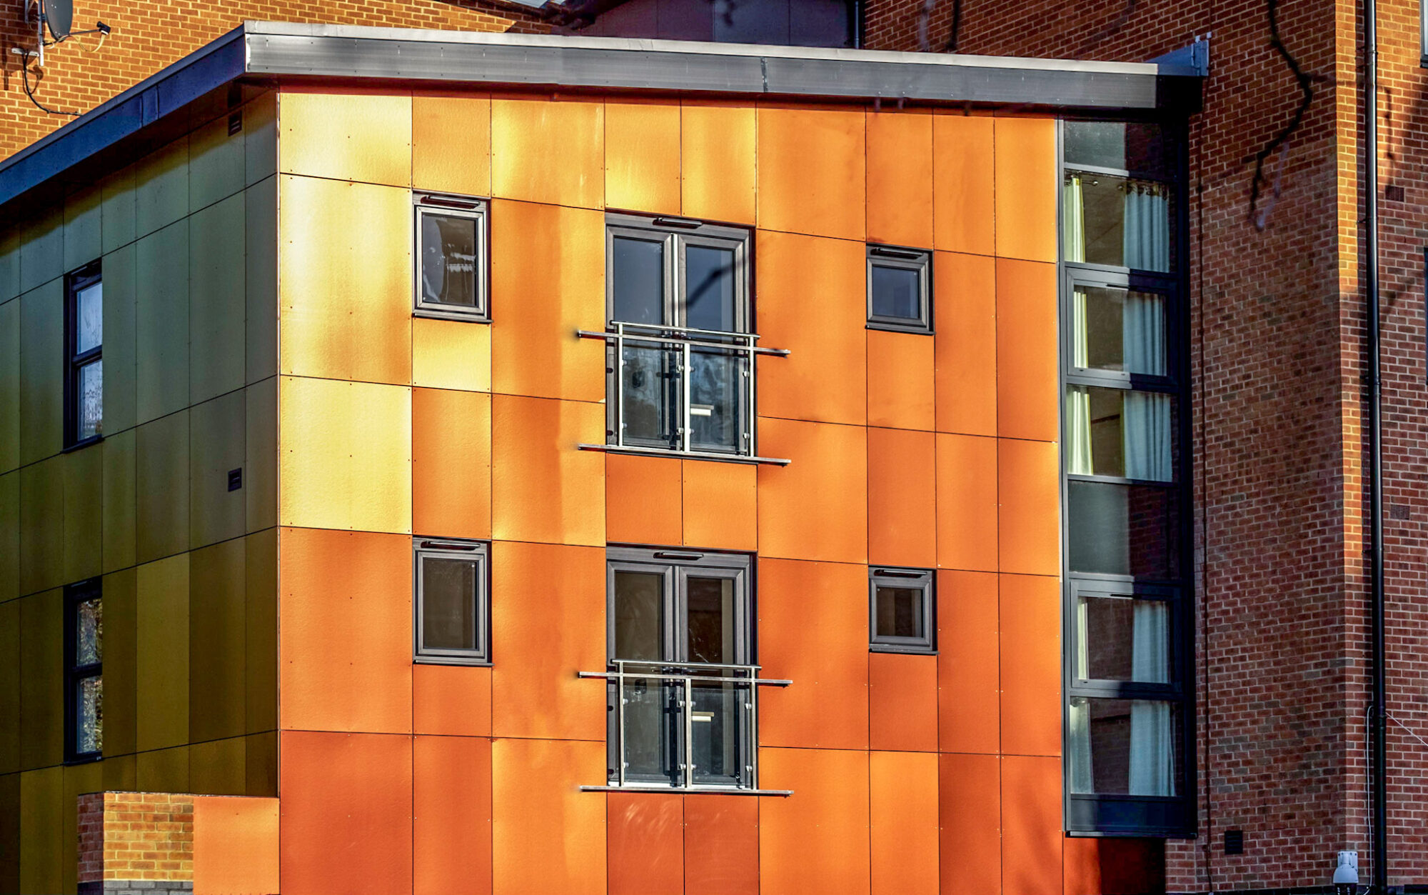
Oaklands is a contemporary 36-unit extra-care housing development on Wilbraham Road in Fallowfield, Manchester. Delivered for Onward Homes, it replaces an outdated sheltered housing scheme with 36 one- and two-bedroom apartments for affordable rent, supported by round-the-clock care and assistance.
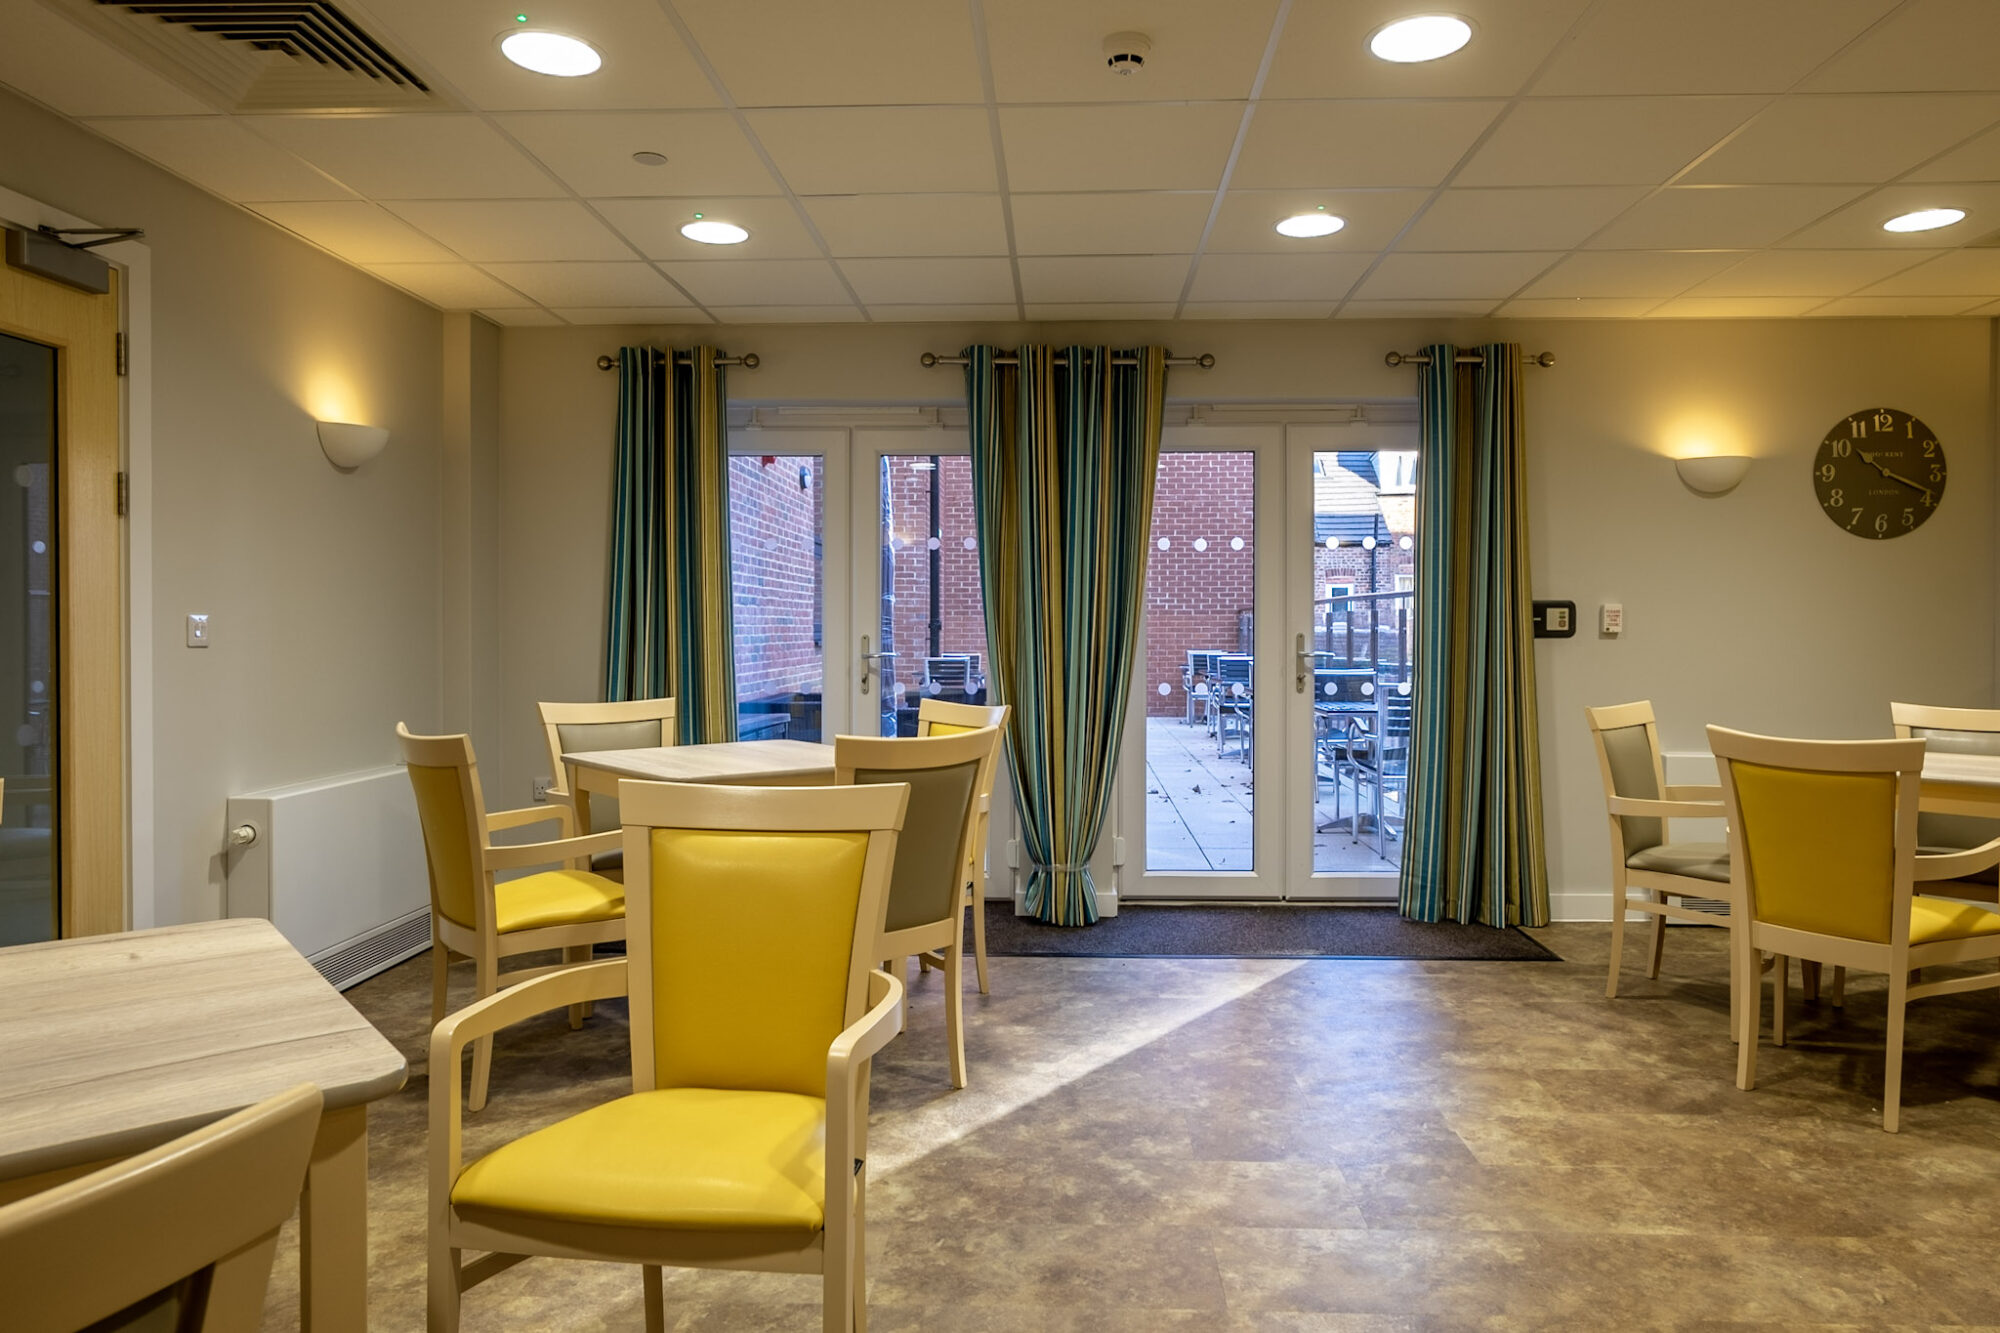
The development allows older people to live independently while receiving support as their needs change. A dedicated first-floor dementia suite includes apartments, a lounge, quiet room and outdoor terrace.
HAPPI principles guided the design, with clear wayfinding and safe access to the outdoors.
Our Role
BTP acted as Lead Architect, working with Onward Homes, Manchester City Council and specialist stakeholders to create a scheme shaped around older residents’ needs.
We developed bespoke apartment layouts and coordinated the architectural design with the building’s care facilities and assistive technologies. When the original contractor’s insolvency stalled the project, we worked with replacement contractor Whitfield & Brown to progress delivery while protecting the client’s requirements.
During construction, we carried out architectural inspections alongside the Clerk of Works, checking workmanship and resolving technical issues. We also helped identify savings while retaining important features, including the interior colour schemes and furnishings that support residents’ comfort and orientation.
Design Development
The constrained urban site needed to accommodate generous apartments, communal facilities and safe outdoor space, with limited parking provision. We used 3D models and visualisations in discussions with planners to explain the proposals and agree an approach suited to the setting.
Designed around HAPPI principles for older people’s housing, the building brings apartments and communal spaces together around a central service hub and open courtyard. Terraced gardens provide sheltered outdoor space, while carefully positioned shared areas encourage residents to meet naturally.
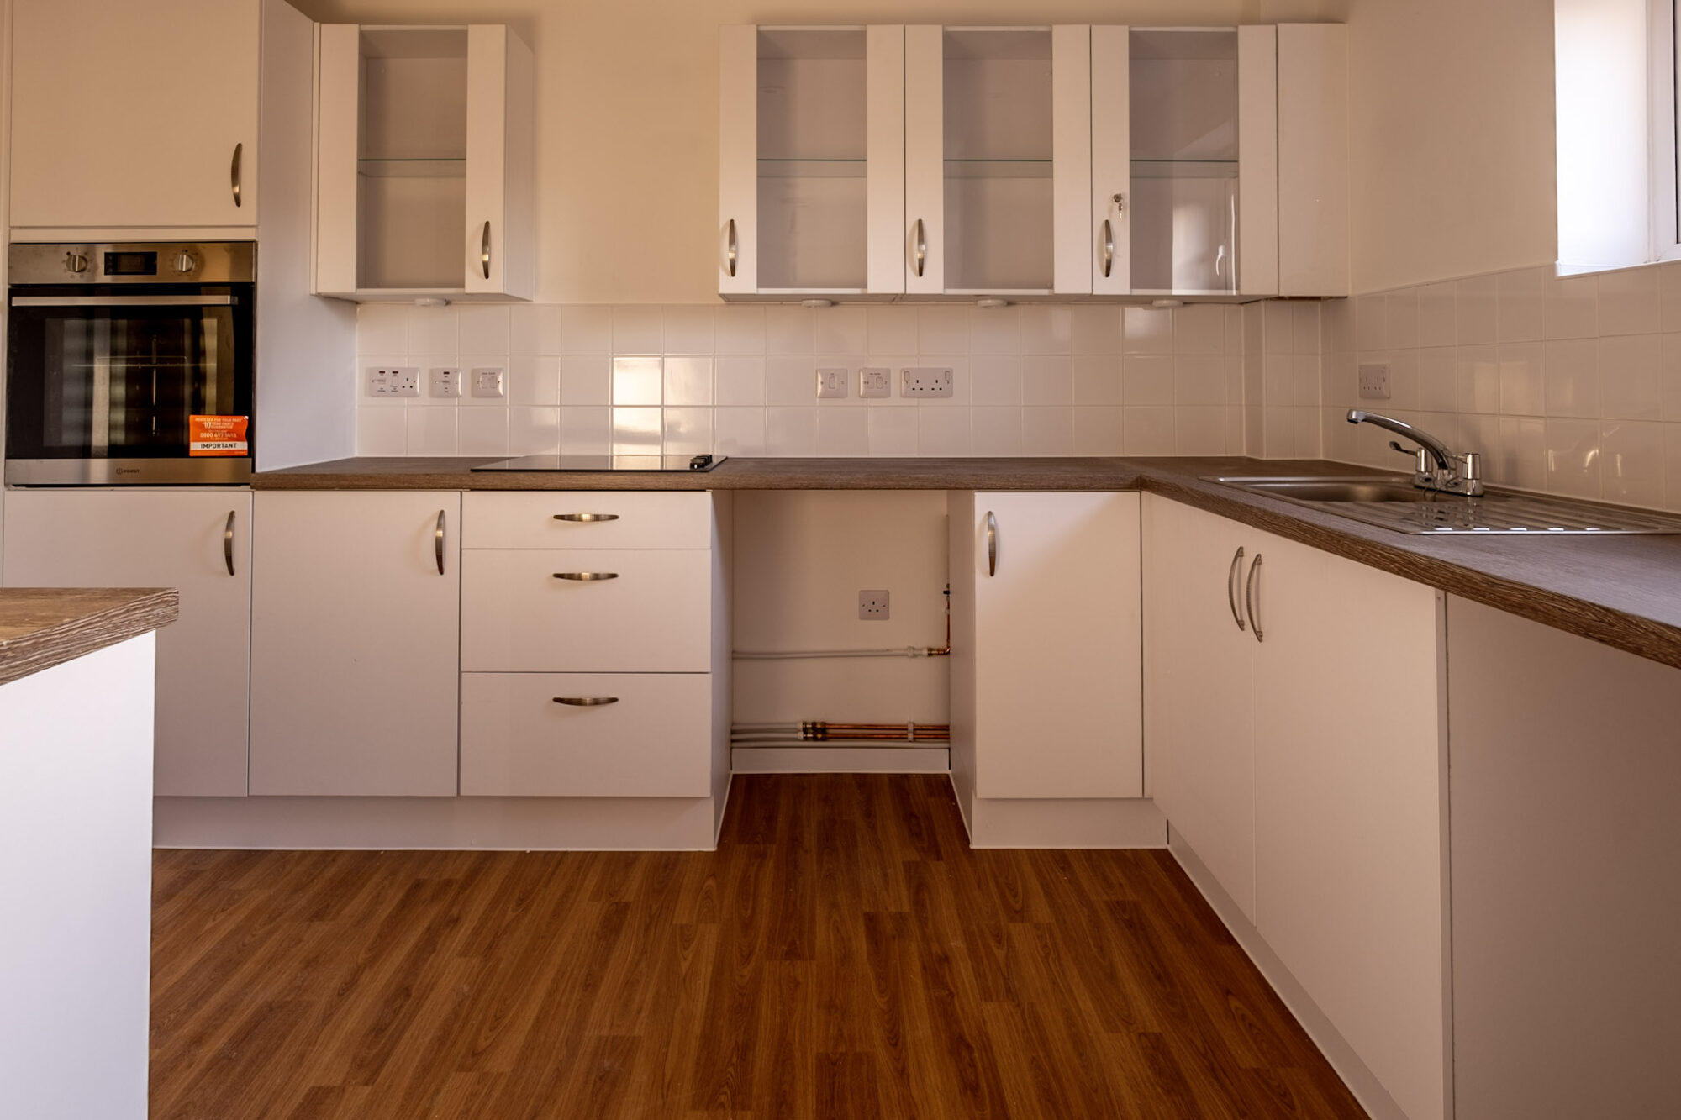
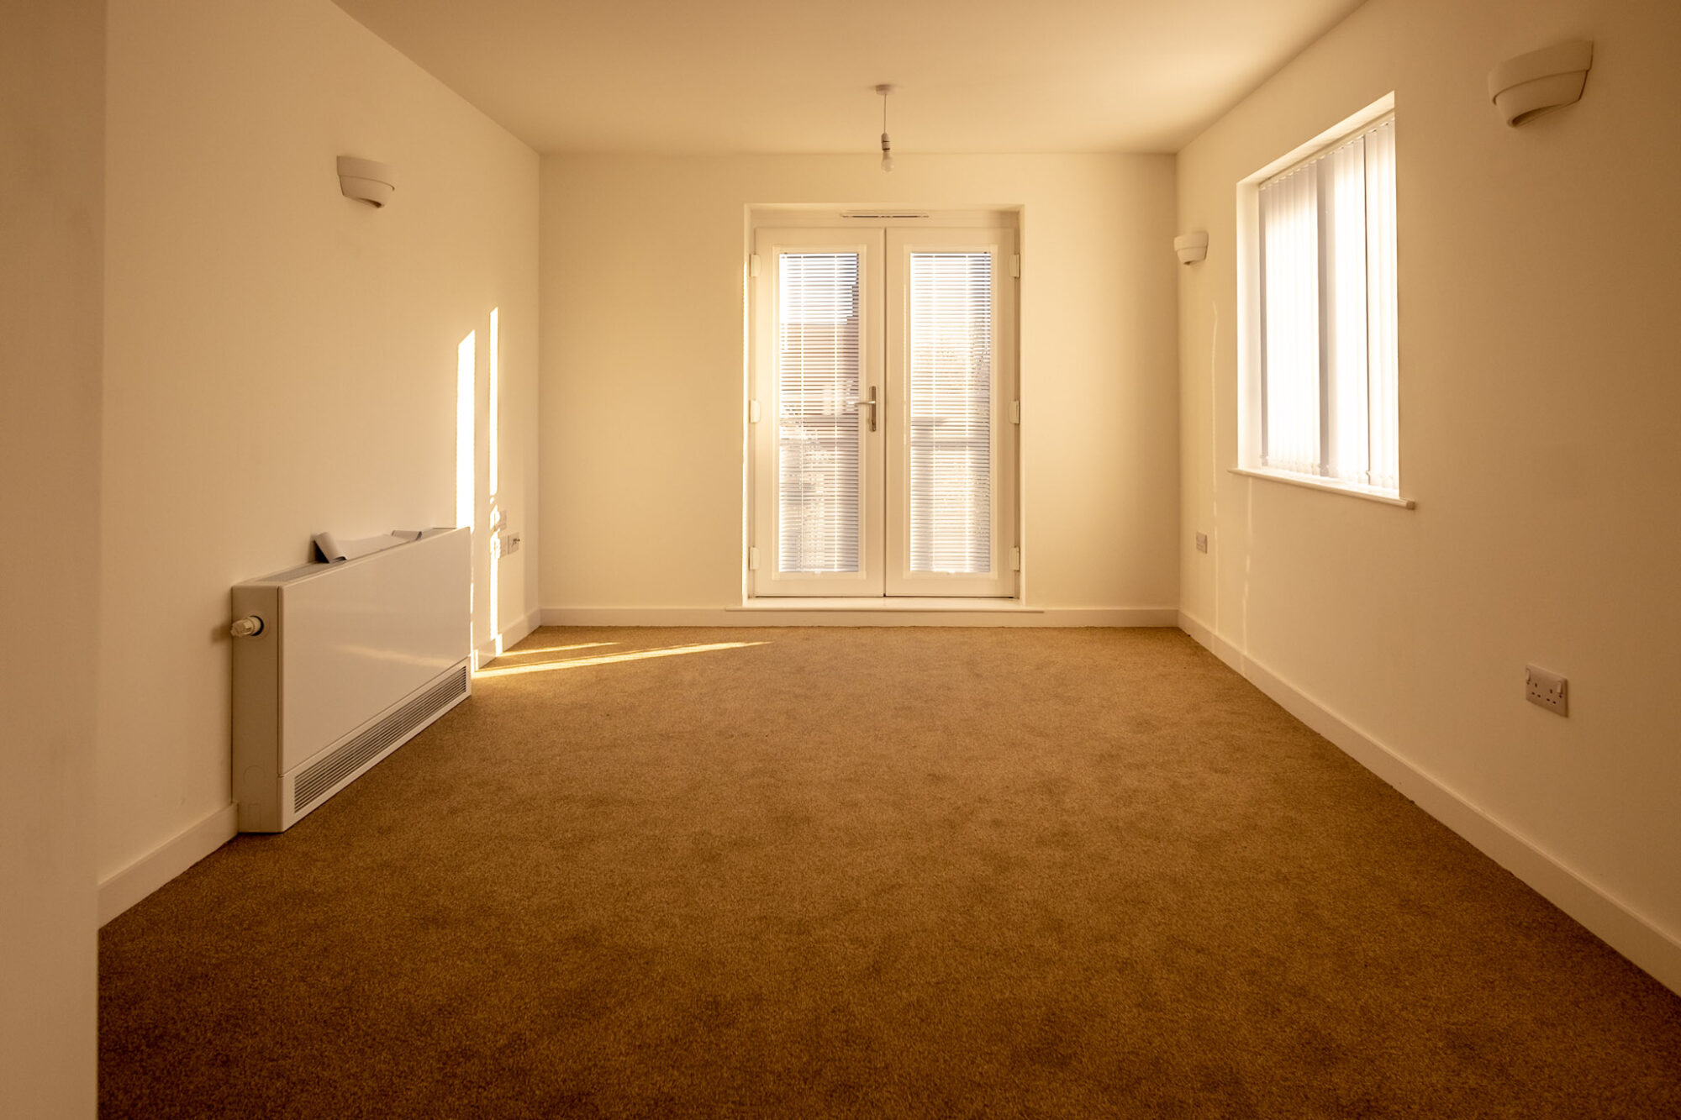
Bespoke apartment layouts incorporate circulation loops and dual-access arrangements to kitchens and bathrooms, helping residents move around more easily. Distinctive corridor treatments, colour schemes and signage support wayfinding, while lighting and heating controls respond to residents’ daily rhythms.
An integrated communications and assistive technology hub allows care systems, lighting and heating controls to be adapted as needs change. The apartments were also designed with future conversion to general residential use in mind.
A fabric-first approach, informed by Passivhaus principles, improved thermal performance, alongside heating and hot water provided without fossil fuels.
Bespoke apartment layouts allow full circulation through the home, supporting everyday independence and access for care.
Outcomes
Oaklands has replaced outdated sheltered accommodation with 36 accessible, self-contained homes that combine independence with readily available care.
The courtyard layout, terraced gardens and communal rooms balance privacy with opportunities for social contact. Dedicated dementia facilities, clear wayfinding and adaptable technology support a wider range of residents and allow care provision to evolve over time.
Efficient construction, a well-performing building fabric and adaptable layouts give Onward Homes a development designed for low maintenance and manageable lifetime costs, with flexibility for future use.
-
Director
![]()
Leanne Beirne
BA(Hons), M.Arch, RIBA, ARB
-
Architectural Assistant
![]()
Alin Pal
BSc (Hons), M.Arch.
-
Architectural Assistant
![]()
Amy Greenwood
BA(Hons), M.Arch


-
Contractor
View Details +Whitfield & Brown







-
![]() Read more

Restoring a historic Stockport shopfront
In partnership with Lowry Capital, BTP has successfully delivered the restoration and refurbishment of a vacant three-storey building within the Hillgate Conservation Area of Stockport Town Centre. The residential-led mixed-use development comprises seven spacious one-bedroom apartments and two ground floor...Read more -
![]() Read more
Façade replacement at award-winning Leeds eco-building
BTP acted as architect for the full replacement of the external façade of an eight-storey mixed-use Higher Risk Building in Beeston, Leeds. Originally refurbished in 2010 to become ‘The Greenhouse’, the building gained widespread recognition for its forward-thinking sustainable design....Read more -
![]() Read more
In the spotlight with Mario Varricchio
We caught up with Architect Mario to discuss his experience at BTP, what attracted him to the practice and the residential projects he enjoys working on. Having recently joined the team, he shares his favourite project so far, his passion...Read more