Advent 1, 2 & 3
-
Location
Manchester
-
Client
IRS Construction
-
Contract Value
c.£18m.
-
People


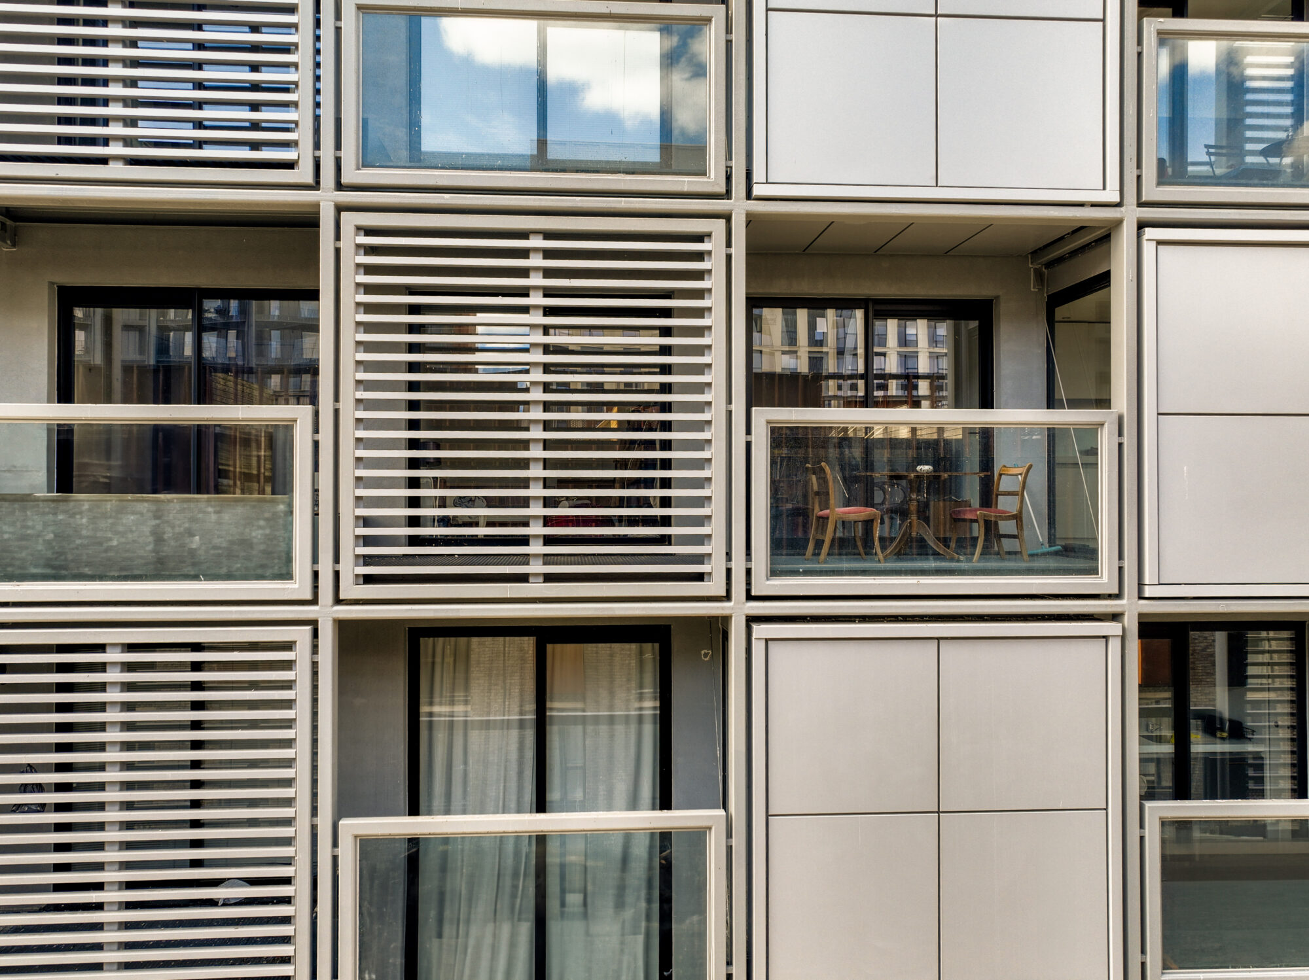
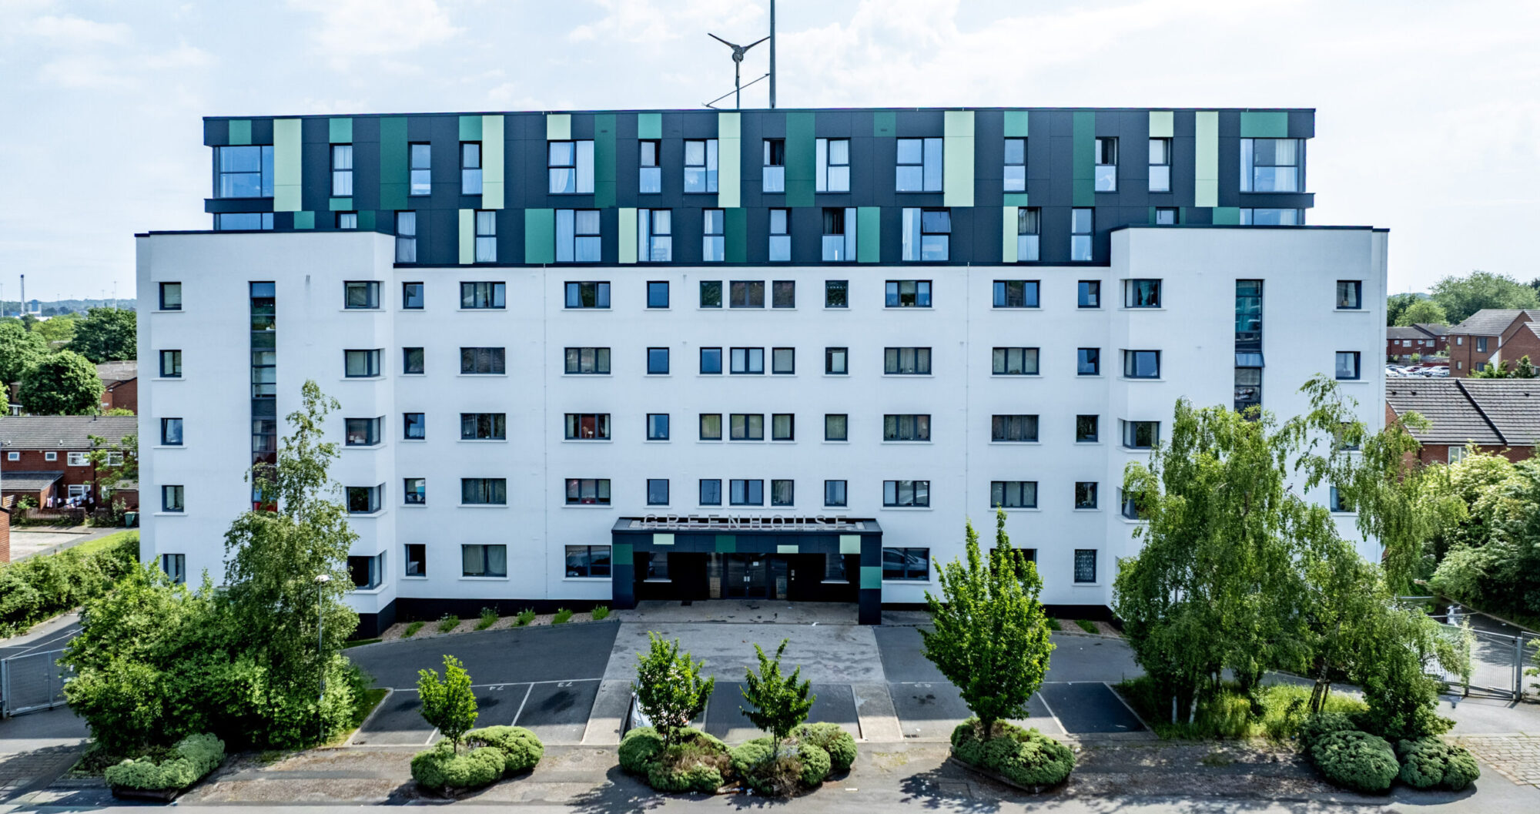
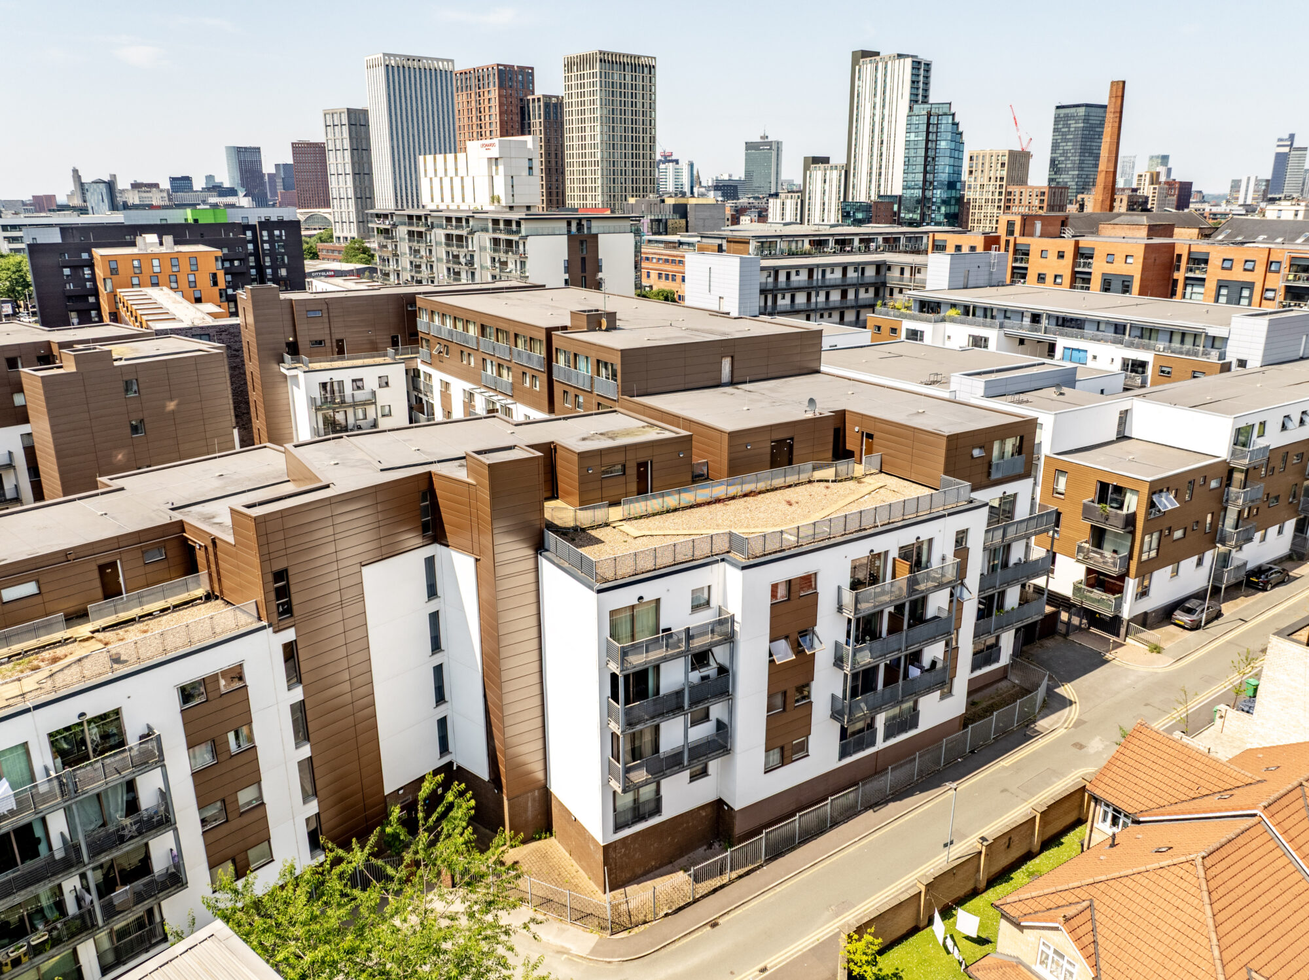
Advent 1, 2 and 3 is a residential development in Ancoats, Manchester, comprising 386 apartments across three buildings ranging from five to seven storeys. Funded through the Building Safety Fund, the project involved extensive fire remediation of the external walls, alongside upgrades to balconies, access walkways and apartment entrance doors.
Delivered with IRS Construction, the works replaced non-compliant façade systems incorporating render, copper and timber finishes. The buildings remained occupied throughout, requiring an approach that balanced technical remediation with residents’ safety, access and day-to-day use.
The Impact
Extensive fire remediation across 386 apartments, upgrading façades, balconies and walkways while retaining Advent’s distinctive appearance and allowing residents to remain in their homes.
Our Role
BTP acted as Architect and Building Regulations Principal Designer on behalf of IRS Construction, leading the architectural design and coordinating proposals with Thomasons, DFC and the wider client and management team.
We developed replacement façade designs that addressed fire-safety requirements while retaining the development’s original architectural character. Our role included coordinating external wall insulation, replacement cladding, cavity barriers and fire-stopping details with the associated balcony and walkway works.
As Building Regulations Principal Designer, we coordinated the design team’s work towards compliance with the applicable Building Regulations, considering how individual materials and components came together as complete external wall systems.
Remediating cladding, balconies and access walkways to improve fire safety.
Design development
The existing façades incorporated several different cladding systems, requiring a coordinated response across the three buildings. Remediation extended beyond the visible finishes to include insulation, sheathing boards, cavity barriers and associated components. We developed the replacement build-ups together, addressing the relationships between the supporting construction, insulation, external finishes and fire-stopping measures.
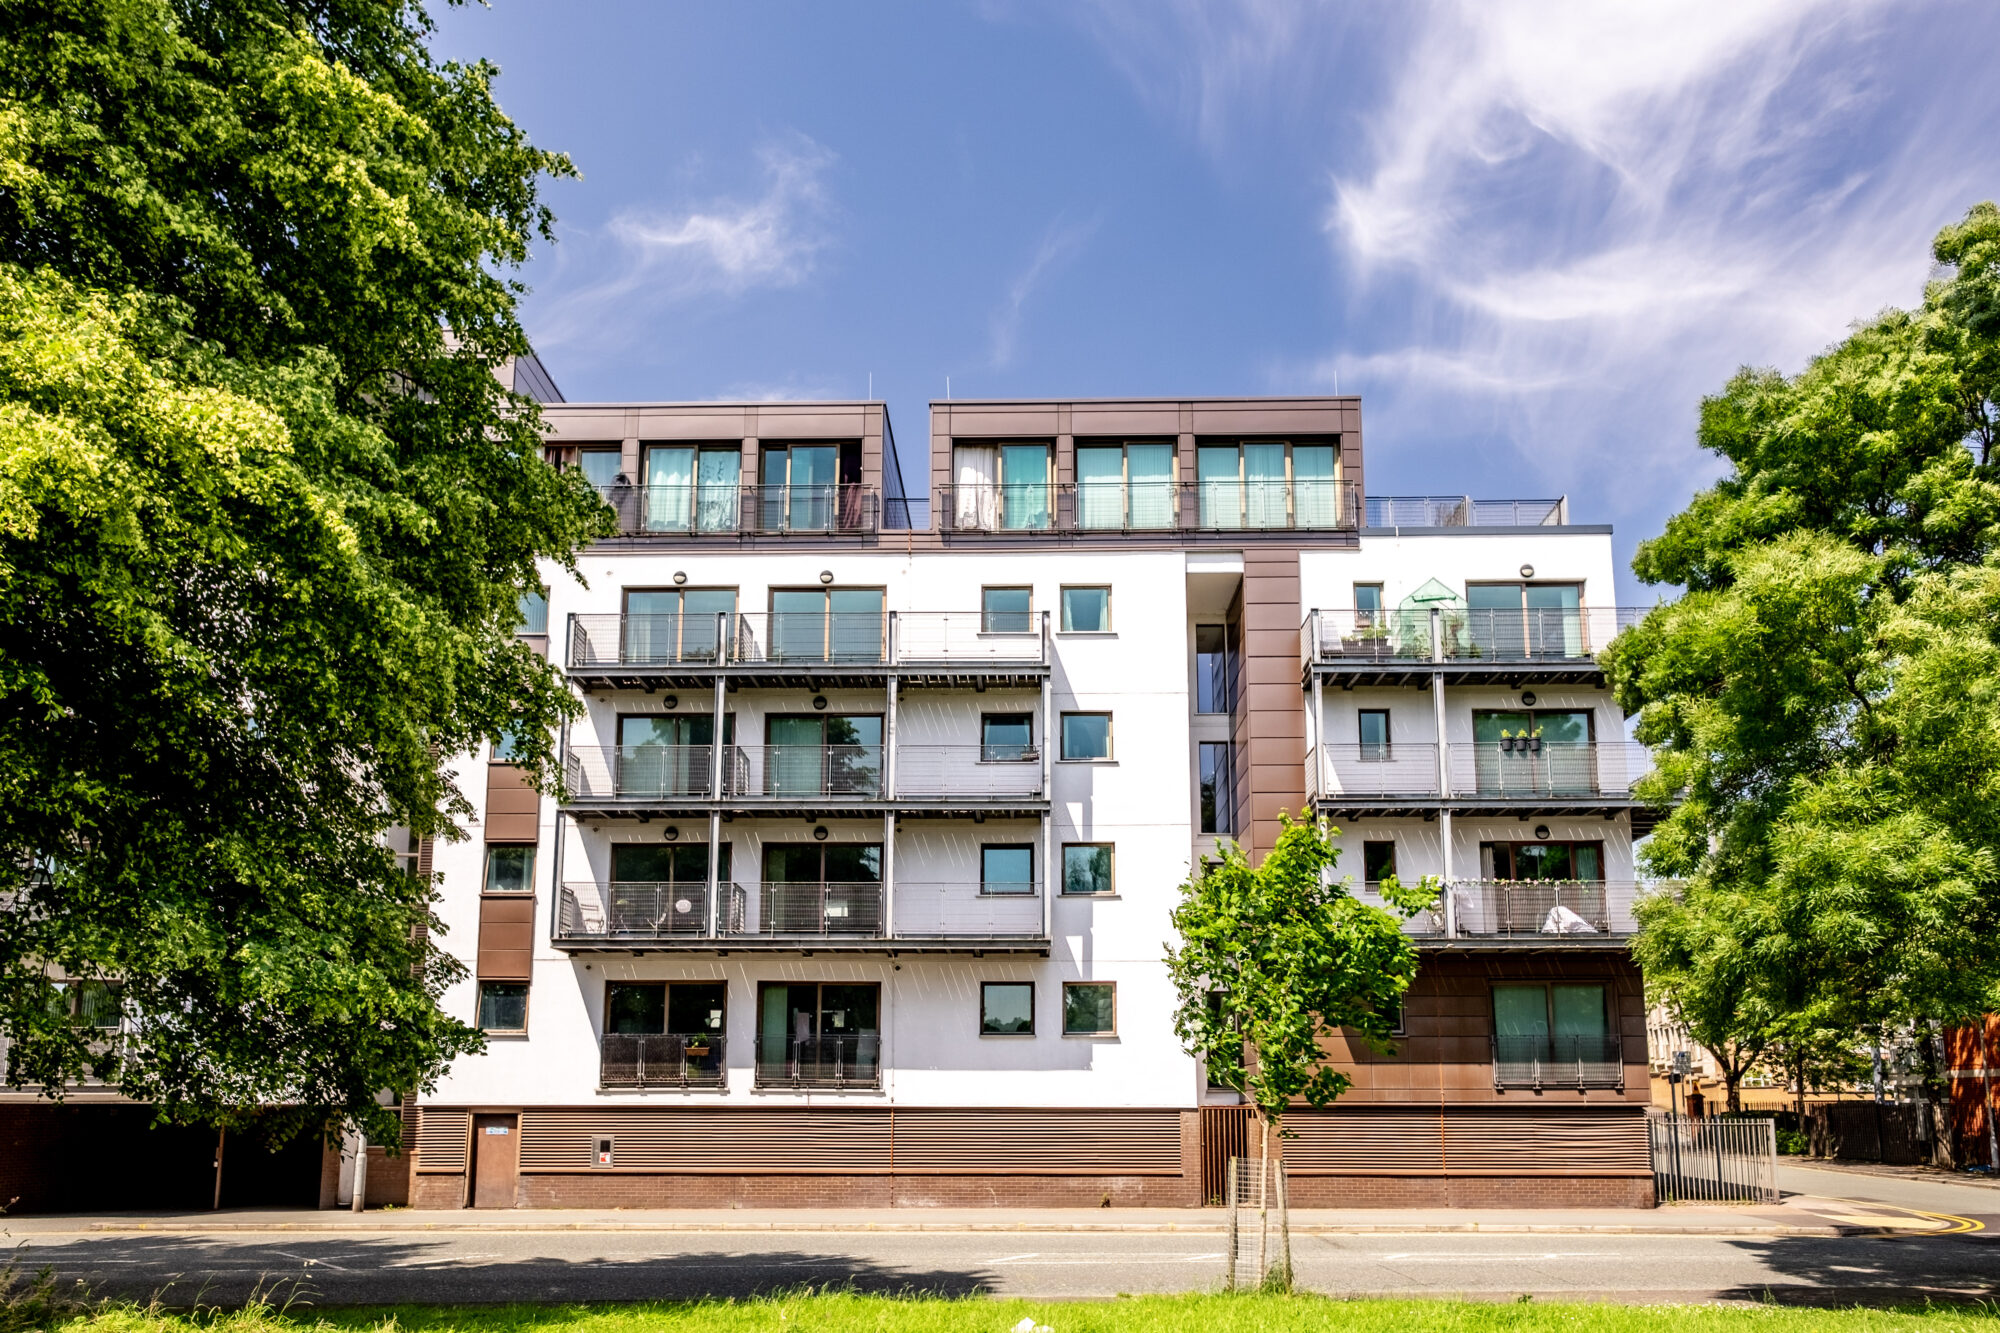
At Advent 1, the steel-framed buildings contained 144 apartments across seven storeys. The works replaced combustible elements within the render, copper and timber cladding arrangements with an engineered non-combustible façade and external wall insulation system. Advent 2 and 3 required a similar approach across a further 242 apartments.
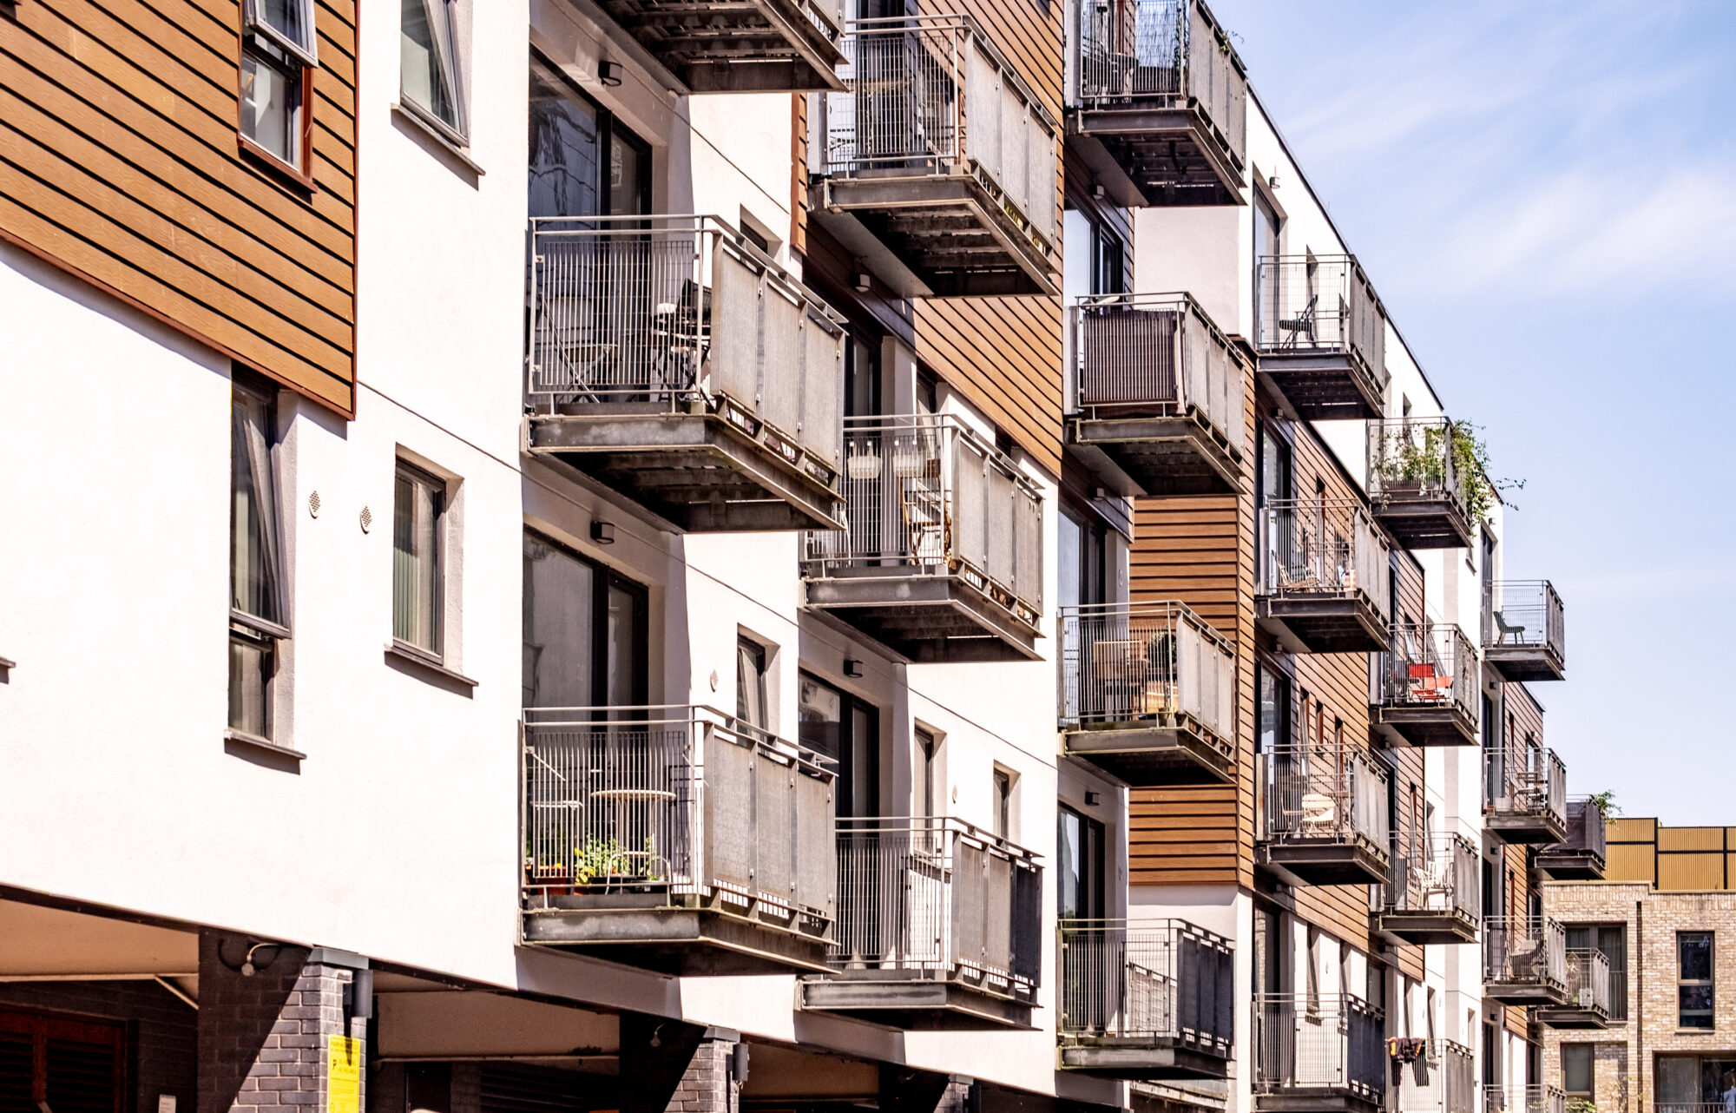
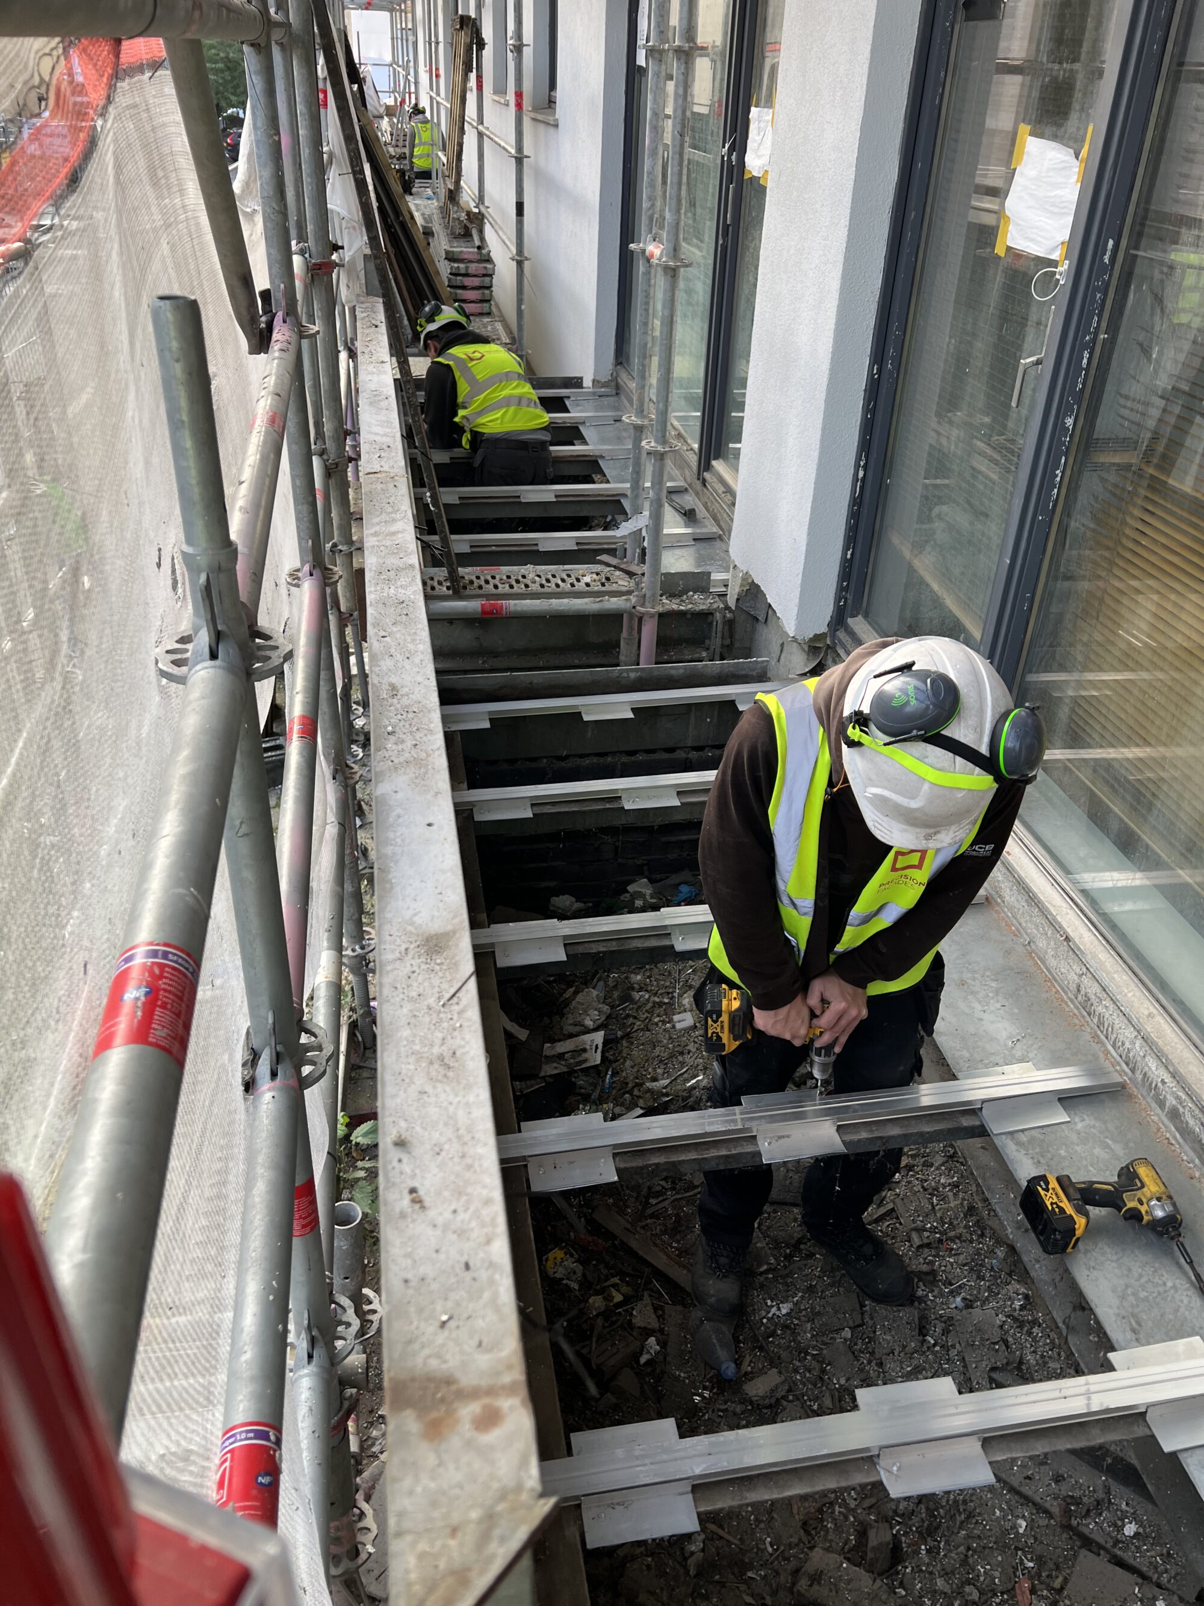
Balconies and deck-access walkways introduced further interfaces requiring careful detailing. Non-compliant timber decking was replaced with compliant decking, alongside remediation of railings and services enclosures beneath the access decks. More than 80 new fire-rated entrance doors were installed as part of the Advent 2 and 3 works.
The occupied buildings and constrained city-centre location required close coordination between design and construction. Safe access to homes had to be maintained while work progressed around external walls, balconies and communal routes. Building height, proximity to water and limited space for storage added to the logistical demands.
Off-site storage and coordinated material deliveries helped manage the restricted working area. The contractor’s waste removal and recycling arrangements also reduced pressure on the site and supported the continued occupation of the buildings.
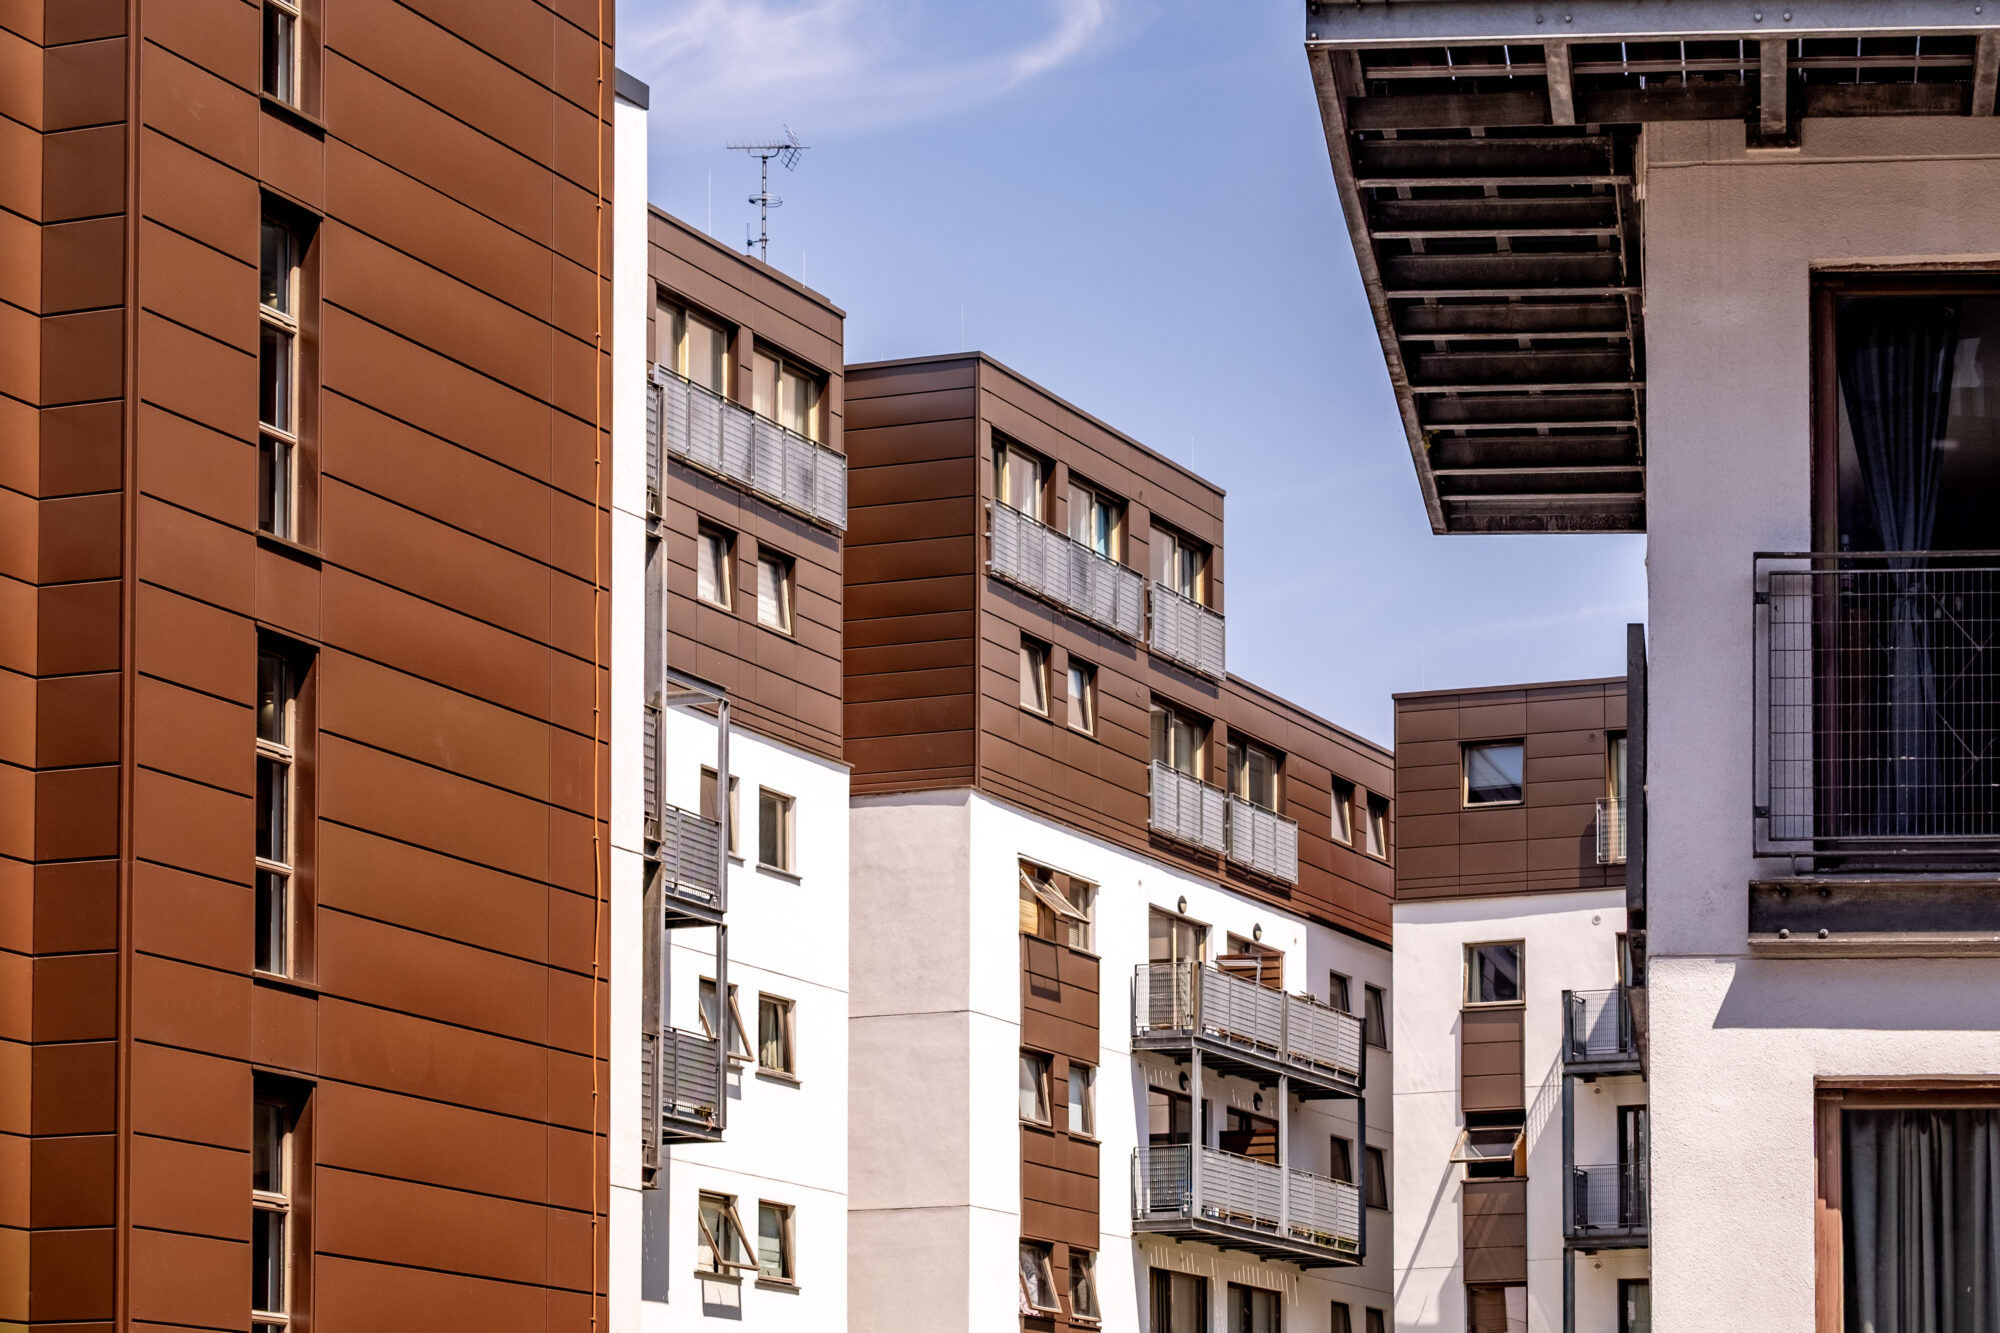
Maintaining the development’s architectural identity was an important part of the design process.
We explored alternative materials with the project team, remediating three distinct façade systems while preserving the original mix of render, copper and timber finishes through carefully selected replacement materials.
Outcomes
The completed remediation has improved fire safety across 386 apartments, replacing non-compliant external wall components with coordinated non-combustible façade and insulation systems.
The works retain the development’s distinctive architectural character while addressing the technical performance of its external envelope. Upgraded balcony and walkway decking, fire stopping and replacement entrance doors extend the improvements beyond the main façade finishes.
Close collaboration between the architectural, engineering and construction teams enabled extensive remediation while residents remained in their homes. Across the Advent projects, 95.62% of project waste was diverted from landfill.
-
Director
![]()
Simon Dennis
BSc, BArch(Hons), RIBA
-
Architectural Assistant
![]()
Alin Pal
BSc (Hons), M.Arch.
-
Director
![]()
Leanne Beirne
BA(Hons), M.Arch, RIBA, ARB

-
Contractor
View Details +IRS Construction
-
Project Manager & Surveyor
View Details +Thomasons
-
Funder
View Details +Building Safety Fund
-
Fire Safety Engineer
View Details +Design Fire Consultants (DFC)