Greenhouse
-
Location
Beeston, Leeds
-
Client
Thomasons
-
Contract Value
c.£8m.
-
People

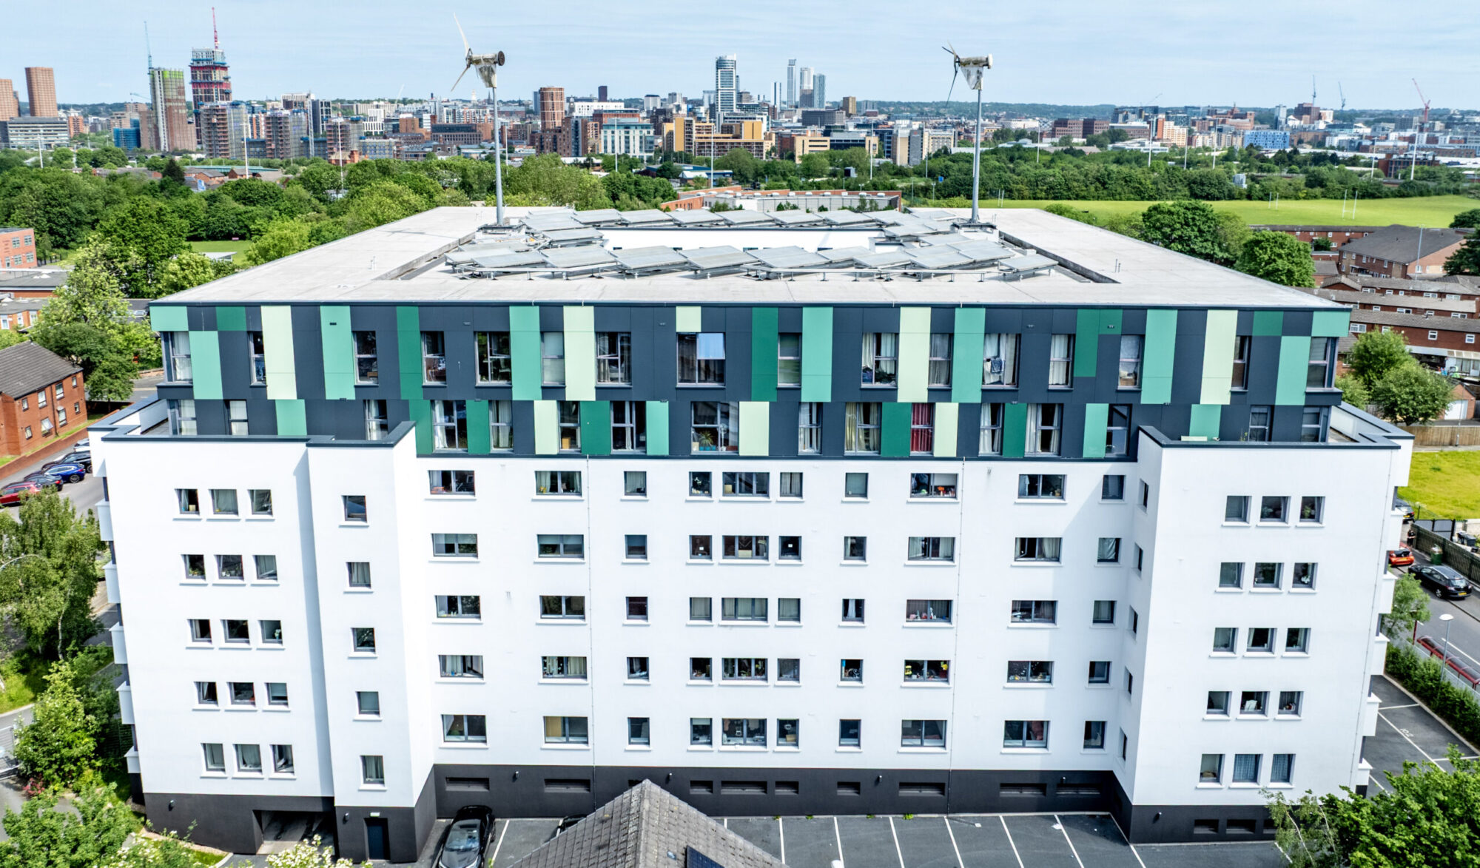
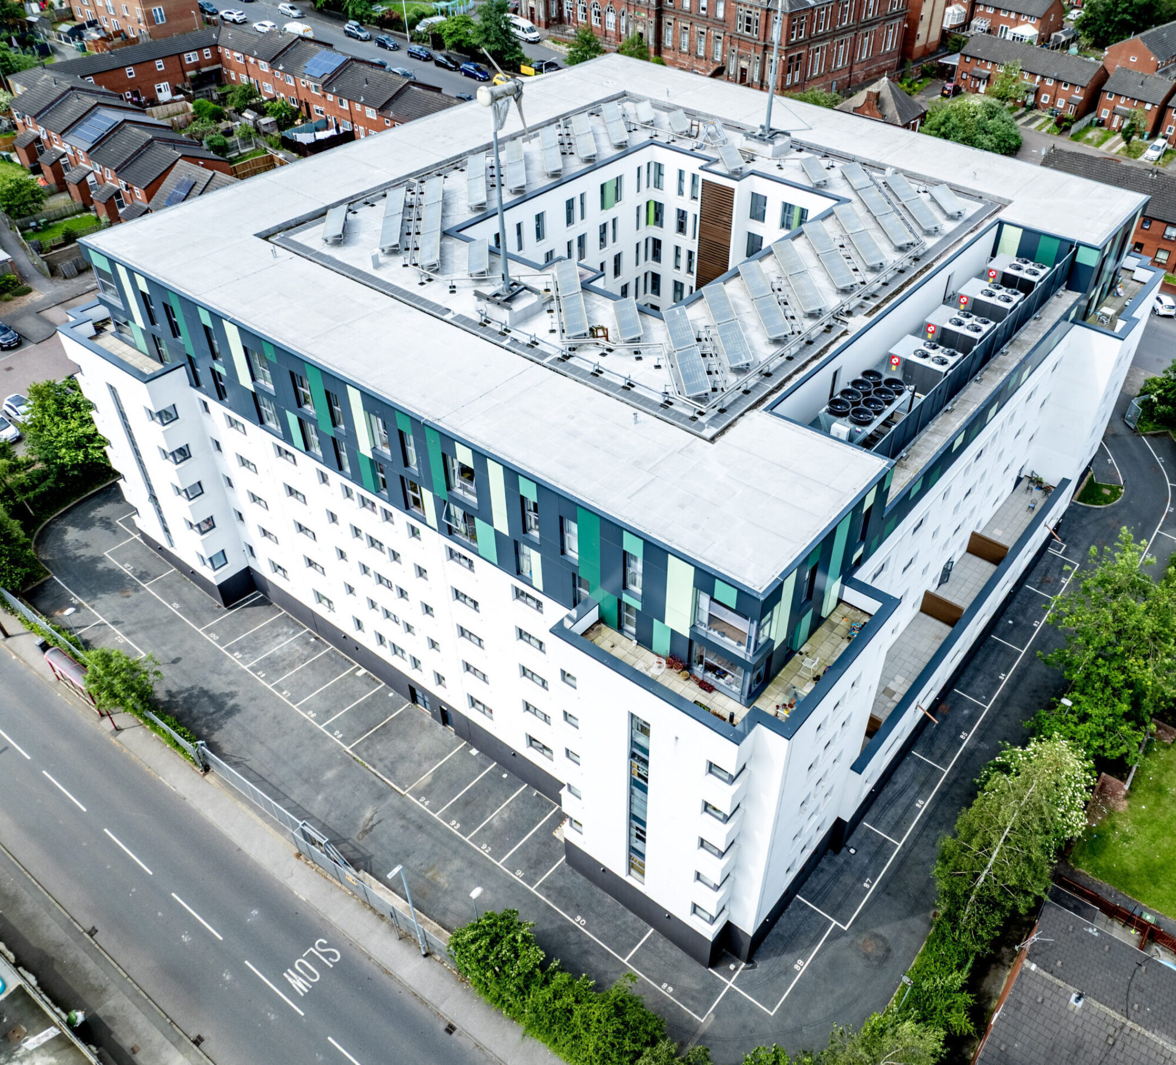
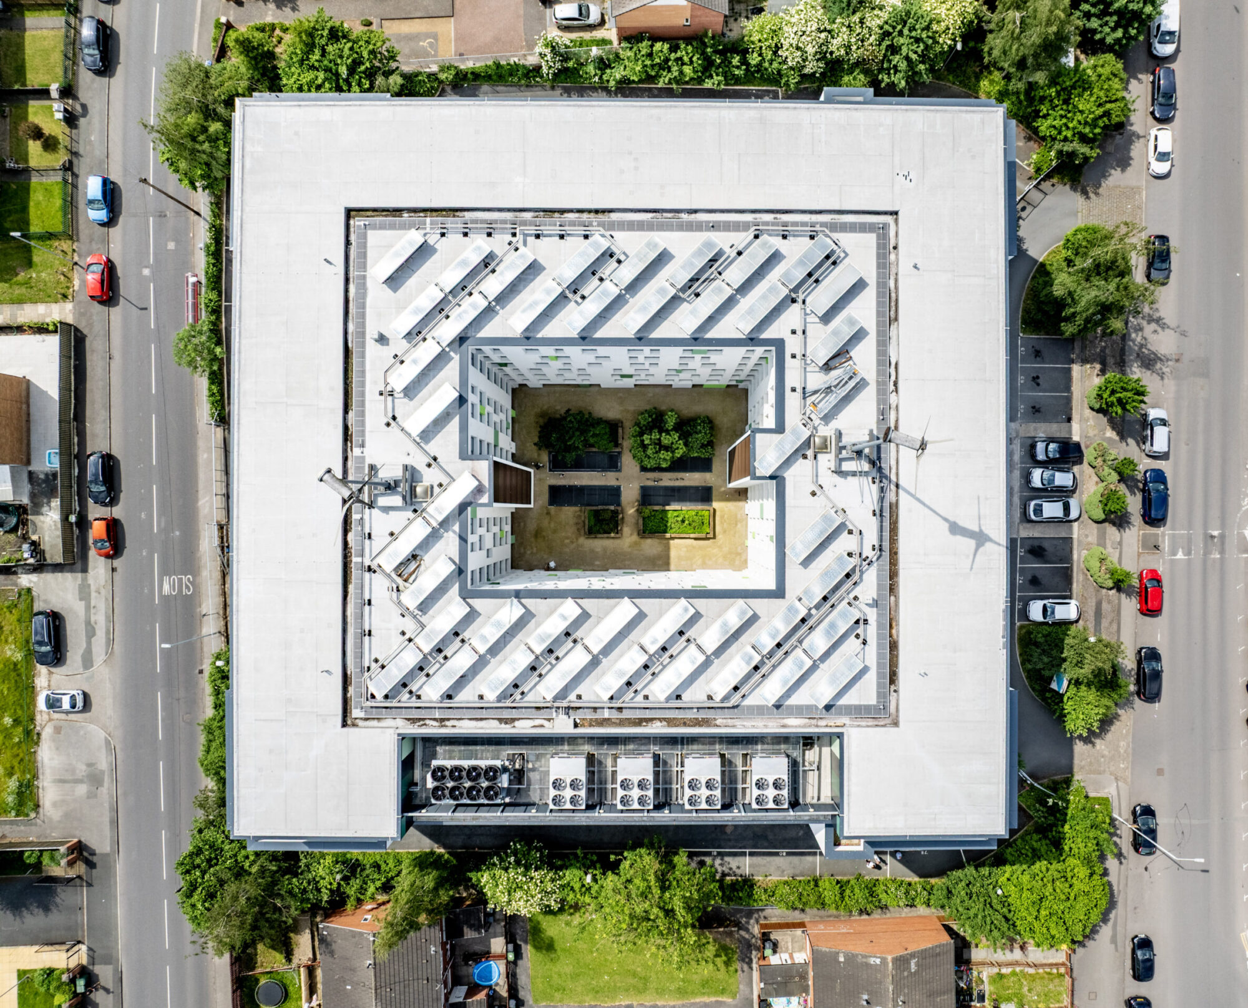
Greenhouse is an eight-storey, mixed-use building with 172 apartments in Beeston, Leeds. Originally built in the 1930s as Shaftesbury House, it was transformed in 2010 into a pioneering sustainable development incorporating ground-source heating, solar panels, wind turbines and greywater recycling.
Following the identification of combustible materials within the external walls, BTP was appointed to provide architectural and Building Regulations Principal Designer services for the circa £8m façade remediation. The brief was to improve fire safety while retaining the building’s distinctive character, with residents remaining in their homes throughout the works.
Our Role
We worked closely with IRS Construction and the wider consultant team to develop and coordinate a safe, compliant external wall system. Our role was to manage the architectural design and Building Regulations requirements while protecting the character of this distinctive, occupied building.
The Task
Three structural systems. One complete façade transformation. It was important to safely remediate Greenhouse’s 172 homes while preserving its distinctive architectural character.
Design Development
Greenhouse combines three structural systems: original brickwork on the lower floors, concrete framing introduced during the 2010 refurbishment and lightweight steel framing at the upper levels. Each required a different approach to supporting and fixing the replacement façade.
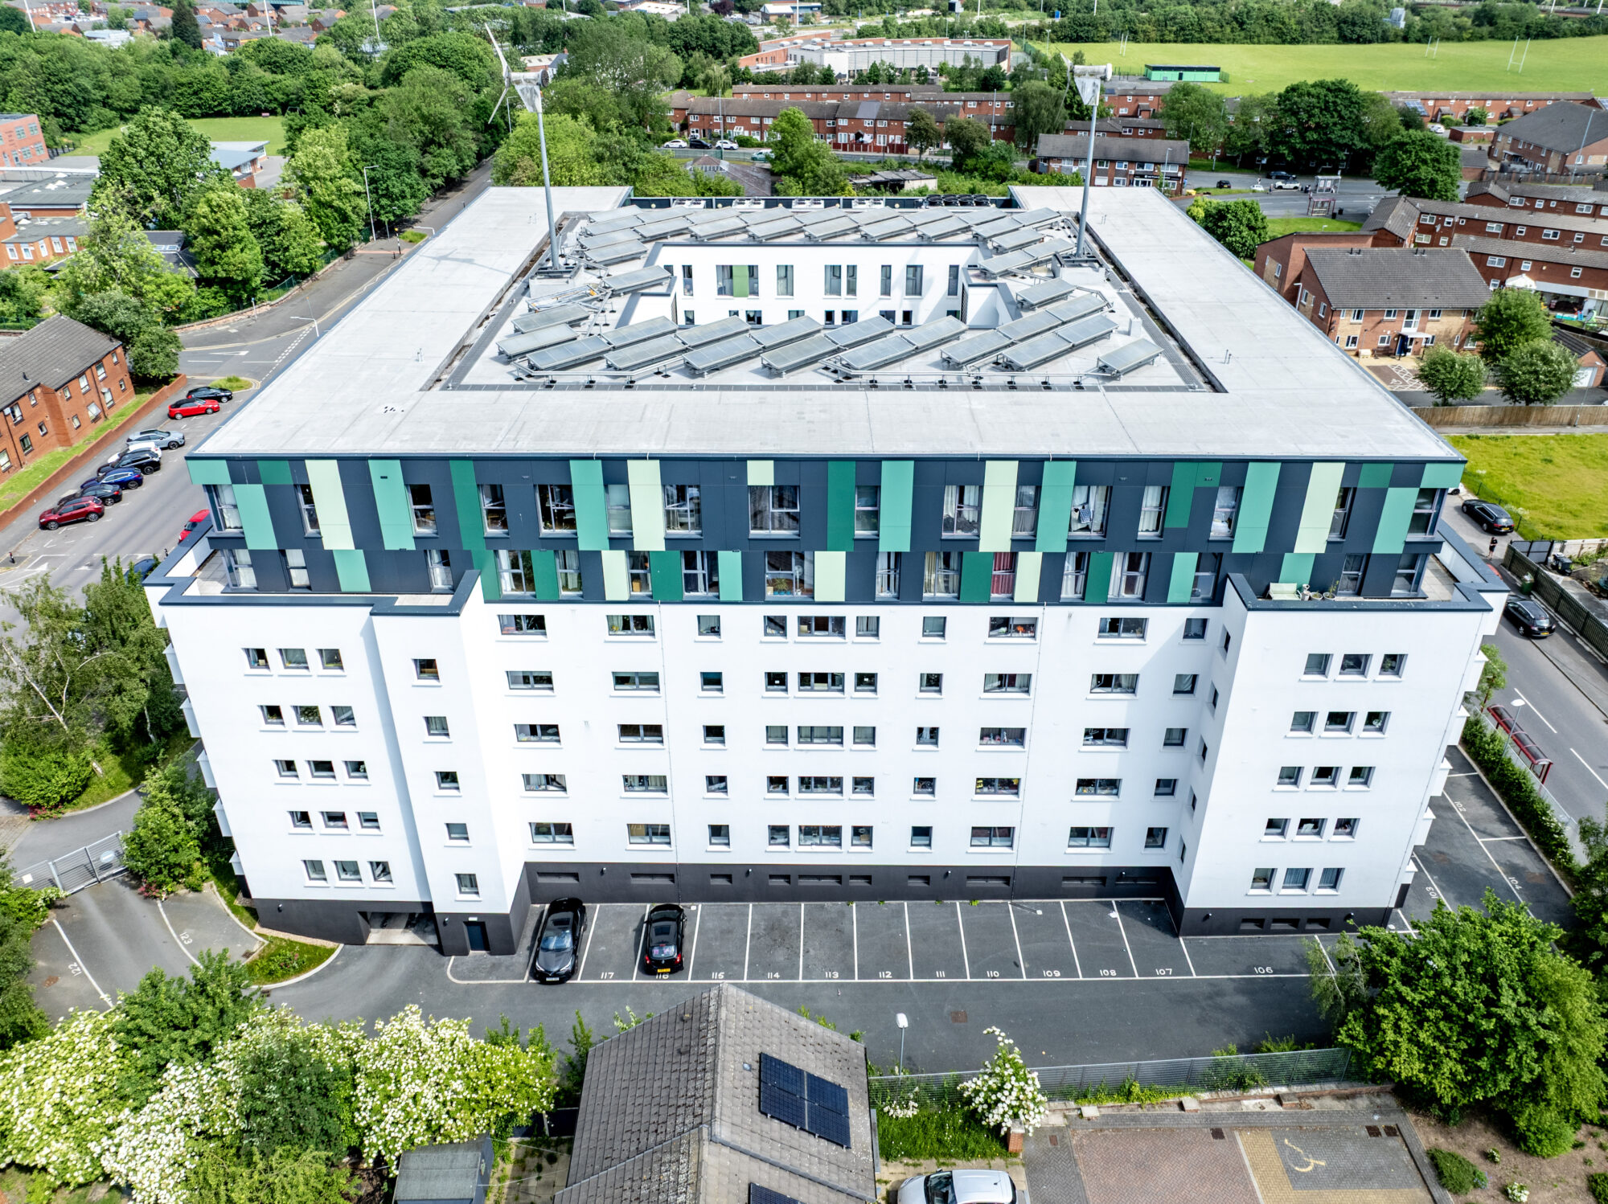
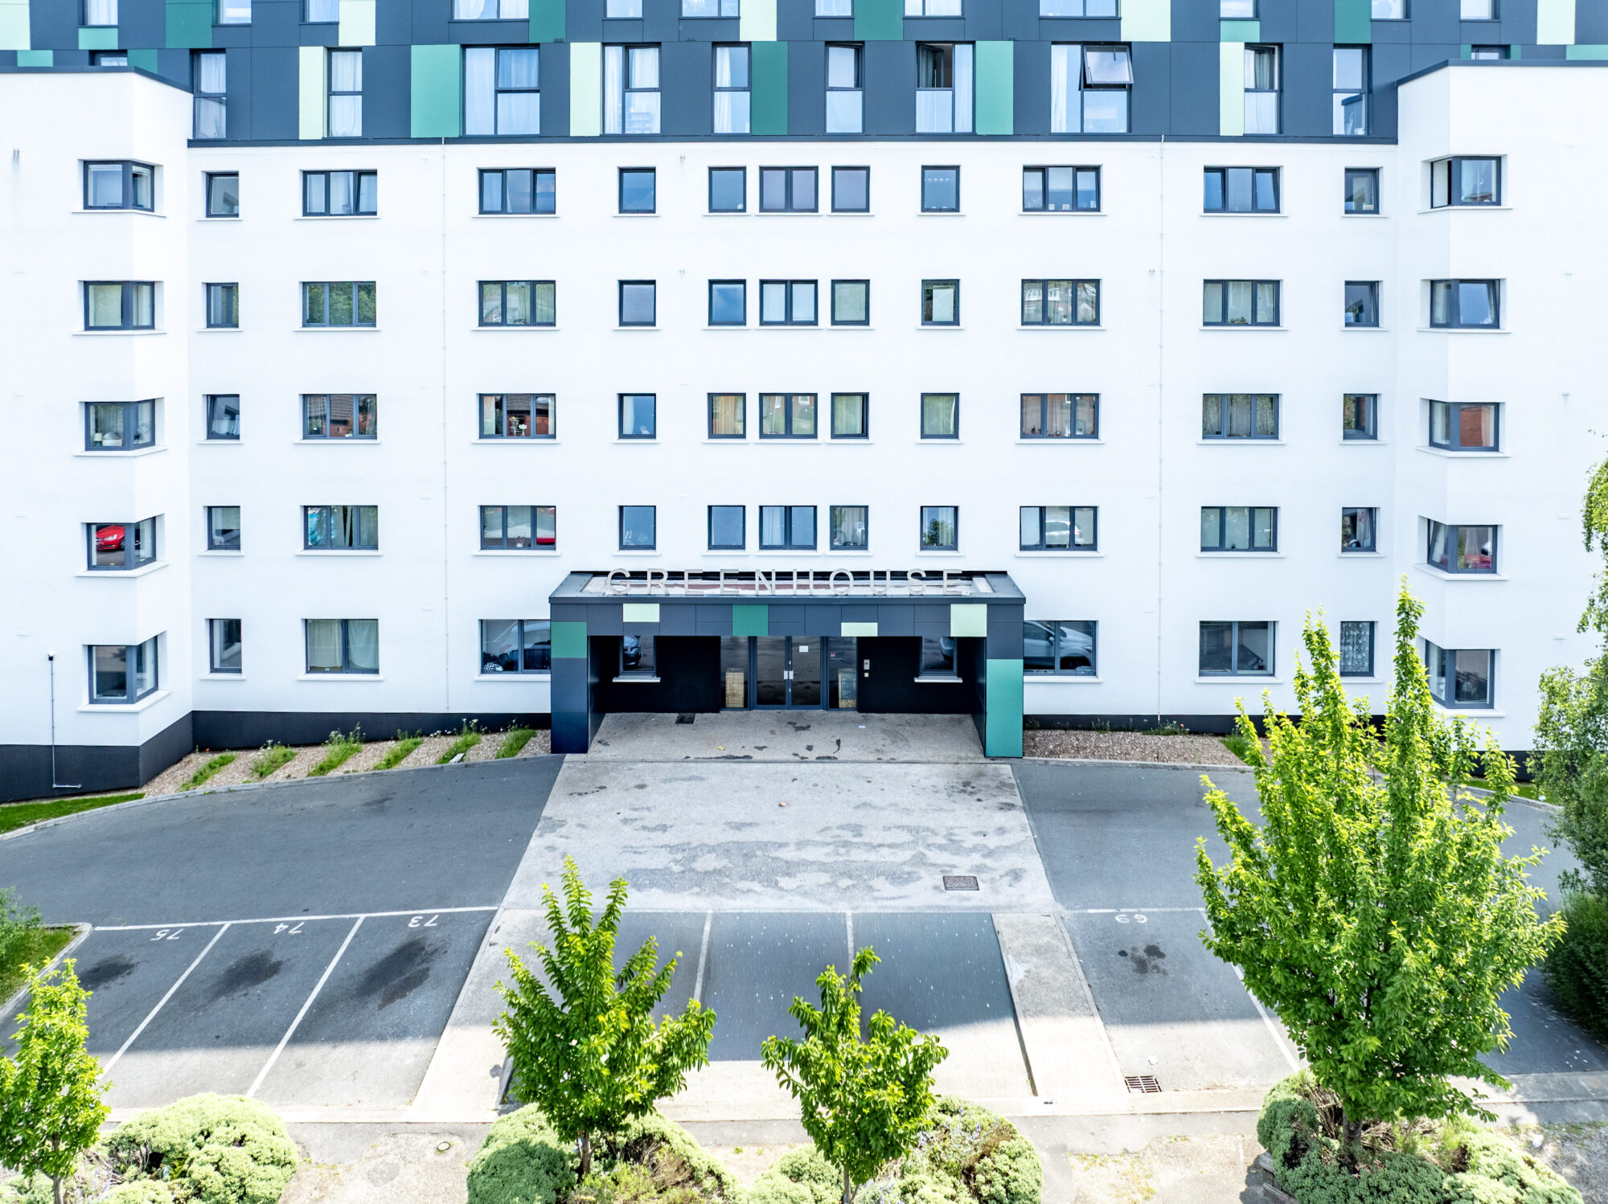
The design brought together external wall insulation and render over the lower-level brickwork, render systems over steel framing within the courtyard, and Rockclad rainscreen panels on the upper floors. Differently coloured panels preserved the visual character of the 2010 design, while careful detailing created a coherent finish across the three systems.
The works replaced combustible insulation, render-system components, rainscreen panels, glazed spandrels and timber cladding with non-combustible alternatives. Existing fire barriers were also assessed to identify where replacement was needed.
Delivering this work around 172 occupied apartments required close coordination of construction sequencing, access and resident communication. The design needed to accommodate the building’s differing structural conditions while supporting safe, practical installation.
Outcomes
The completed façade retains Greenhouse’s recognisable colours, proportions and courtyard treatment while meeting the project’s Building Regulations and EWS1 requirements.
The scheme demonstrates how different façade systems can be integrated into a consistent architectural finish, preserving the identity of an established building while addressing significant fire-safety issues. The works reached practical completion with zero defects reported at handover, and residents remained in occupation throughout.
-
Director
![]()
Elliot Denby
BA(Hons), M.Arch, RIBA, ARB
-
Architectural Assistant
![]()
Iram Rihab
BSc(Hons), M.Arch
-
Architect
![]()
Pardis Naji
BSc (Hons), M.Arch, ARB, RIBA

-
Contractor
View Details +IRS Construction
-
Structural Engineer
View Details +Joule Consulting Engineers
-
Façade Engineer
View Details +Verteks Associates
-
Fire Engineer
View Details +Prism Fire
-
Employer's Agent
View Details +Thomasons
-
Building Regulations Principal Designer
View Details +Thomasons







-
![]() Read more

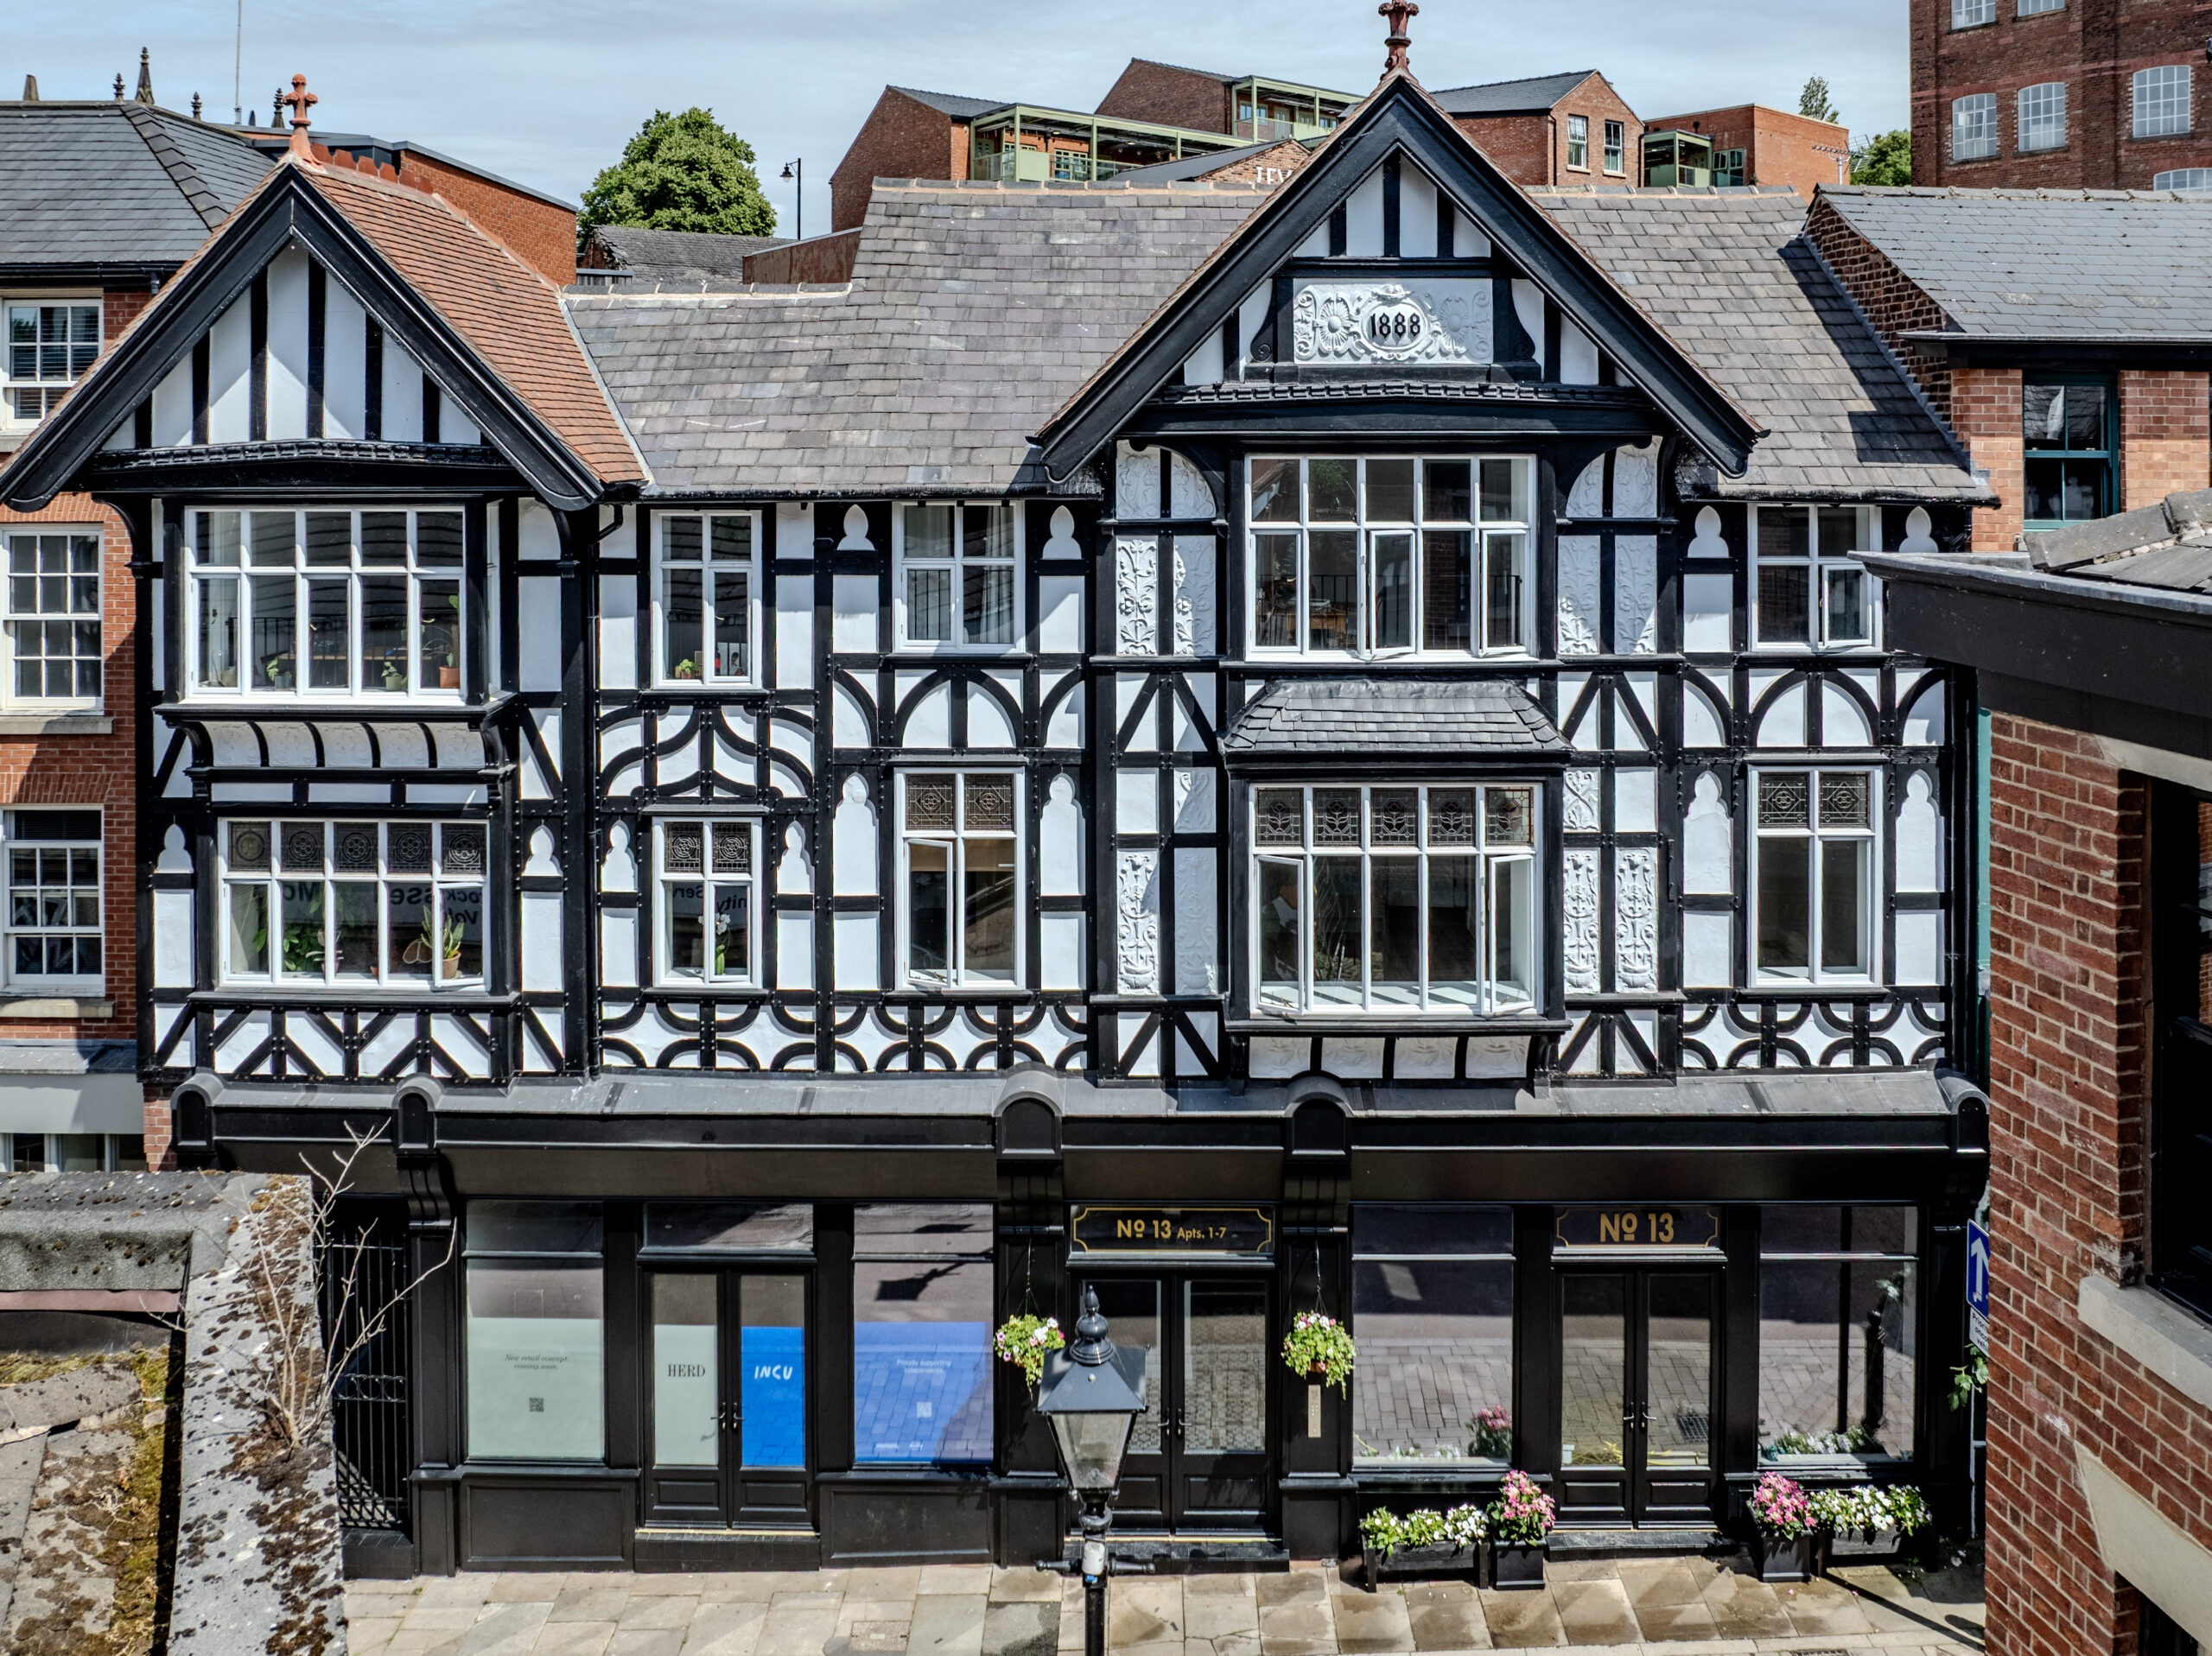
Restoring a historic Stockport shopfront
In partnership with Lowry Capital, BTP has successfully delivered the restoration and refurbishment of a vacant three-storey building within the Hillgate Conservation Area of Stockport Town Centre. The residential-led mixed-use development comprises seven spacious one-bedroom apartments and two ground floor...Read more -
![]() Read more
Façade replacement at award-winning Leeds eco-building
BTP acted as architect for the full replacement of the external façade of an eight-storey mixed-use Higher Risk Building in Beeston, Leeds. Originally refurbished in 2010 to become ‘The Greenhouse’, the building gained widespread recognition for its forward-thinking sustainable design....Read more -
![]() Read more
In the spotlight with Mario Varricchio
We caught up with Architect Mario to discuss his experience at BTP, what attracted him to the practice and the residential projects he enjoys working on. Having recently joined the team, he shares his favourite project so far, his passion...Read more