Moho
-
Location
Castlefield, Manchester
-
Client
BWP Consultants
-
Contract Value
c.£12m
-
People


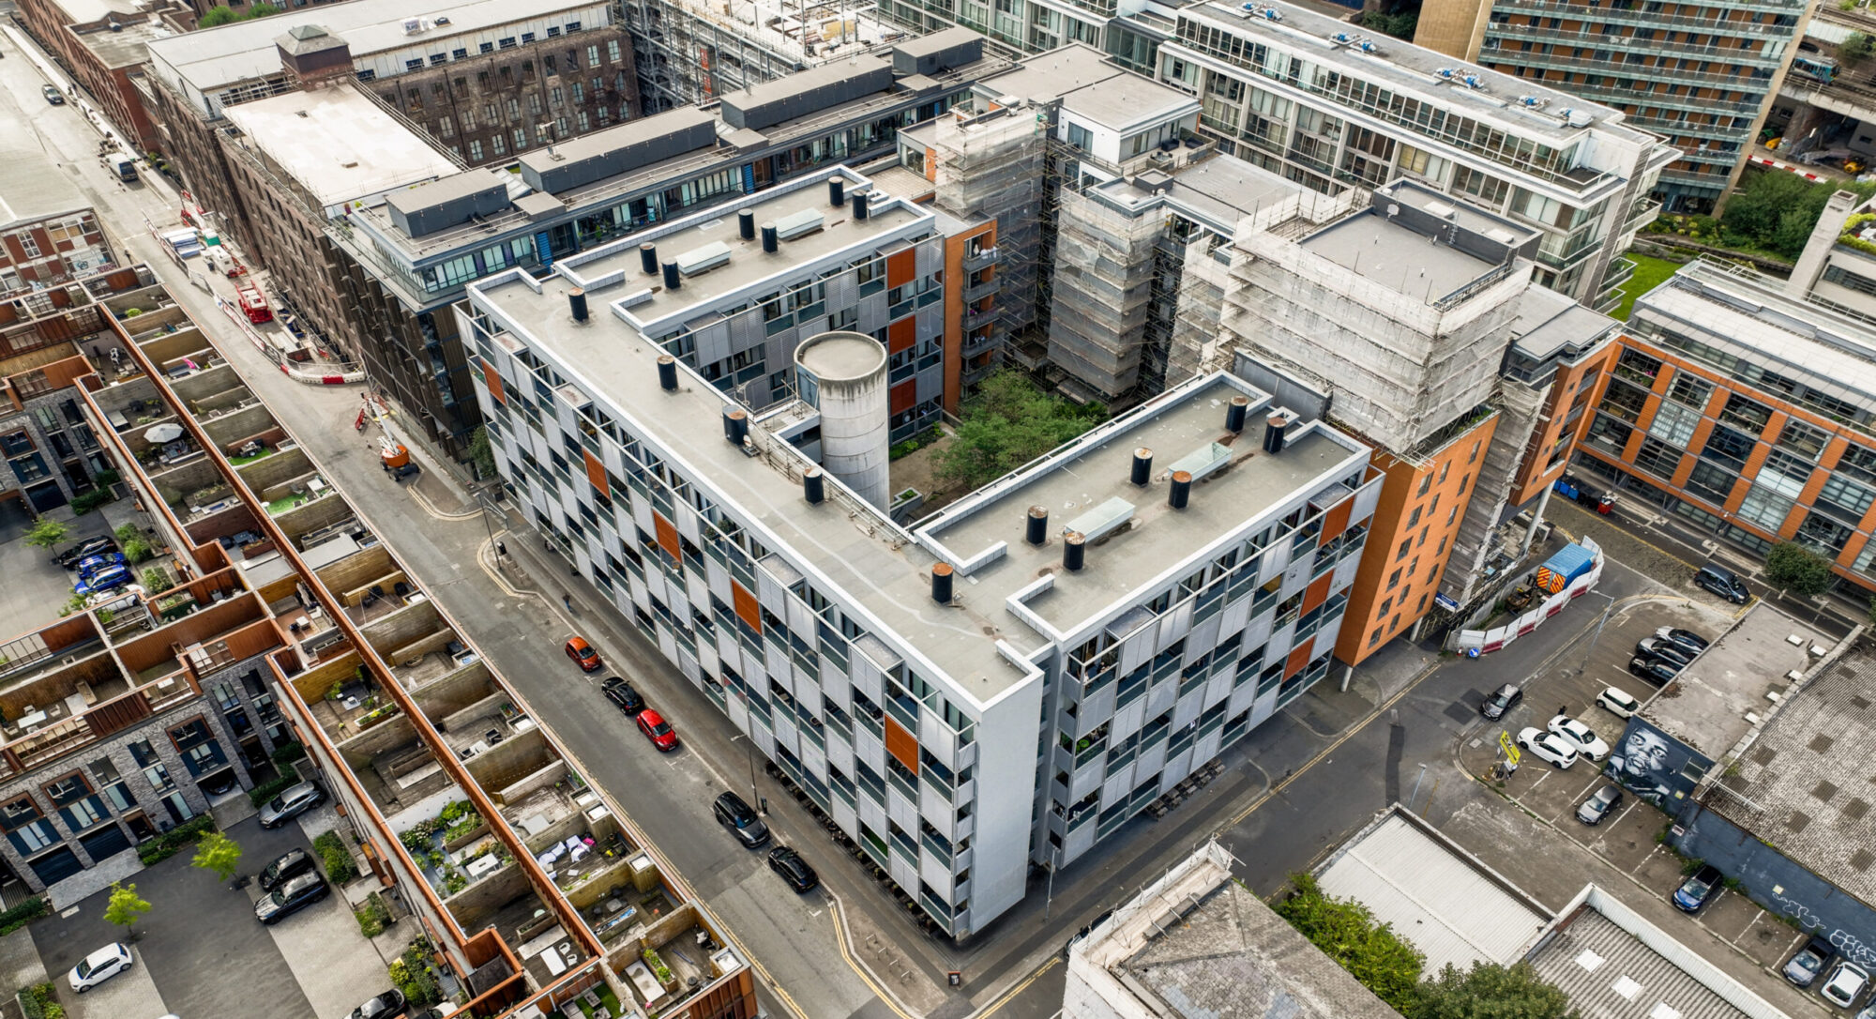
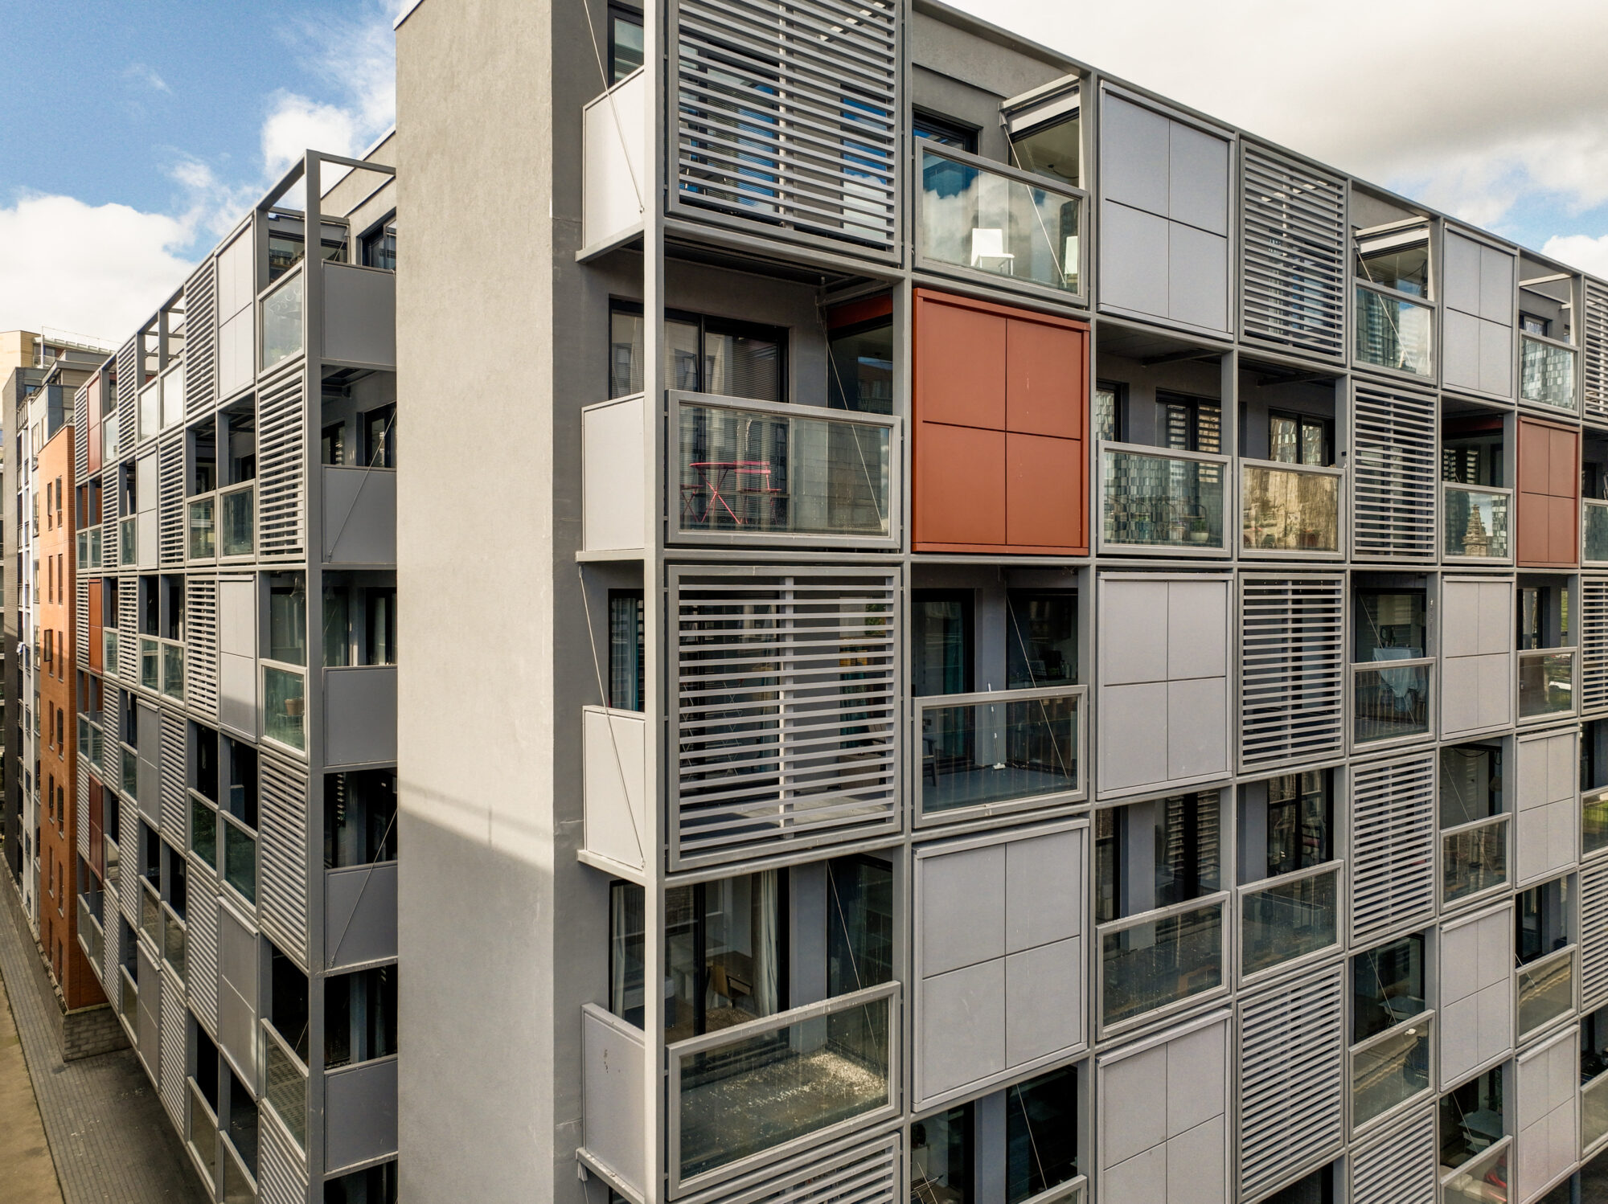
Moho is a landmark 102-apartment development in Castlefield, Manchester. Originally developed by Urban Splash, the building was created from off-site manufactured modular living pods and is classed as a Higher-Risk Building under the Building Safety Act.
BTP was appointed as Architect and Building Regulations Principal Designer for the £12 million façade remediation. The project involved removing combustible materials and completing wider fire-safety upgrades while retaining the building’s distinctive architectural character.
The Impact
Improving fire safety and safeguarding 102 homes through major façade remediation and essential safety upgrades.
Our Role
BTP led the architectural design and coordinated the project team through the Building Safety Regulator’s Gateway 2 process.
Working closely with Moho Management Company, BWP Building & Project Consultants and a specialist design team, we developed the technical design, resolved complex buildability issues and maintained clear compliance information throughout the project.
Restoring safety and confidence at Moho
Design development
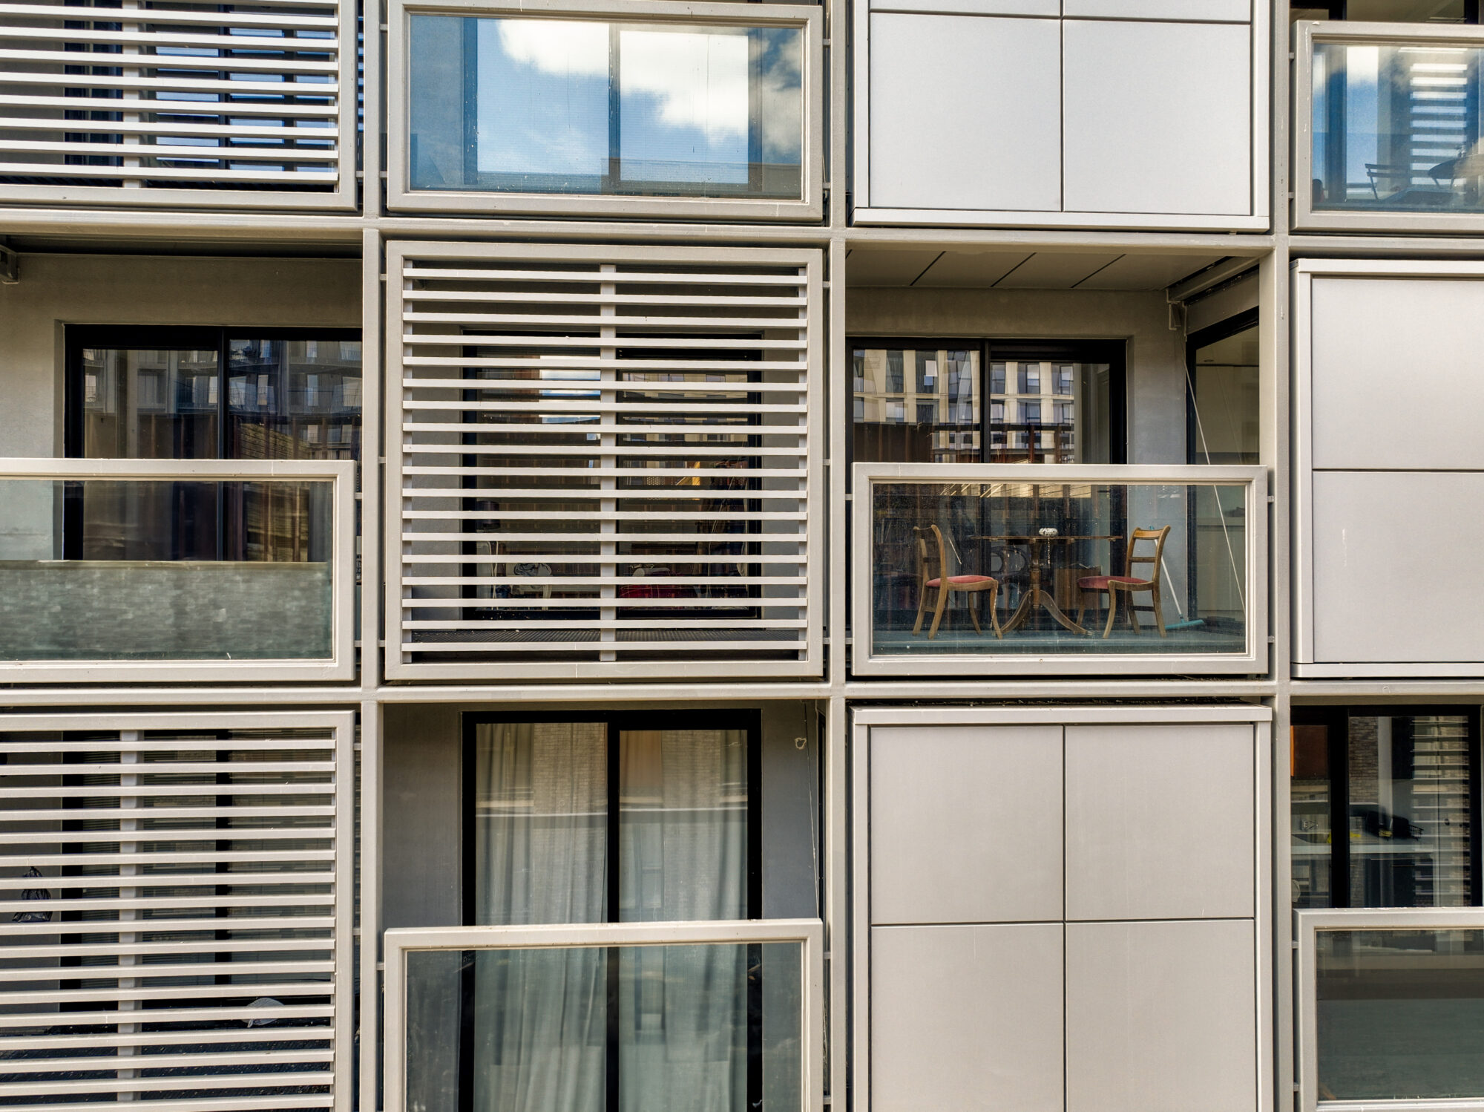
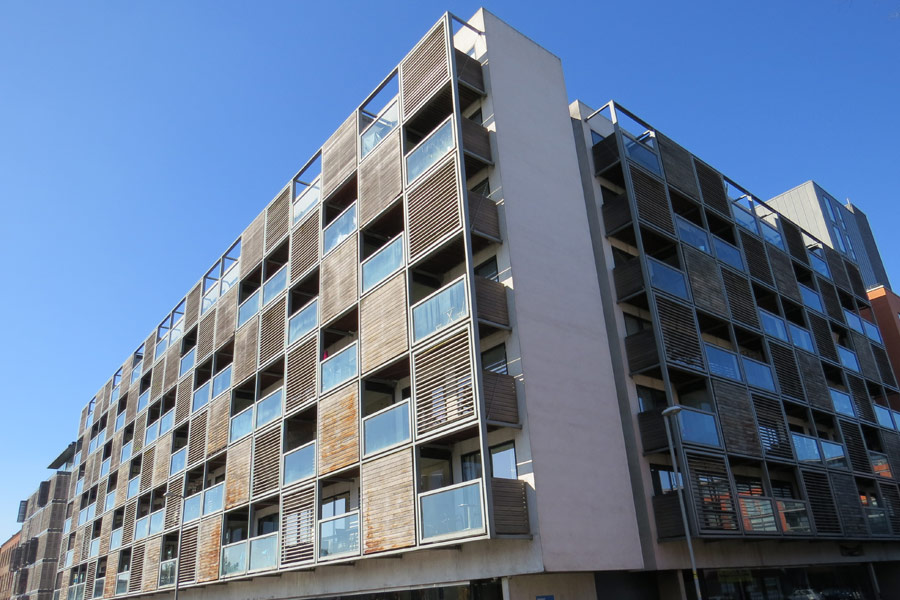
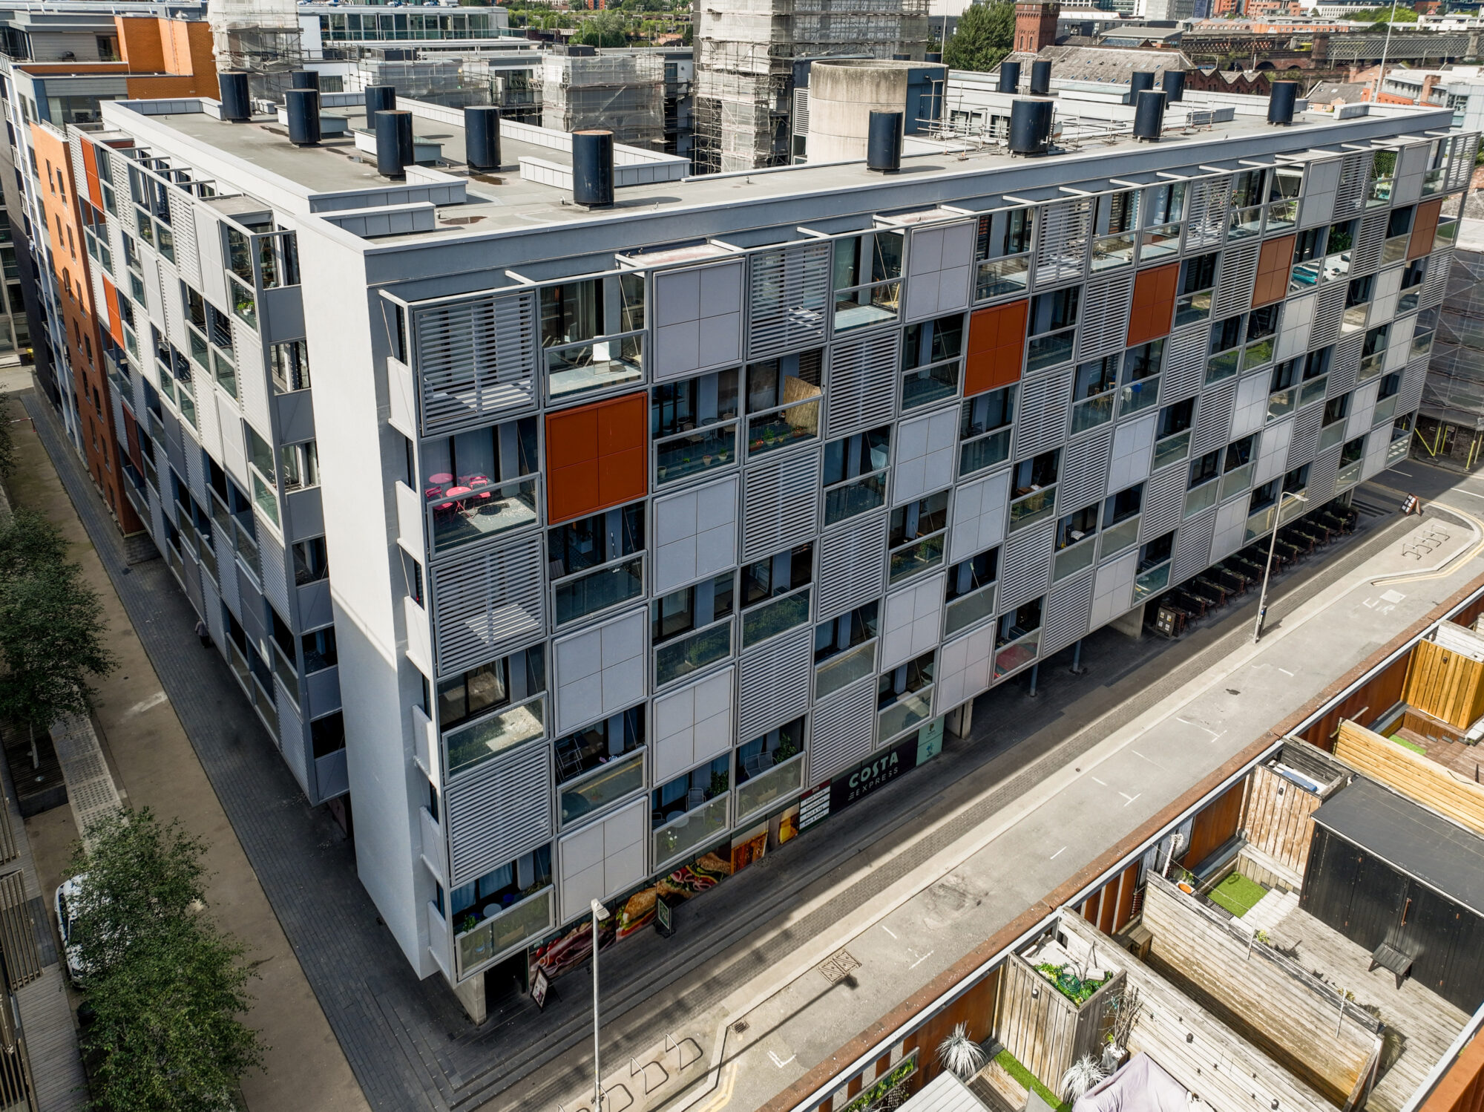
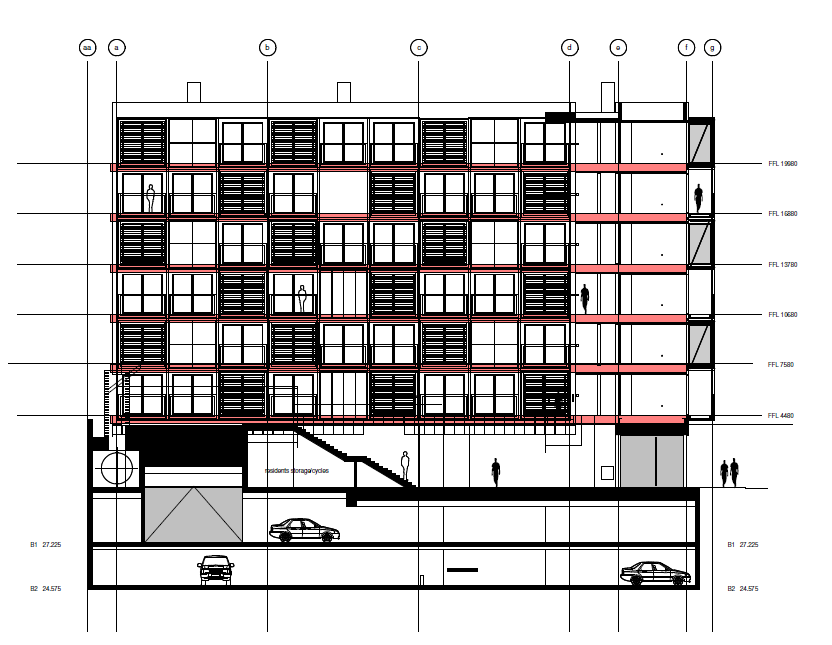
Moho’s modular construction and occupied setting made the remediation particularly complex. Misalignment between the factory-fixed steelwork and individual modules required bespoke detailing, while corrosion to balcony structures was addressed through sandblasting, protective treatments and targeted steel replacement.
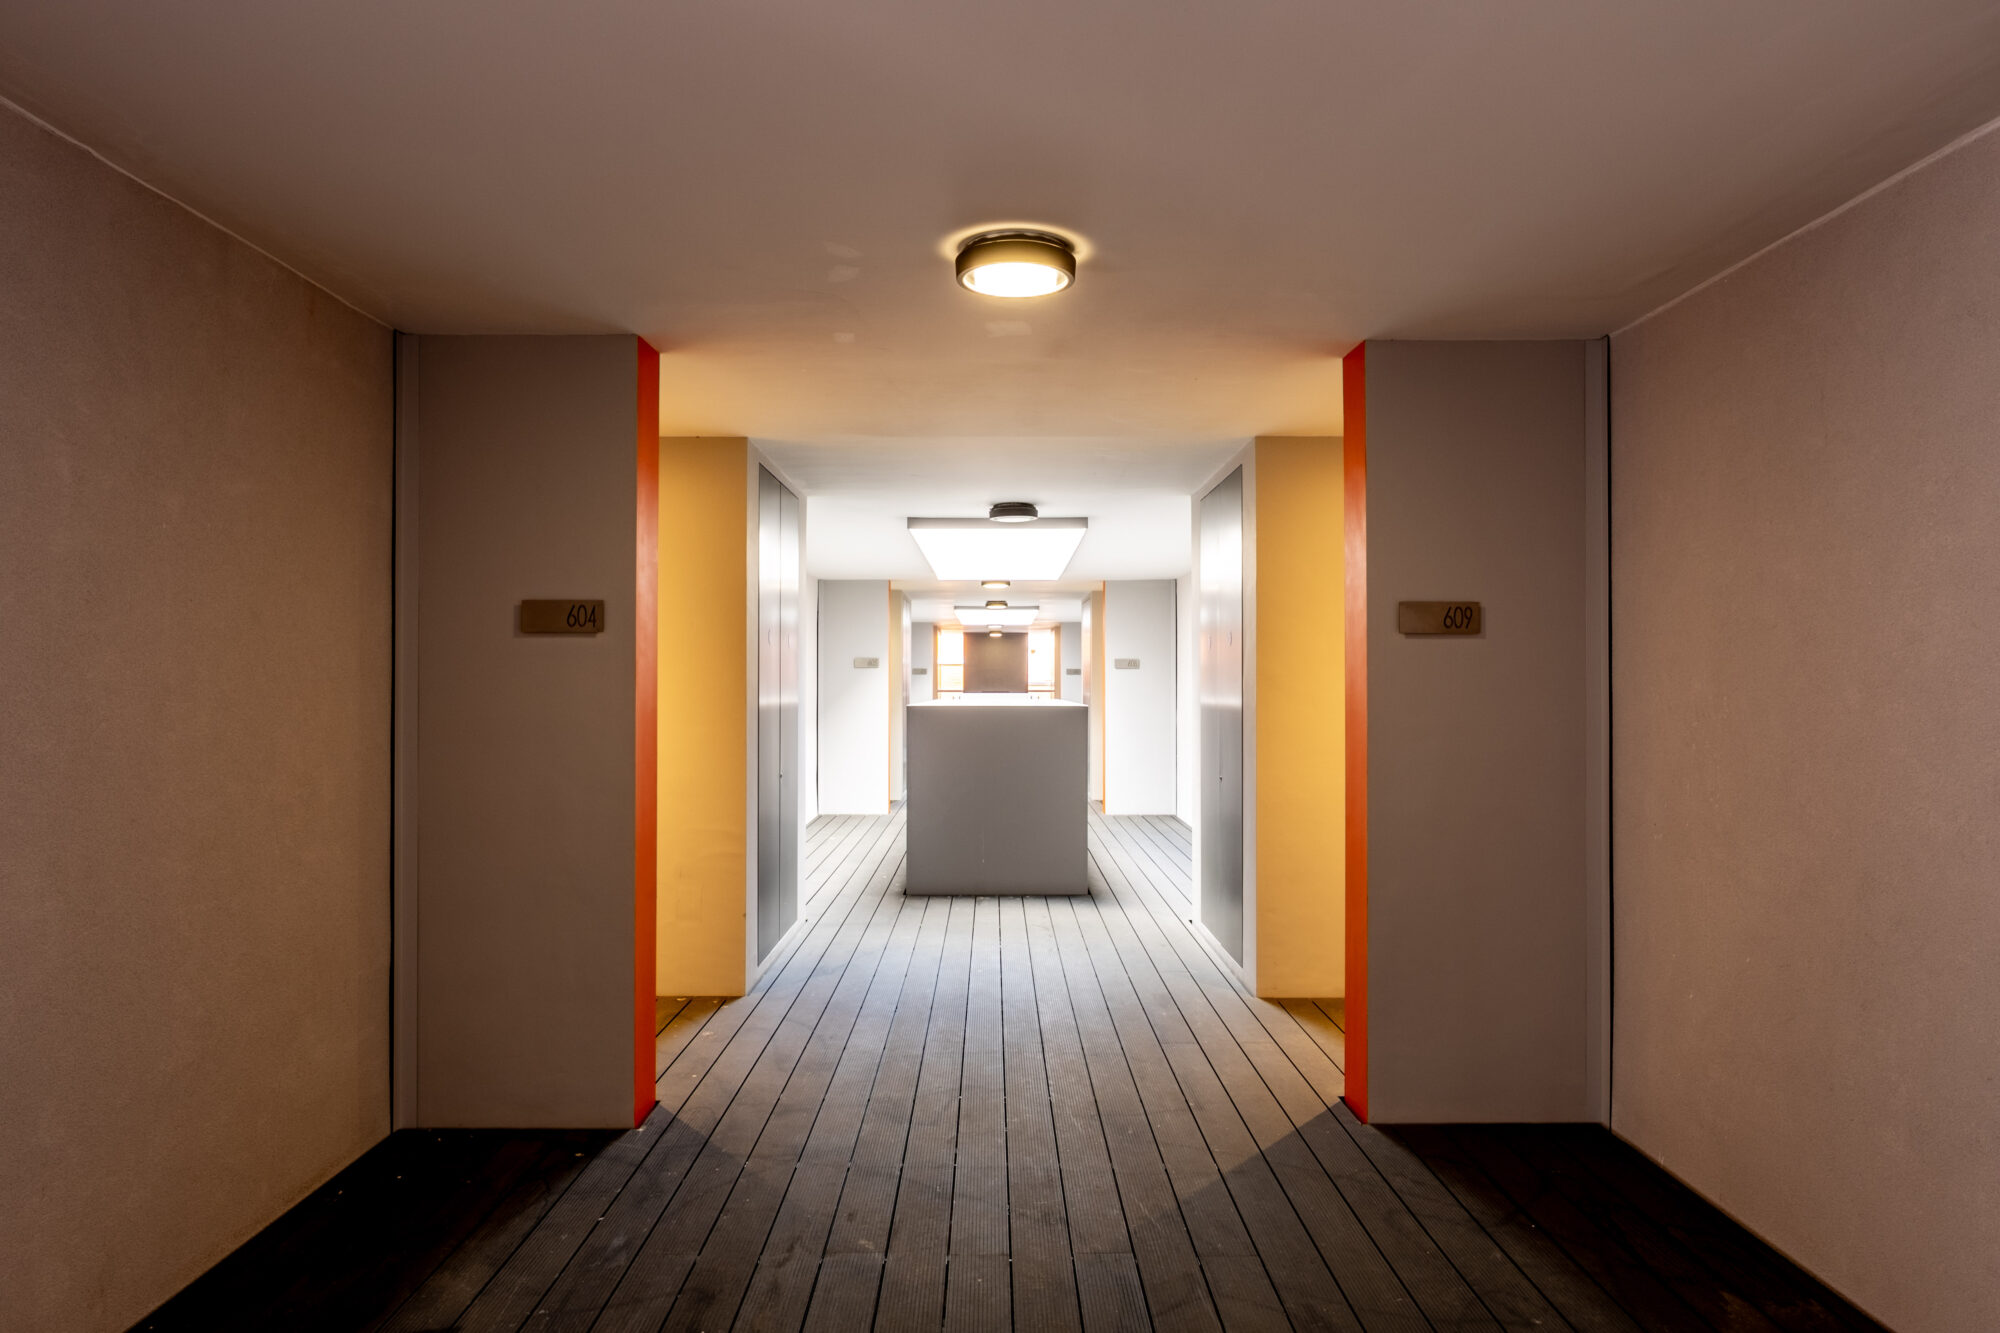
The original timber cladding, EPS insulation and other combustible materials were replaced with an aluminium façade system and A1-rated fire-resistant components. The works also included new windows and patio doors, reconstructed dining pods, upgraded soffits and walkway decking, balcony waterproofing and fire-stopping to previously uncompartmented service risers.
Pilot panels and pod prototypes allowed key details to be tested and refined before installation. Upgraded insulation and membranes improved thermal performance, while a carefully phased strip-out and recycling process helped reduce waste and disruption to residents.
Outcomes
Completed in March 2025, the project delivered safe, compliant and more resilient façades while restoring Moho’s distinctive appearance. Careful sequencing supported phased reoccupation, and the refreshed façades and reinstated pod detailing have renewed residents’ confidence in their homes and given this Manchester landmark a new lease of life.
-
Director
![]()
Simon Dennis
BSc, BArch(Hons), RIBA
-
Architectural Assistant
![]()
Alin Pal
BSc (Hons), M.Arch.
-
Director
![]()
Leanne Beirne
BA(Hons), M.Arch, RIBA, ARB


-
Contractor
View Details +H.H. Smith & Sons
-
Structural Engineer
View Details +Wintech







-
![]() Read more

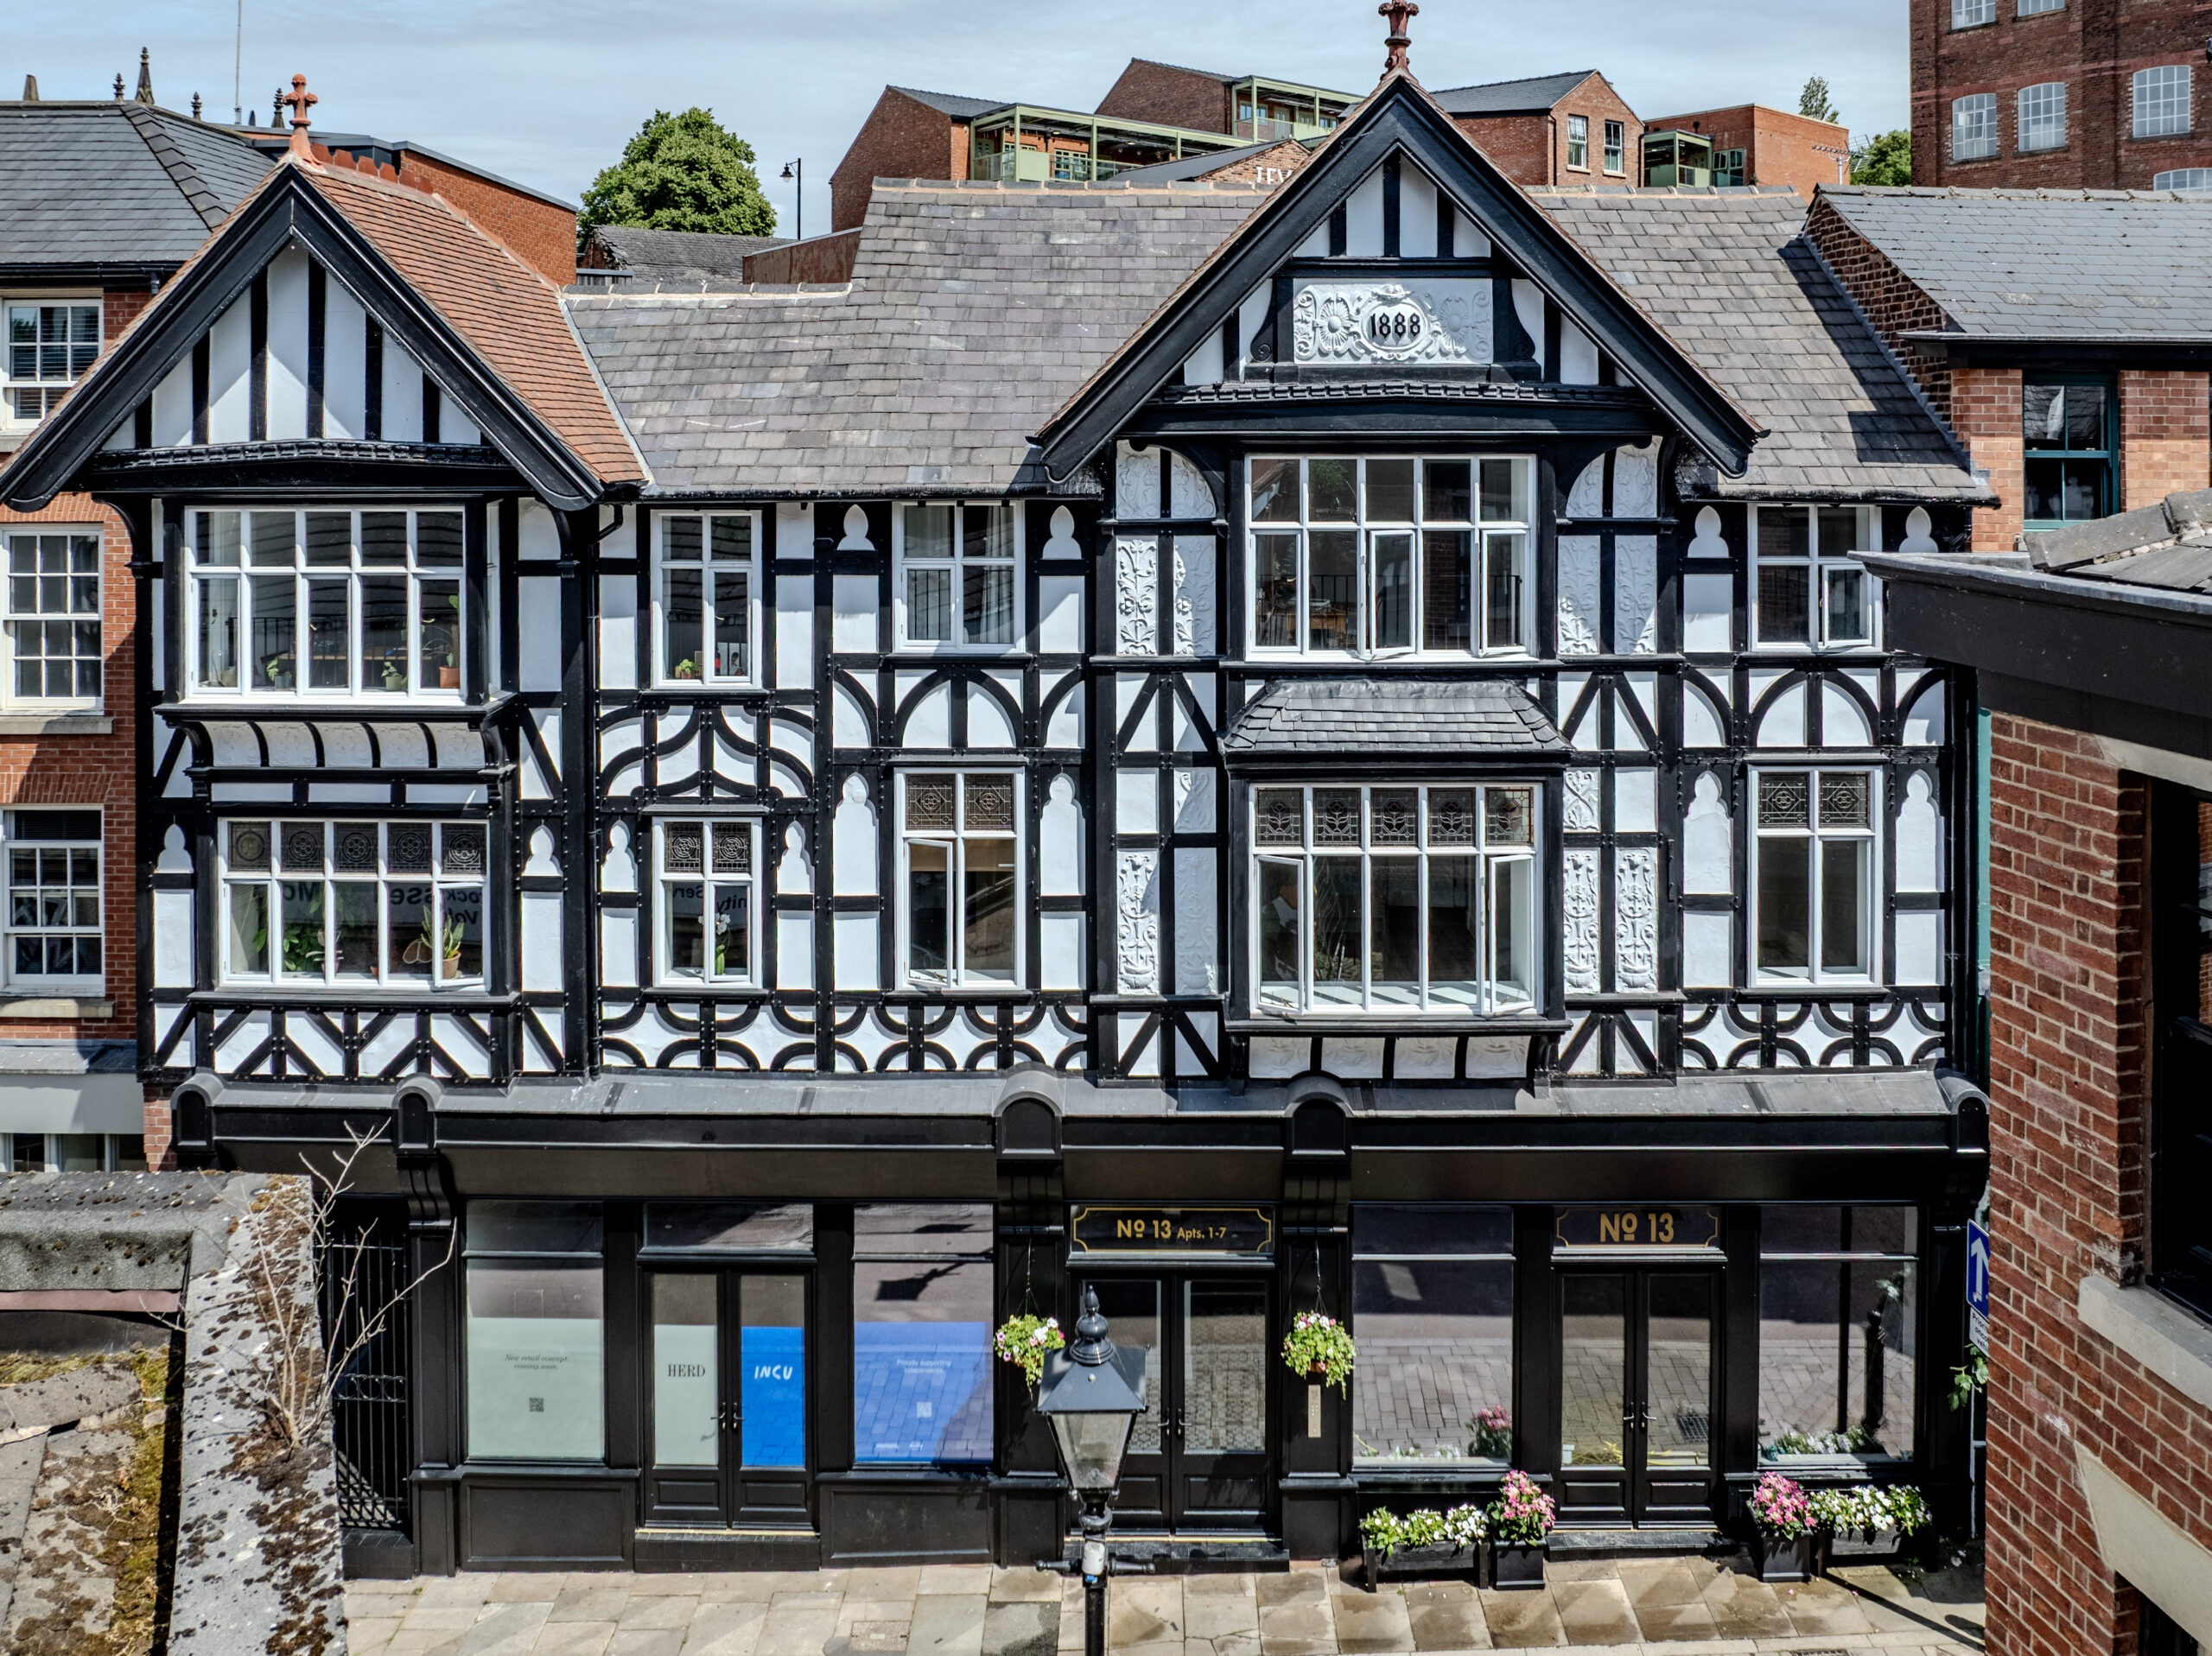
Restoring a historic Stockport shopfront
In partnership with Lowry Capital, BTP has successfully delivered the restoration and refurbishment of a vacant three-storey building within the Hillgate Conservation Area of Stockport Town Centre. The residential-led mixed-use development comprises seven spacious one-bedroom apartments and two ground floor...Read more -
![]() Read more
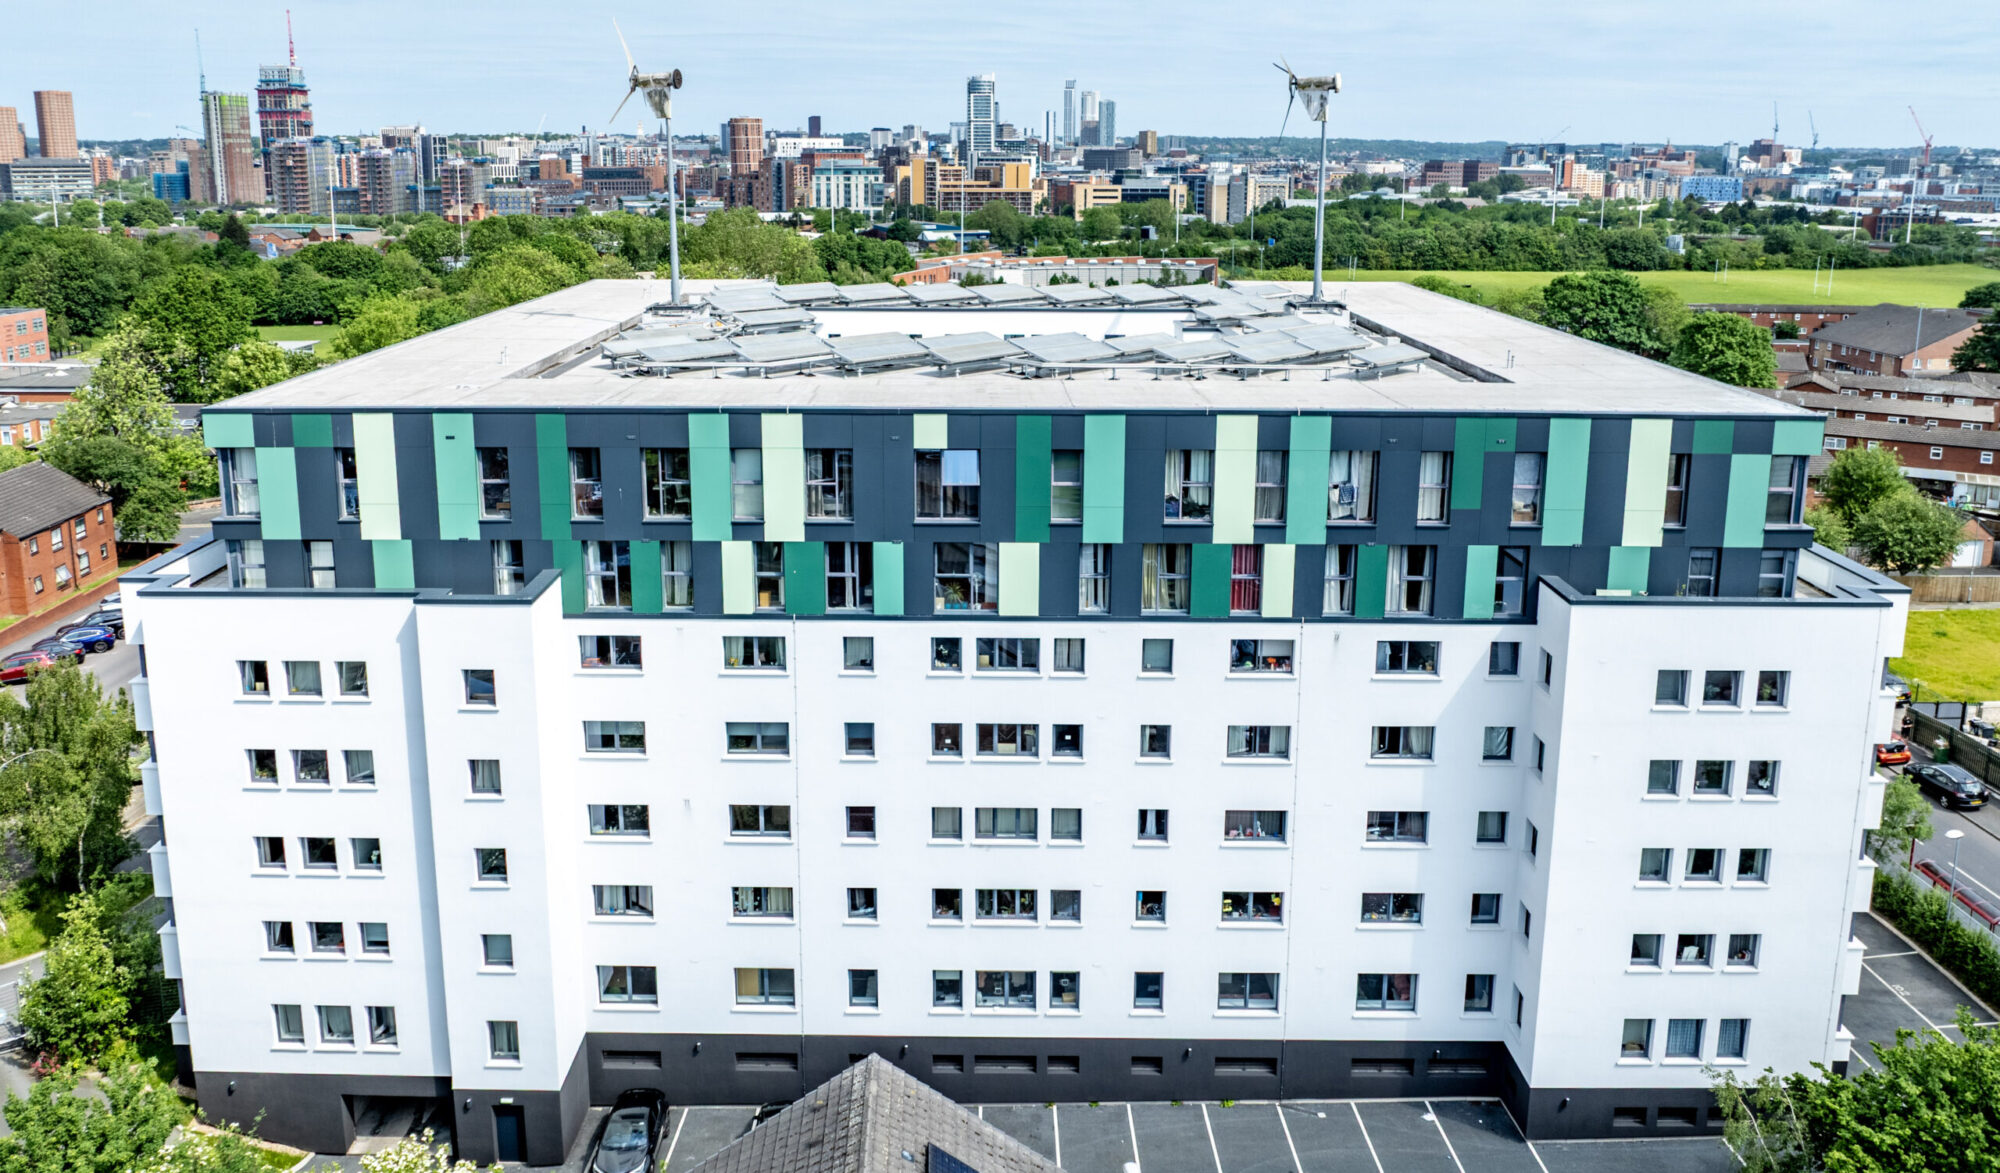
Façade replacement at award-winning Leeds eco-building
BTP acted as architect for the full replacement of the external façade of an eight-storey mixed-use Higher Risk Building in Beeston, Leeds. Originally refurbished in 2010 to become ‘The Greenhouse’, the building gained widespread recognition for its forward-thinking sustainable design....Read more -
![]() Read more
In the spotlight with Mario Varricchio
We caught up with Architect Mario to discuss his experience at BTP, what attracted him to the practice and the residential projects he enjoys working on. Having recently joined the team, he shares his favourite project so far, his passion...Read more