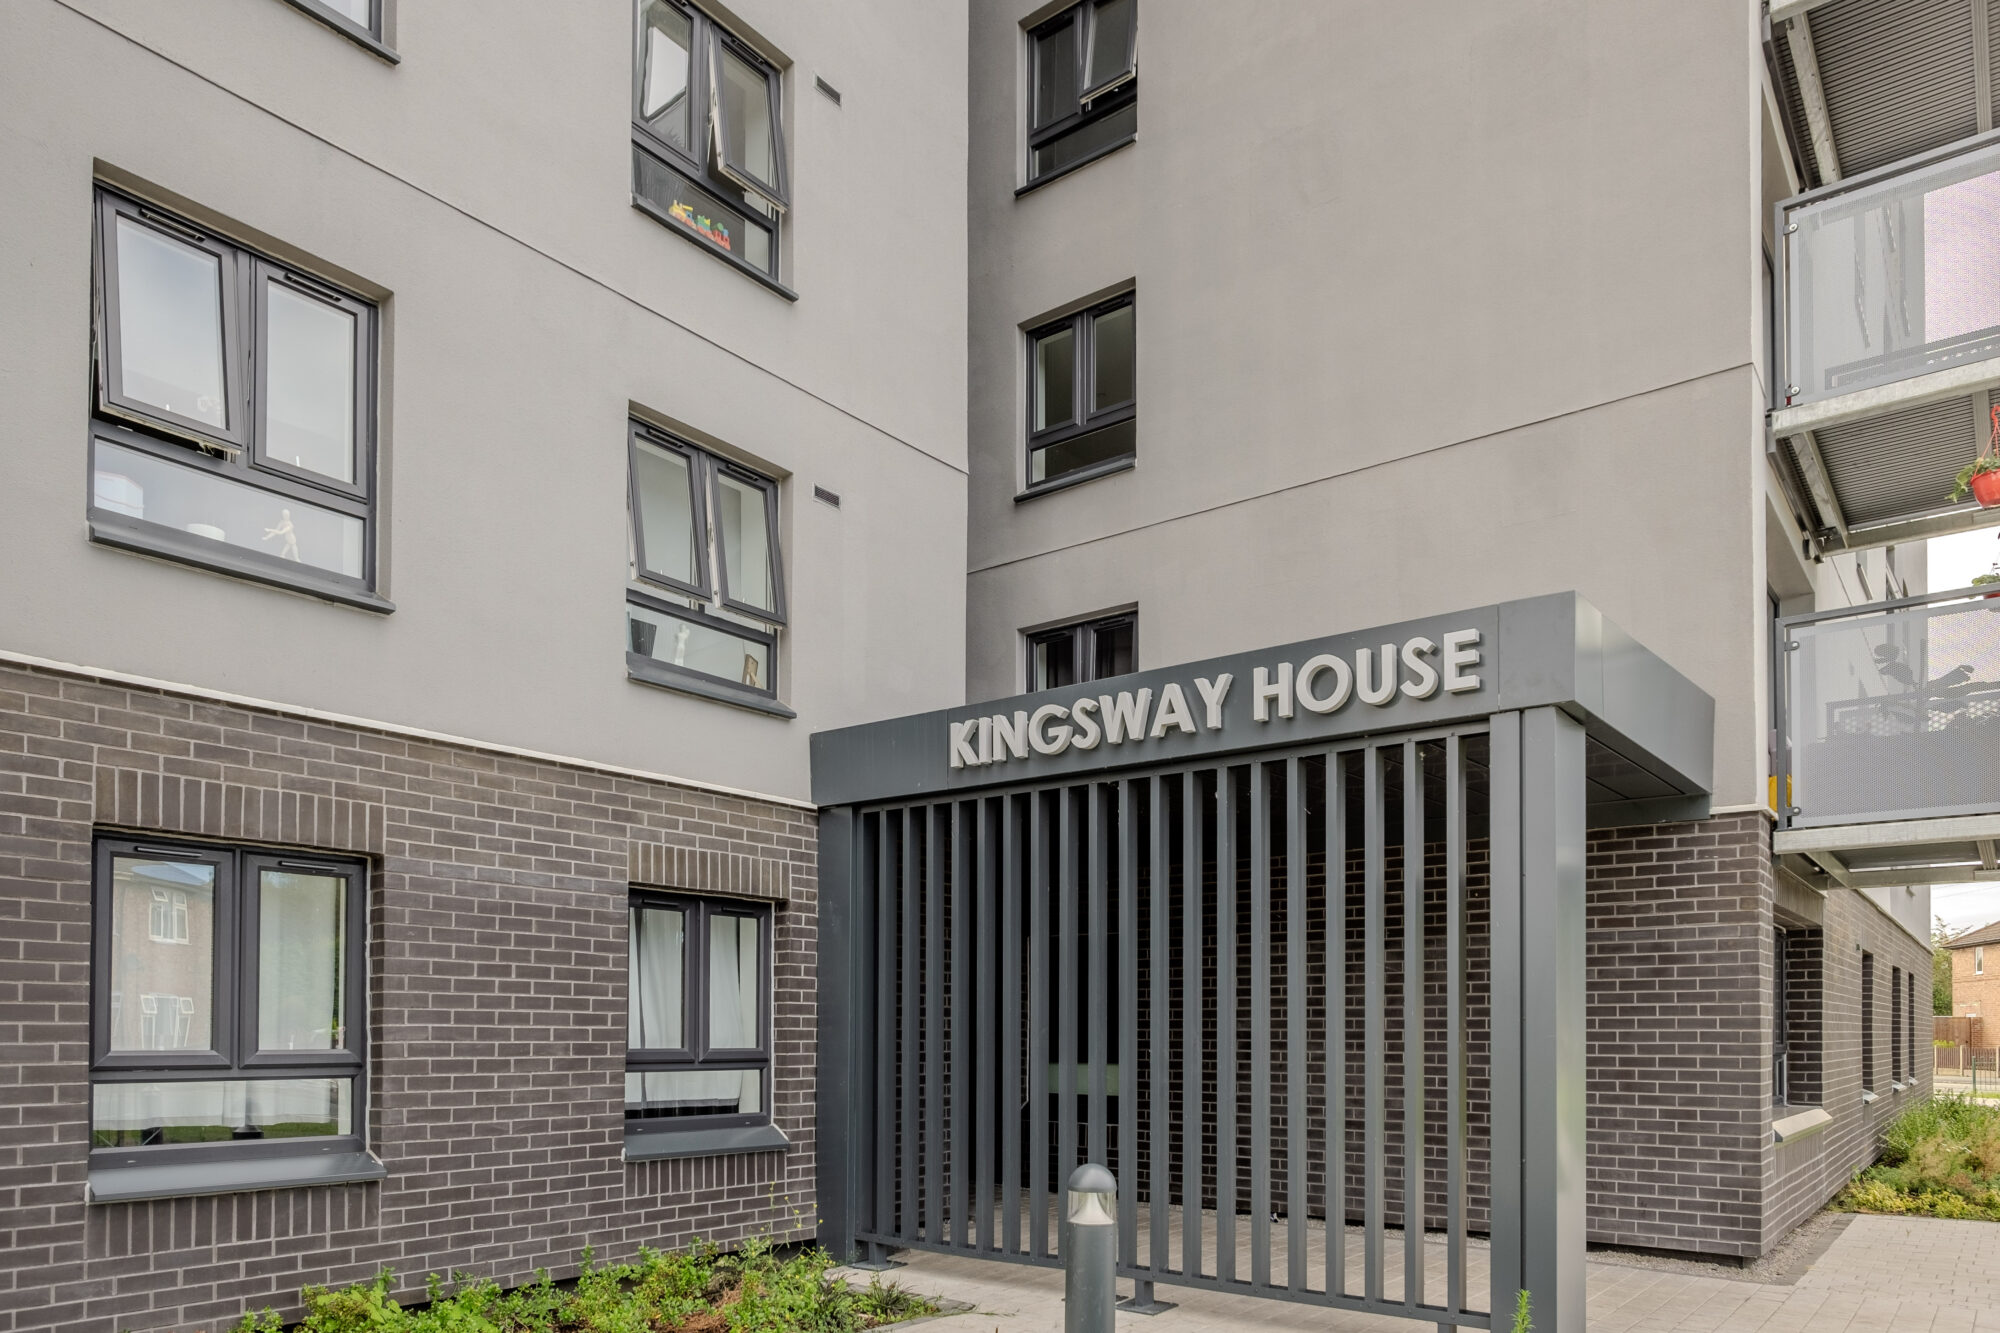
Kingsway House
-
Location
St Helens
-
Client
Torus
-
Contract Value
c.£6.4m.
-
People

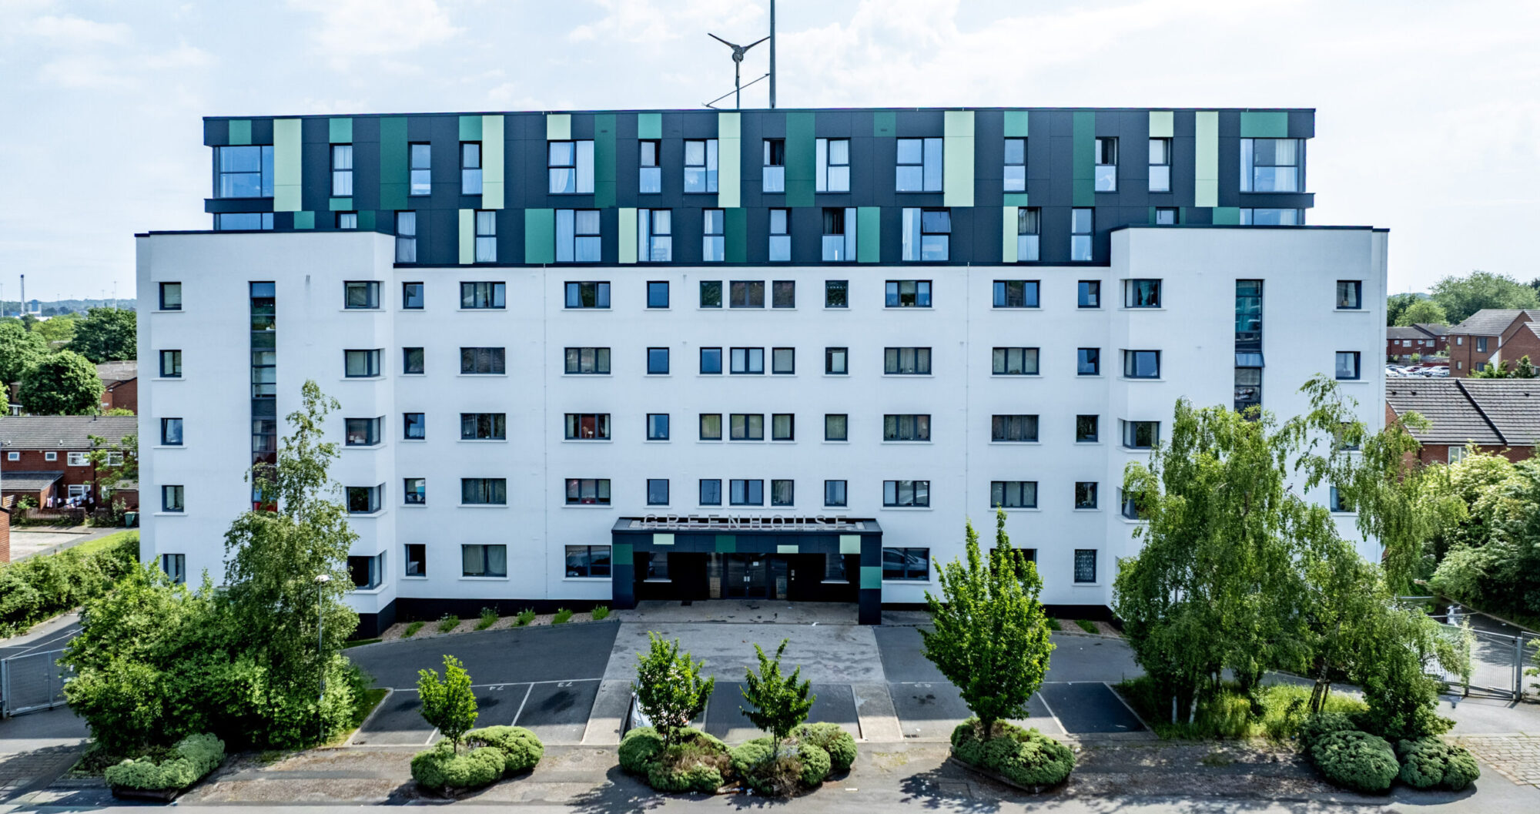
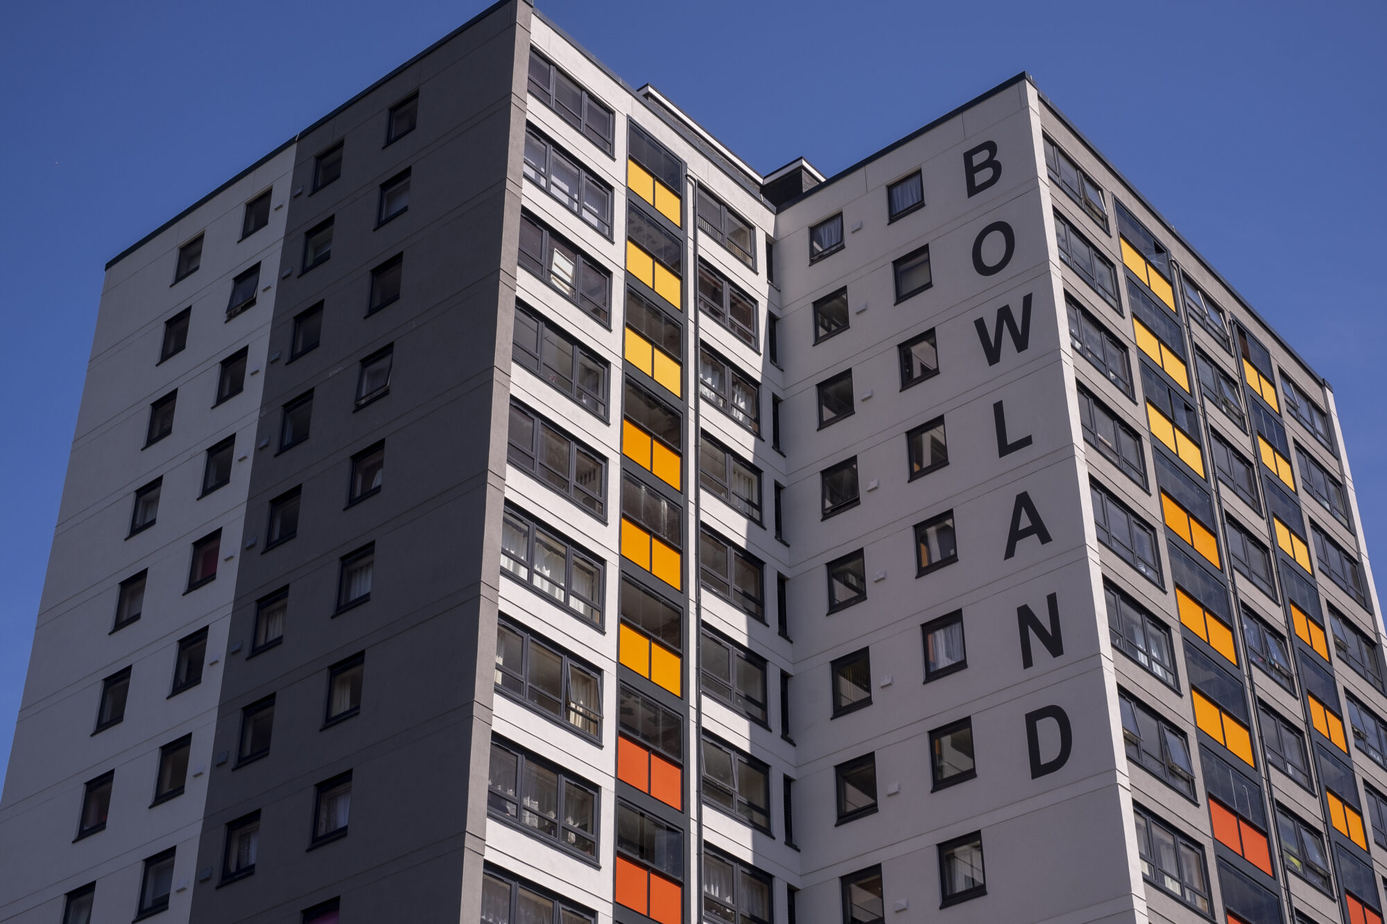
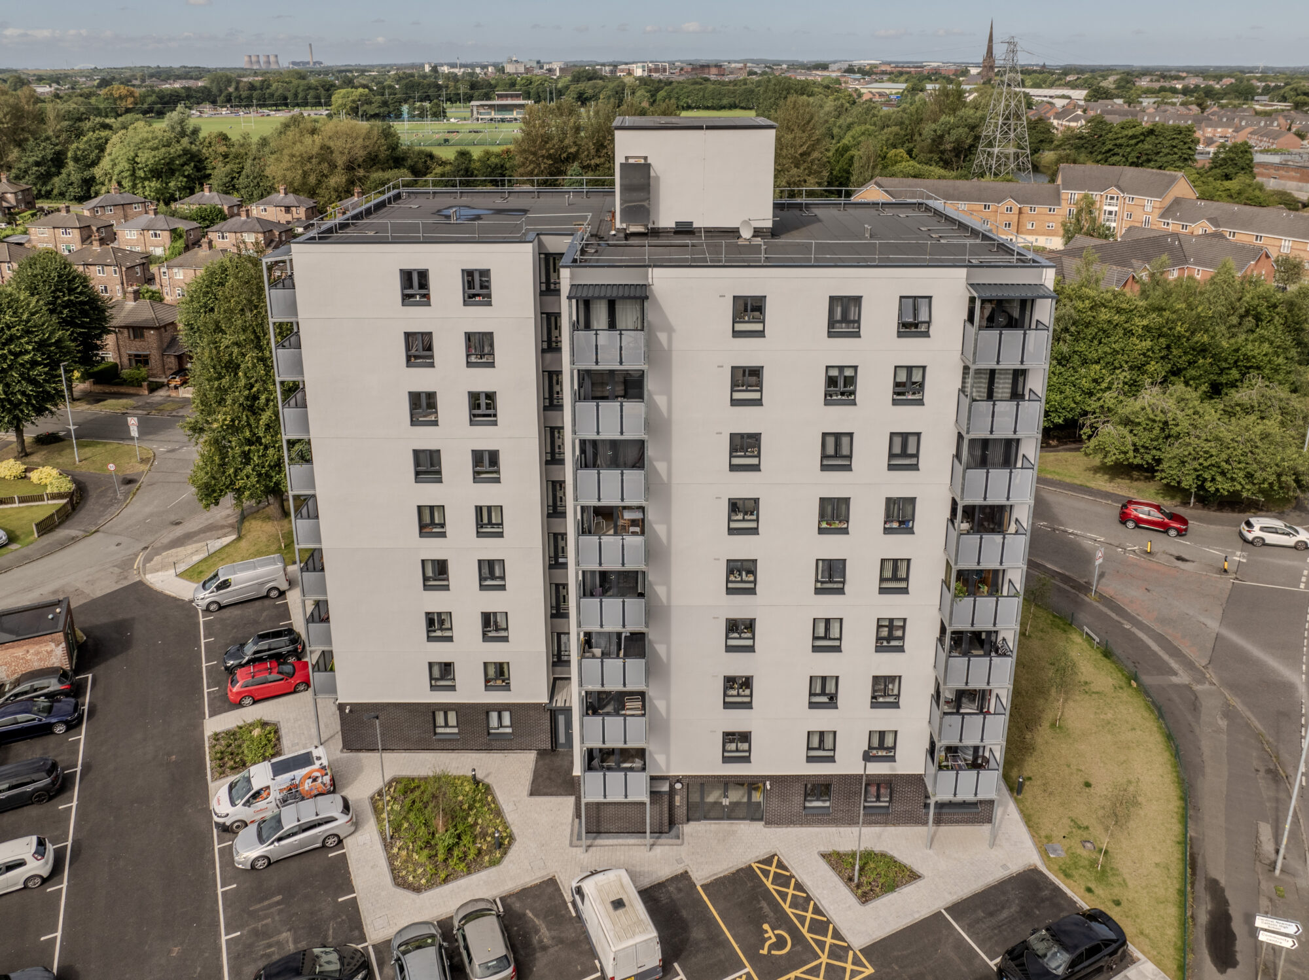
Kingsway House is a £6.4m retrofit of a nine-storey residential tower block in Latchford, Warrington, delivered for Torus with contractor HMS. Completed in March 2024, the three-year project transformed the retained 1960s building into 53 modern social-rent apartments, including two additional ground-floor homes.
Supported by the Social Housing Decarbonisation Fund, the refurbishment combined external wall insulation, replacement windows and doors, an insulated roof and communal air-source heating with internal remodelling, new balconies, replacement lifts and improvements to communal spaces and landscaping.
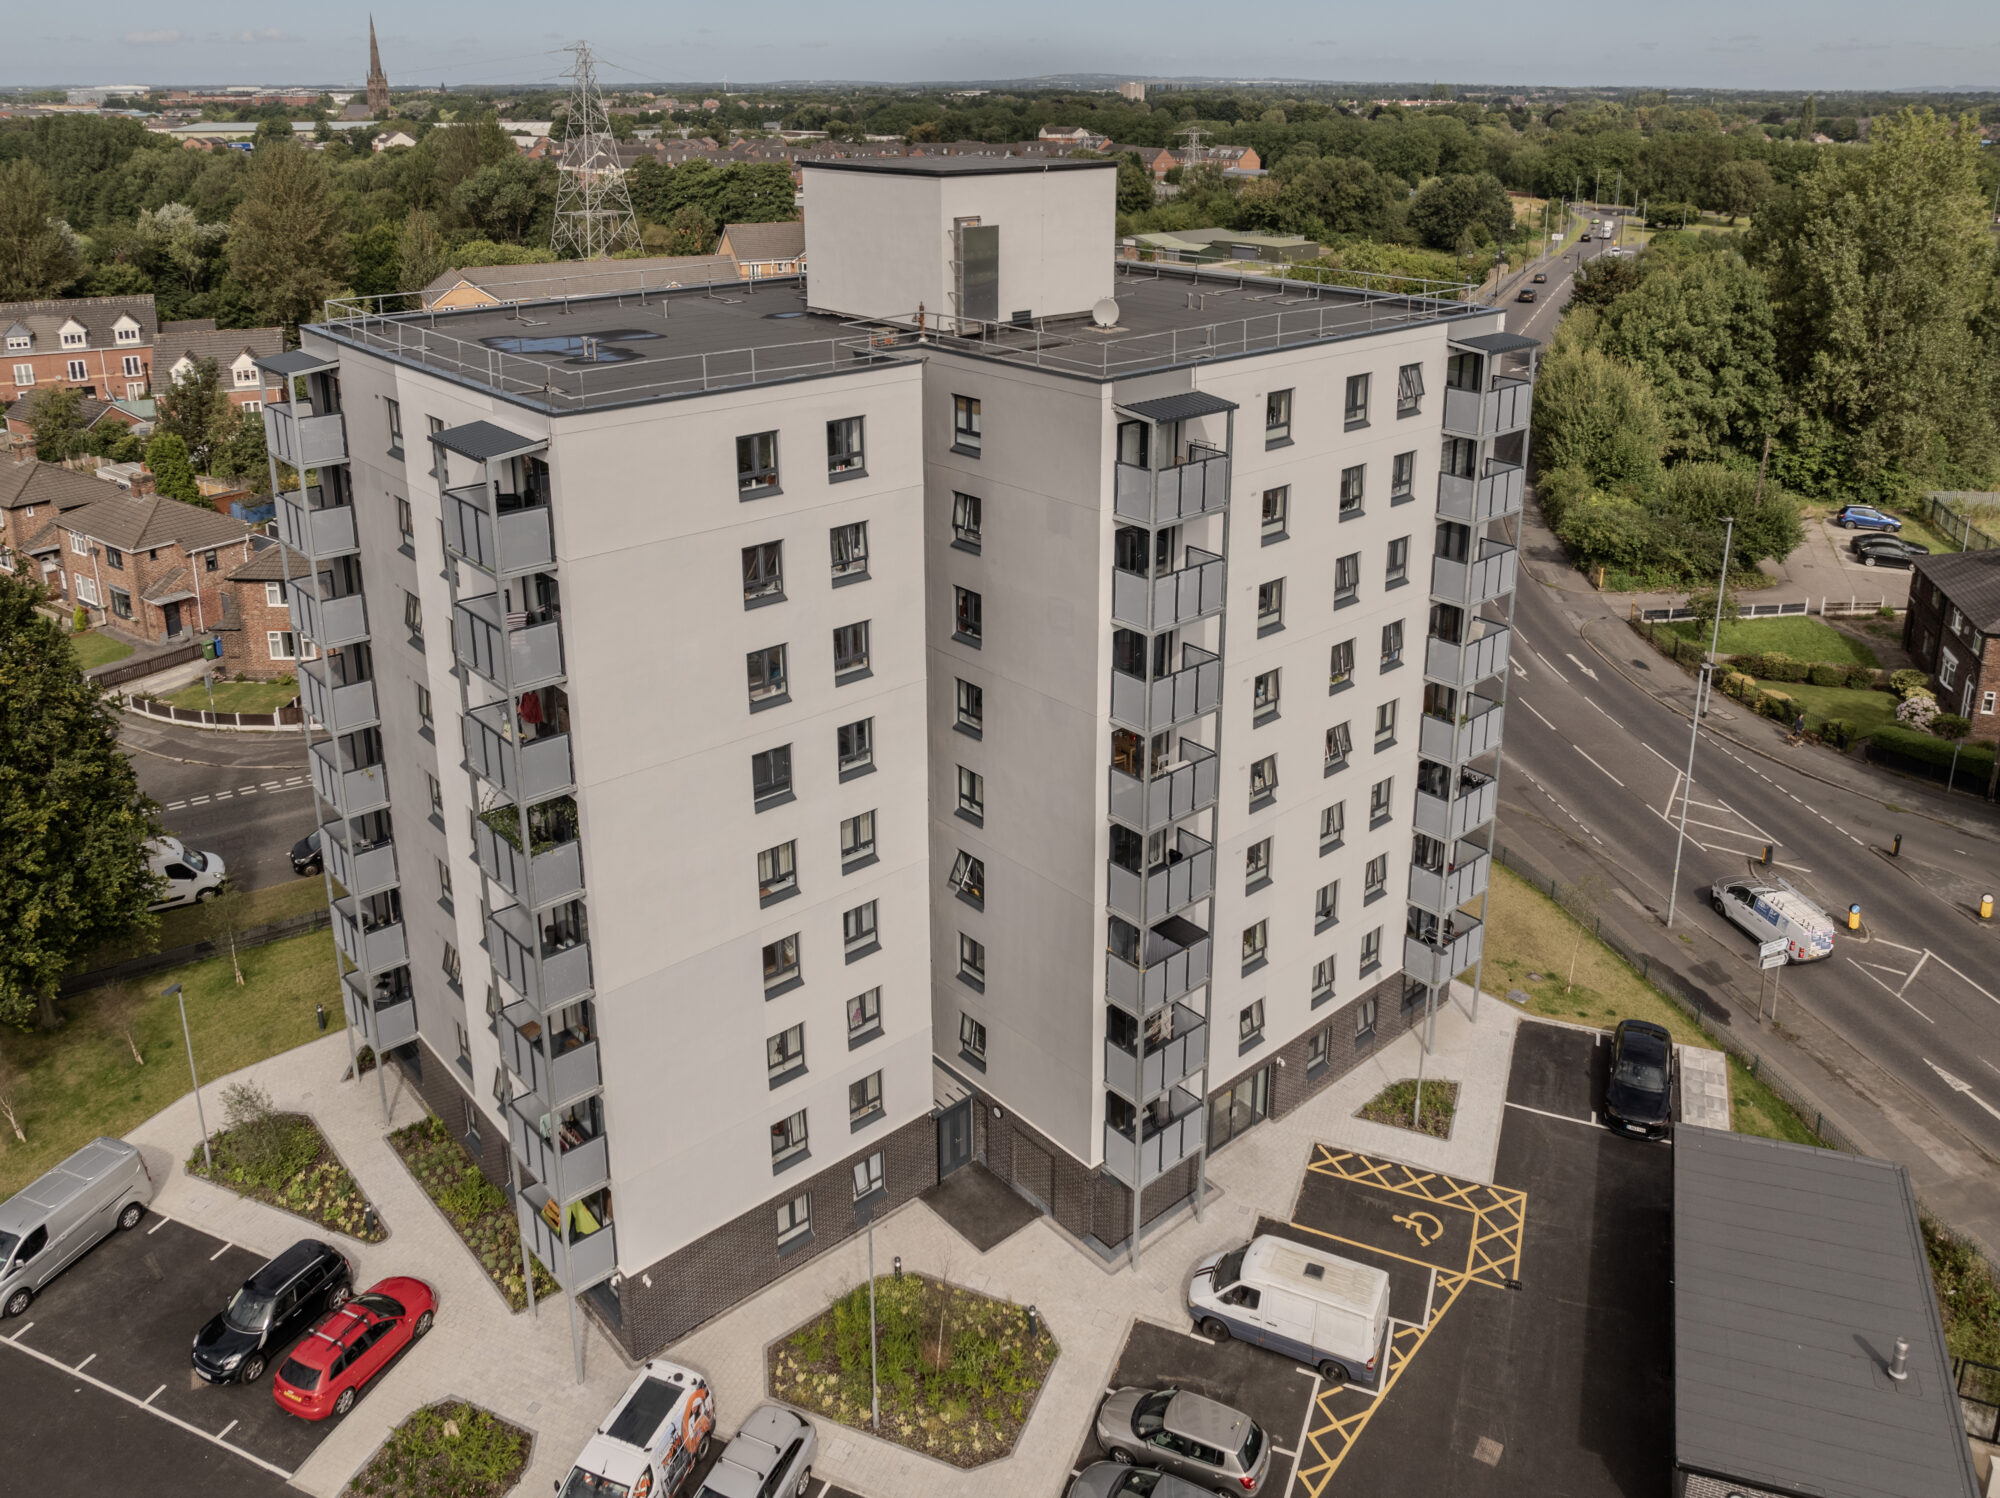
Revitalising a landmark and improving everyday life.
Transforming Kingsway House into 53 warmer, more accessible homes, combining a distinctive new identity with lower energy demand and better spaces for everyday life.
Our Role
BTP acted as Lead Architect and Retrofit Designer through RIBA Stages 0–7, developing a whole-building retrofit strategy and coordinating the architectural proposals with the wider project team.
We brought together improvements to the building fabric, low-carbon heating, accessibility and internal accommodation, addressing the interfaces between new systems and the retained structure. Our work included consultation with residents and collaboration with Torus, contractor HMS and a specialist project team.
Our involvement continued into Stage 7, using post-occupancy evaluation and resident feedback to understand how the refurbished homes performed in everyday use.
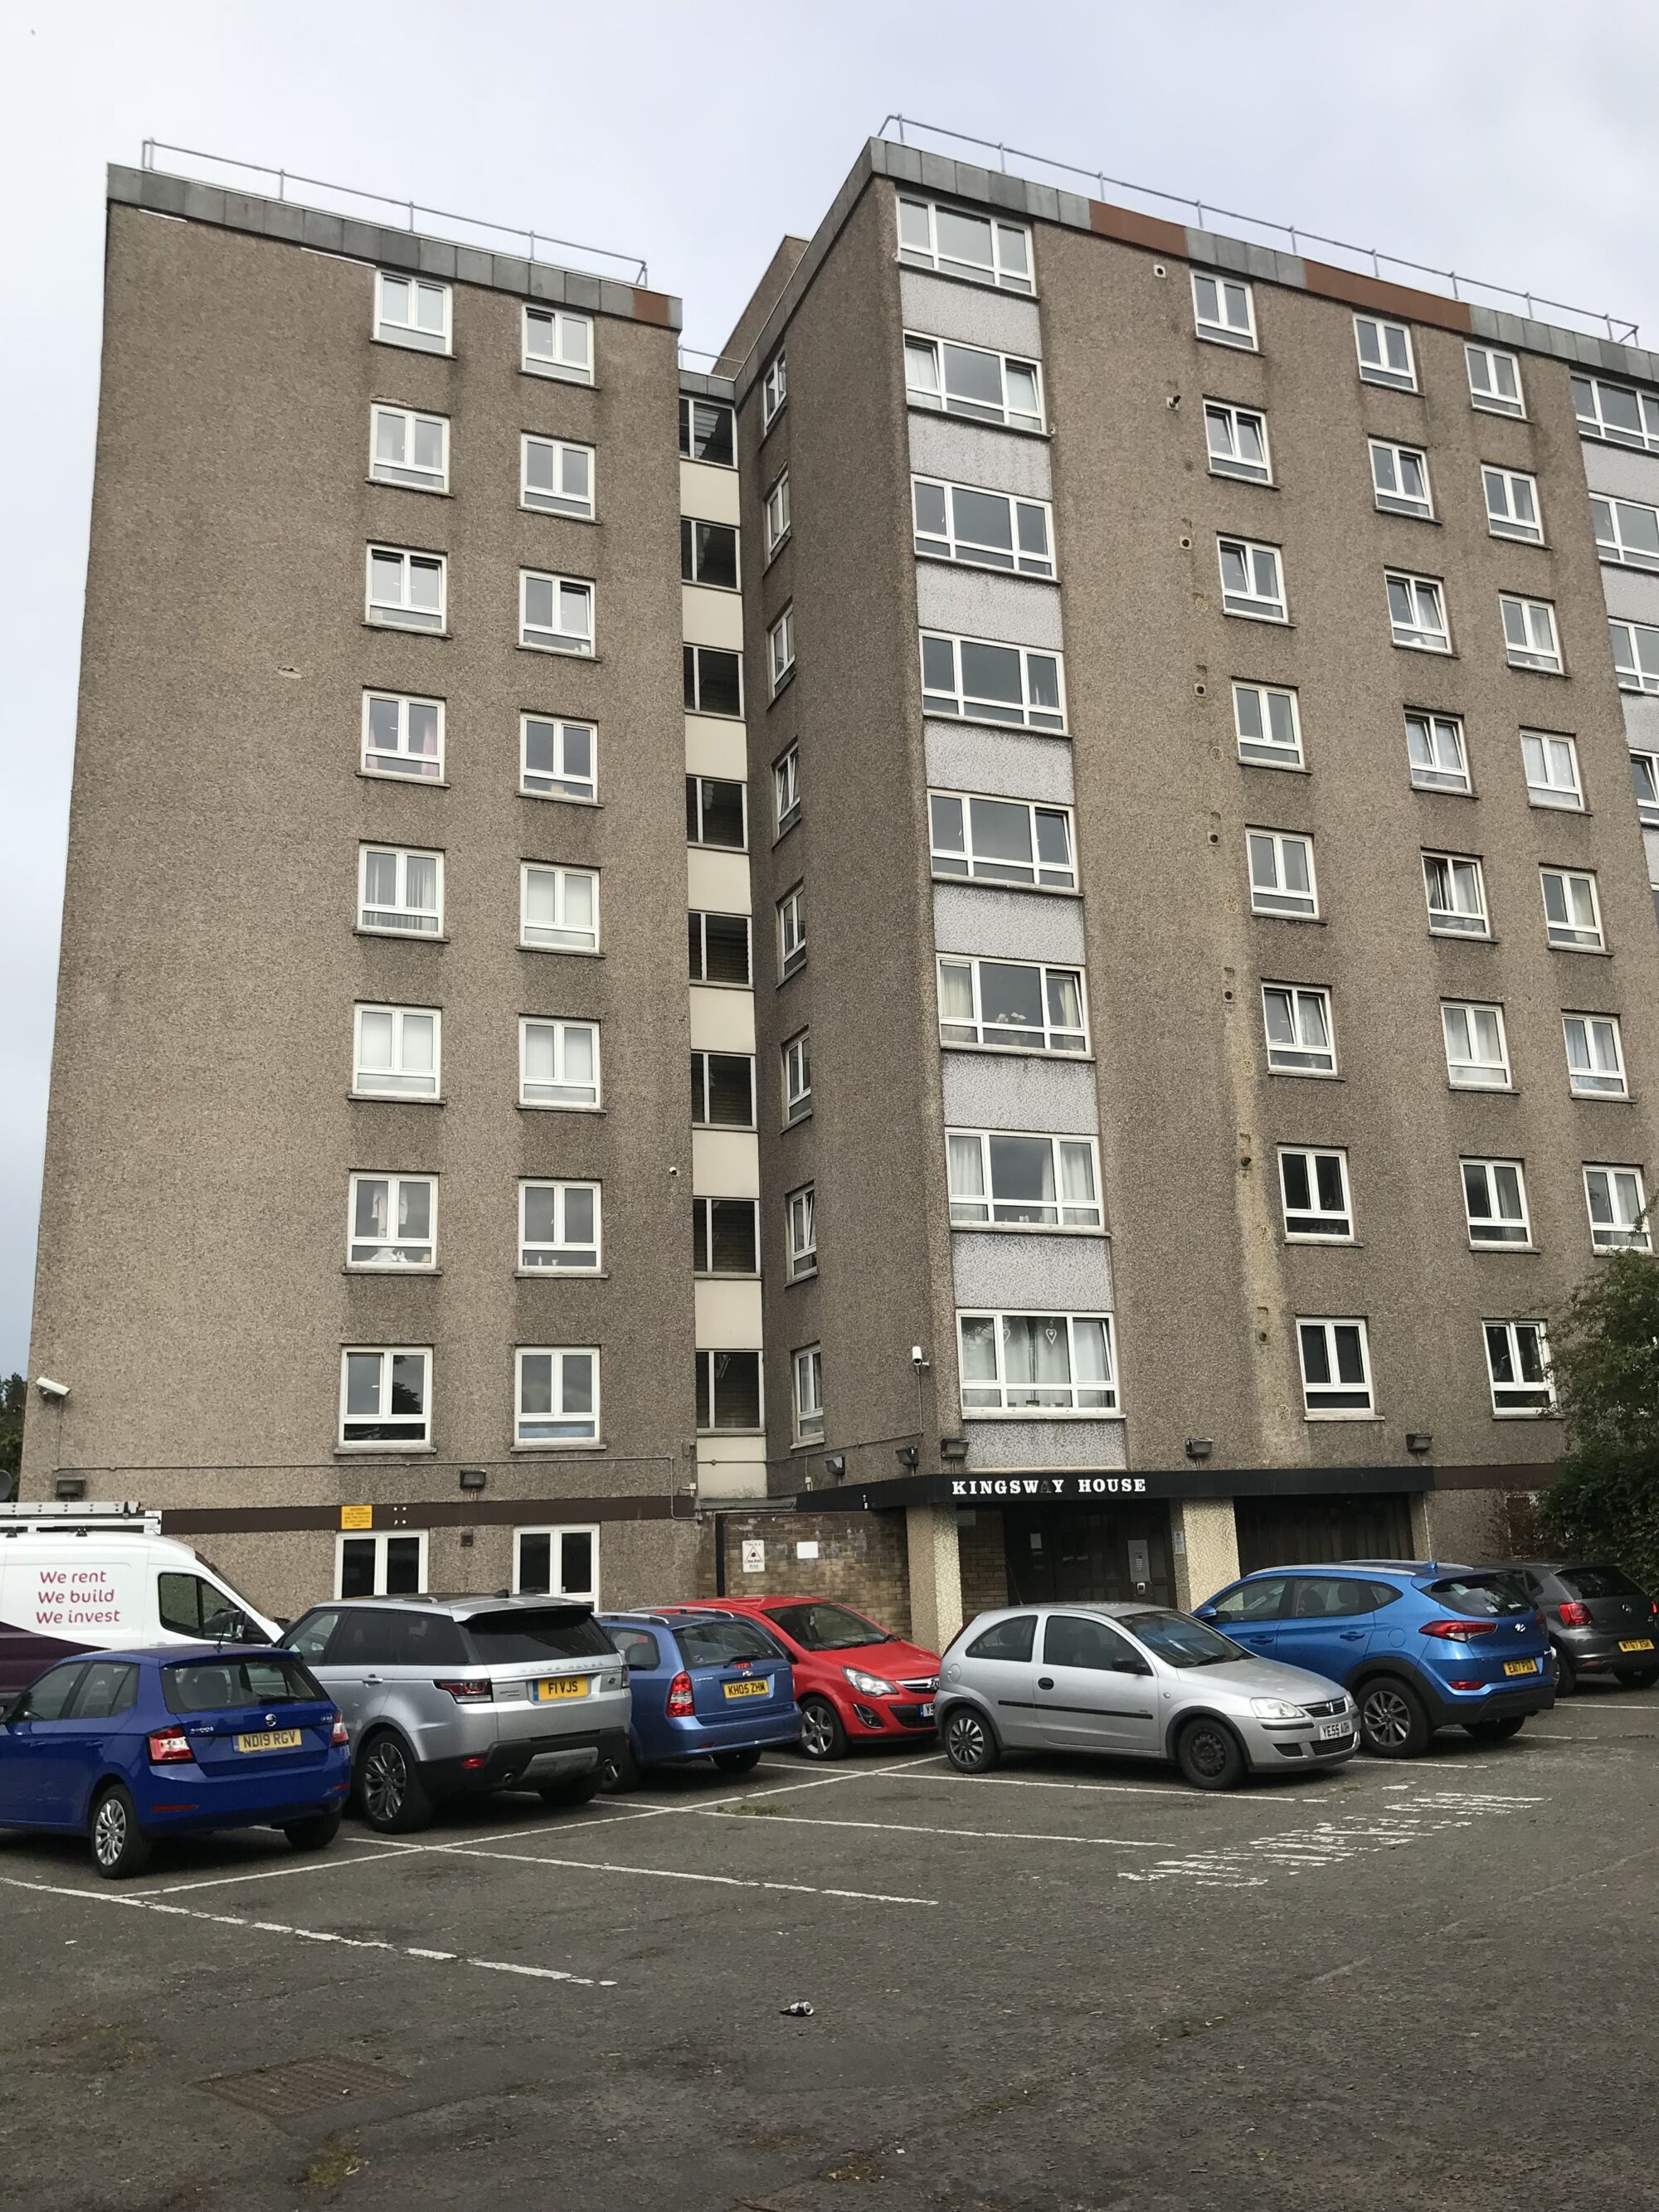
A new lease of life for the outdated block, with safer, warmer homes.
Design development
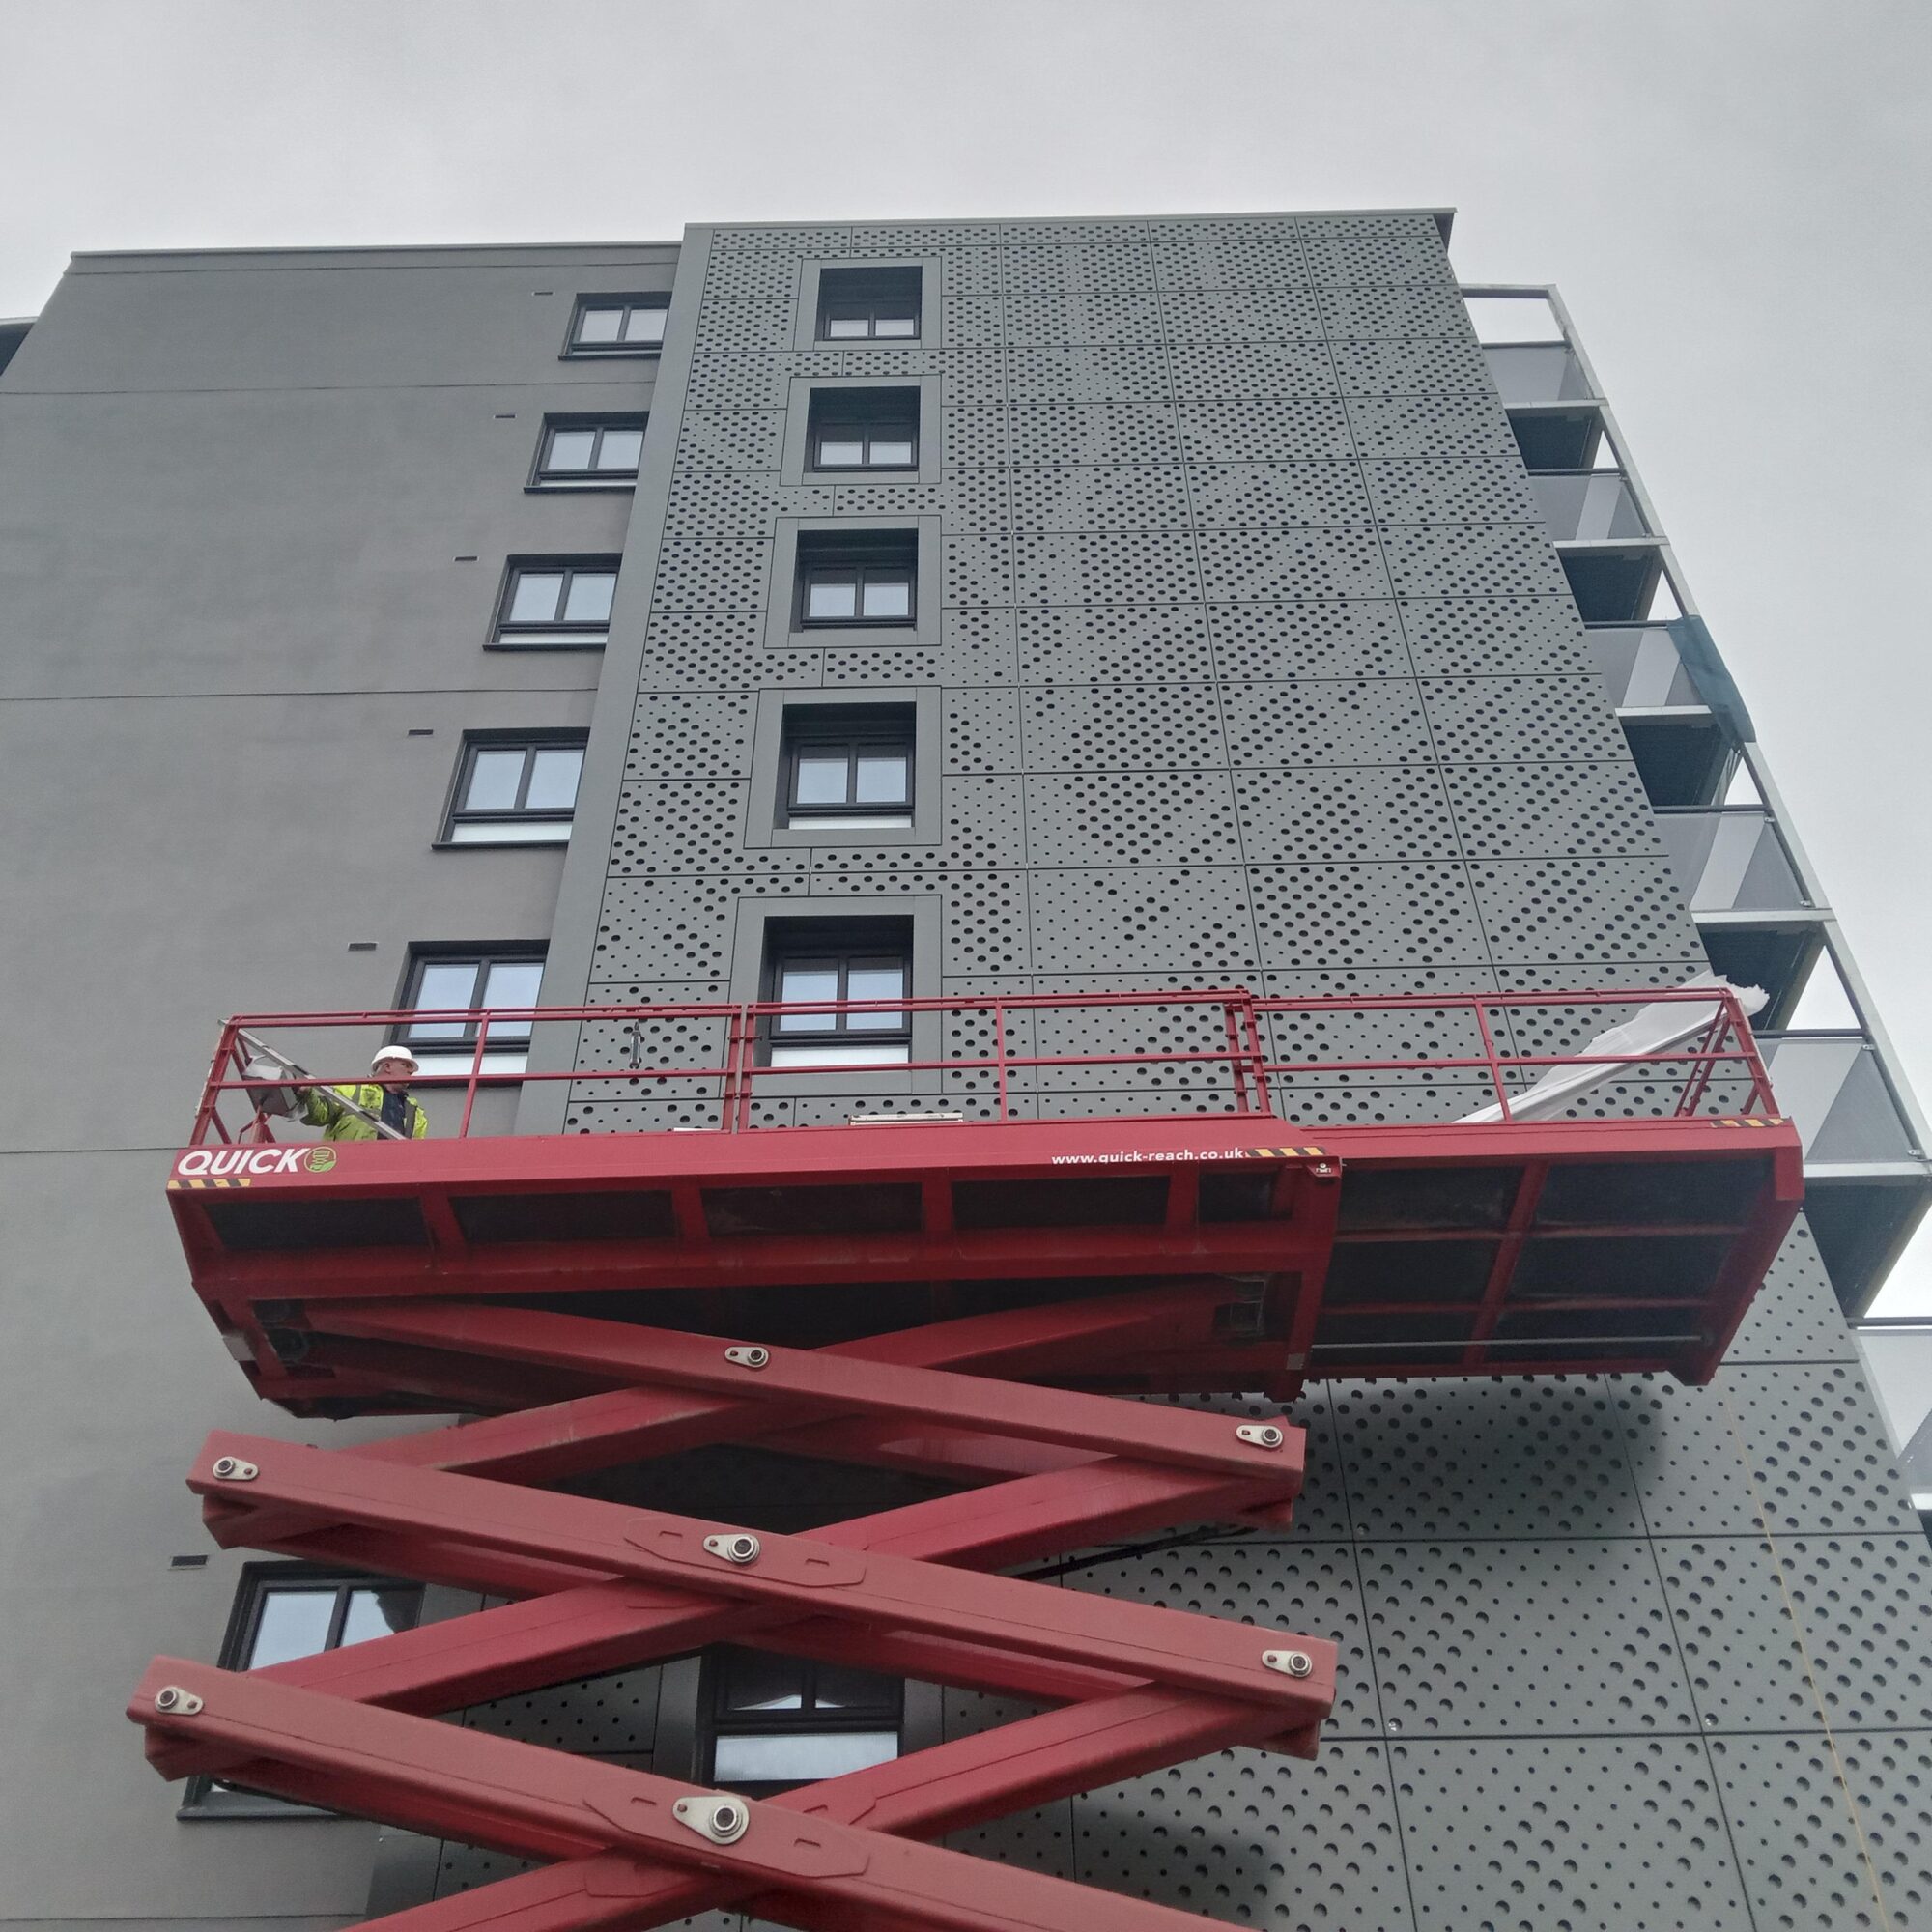
Retaining the existing tower required us to consider the building as a whole, coordinating thermal improvements with internal alterations, building services and fire-safety measures. A fabric-first approach combined external wall insulation, high-performance windows and doors and a new insulated roof covering to reduce heat loss before introducing low-carbon heating.
Integrating a communal air-source heat pump system into an existing high-rise building required early coordination between architectural, building services, retrofit and fire-safety specialists. Developed under PAS 2035 principles, the installation was supported by a detailed acoustic assessment to address potential noise effects on residents and neighbouring properties.
Within the apartments, we developed open-plan living layouts alongside refurbished kitchens and bathrooms. Resident consultation informed the kitchen arrangements and helped shape practical decisions about how the homes would be used. The creation of two additional ground-floor apartments increased the building’s accommodation from 51 to 53 homes.
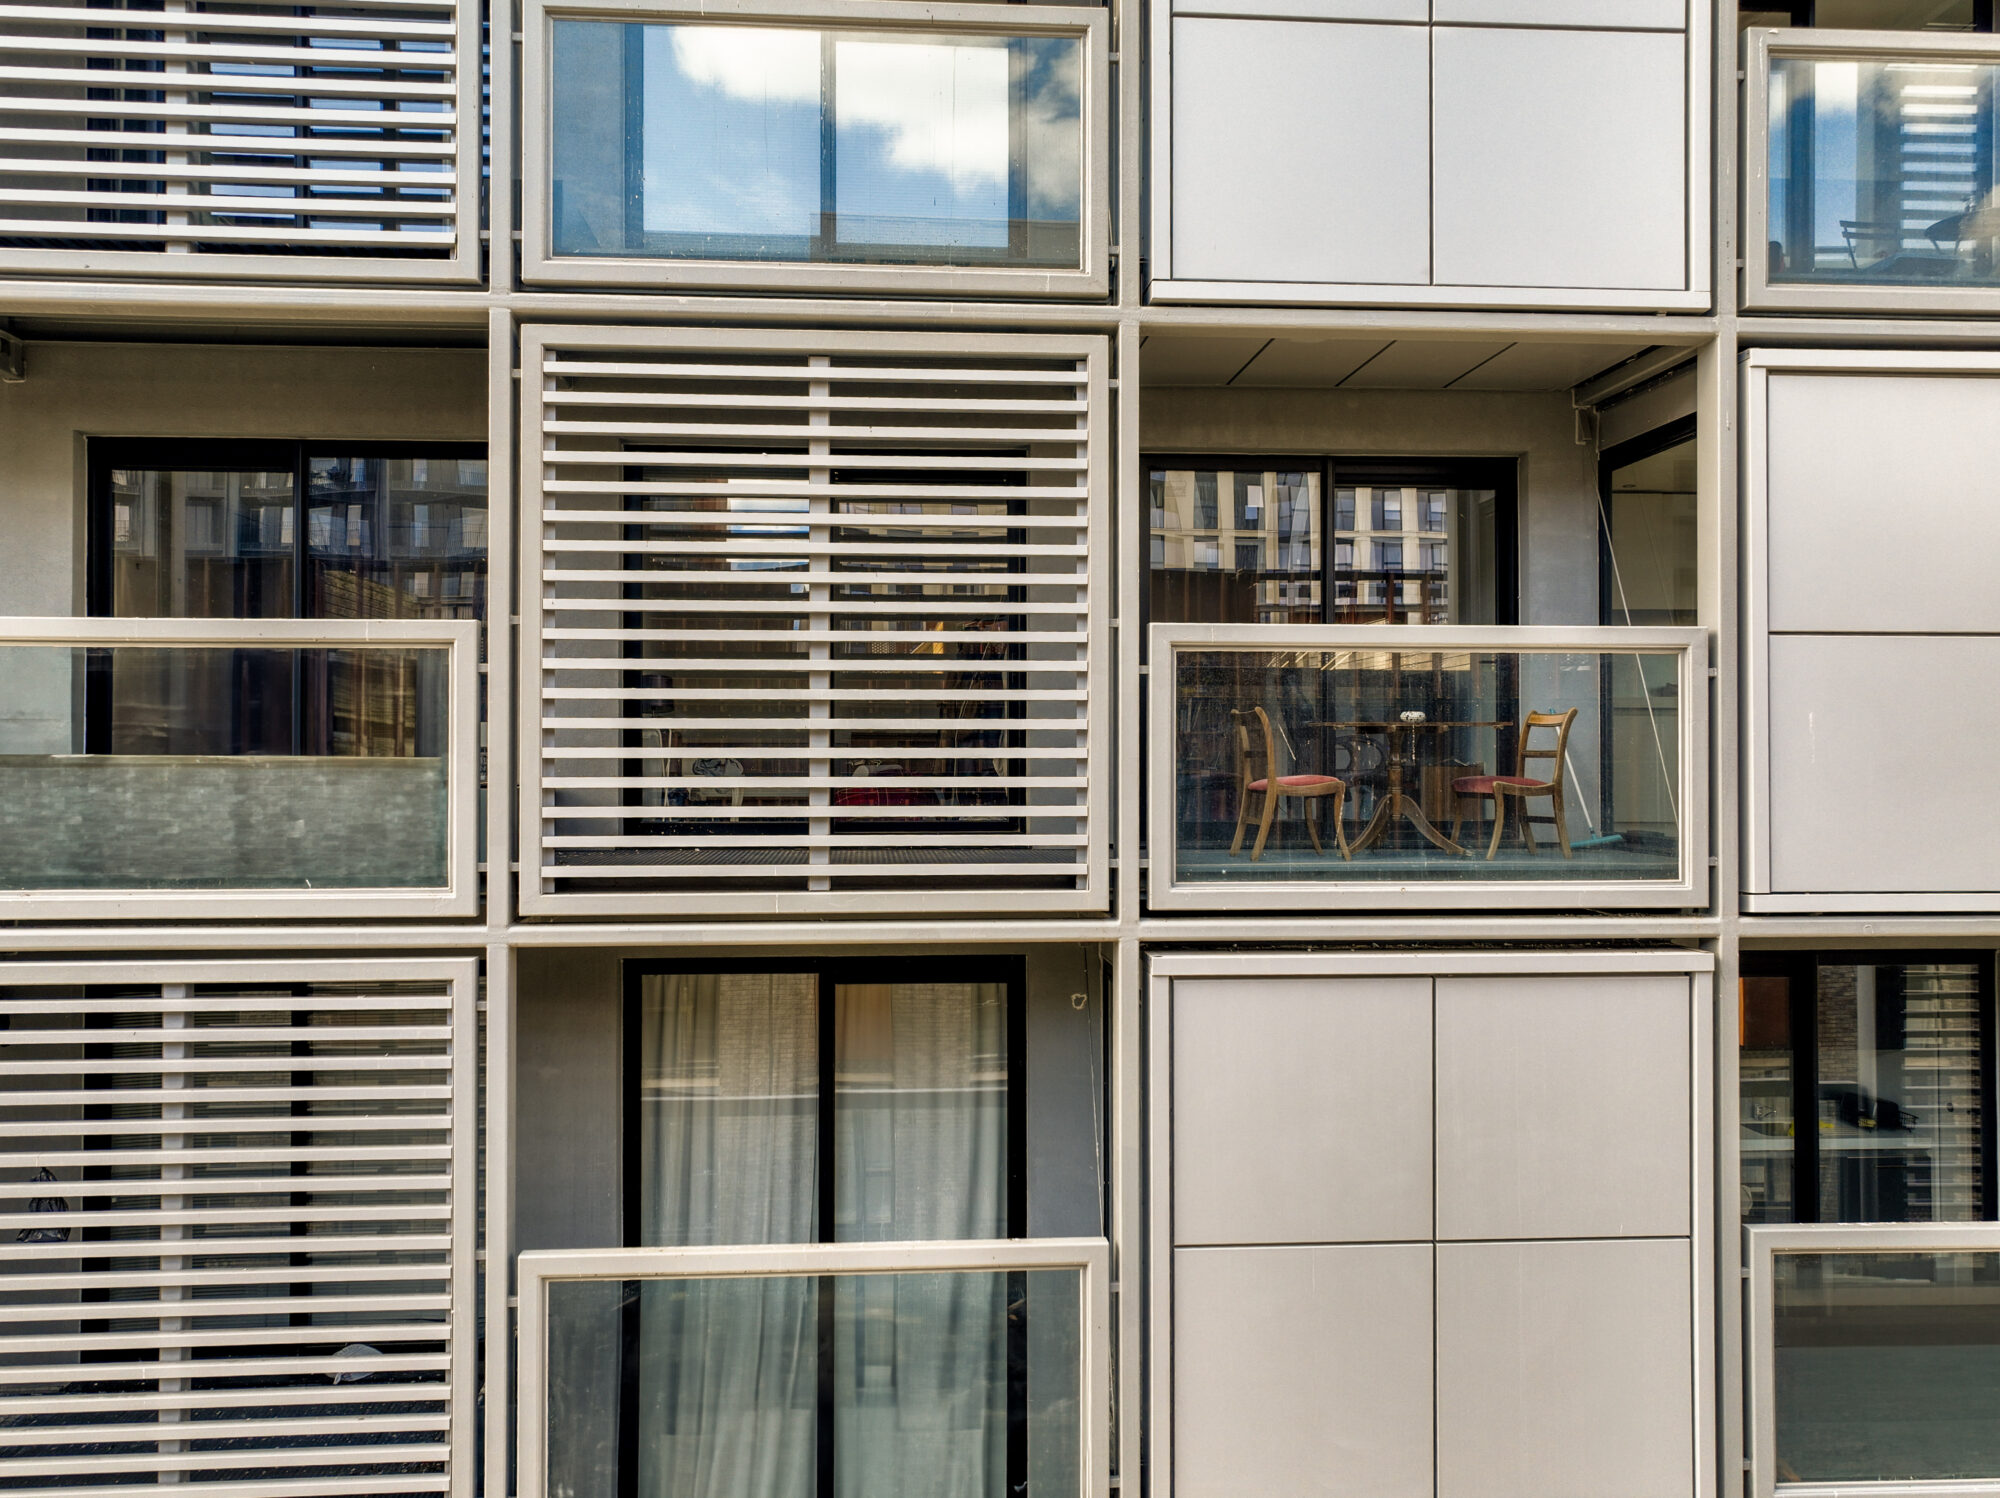
New passenger lifts improved accessibility, while private balconies extended residents’ living space outdoors. We coordinated these interventions with renewed communal areas, parking and green spaces, considering both the individual homes and the building’s relationship with its surroundings.
Planning substantial works around residents required careful coordination of access, safety and disruption. Bringing the fabric upgrades, heating installation, internal refurbishment and accessibility improvements into one programme reduced the need for repeated interventions. Residents also contributed to landscaping and communal-space proposals, helping the design respond to their priorities.
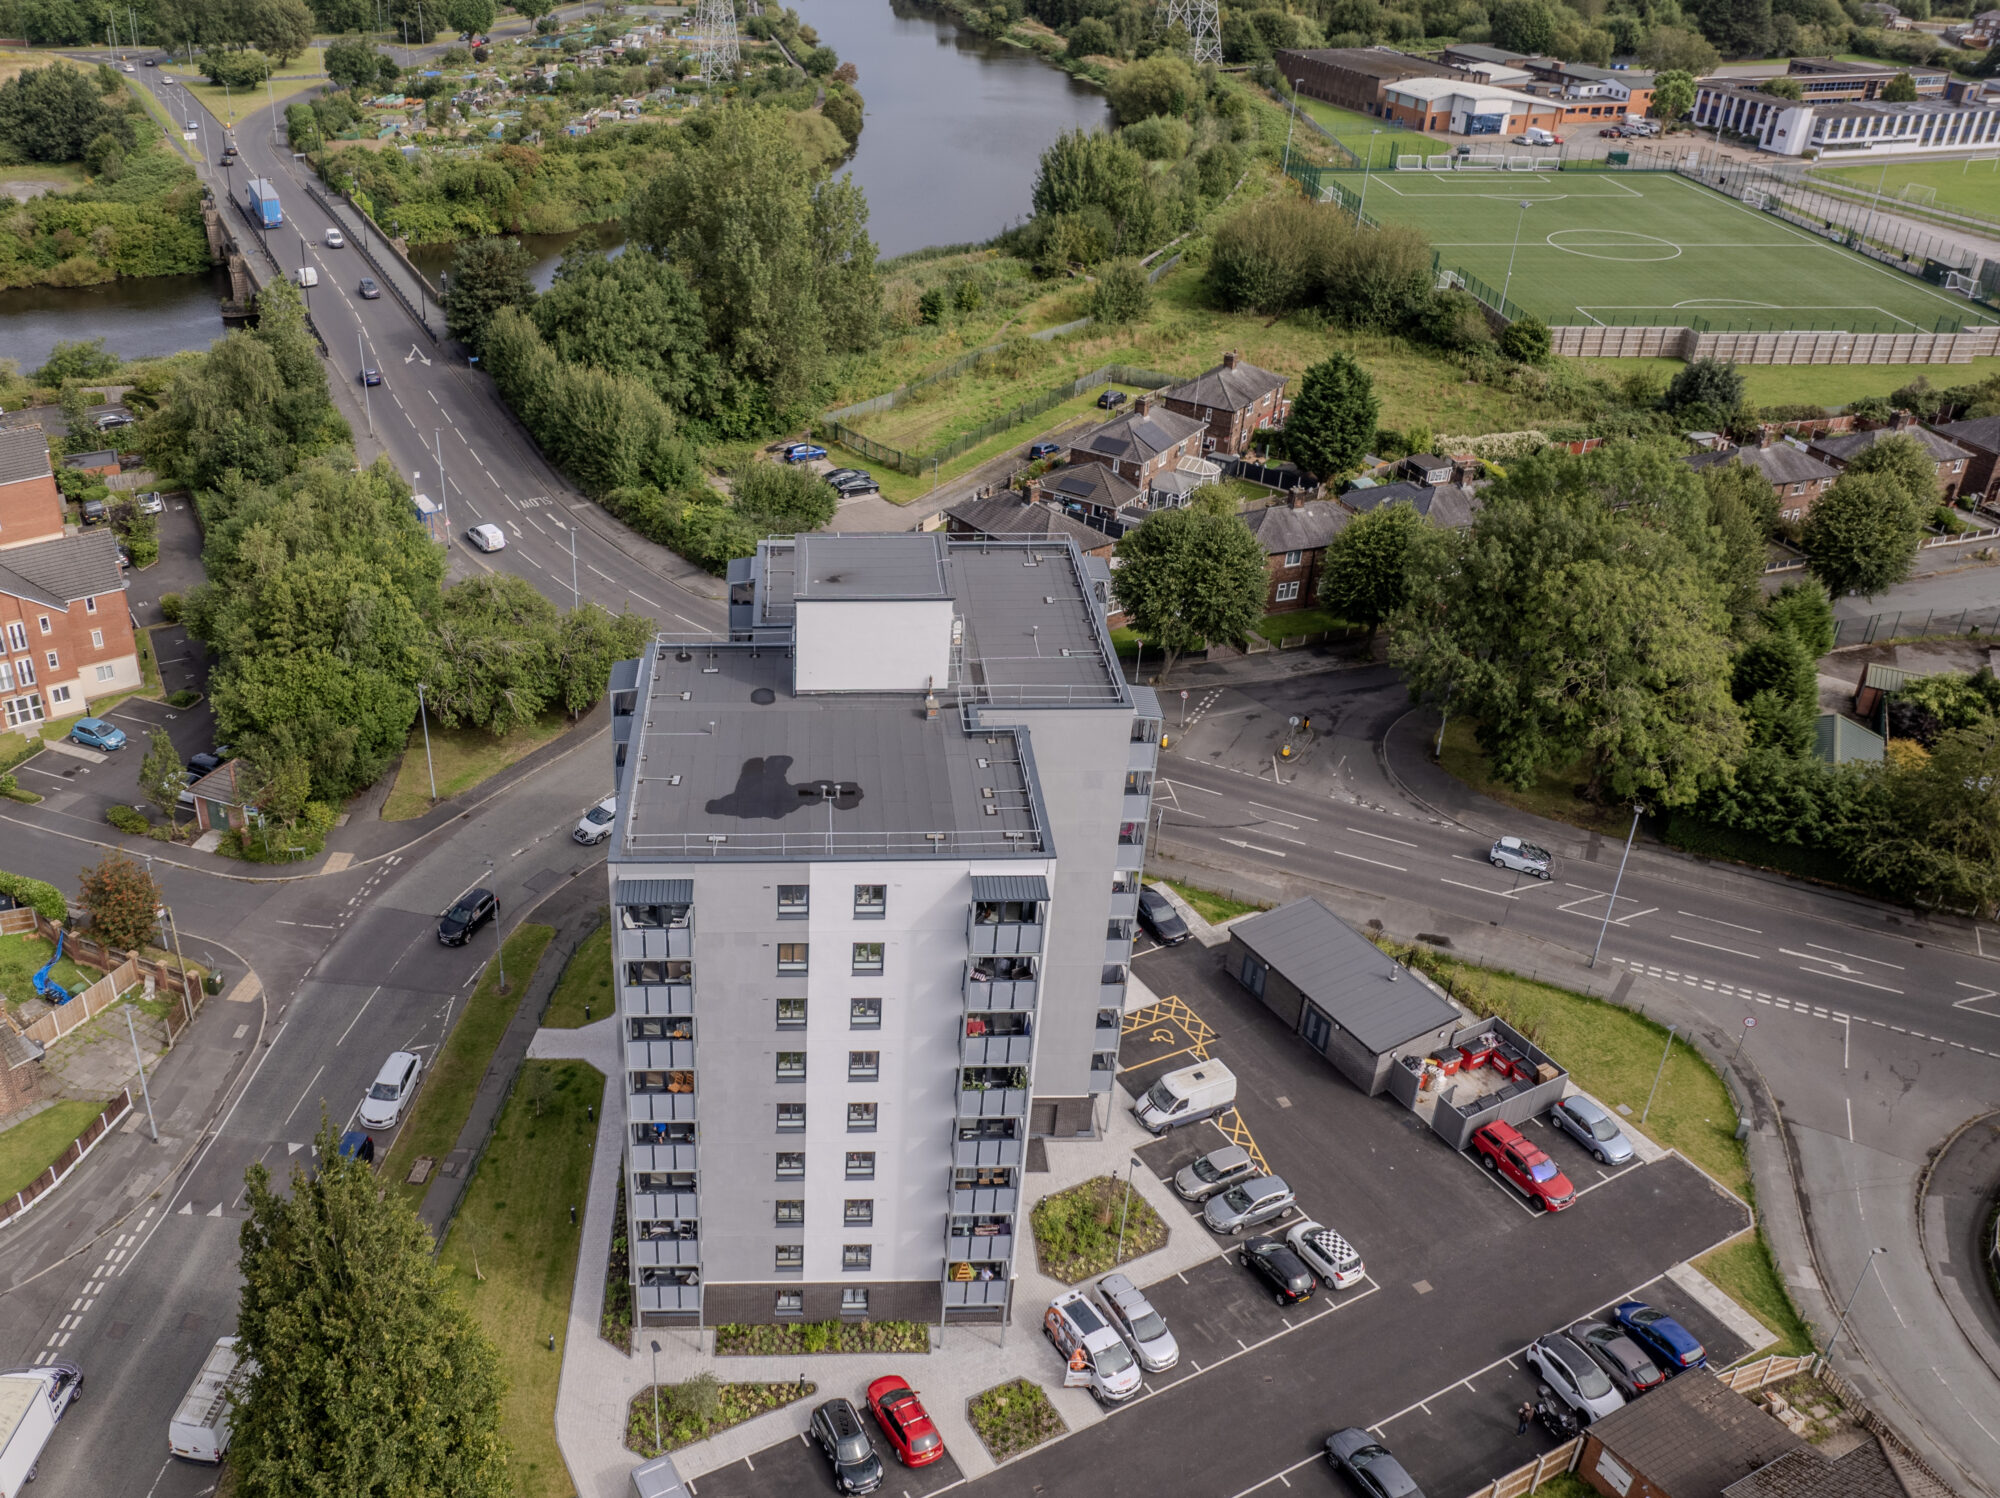
Our fabric-first approach combined external wall insulation, upgraded windows and doors and an insulated roof with communal air-source heating.
Together, these measures reduced energy demand, with residents reporting warmer, quieter homes and more consistent temperatures.
Outcomes
Kingsway House demonstrates how comprehensive retrofit can extend the life of an existing residential tower while improving its accommodation, energy performance and accessibility.
Post-occupancy evaluation found improved thermal comfort and more consistent internal temperatures, with residents reporting warmer, quieter and more comfortable homes. The upgraded building fabric and communal air-source heating system reduced energy demand, supporting lower running costs.
New balconies, improved communal facilities and renewed landscaping have changed how residents experience the building, providing more opportunities to spend time outdoors and meet neighbours. Retaining the existing structure has brought an ageing housing asset back into long-term use, delivering 53 upgraded social-rent homes through a coordinated programme of architectural and technical improvements.
-
Director
![]()
Elliot Denby
BA(Hons), M.Arch, RIBA, ARB
-
Architectural Assistant
![]()
Alin Pal
BSc (Hons), M.Arch.
-
Architectural Assistant
![]()
Amy Greenwood
BA(Hons), M.Arch

-
Contractor
View Details +HMS
-
Partner
View Details +Warrington Borough Council
-
Cheshire Fire and Rescue Services
View Details +Fire Engineer