Bowland House
-
Location
Oldham
-
Client
Great Places Housing Group
-
Contract Value
c.£3.4m.
-
People


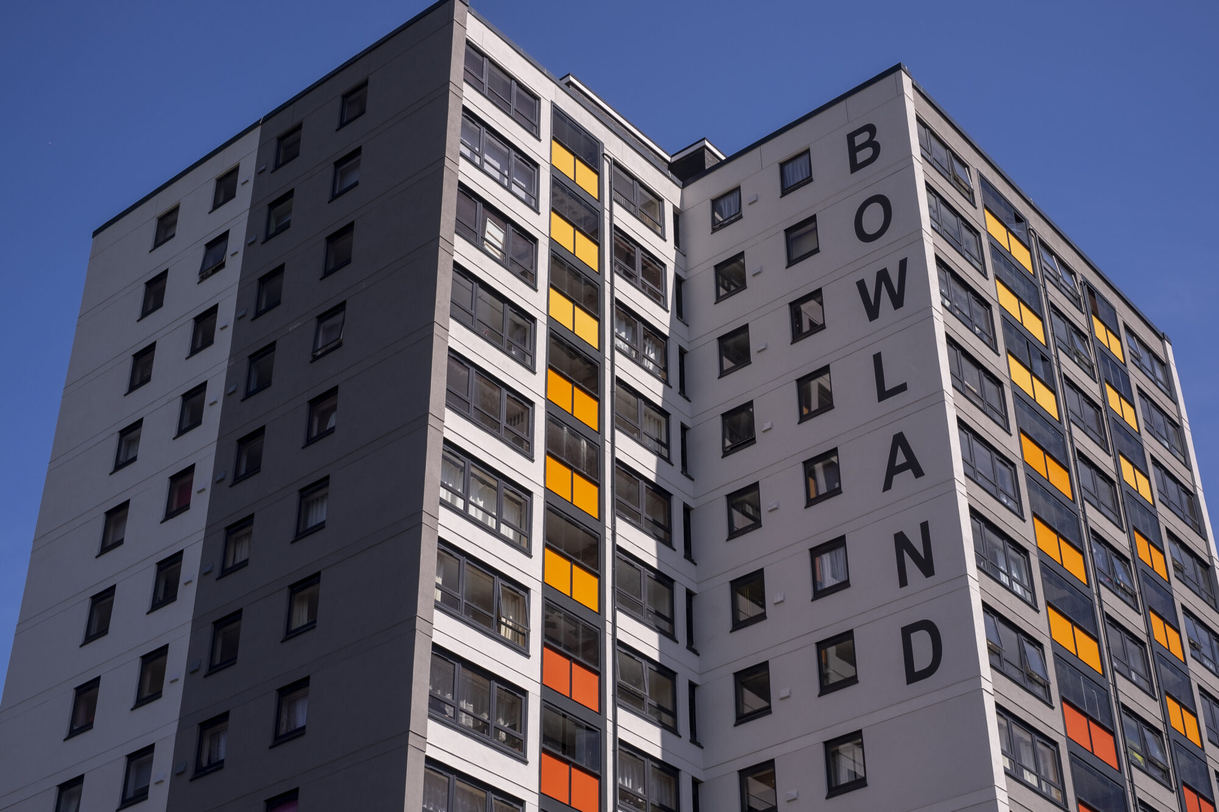
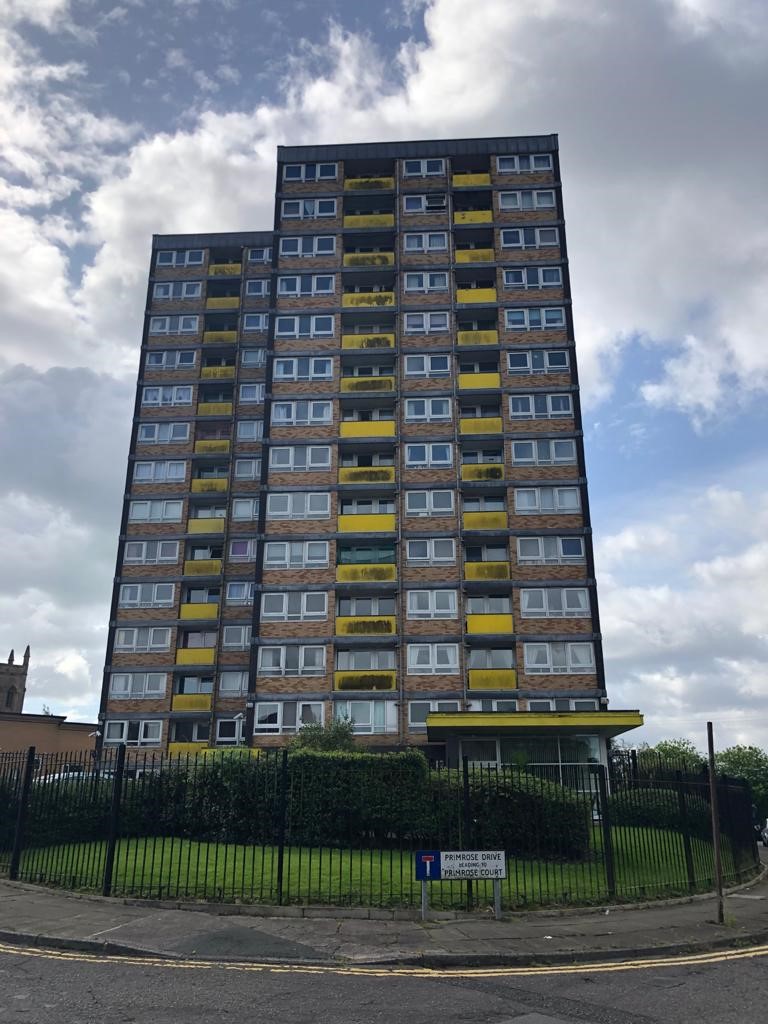
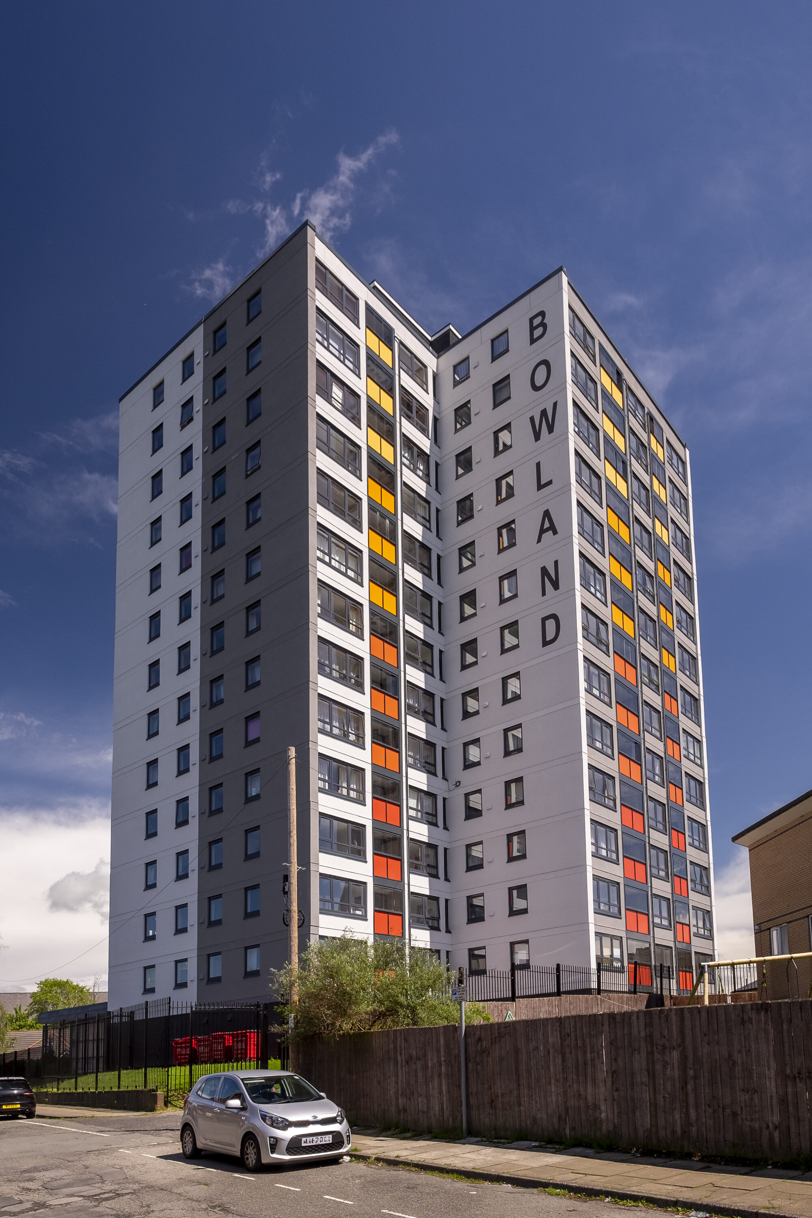
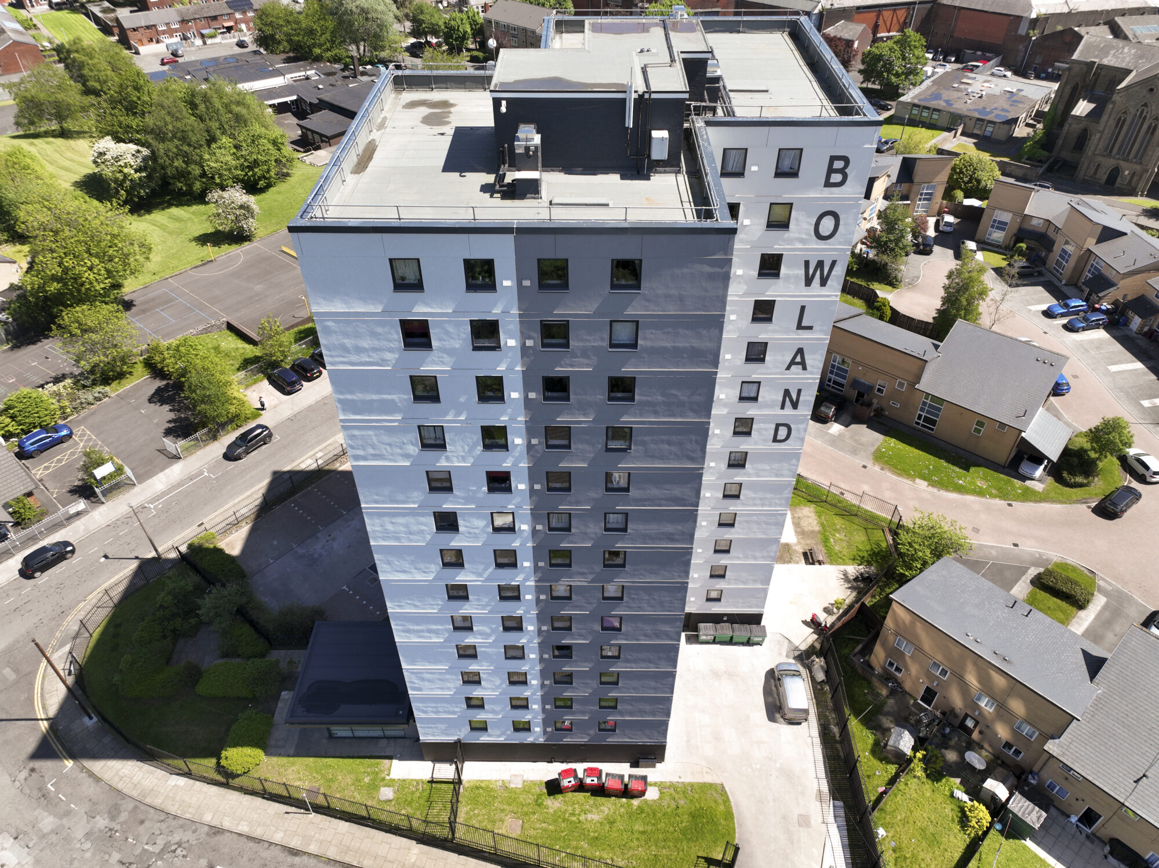
Bowland House is a 14-storey residential tower in Blackburn, refurbished for Great Places Housing Group through a circa £3.4m programme of improvements. One of the town’s first high-rise residential buildings, it has been a prominent feature of the skyline since the 1960s.
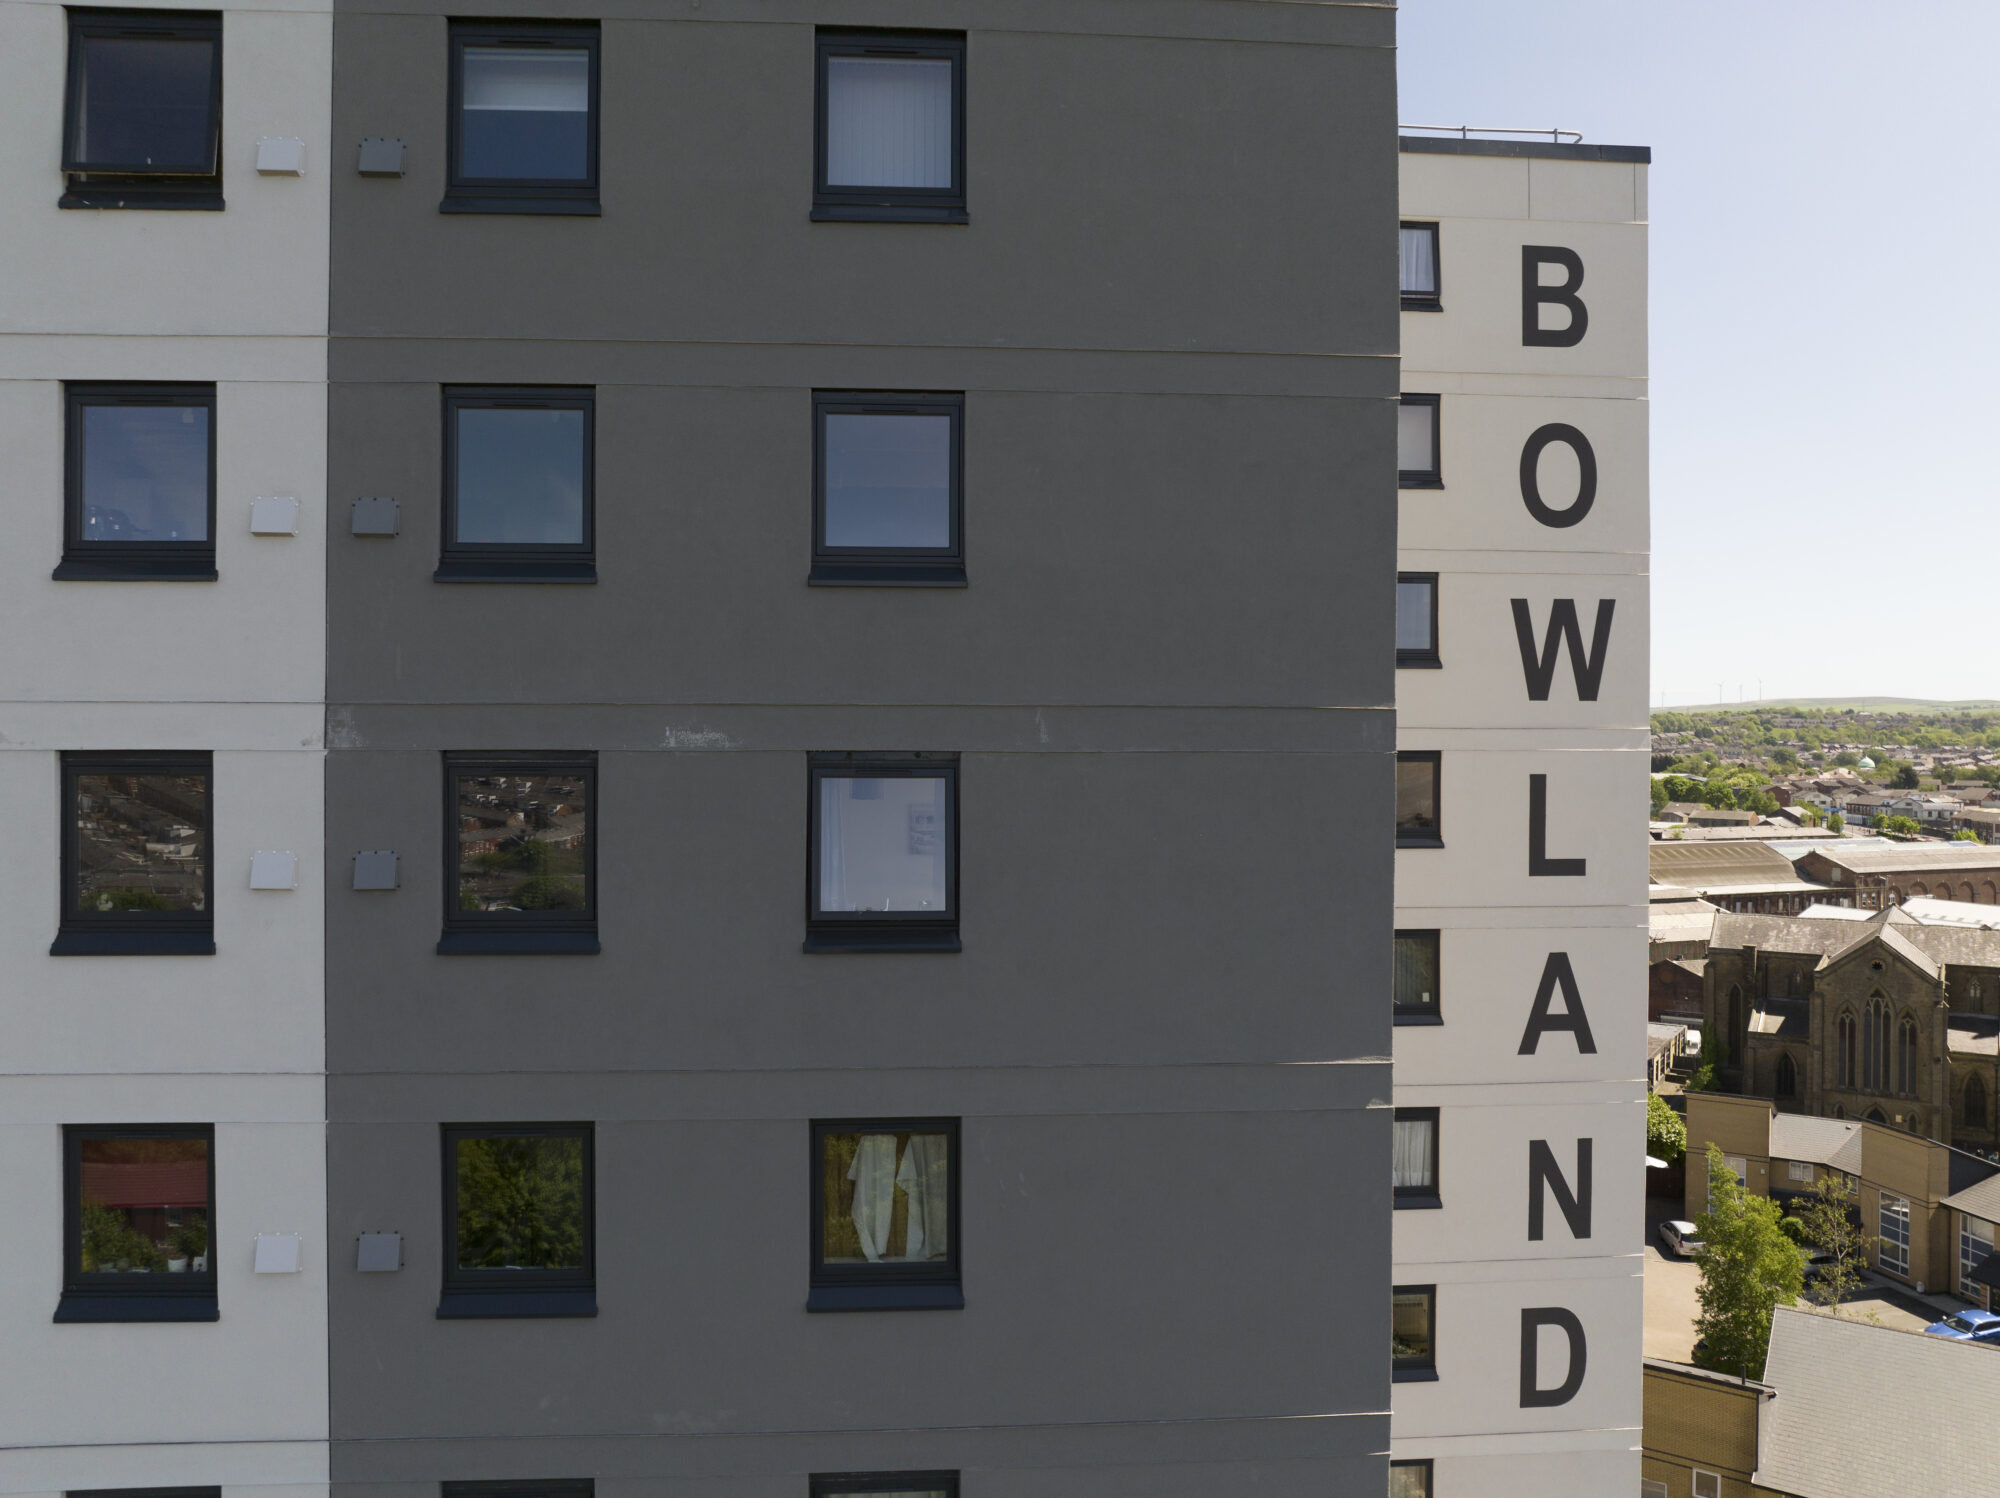
Delivered with contractor Casey, the refurbishment upgraded the building’s external envelope, heating systems, fire protection and communal areas. Works included external wall insulation, new windows and doors, winter balconies, a replacement roof and a ground-source heat pump. Residents remained in their homes throughout the works.
An ageing tower transformed into a distinctive landmark, with safer, more comfortable homes.
Our Role
BTP acted as Lead Architect, leading the architectural design and coordination of an extensive refurbishment that addressed the ageing building’s thermal performance, fire safety and maintenance requirements.
We worked with Casey, specialist installer Hamilton and system designer Wetherby Building Systems to develop the external wall specification and resolve interfaces with the existing construction. Particular attention was given to wind resistance, moisture drainage and movement at each floor.
Bowland House also served as a national pilot for applying Building Information Modelling to fire safety and ongoing maintenance. We incorporated detailed component information into a 3D model, providing a digital record to support the building’s future management.
Extending the life of a Blackburn landmark
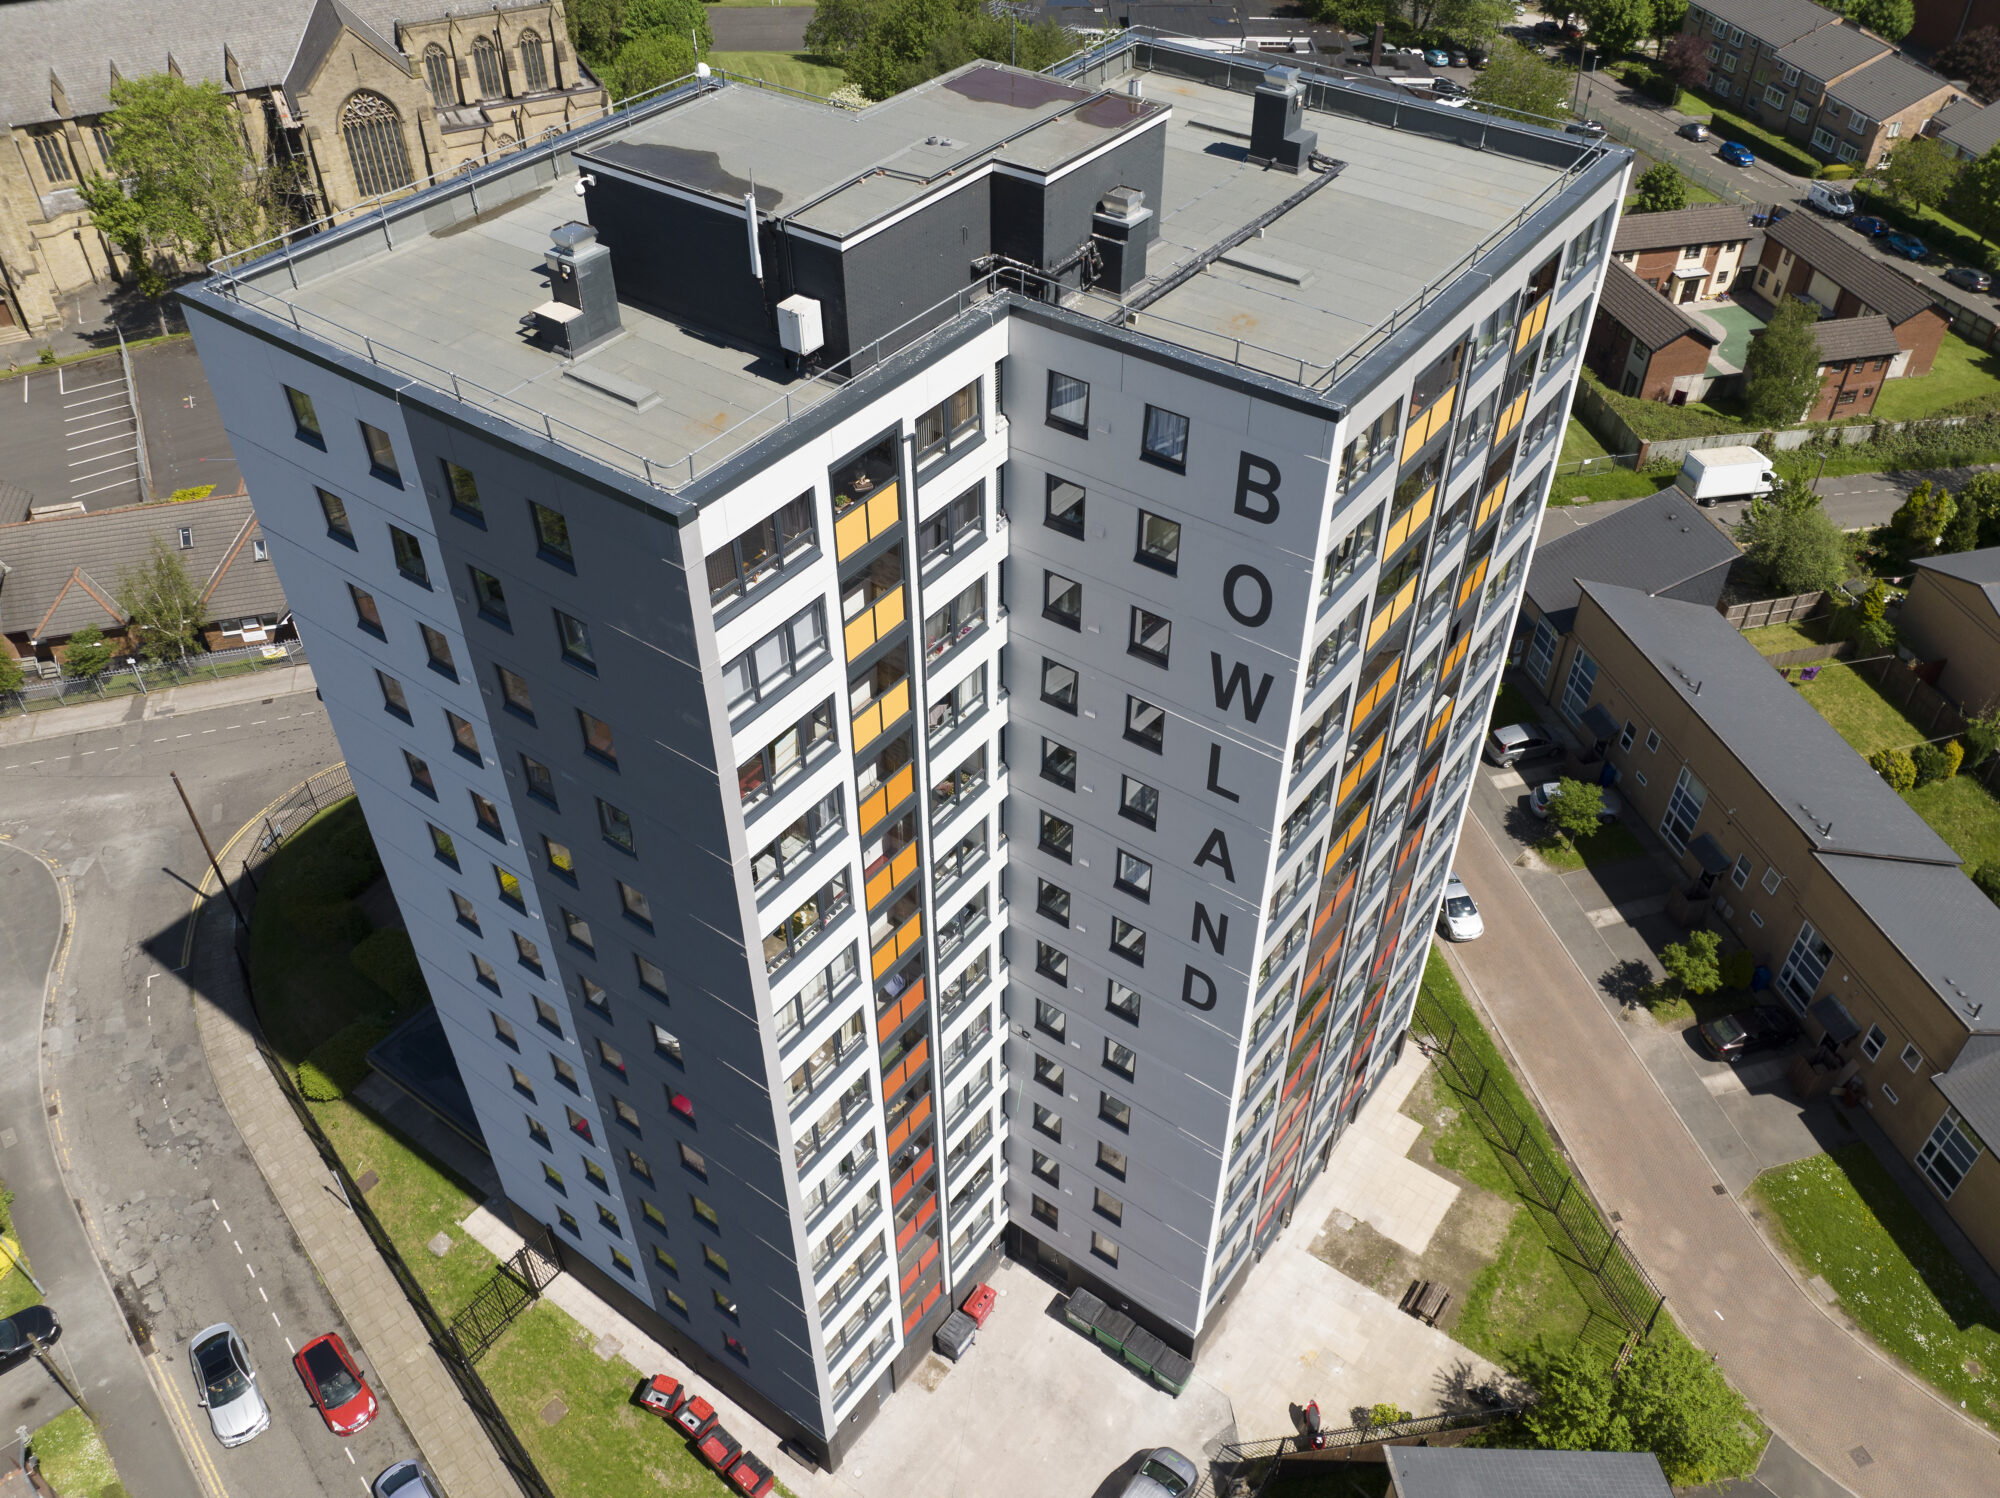
BTP coordinated a technically complex refurbishment of Bowland House, resolving bespoke façade details to improve thermal performance and fire protection while residents remained in their homes.
Design development
The tower’s exposed position on Primrose Hill made wind loading a significant consideration in the façade design. Working with the specialist team, we coordinated tailored fixing patterns for the external wall insulation, ranging from seven to eleven fixings per board to suit the calculated loads.
The existing construction incorporated an independent cavity brickwork arrangement at each floor. This required bespoke flashings at ring-beam levels, extending back into the cavity to direct trapped moisture outside. Movement joints at floor levels were coordinated with these details so the new external wall system could accommodate movement while maintaining weather protection.
The envelope improvements were coordinated with replacement windows and doors, winter balconies and a new roof. Together, these interventions refreshed the building’s appearance while addressing heat loss and the practical demands of maintaining a tall, exposed structure.
Building services improvements included a ground-source heat pump, new hot-water cylinders, electric showers and upgraded communal lighting. Fire-safety works introduced a sprinkler system and replacement flat entrance doors with a 60-minute fire rating. New floor finishes and redecoration renewed the shared internal spaces.
Completing extensive external and internal works around occupied homes required close coordination between the design team, contractor and Registered Provider.
Outcomes
The completed remediation has improved fire safety across 386 apartments, replacing non-compliant external wall components with coordinated non-combustible façade and insulation systems.
The works retain the development’s distinctive architectural character while addressing the technical performance of its external envelope. Upgraded balcony and walkway decking, fire stopping and replacement entrance doors extend the improvements beyond the main façade finishes.
Close collaboration between the architectural, engineering and construction teams enabled extensive remediation while residents remained in their homes. Across the Advent projects, 95.62% of project waste was diverted from landfill.
-
Director
![]()
Simon Dennis
BSc, BArch(Hons), RIBA
-
Architectural Assistant
![]()
Alin Pal
BSc (Hons), M.Arch.
-
Director
![]()
Leanne Beirne
BA(Hons), M.Arch, RIBA, ARB


-
Contractor
View Details +Casey
-
Partner
View Details +Blackburn with Darwen Council
-
Hamiltons
View Details +Contractor
-
Wetherby
View Details +Systems Manufacturer