St Peter’s Church, Congleton
-
Location
Congleton
-
Client
Diocese of Chester
-
Contract Value
c.£1.5m.
-
People



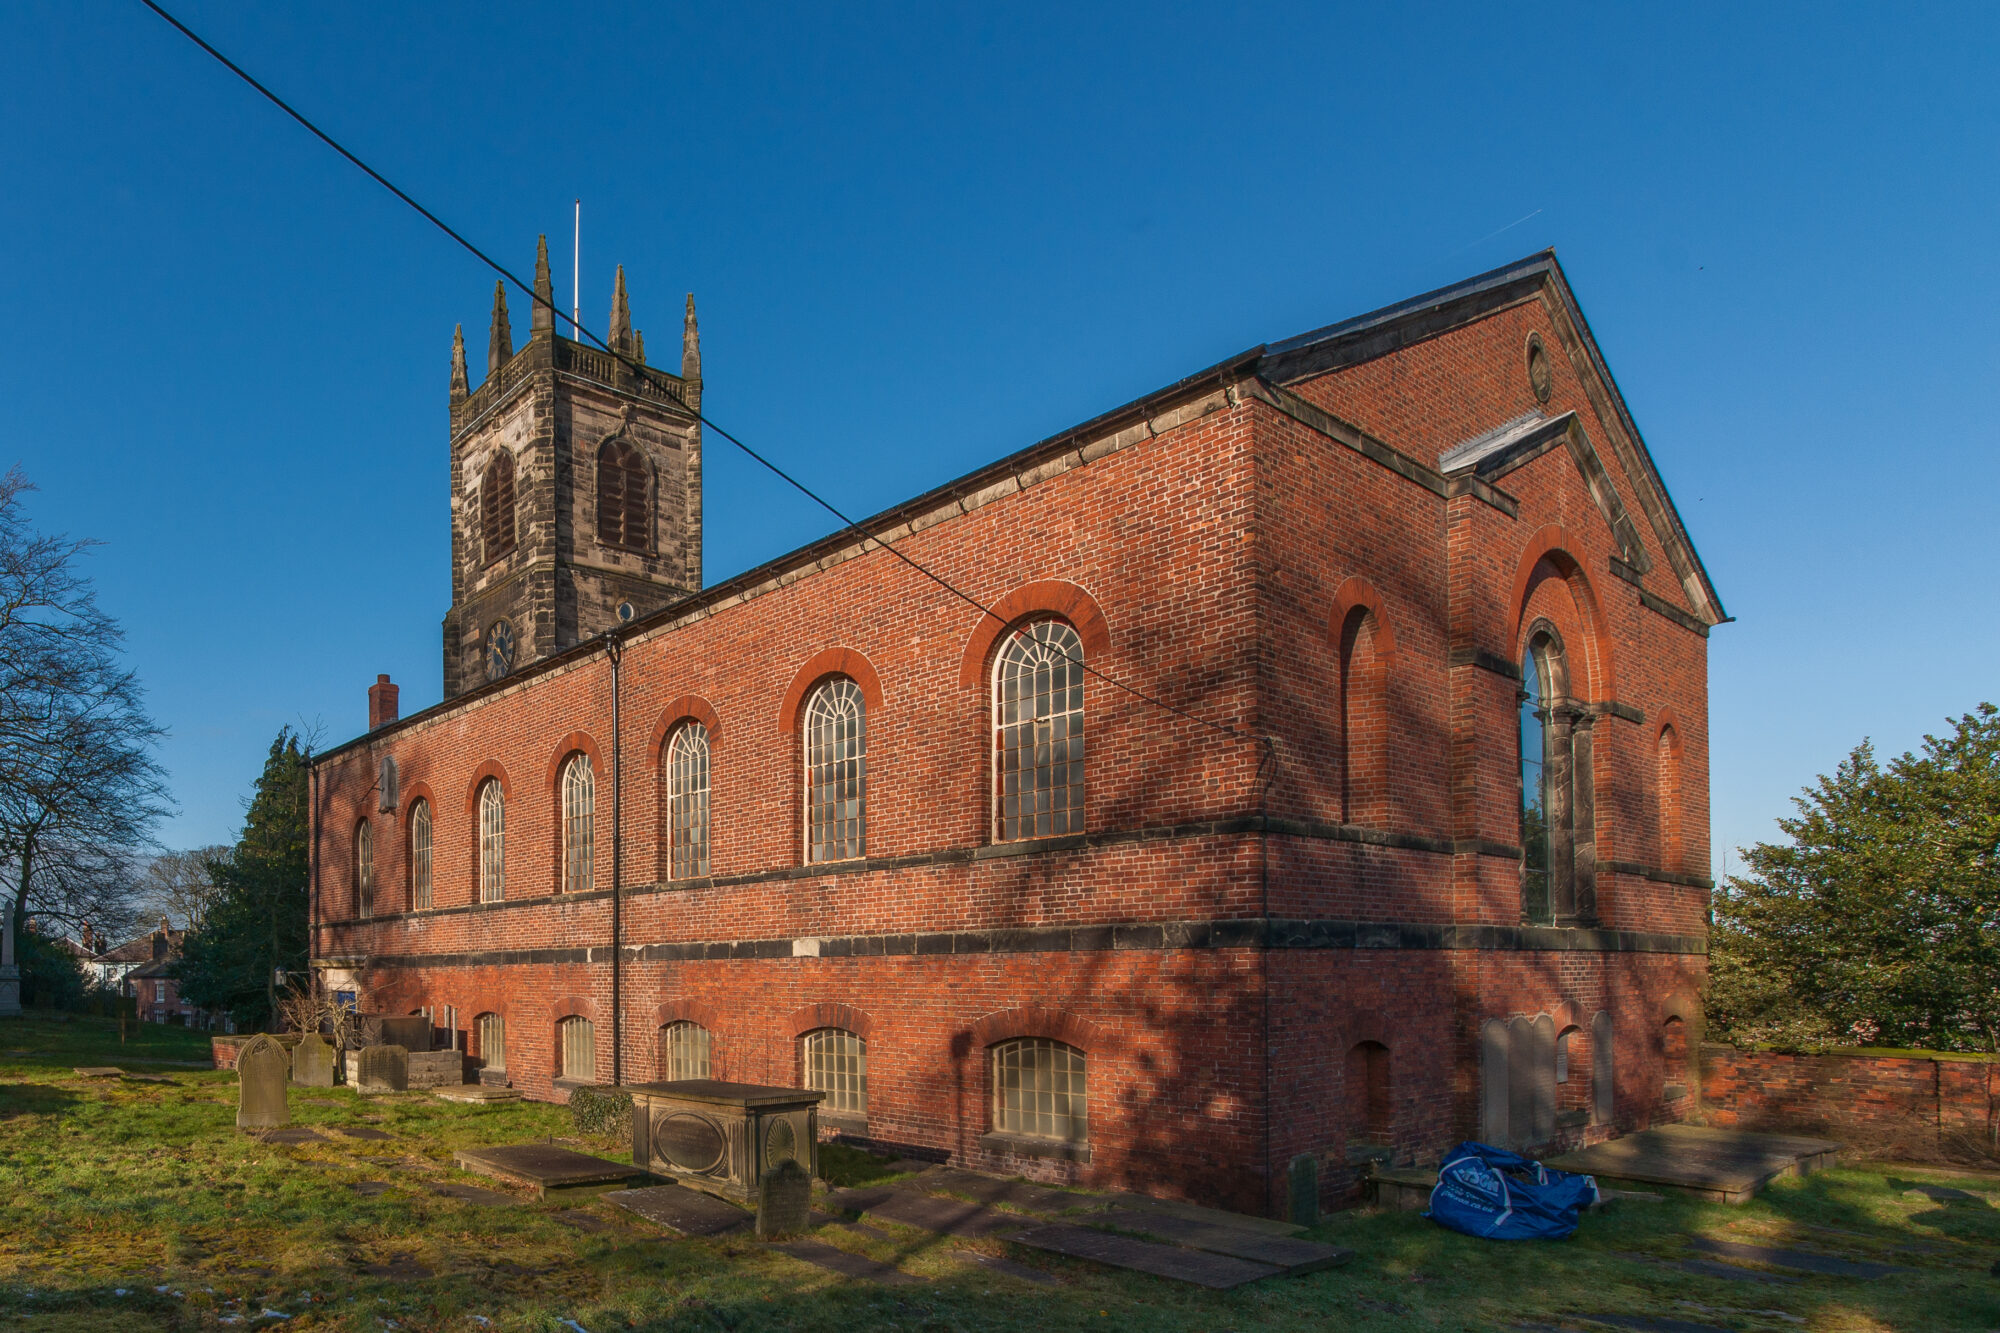
St Peter’s Church is a Grade I listed landmark at the heart of Congleton. Built in brick between 1740 and 1742, it stands on the site of a medieval church and retains the lower section of the original stone tower. The tower was raised in 1786, adding the parapet and pinnacles that define its outline today.
BTP has worked with St Peter’s PCC over eight years on a phased programme of conservation repairs and improvements, with an overall value of approximately £1.5m. Our involvement has extended from urgent roof repairs to restoring the decorative nave ceiling and cast-iron windows, followed by proposals to adapt the church and adjoining community building for a wider range of uses.
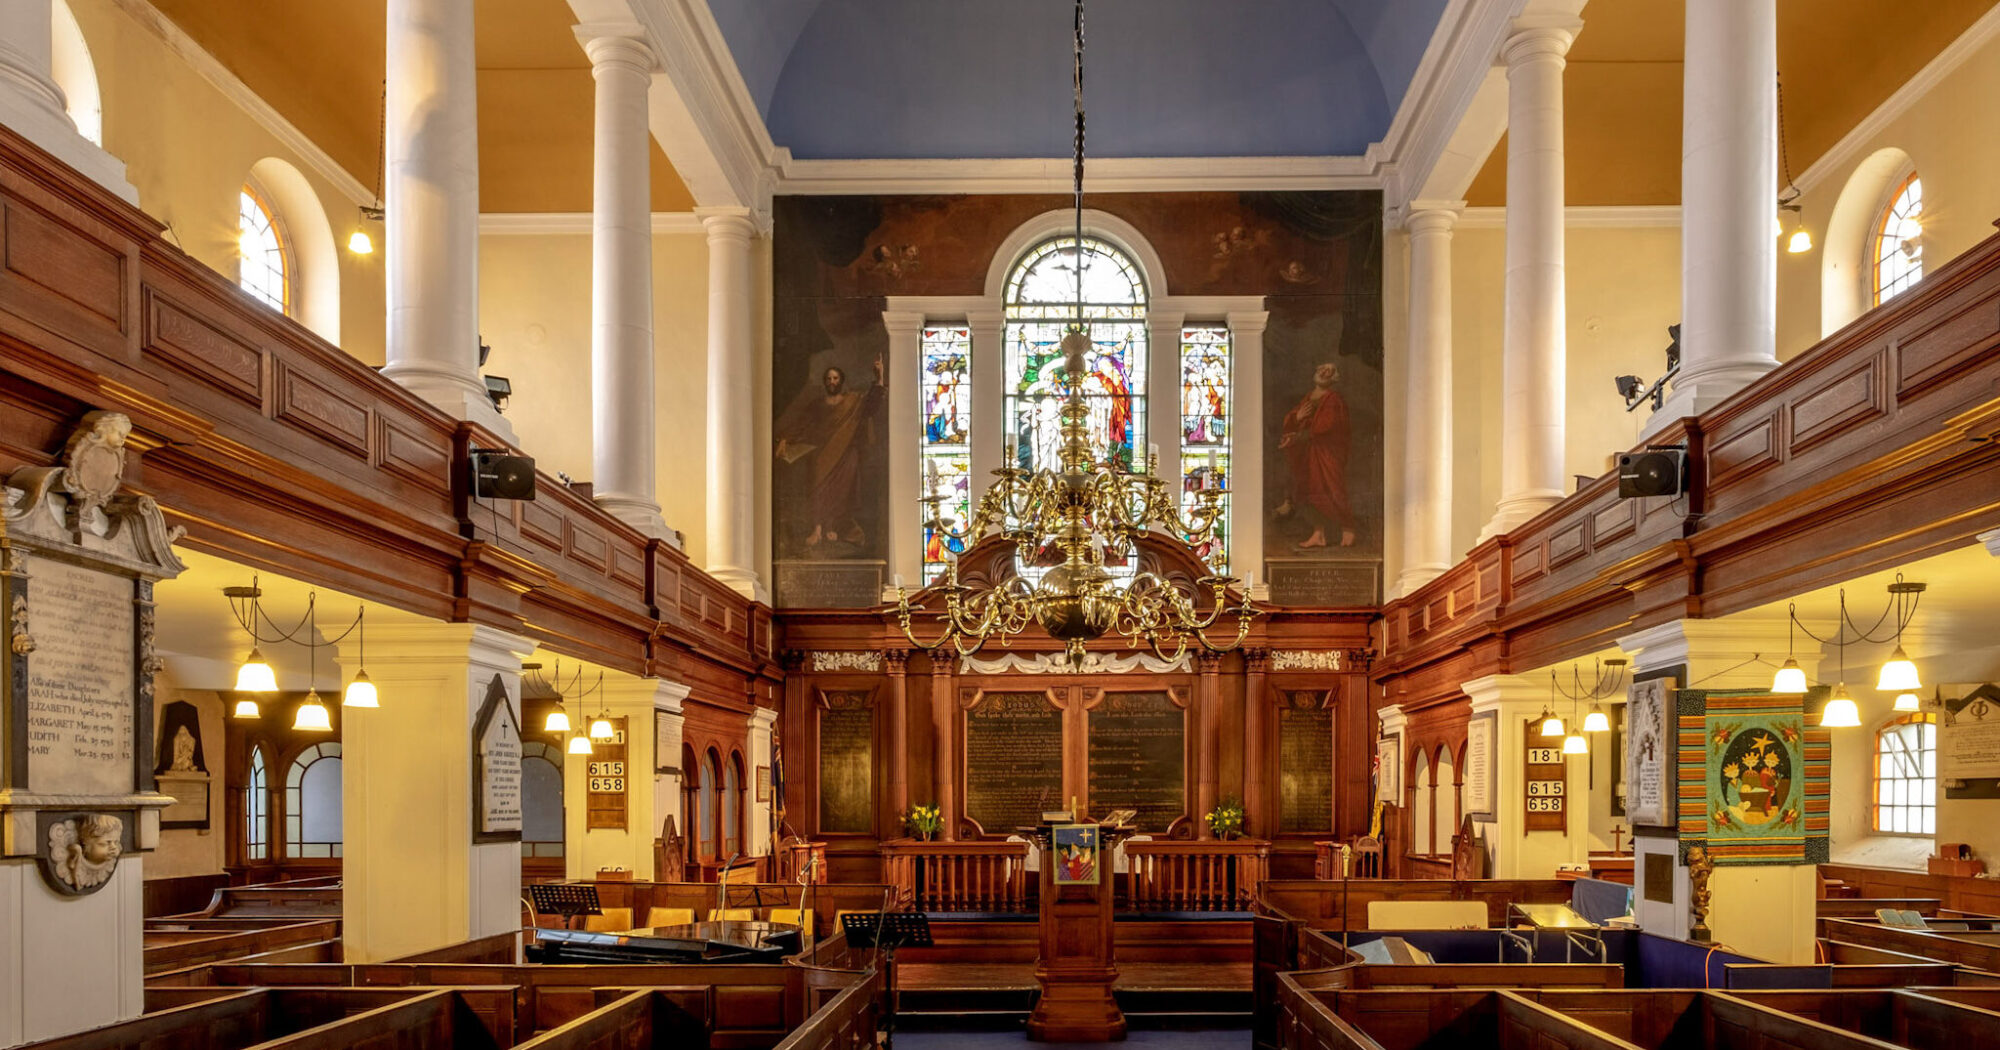
Safeguarding a future for St Peters
Phased repairs to the roof, decorative ceiling and cast-iron windows have conserved the church’s historic fabric, alongside proposals to create flexible spaces for worship, arts and community events
Our Role
BTP acted as Lead Consultant and Conservation Architect, helping the church understand its building’s condition, prioritise repairs and plan for its future.
Our work began with a Quinquennial Inspection, securing English Heritage funding for roof and structural timber repairs, including replacing deteriorated concrete tiles with Welsh slate. A second HLF-funded phase restored the ornate nave ceiling and reinstated cast-iron windows. Following a successful design competition, we have now developed proposals to adapt the church and community building for worship, arts and events, supporting its long-term future.
Throughout, our approach has brought together the care of a significant historic building with the practical needs of its congregation and wider community.
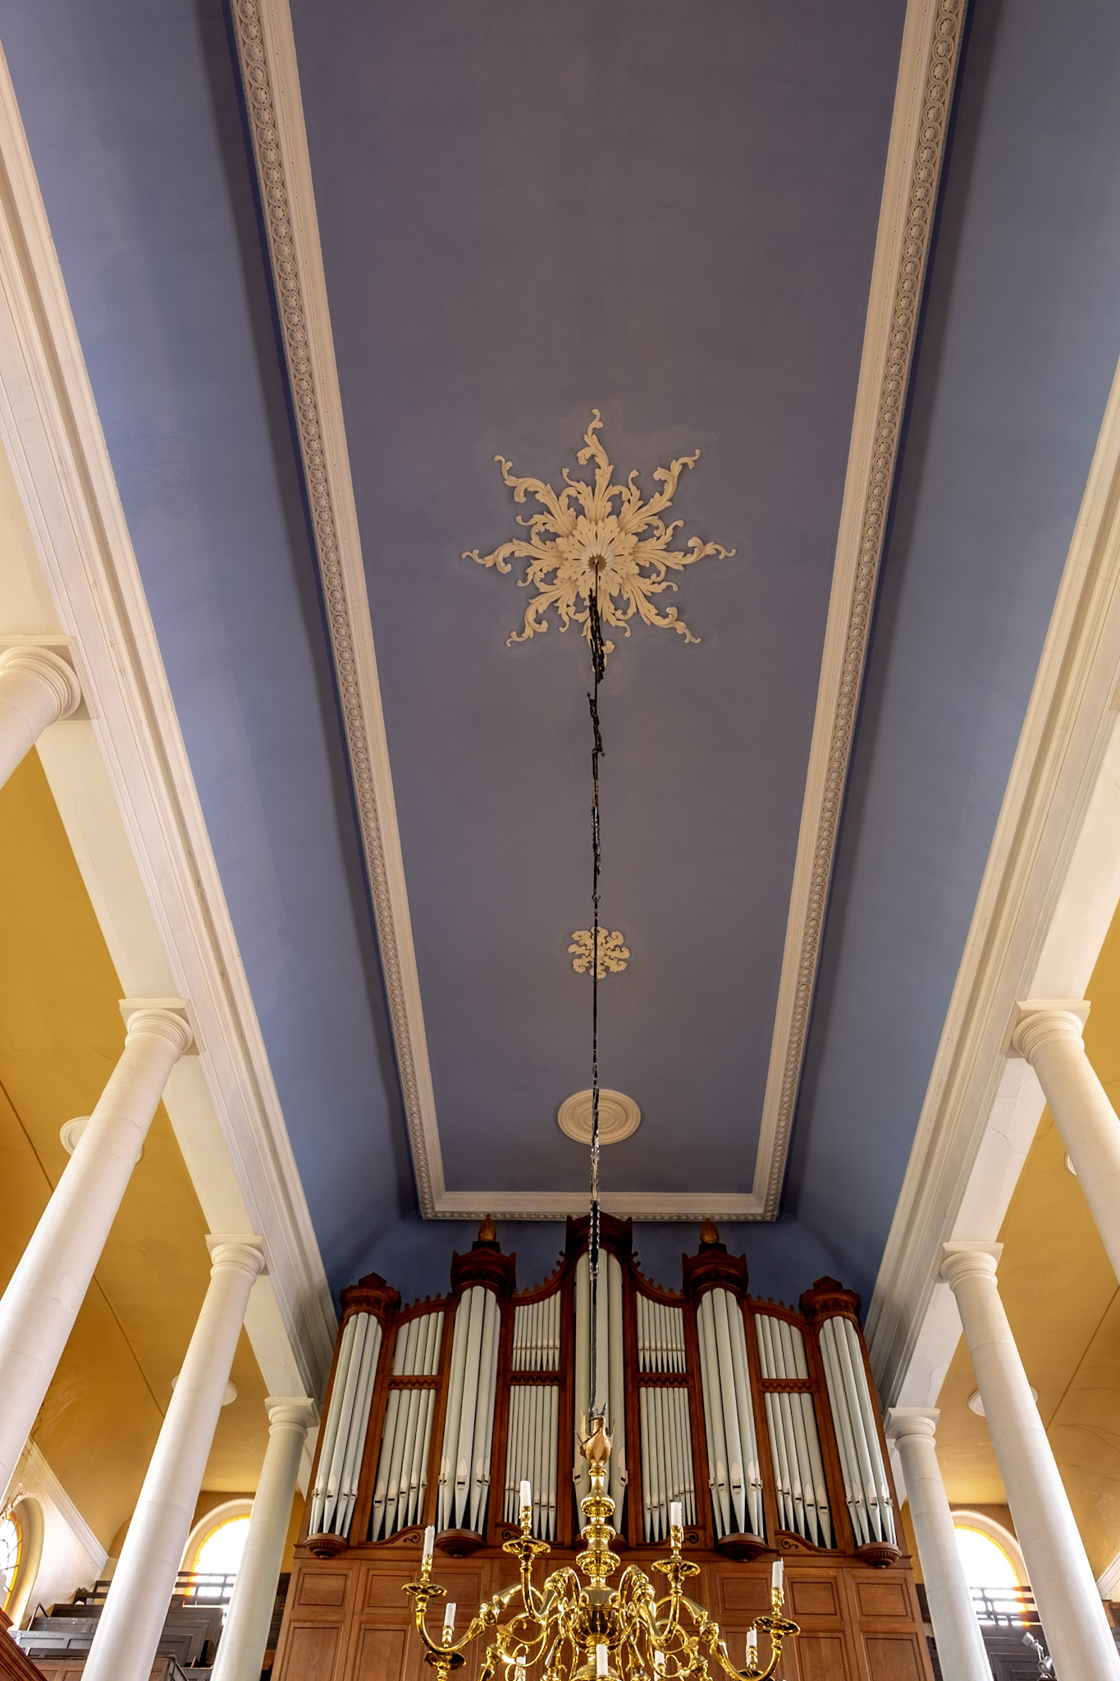
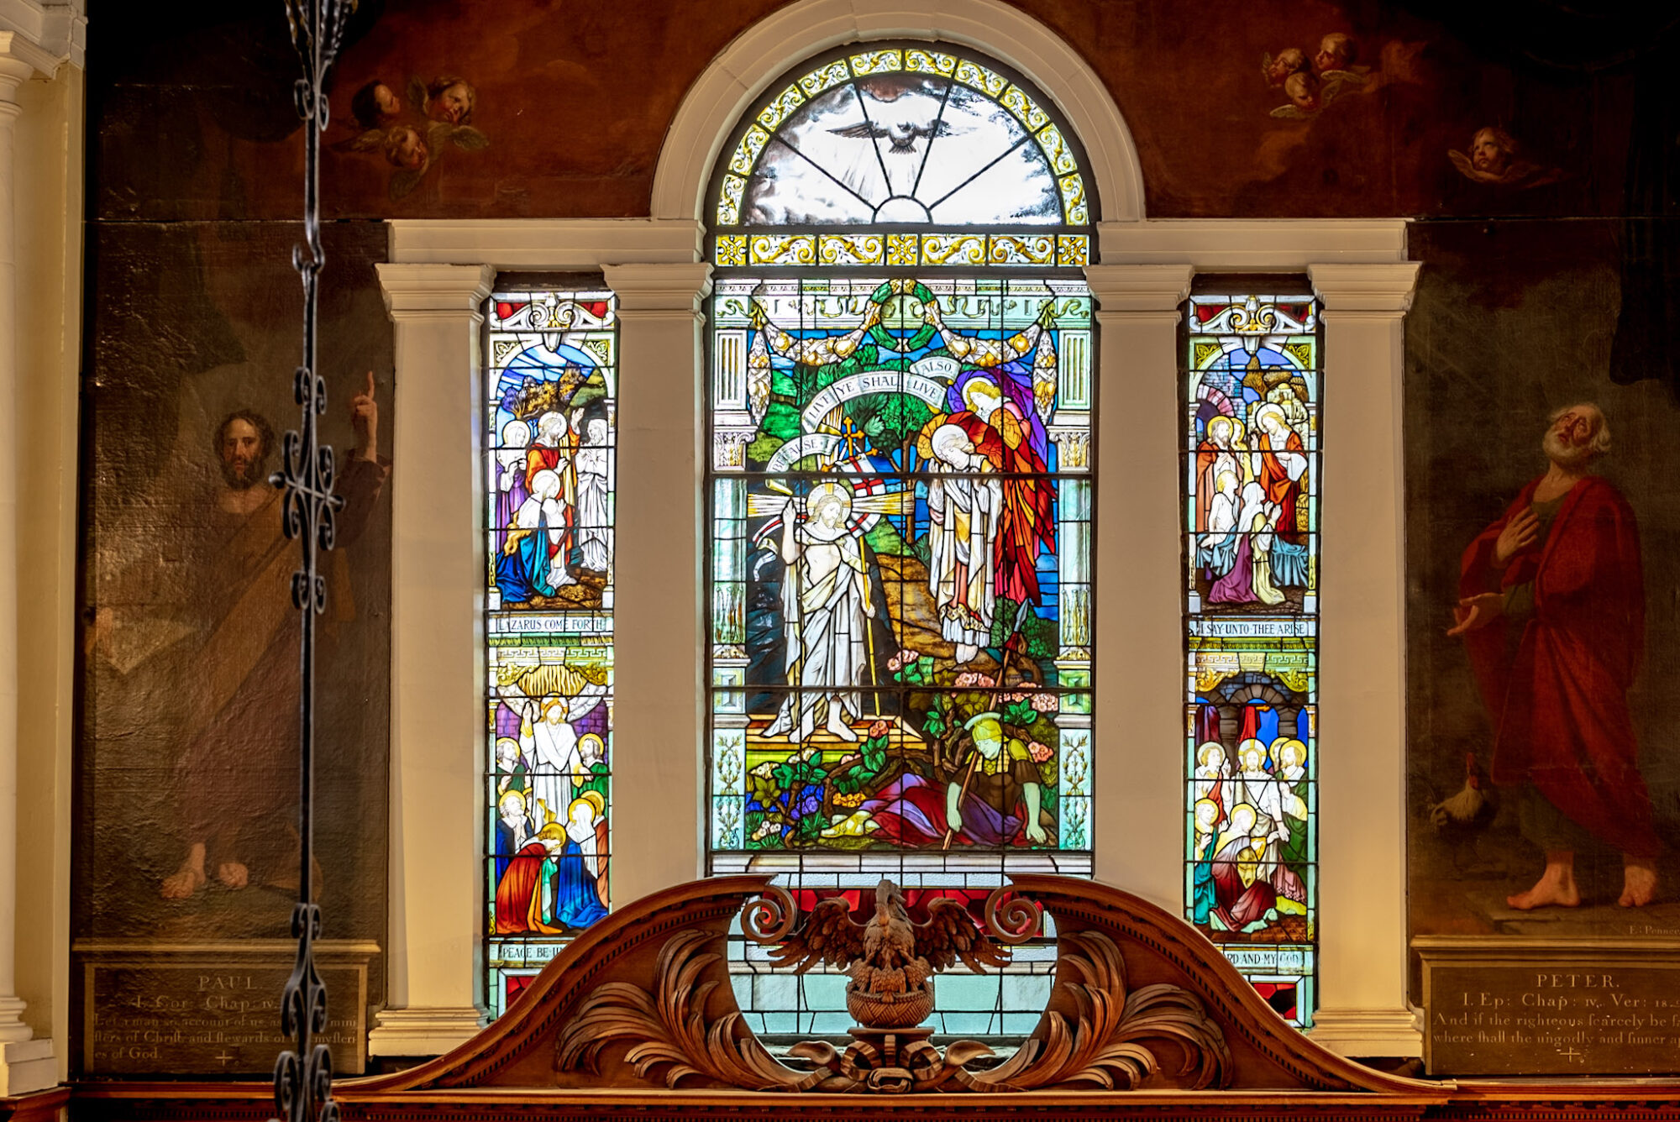
Careful restoration of the ornate nave ceiling and reinstatement of the cast-iron windows have renewed important features of the church’s interior for modern worship and community life.
Design Development
Understanding the church’s construction and architectural history was an important starting point. Its seven-bay interior is expressed externally through two tiers of windows, with round-headed openings above and segmental arches below. At the east end, a Venetian window sits within a pedimented brick projection, flanked by niches. These features give the building a distinctive character that informed our conservation approach.
Our initial inspection identified heavily deteriorated concrete roof tiles and associated structural timber defects as priority repairs. Replacing the tiles with Welsh Heather Blue slate provided a historically appropriate covering, selected with the surrounding conservation area in mind. The roof works were accompanied by timber repairs, repairs to stonework and brickwork, and replacement rainwater goods.
The ornate nave ceiling presented a different conservation challenge. The lath-and-plaster ceiling was renewed using matching materials, with around 30 roof and ceiling timbers also replaced. Decorative plasterwork was restored and securely fixed back to the main timbers, retaining the detail that gives the interior much of its character.
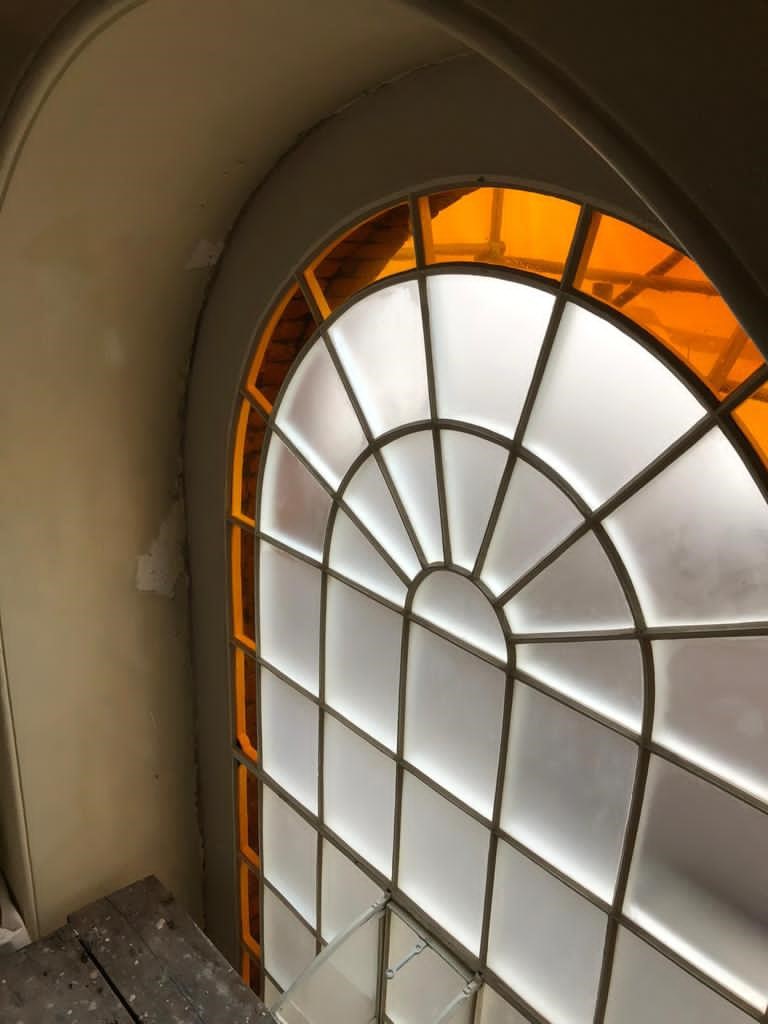
The second phase also included replacement and reinstatement of the distinctive cast-iron windows. Alongside the ceiling works, this addressed significant elements of both the church’s external appearance and its internal architectural setting.
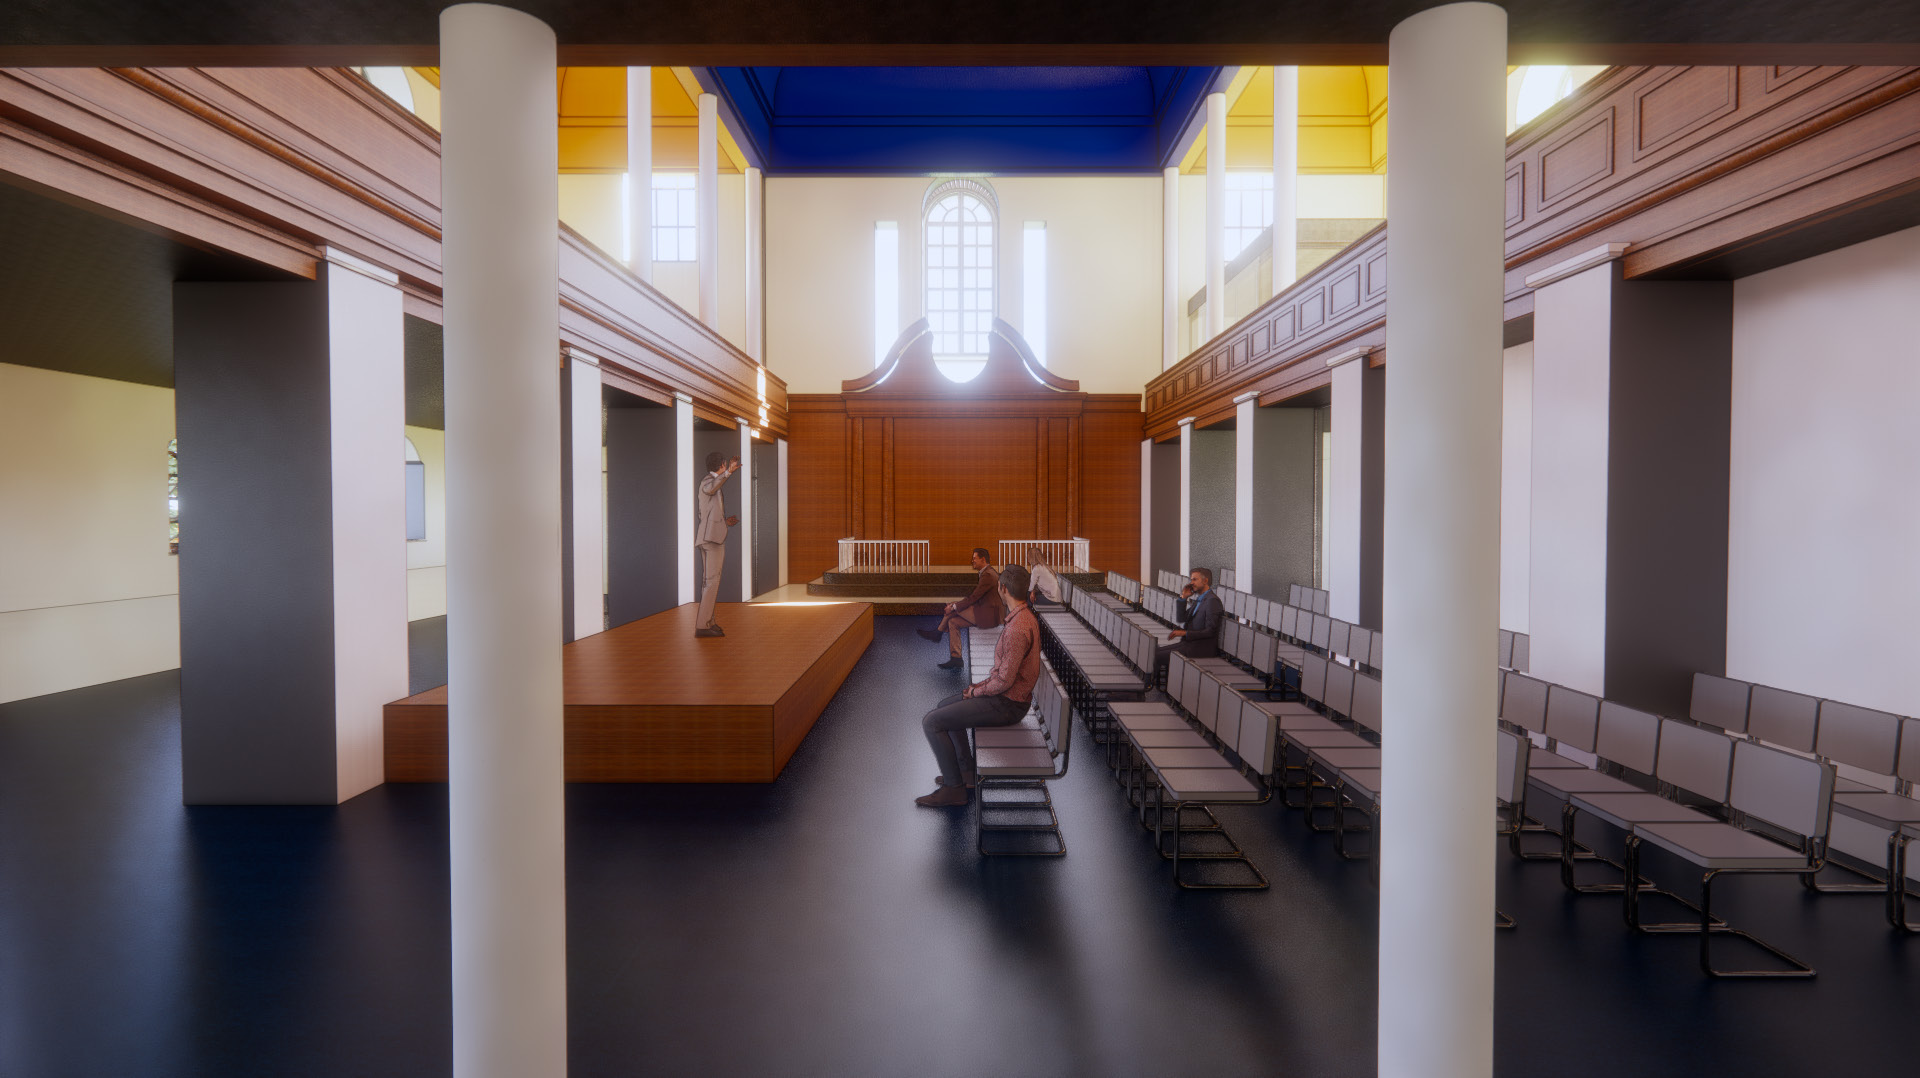
Our later reordering proposals considered how the church and adjoining community building could accommodate worship, arts, events and community activities. The design focused on creating more flexible spaces while respecting the character and significance of the Grade I listed building.
Outcomes
The completed conservation works have protected St Peter’s from further deterioration and restored important parts of its historic fabric. A renewed slate roof, repaired masonry and rainwater goods, restored decorative plasterwork and reinstated cast-iron windows support the continued care and use of the church.
The project has also drawn on strong community support. Local people sponsored roof slates, inscribing their undersides with memories and dedications that now form part of the building’s history.
The reordering proposals provide a direction for the next chapter, helping St Peter’s plan for a broader range of activities while continuing its role as a place of worship and a much-loved part of Congleton.
-
Senior Conservation Architect
![]()
Adrian Pearson
BA(Hons), DipArch, RIBA(SCA), AABC
-
Architectural Assistant
![]()
Amy Greenwood
BA(Hons), M.Arch
-
Director
![]()
Andy (Kwok) Wan
BA(Hons), M.Arch, ARB, RIBA.



-
Contractor (phase 2)
View Details +HH Smith
-
Cost consultants
View Details +Appleyard & Trew







Relevant projects
Heritage-
Historic England
![]()
St Anne’s Church, Haughton
View Project -
Manchester Historic Building's Trust
![]()
Elizabeth Gaskell’s House
View Project -
Lancashire County Council
![]()
Shire Hall, Lancaster Castle
View Project