Shire Hall, Lancaster Castle
-
Location
Lancaster
-
Client
Lancashire County Council
-
Contract Value
c.£450k.
-
People



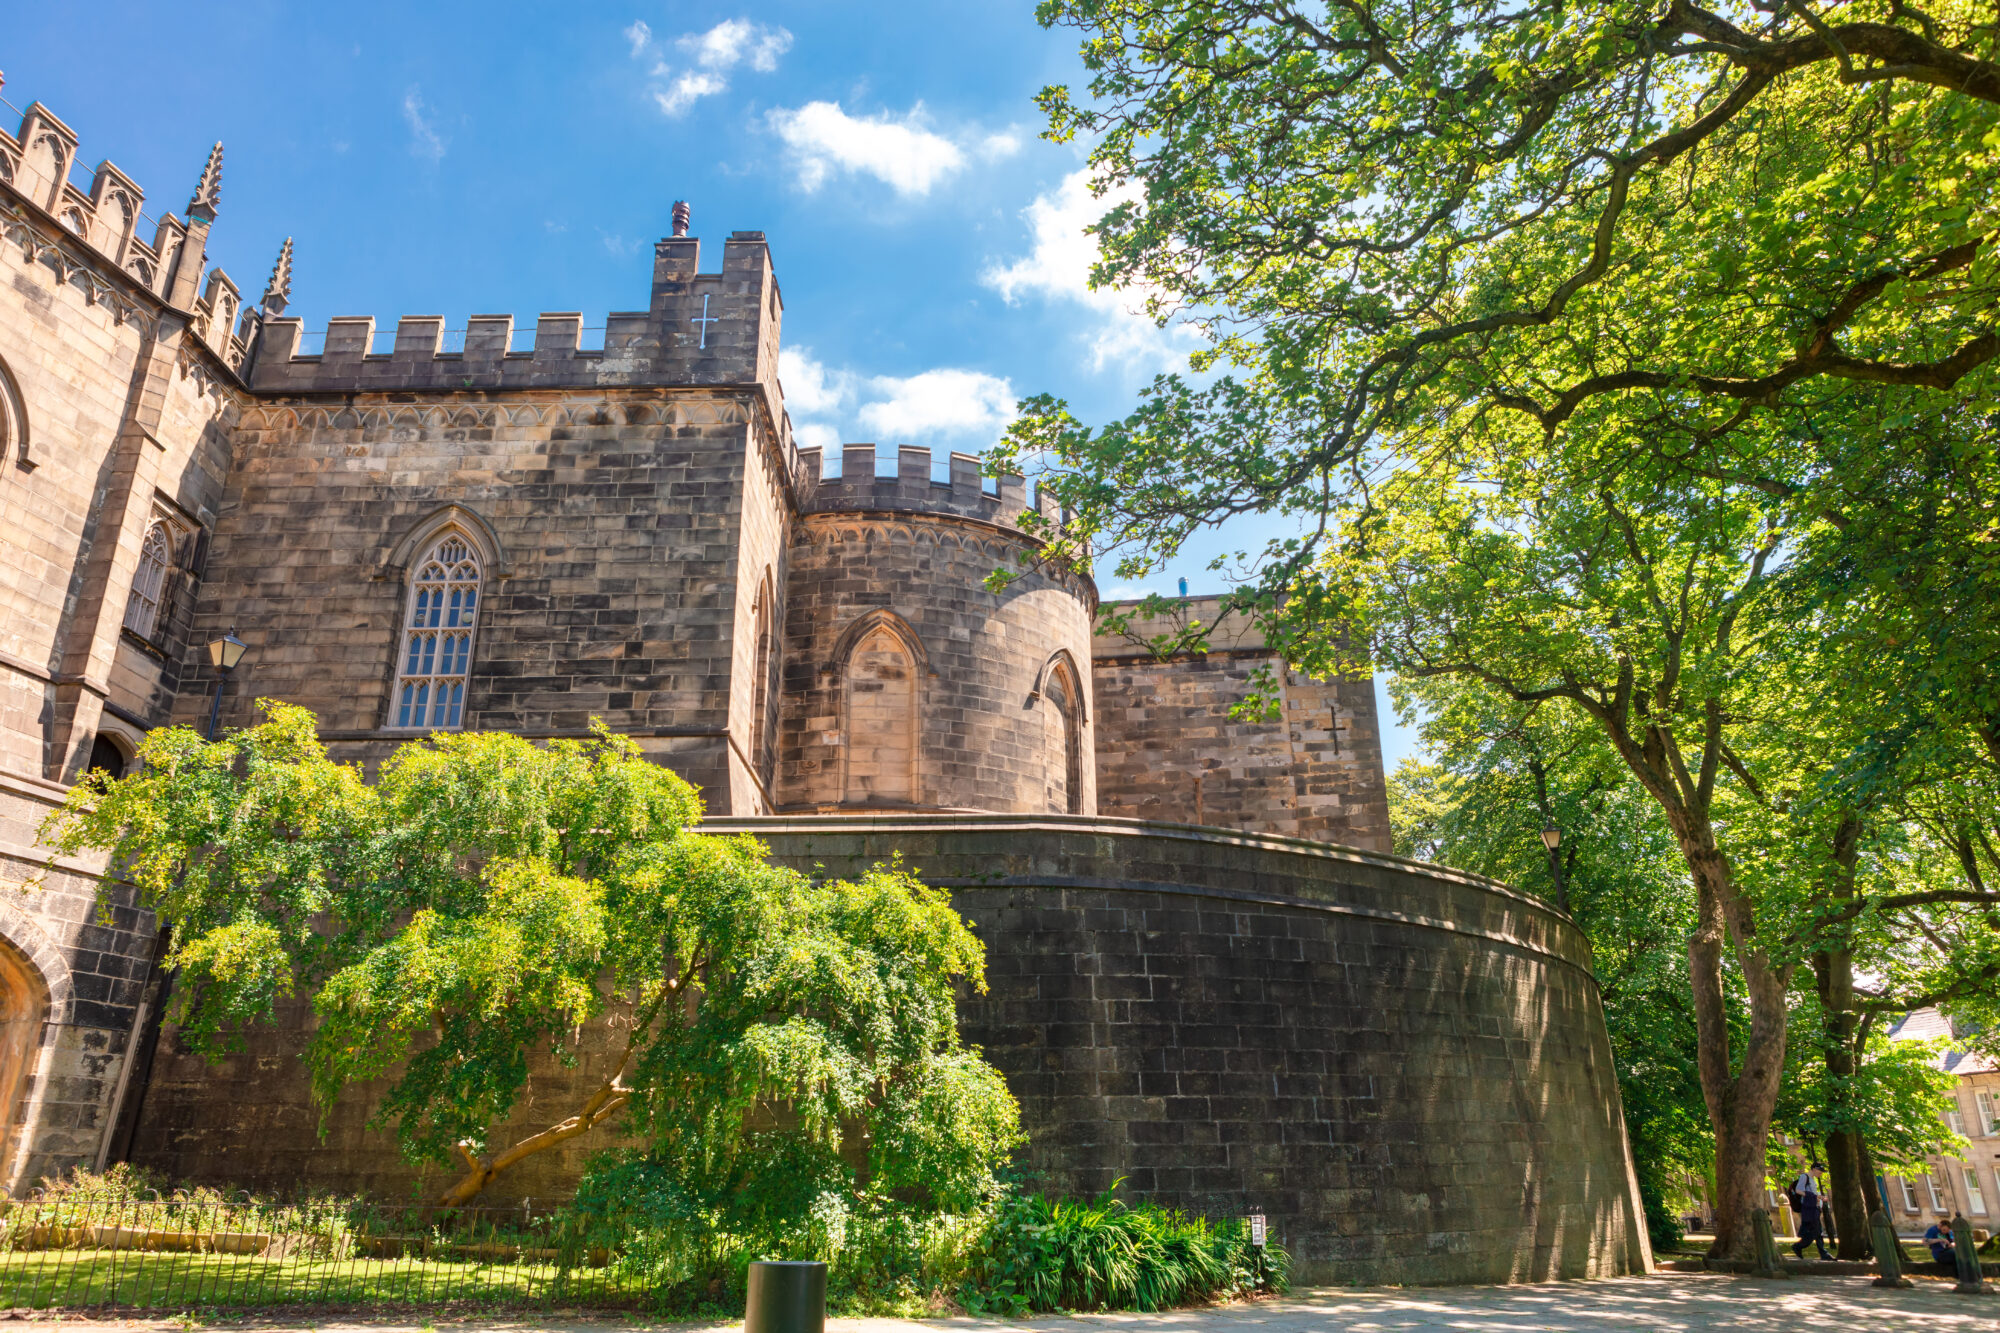
Shire Hall and Museum forms part of Lancaster Castle, a Grade I listed landmark with a history spanning almost 1,000 years. The project included the distinctive ten-sided Shire Hall courtroom, designed by Joseph Gandy and completed in 1802, which houses one of the UK’s finest displays of chivalric heraldry.
Following a design competition, Lancashire County Council appointed BTP to deliver a focused programme of conservation repairs. The works addressed water ingress, timber decay and deteriorating external fabric, combining repairs to roofs, masonry and original windows with the reinstatement of historic features and extensive courtroom redecoration.
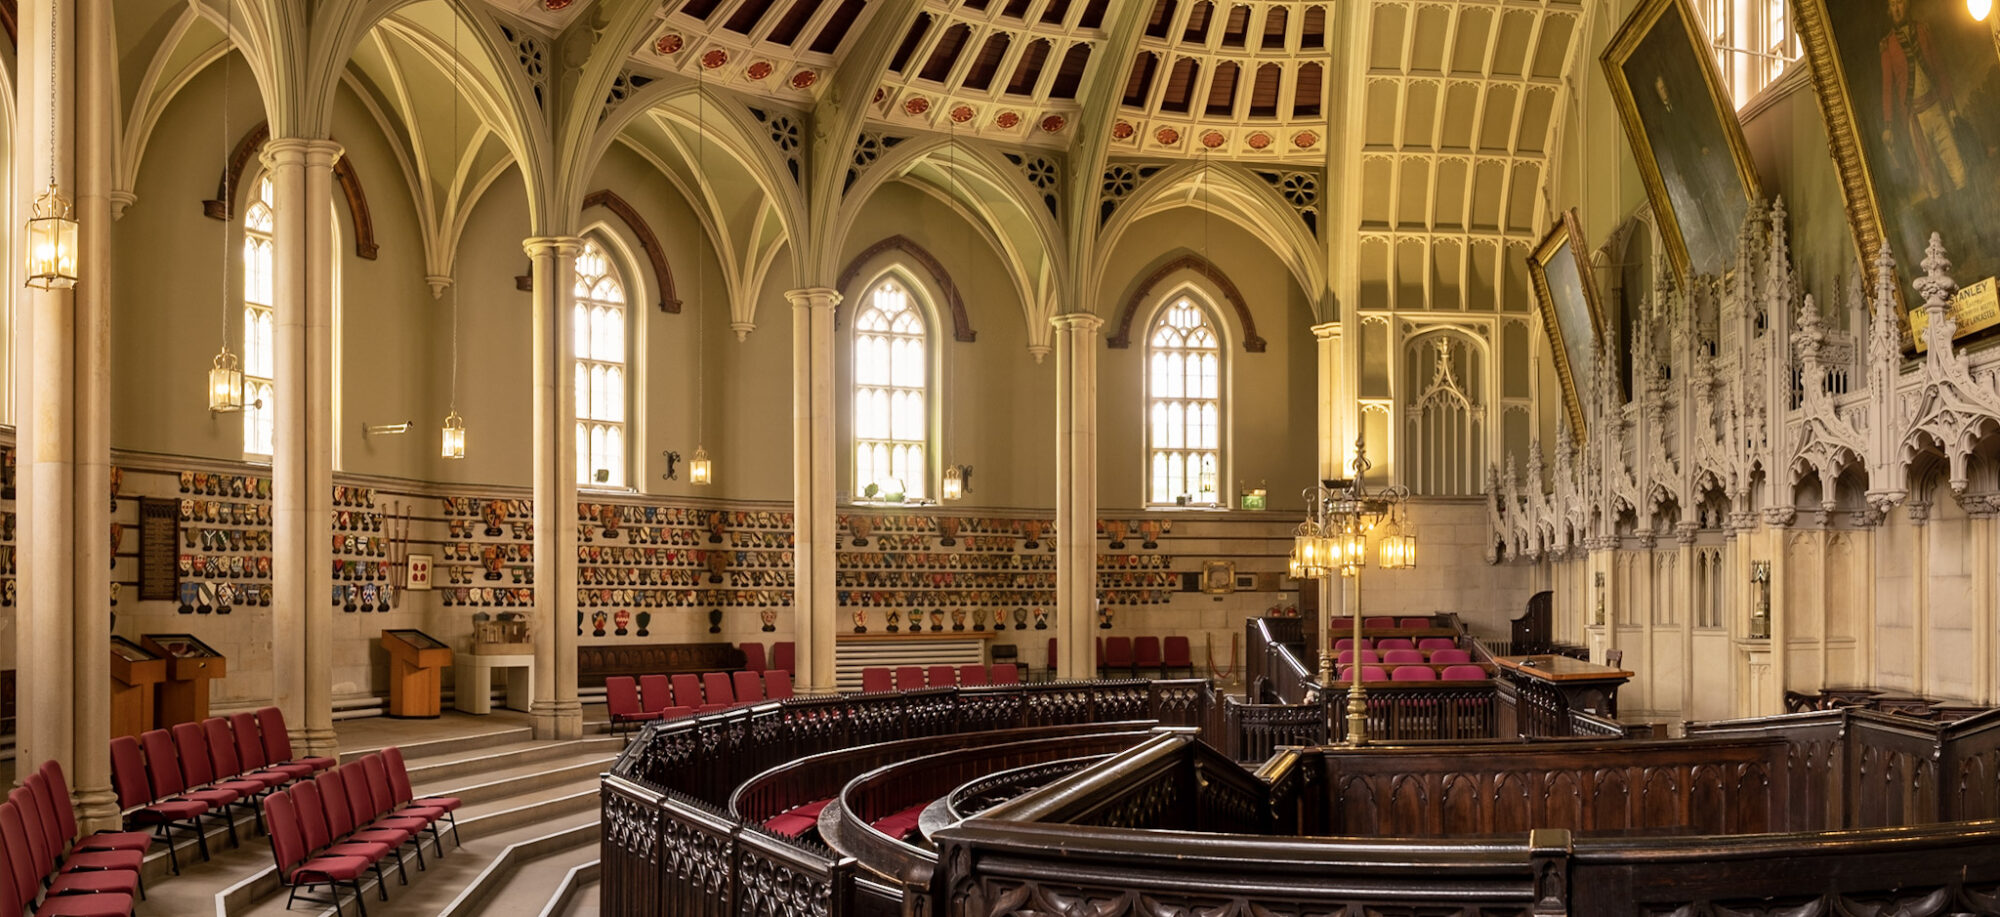
Restoring the detail and preserving the grandeur
Our careful conservation and historically informed redecoration of Shire Hall’s ten-sided courtroom has preserved this remarkable Grade I listed courtroom for future generations to enjoy.
Our Role
Following our success in a design competition, BTP was appointed as Conservation Architect and Contract Administrator to lead essential repairs to Shire Hall. We began with a Quinquennial Inspection, assessing the condition of the historic fabric and preparing a costed schedule to guide the conservation works.
We developed the conservation approach, secured Listed Building Consent and led a specialist conservation multidisciplinary team. Our role also included assisting the Council with the procurement of specialist heritage contractors and administering the construction contract.
Working closely with the Local Authority Conservation Officer and specialist consultants, we assessed where historic fabric could be retained and repaired, and where replacement was necessary to protect the building’s architectural significance.
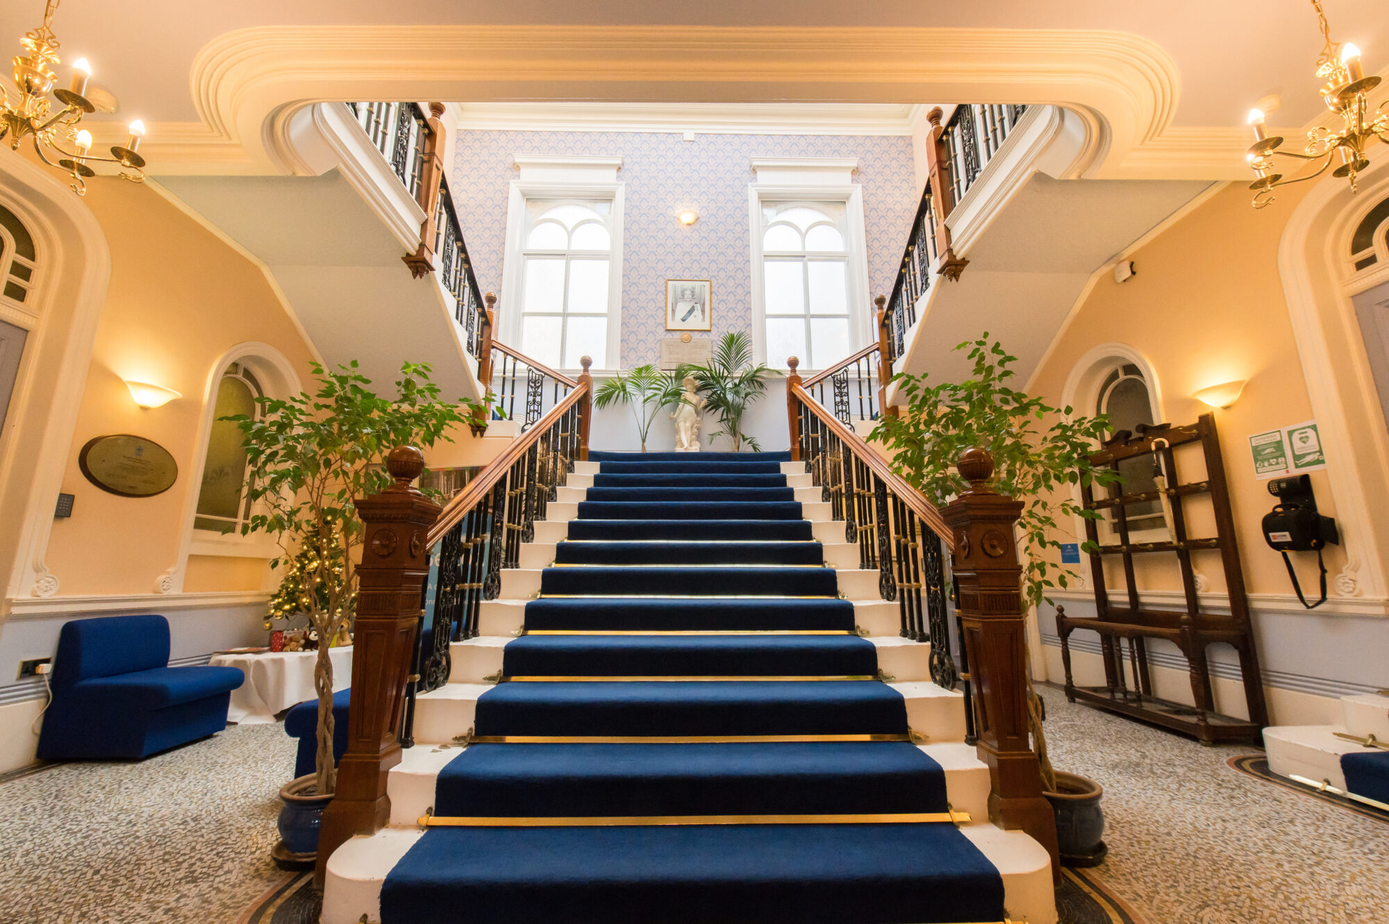
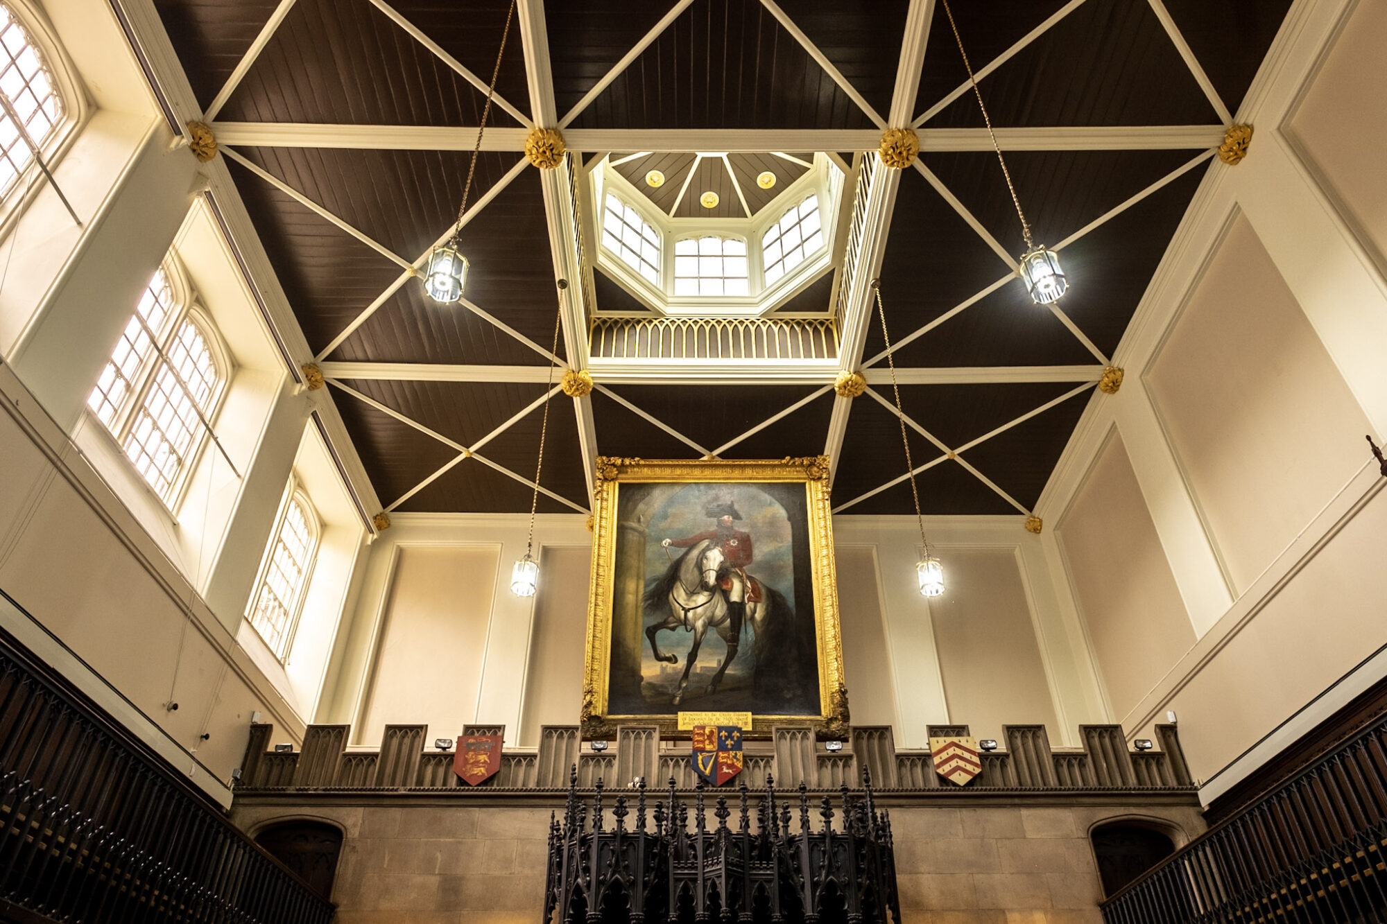
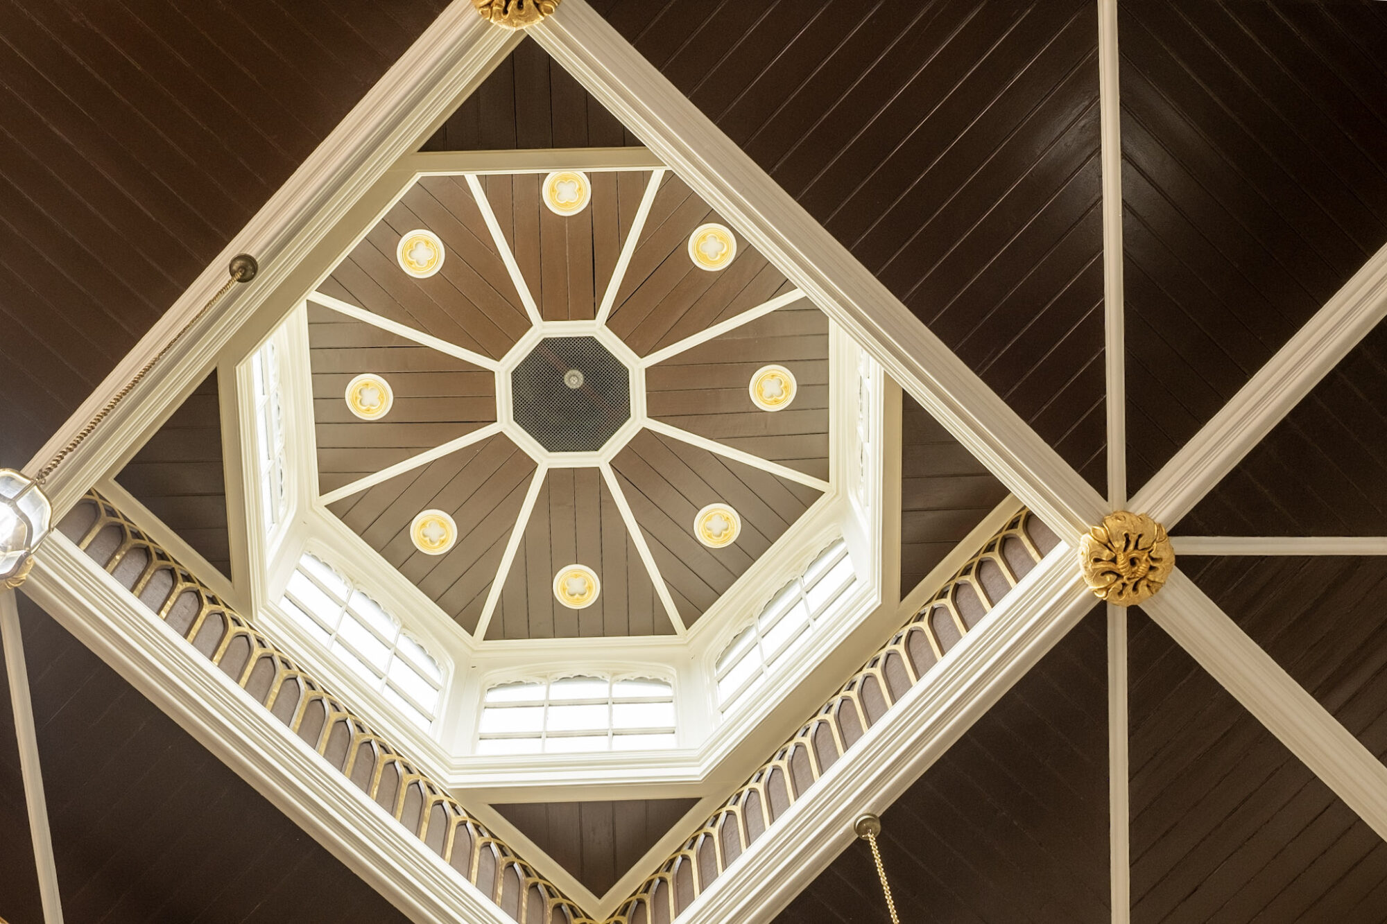
Conserving the historic ceiling and reinstating its glazed lantern.
Design Development
Water ingress was affecting several rooms and staircases, with dry rot identified in the Robe Room and Library. As the client’s initial survey had been undertaken from ground level, further high-level investigations were needed to establish the extent of deterioration and develop the repair scope.
The cupola required careful assessment of an overhaul undertaken in the 1980s, which had removed original architectural details. Historical research helped us evaluate these alterations and inform the treatment of missing features. Within the ten-sided courtroom, the works reinstated the glazed lantern, recovering a significant element of Gandy’s architectural composition.
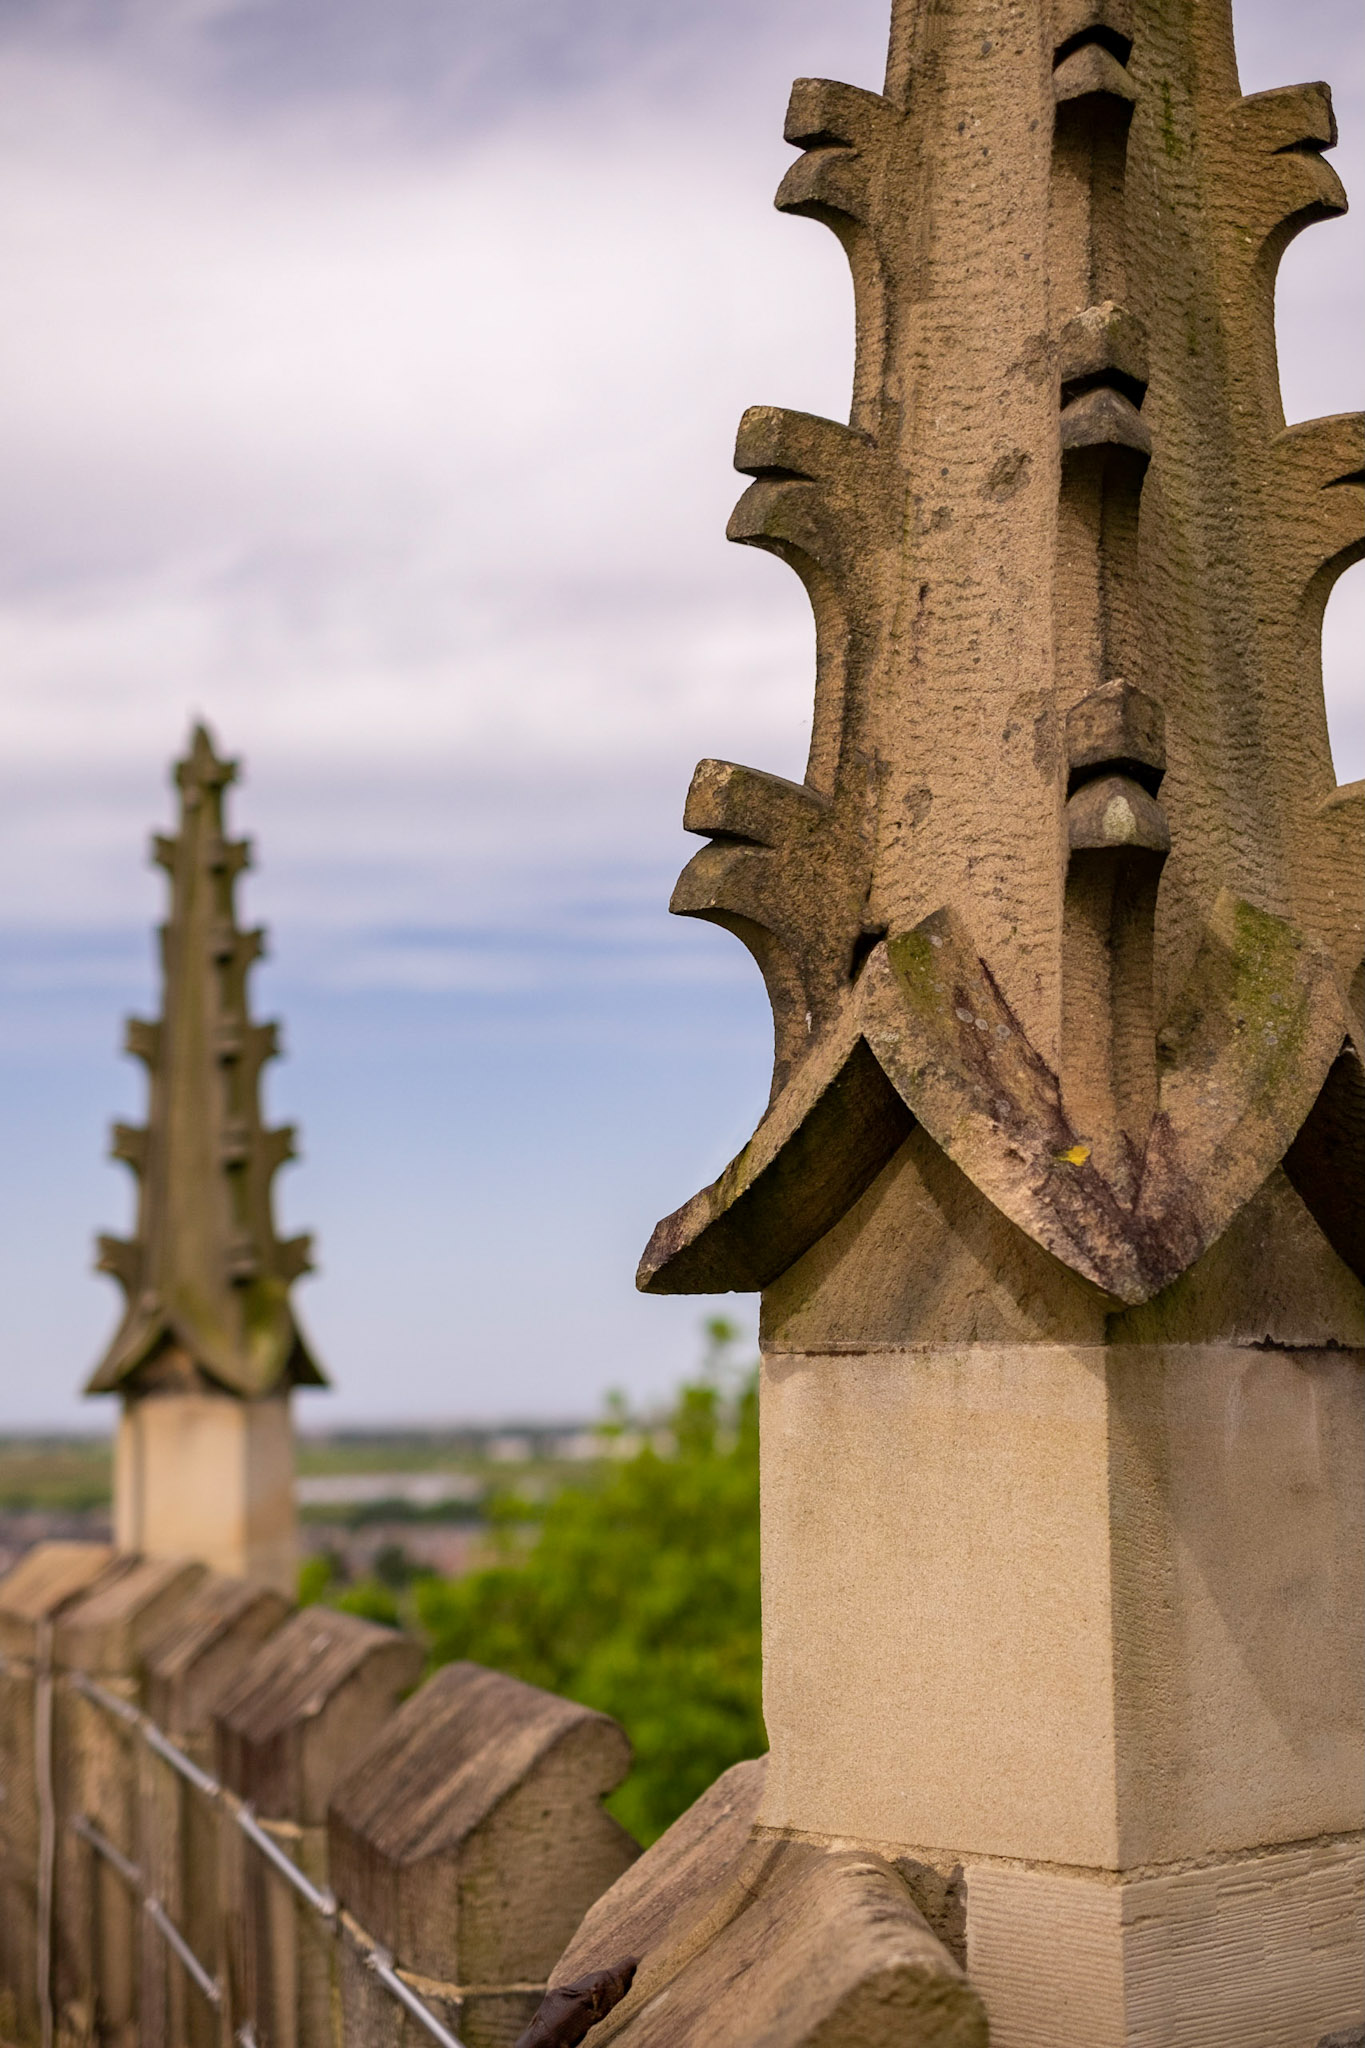
Repairs to the heavy roof pinnacles required a practical engineering solution. Working with the structural engineer, we arranged for the pinnacles to be lifted onto the scaffolding while their concrete surrounds were repaired. This avoided removing them from the building using specialist lifting equipment.
Deteriorating external masonry presented further decisions about the balance between conservation and restoration. We assessed spalled stones and eroded details individually, considering where to repair existing material, restore lost profiles or introduce accurately reproduced replacement elements. Material compatibility and the retention of historic fabric guided these decisions.
The courtroom’s redecoration also required research. With no surviving evidence available to establish its former colour scheme, we consulted an art historian to develop a historically informed decorative treatment appropriate to the room’s architecture and significance.
Ongoing maintenance formed part of the conservation strategy, with access to roof areas and inspection points incorporated to support future care of the repaired fabric.
Outcomes
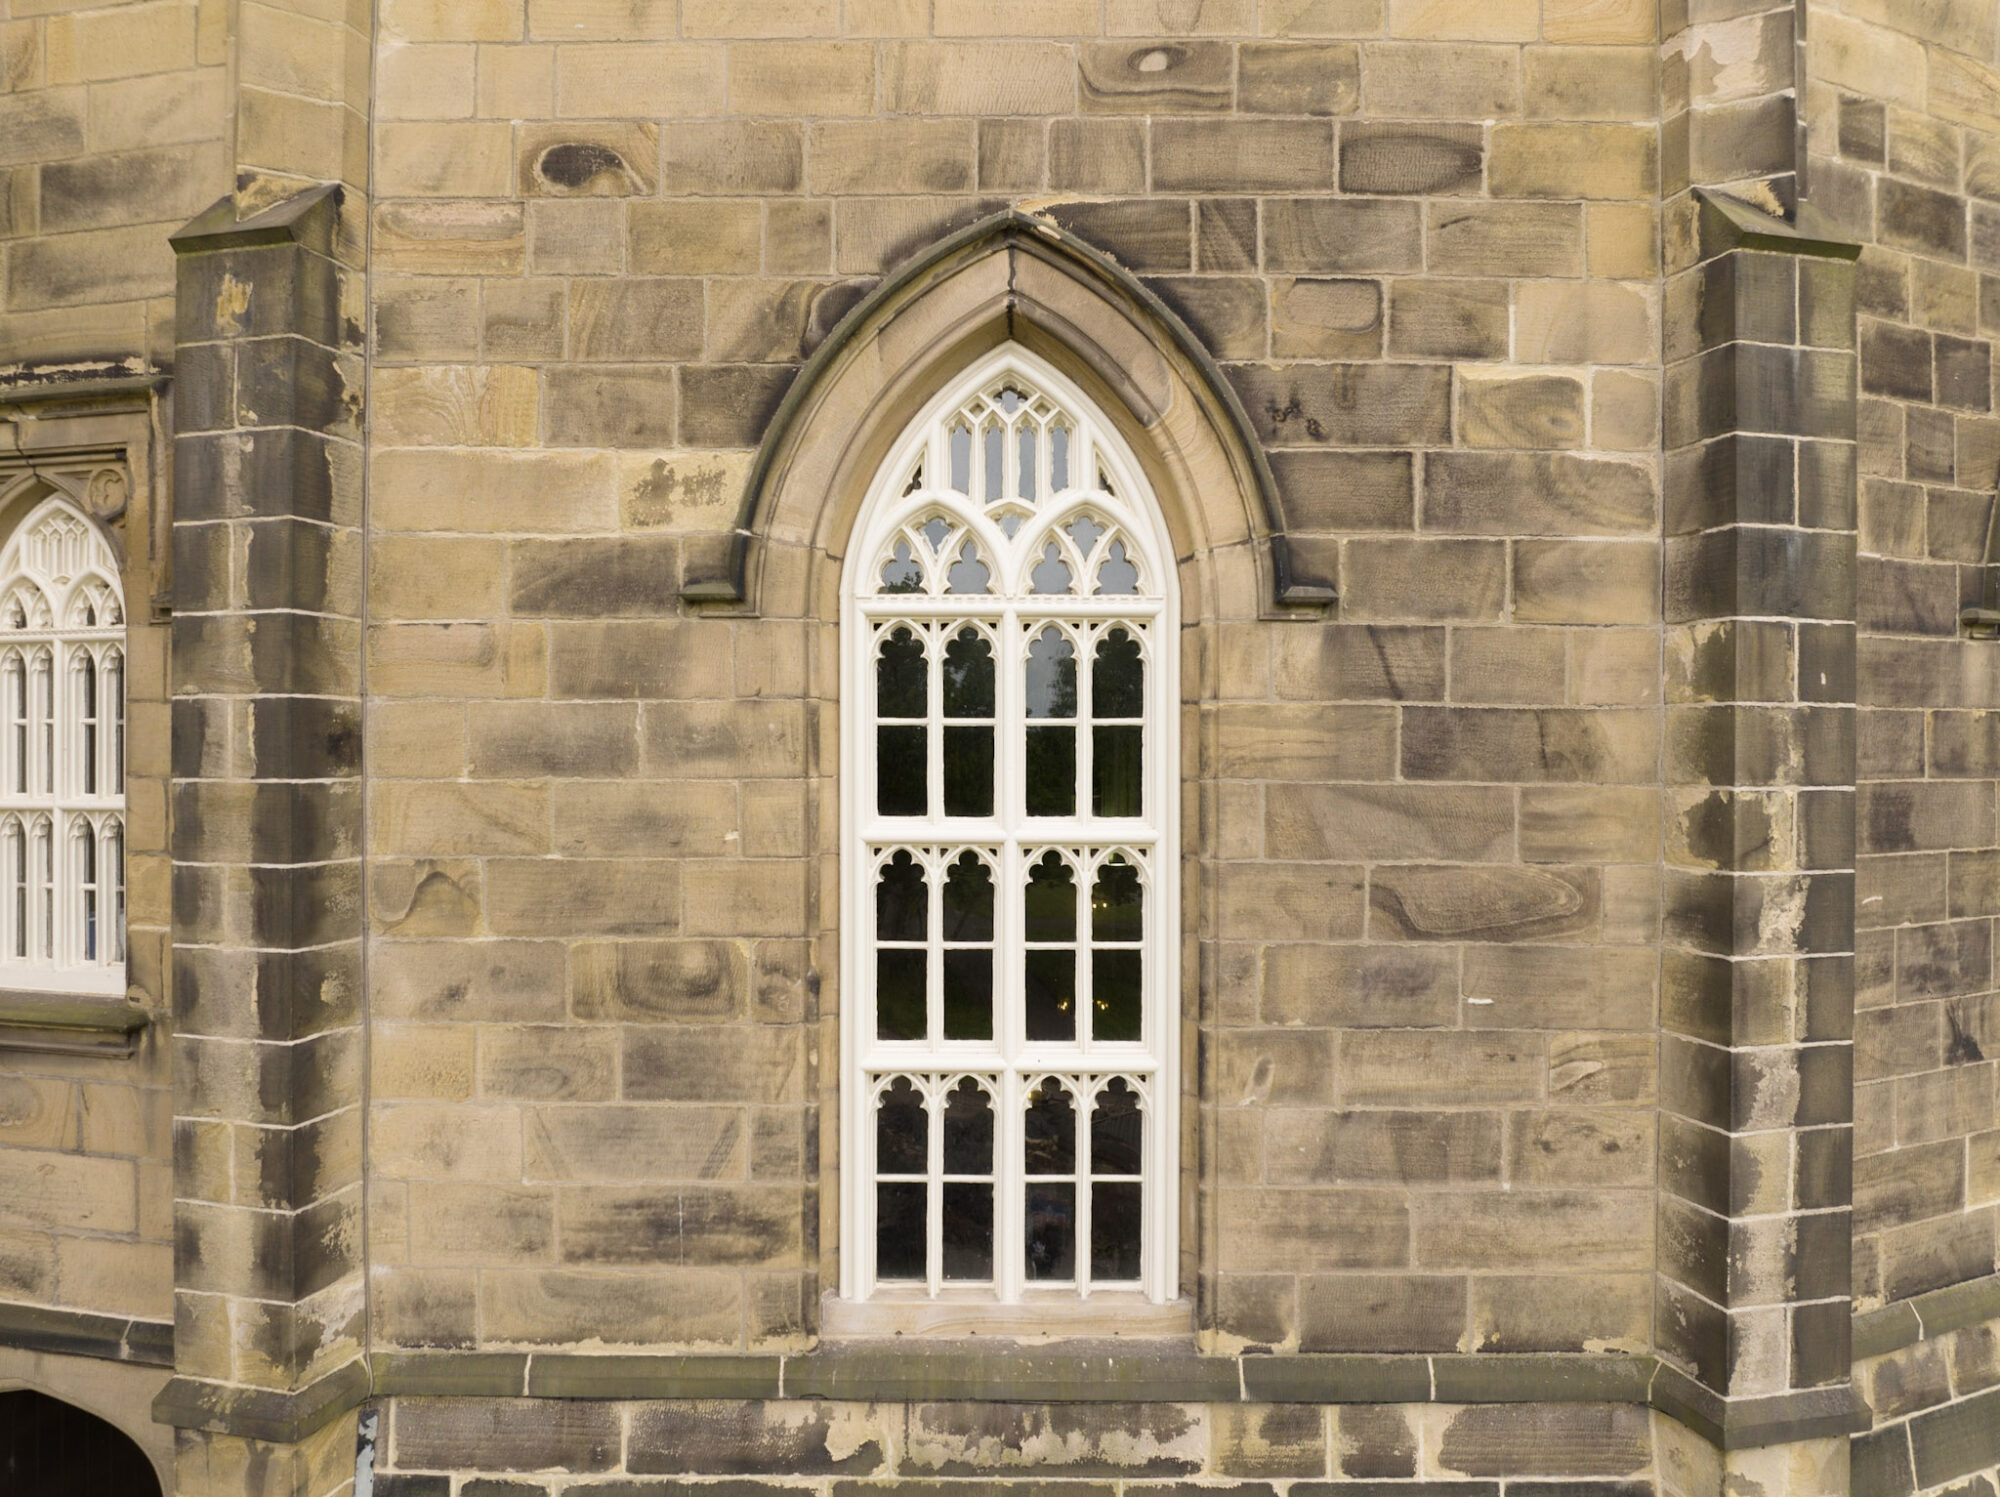
The completed programme has made Shire Hall watertight and protected its historic fabric through coordinated repairs to the roof, masonry, windows and lanterns.
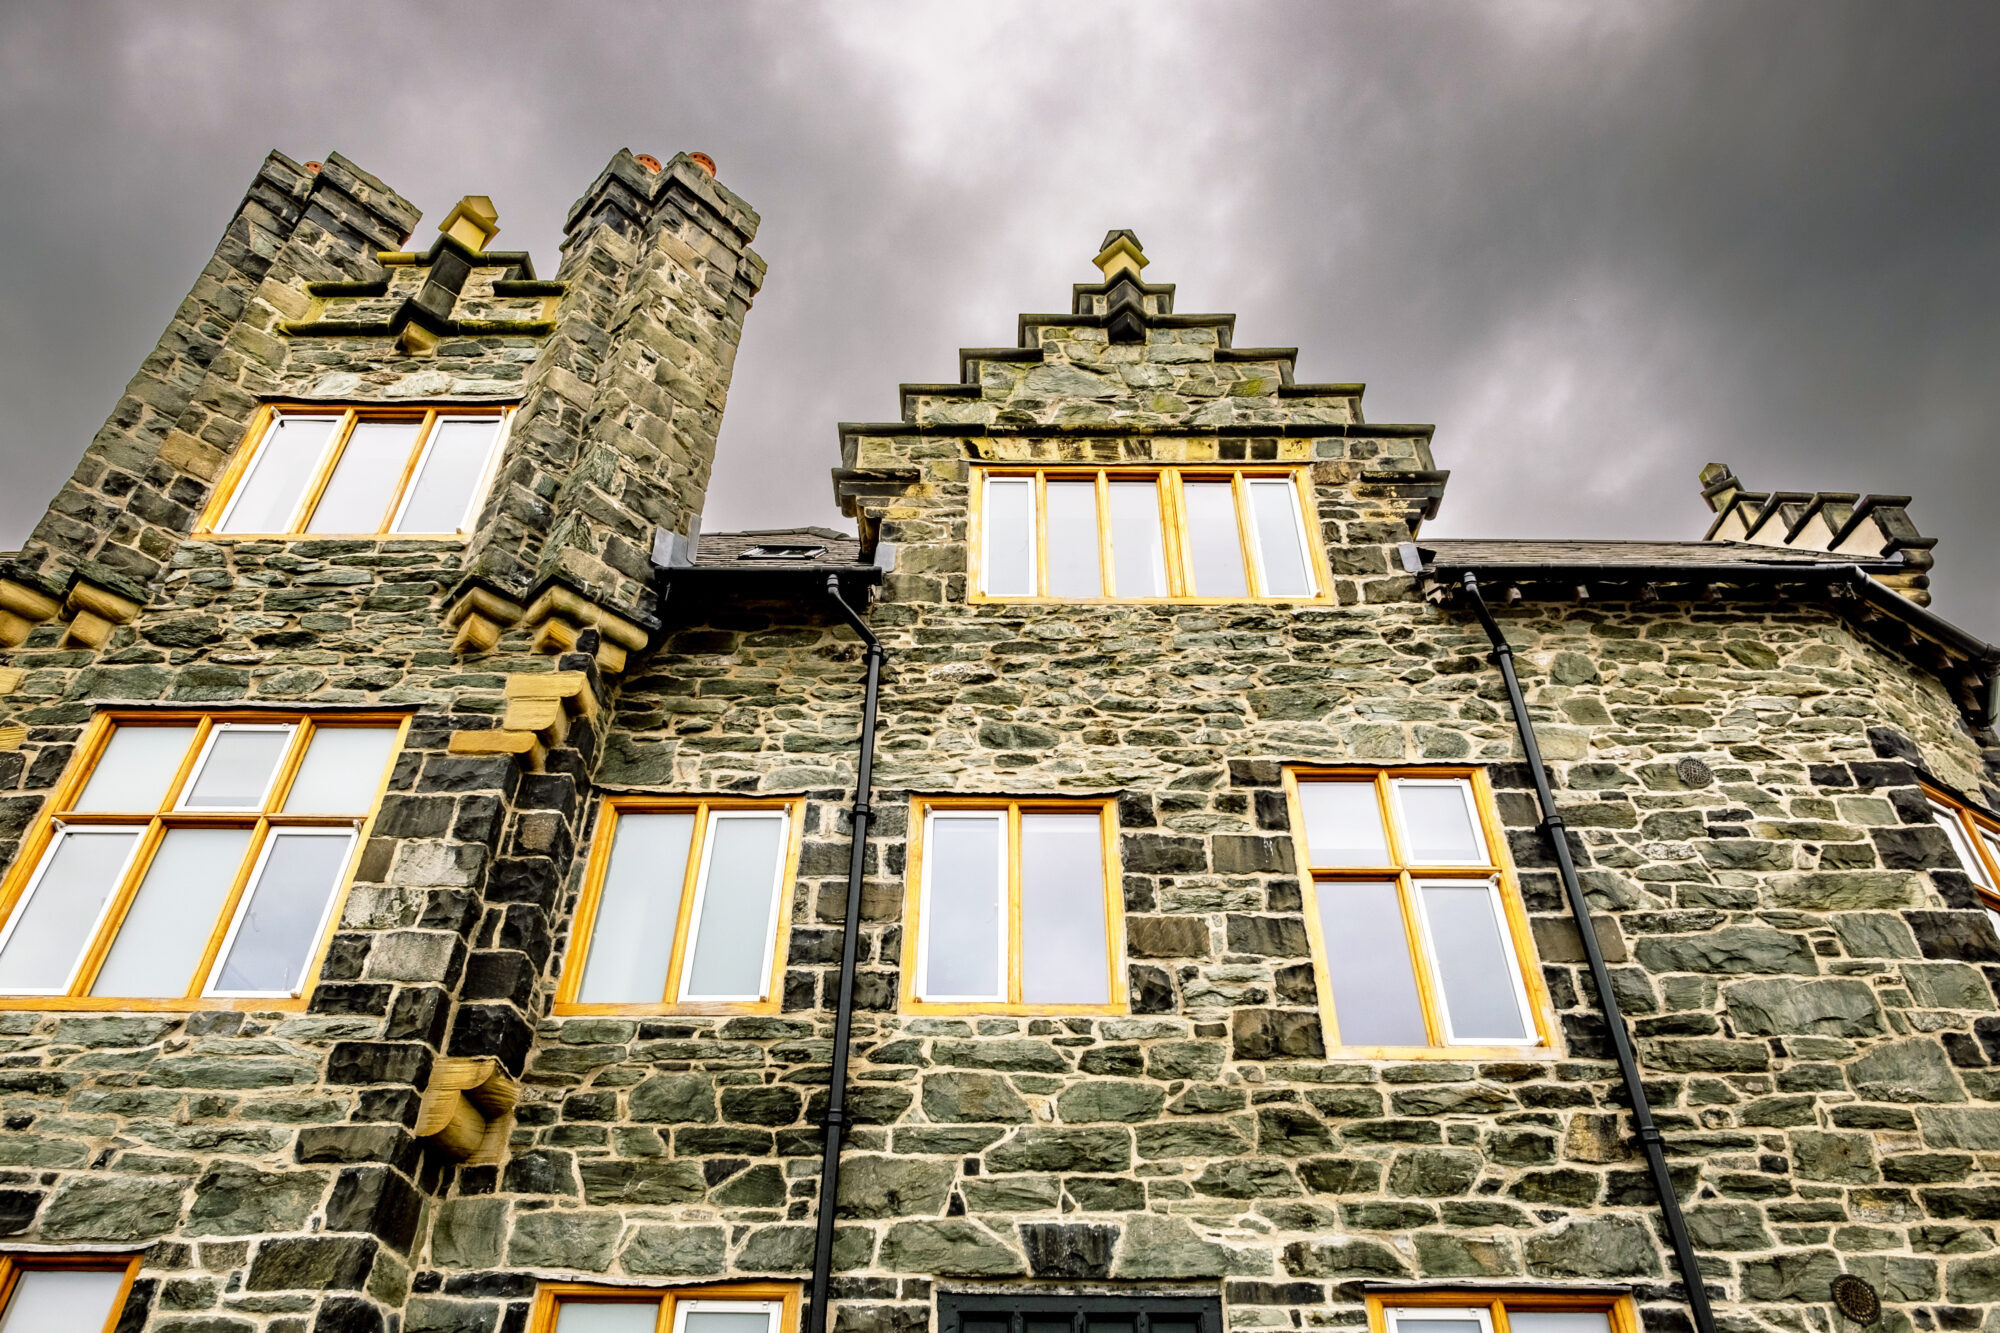
Restoration of the original windows has renewed the external elevations, while reinstatement of the courtroom’s glazed lantern and extensive redecoration have recovered important aspects of its architectural character. Historical research and specialist craftsmanship informed the work throughout.
The project safeguards a significant part of Lancaster Castle’s heritage, supporting its role within the city’s visitor offering and preparing Shire Hall for future use and development. Provision for ongoing inspection and maintenance helps the Council continue caring for the building beyond the completed works.
-
Senior Conservation Architect
![]()
Adrian Pearson
BA(Hons), DipArch, RIBA(SCA), AABC
-
Director
![]()
Leanne Beirne
BA(Hons), M.Arch, RIBA, ARB
-
Architectural Assistant
![]()
Amy Greenwood
BA(Hons), M.Arch



-
Contractor
View Details +Heritage Conservation Ltd
-
Structural Engineer
View Details +WML
-
Quantity Surveyor
View Details +Tim Marshall