Plas Alltran
-
Location
Holyhead, Anglesey
-
Client
Isle of Anglesey Council
-
Contract Value
c.£1.5m
-
People

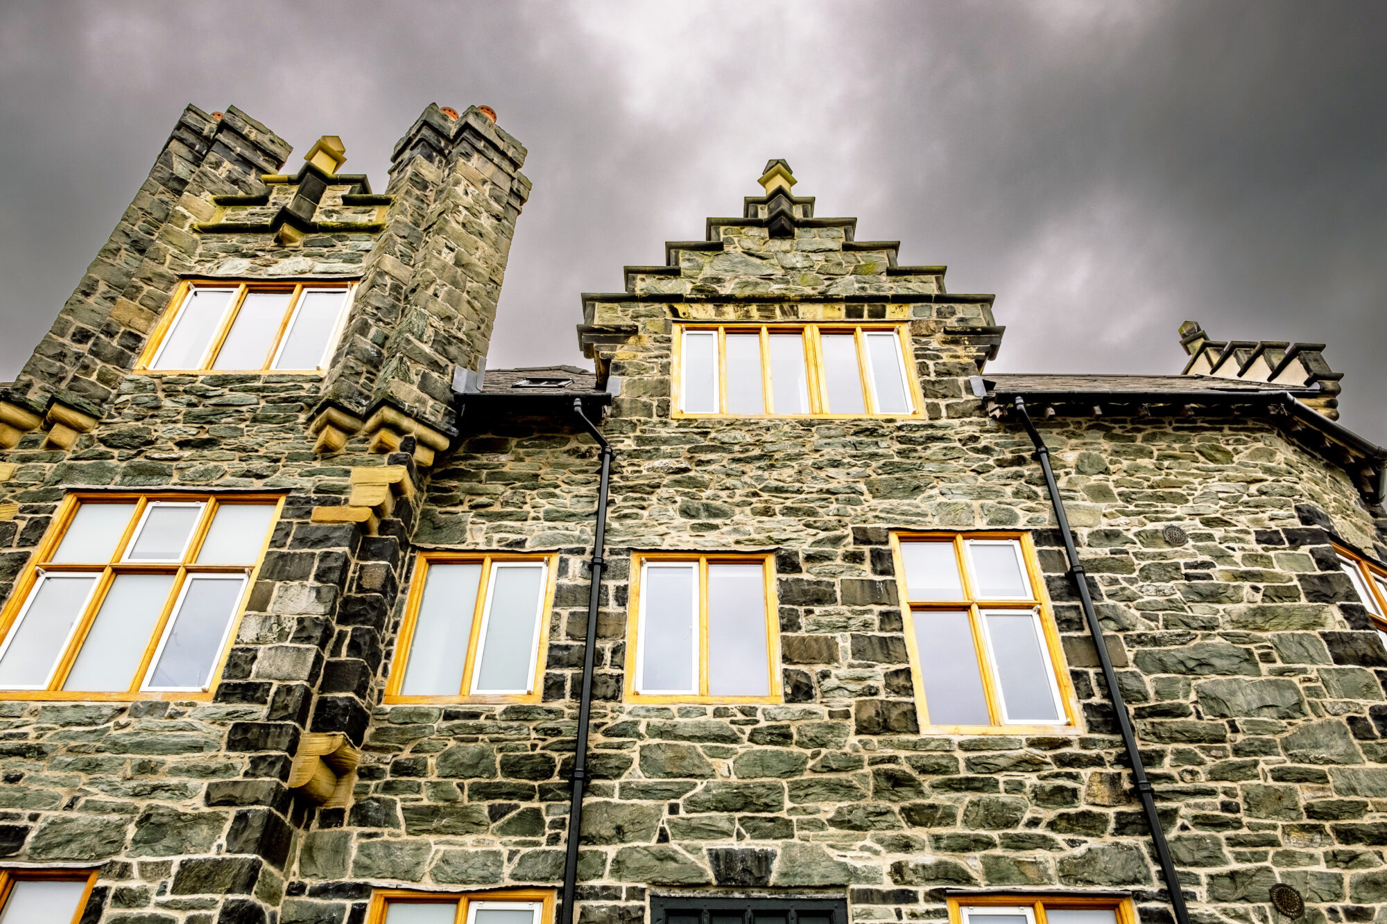
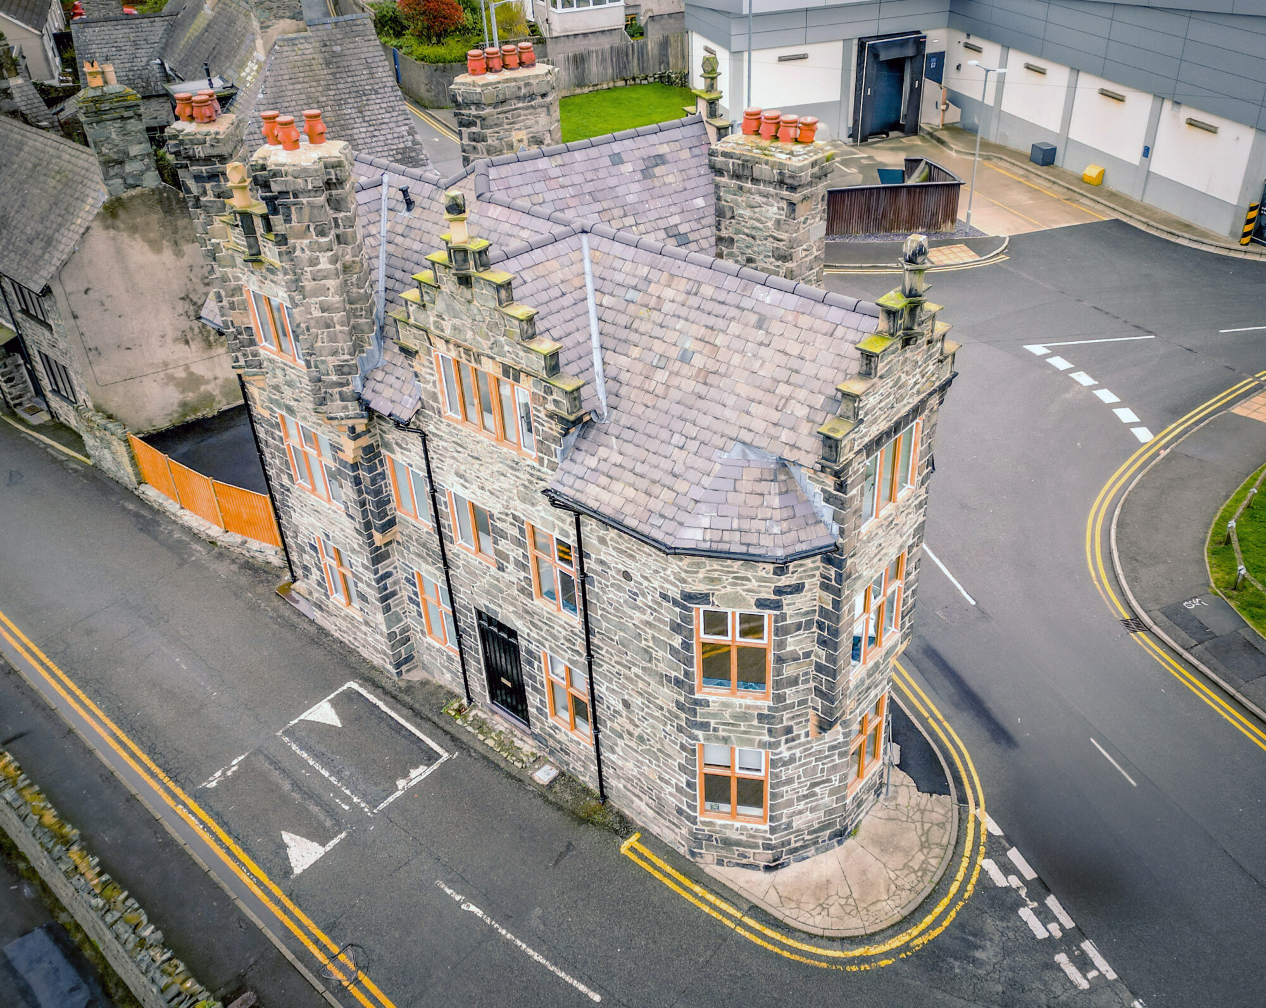
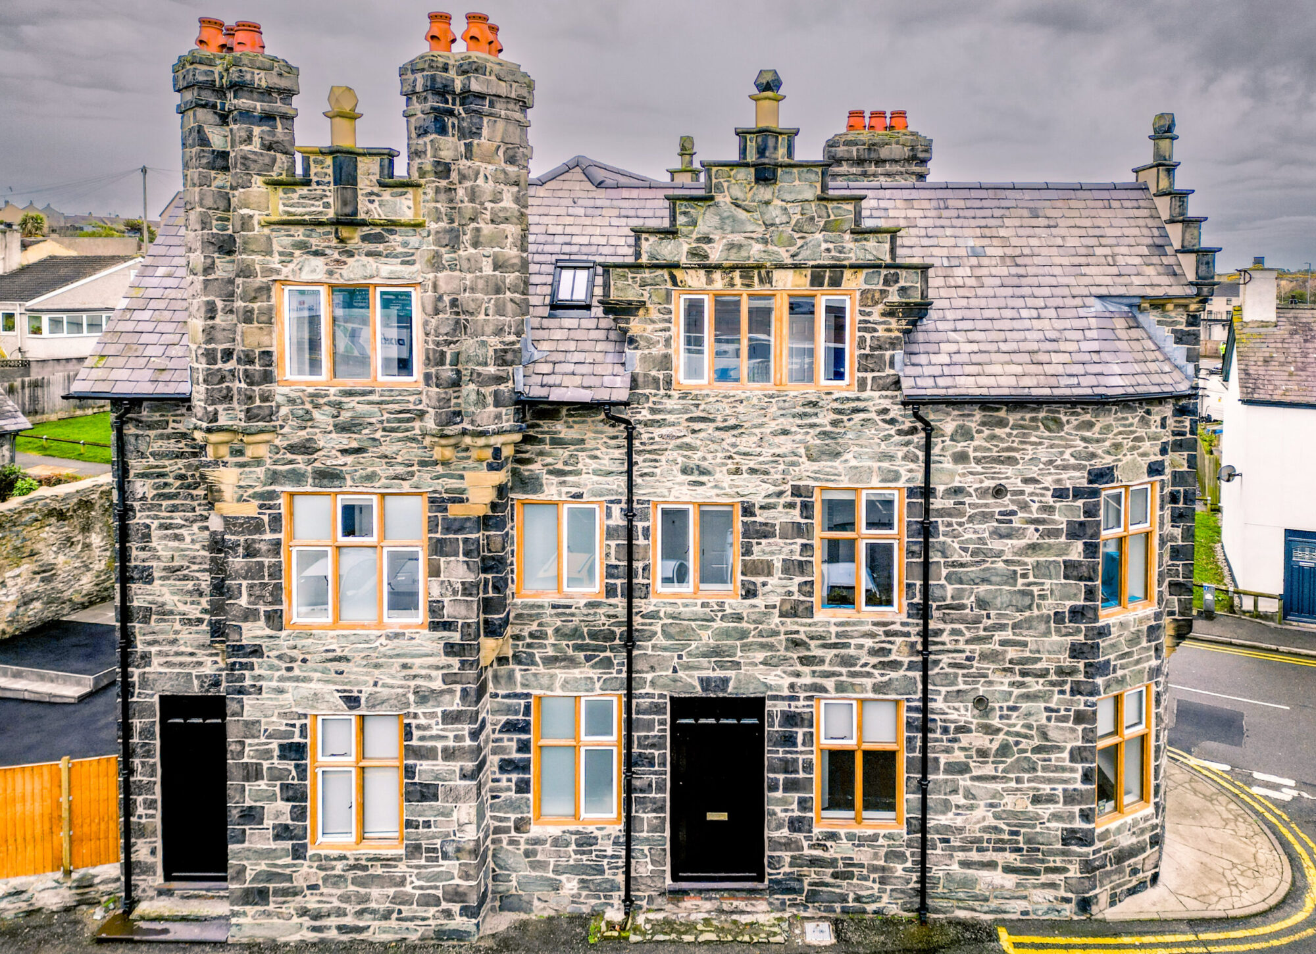
Plas Alltran is a Grade II listed former house and doctor’s surgery in Holyhead, Anglesey. Built in 1890–91 and designed by Arthur Baker, its Victorian architecture draws on Jacobean styles, with distinctive crow-stepped gables, stone detailing and blue slate roofs.
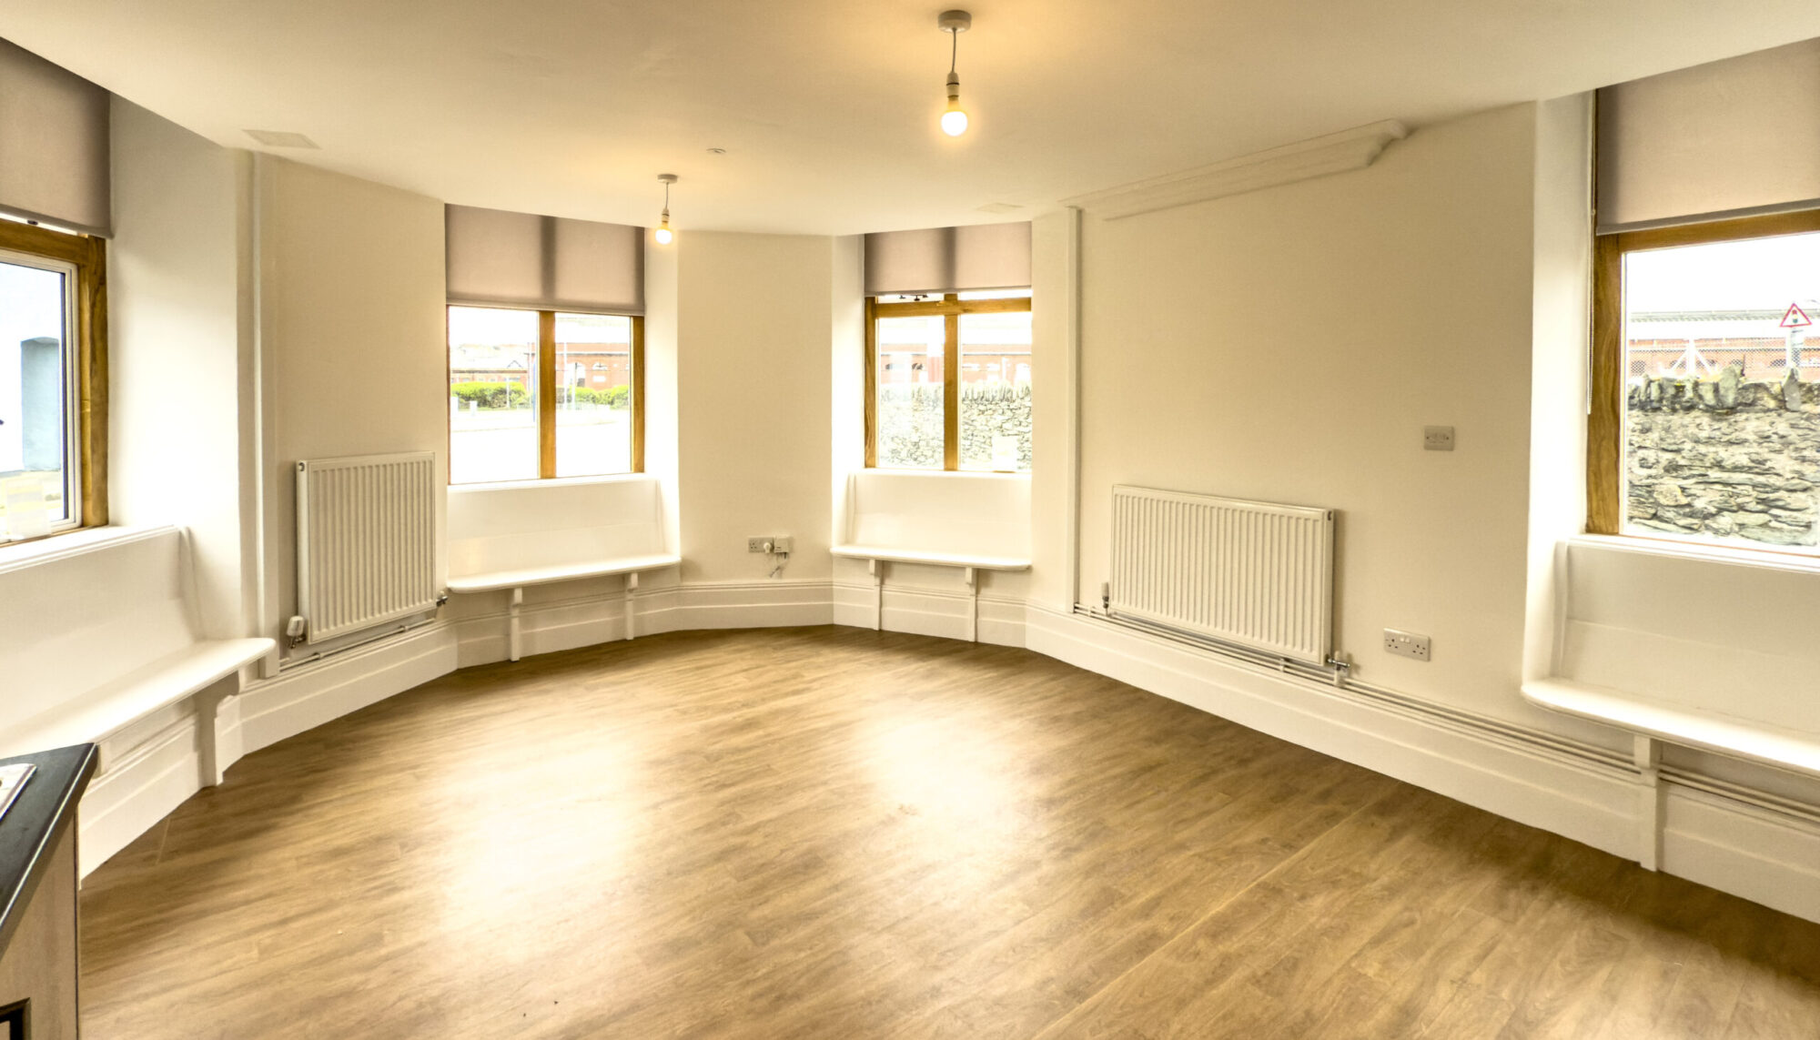
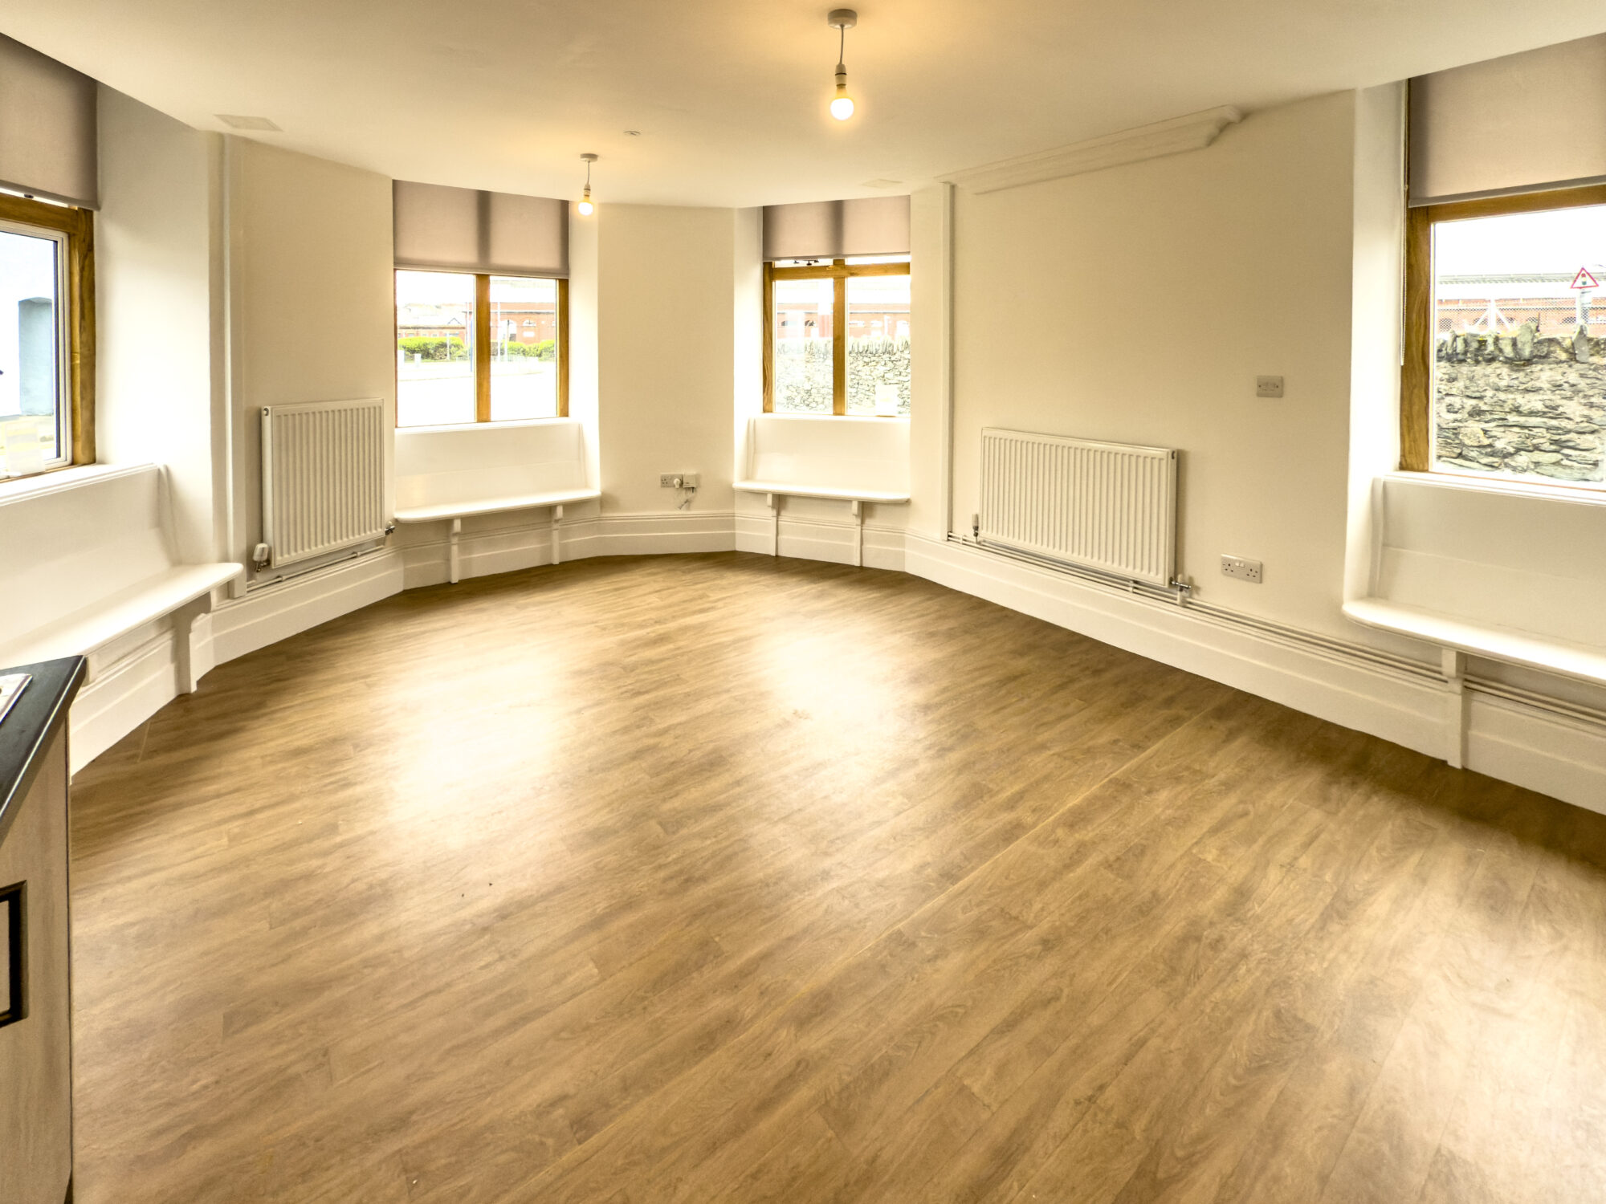
After decades of disuse, fire damage and vandalism, the building was at risk of being lost. This circa £1.5m project for Isle of Anglesey County Council restored the property and converted it into four affordable, one-bedroom apartments for care leavers.
Impact
Plas Alltran has also been removed from the Buildings at Risk Register, safeguarding an important local heritage asset for the town and future generations.
Our Role
BTP provided architectural and conservation services from technical design through to completion, leading the multidisciplinary team and administering the construction contract.
We reviewed the existing research, surveys and consents, prepared detailed repair schedules and specifications, and recorded surviving historic features. Our review also led to the omission of a proposed extension that detracted from the building’s character without adding usable internal space.
Working closely with conservation officers and specialist contractor Recclesia, we guided repairs on site, responding to discoveries as the building was opened up and balancing conservation priorities with practical construction decisions.
Design Development
Extensive decay, fire damage and pigeon infestation made the building difficult to survey and left much of its fabric in a fragile condition. Early scaffolding allowed closer inspection, helping establish what could be repaired and where replacement was unavoidable.
External works included masonry and render repairs, stabilisation of the parapets, slate roof repairs and reinstatement of traditional rainwater goods. Historic windows were repaired where possible, with carefully matched replacements where deterioration was beyond repair.
Inside, surviving skirtings, architraves, cornices and other decorative features were recorded to guide repairs and accurate reproduction. More elaborate detailing was retained in the principal rooms, with simpler finishes in former service areas and attic spaces, respecting the original hierarchy of the interiors.
Although much of the staircase required reconstruction, original newel posts, balustrades, handrails and strings were retained, alongside the historic lath-and-plaster staircase wall. New timber sections followed the surviving details.
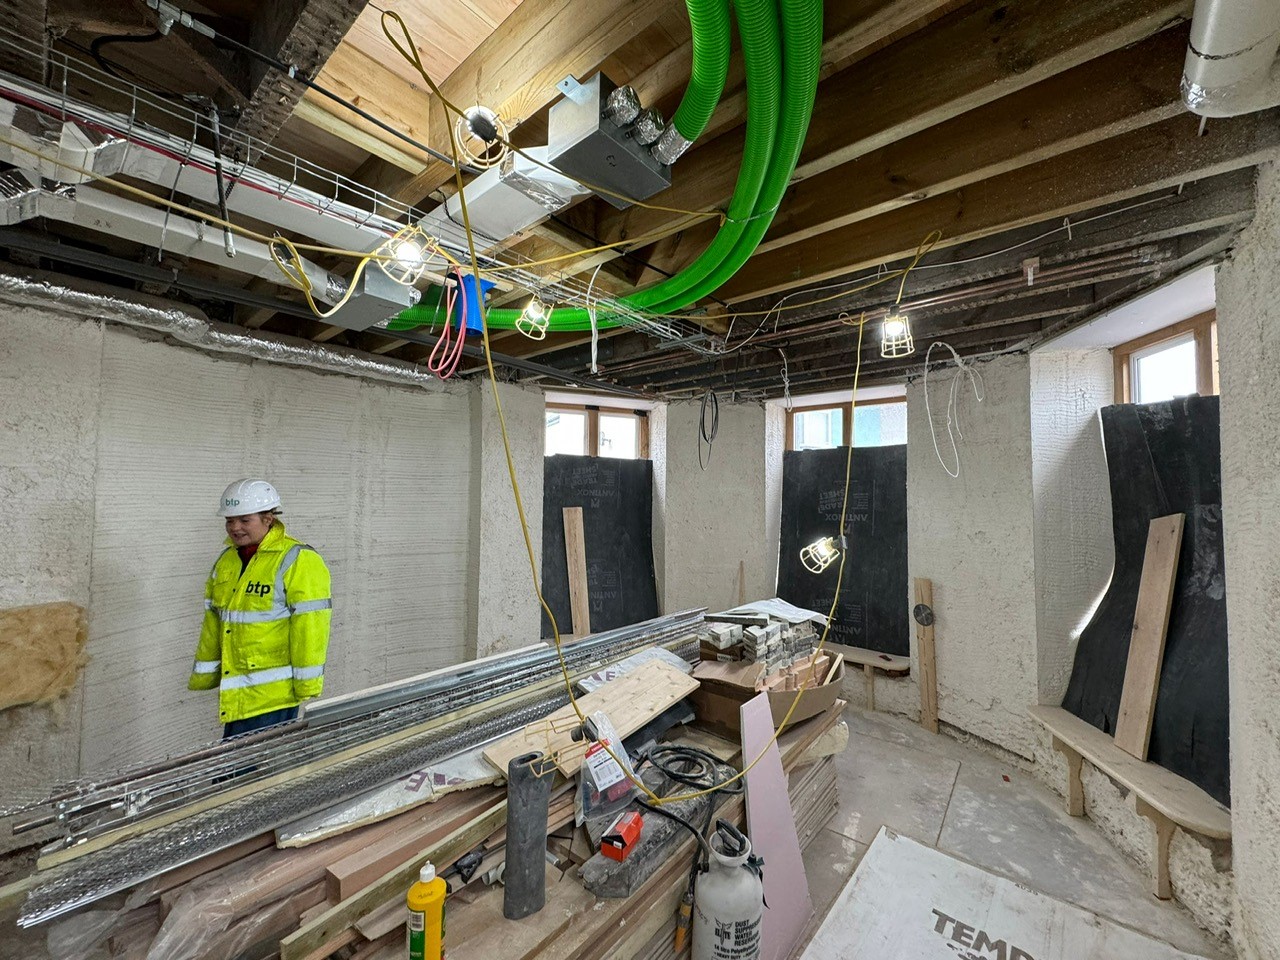
Improving energy performance within the compact listed building required a sensitive approach. A breathable, 40mm insulating lime plaster was selected to improve thermal performance while limiting the loss of floor space and protecting historic features. Mechanical ventilation with heat recovery provided fresh air while reducing heat loss.
Delivering thermal performance upgrades to a listed building
Outcomes
Plas Alltran has been brought back into use as four supported-living homes, combining restored historic interiors with the comfort and services needed for modern residential use.
The work has recovered the building’s distinctive architectural presence near Holyhead’s port and secured a viable future for a long-neglected landmark. Plas Alltran has also been removed from the Buildings at Risk Register, safeguarding an important local heritage asset for future generations.
-
Director
![]()
Andy (Kwok) Wan
BA(Hons), M.Arch, ARB, RIBA.
-
Architectural Assistant
![]()
Amy Greenwood
BA(Hons), M.Arch
-
Architectural Technician
![]()
Catherine Morel
BA(Hons), M.Arch

-
Contractor
View Details +Recclesia
-
Structural Engineer
View Details +Caulmert







-
![]() Read more

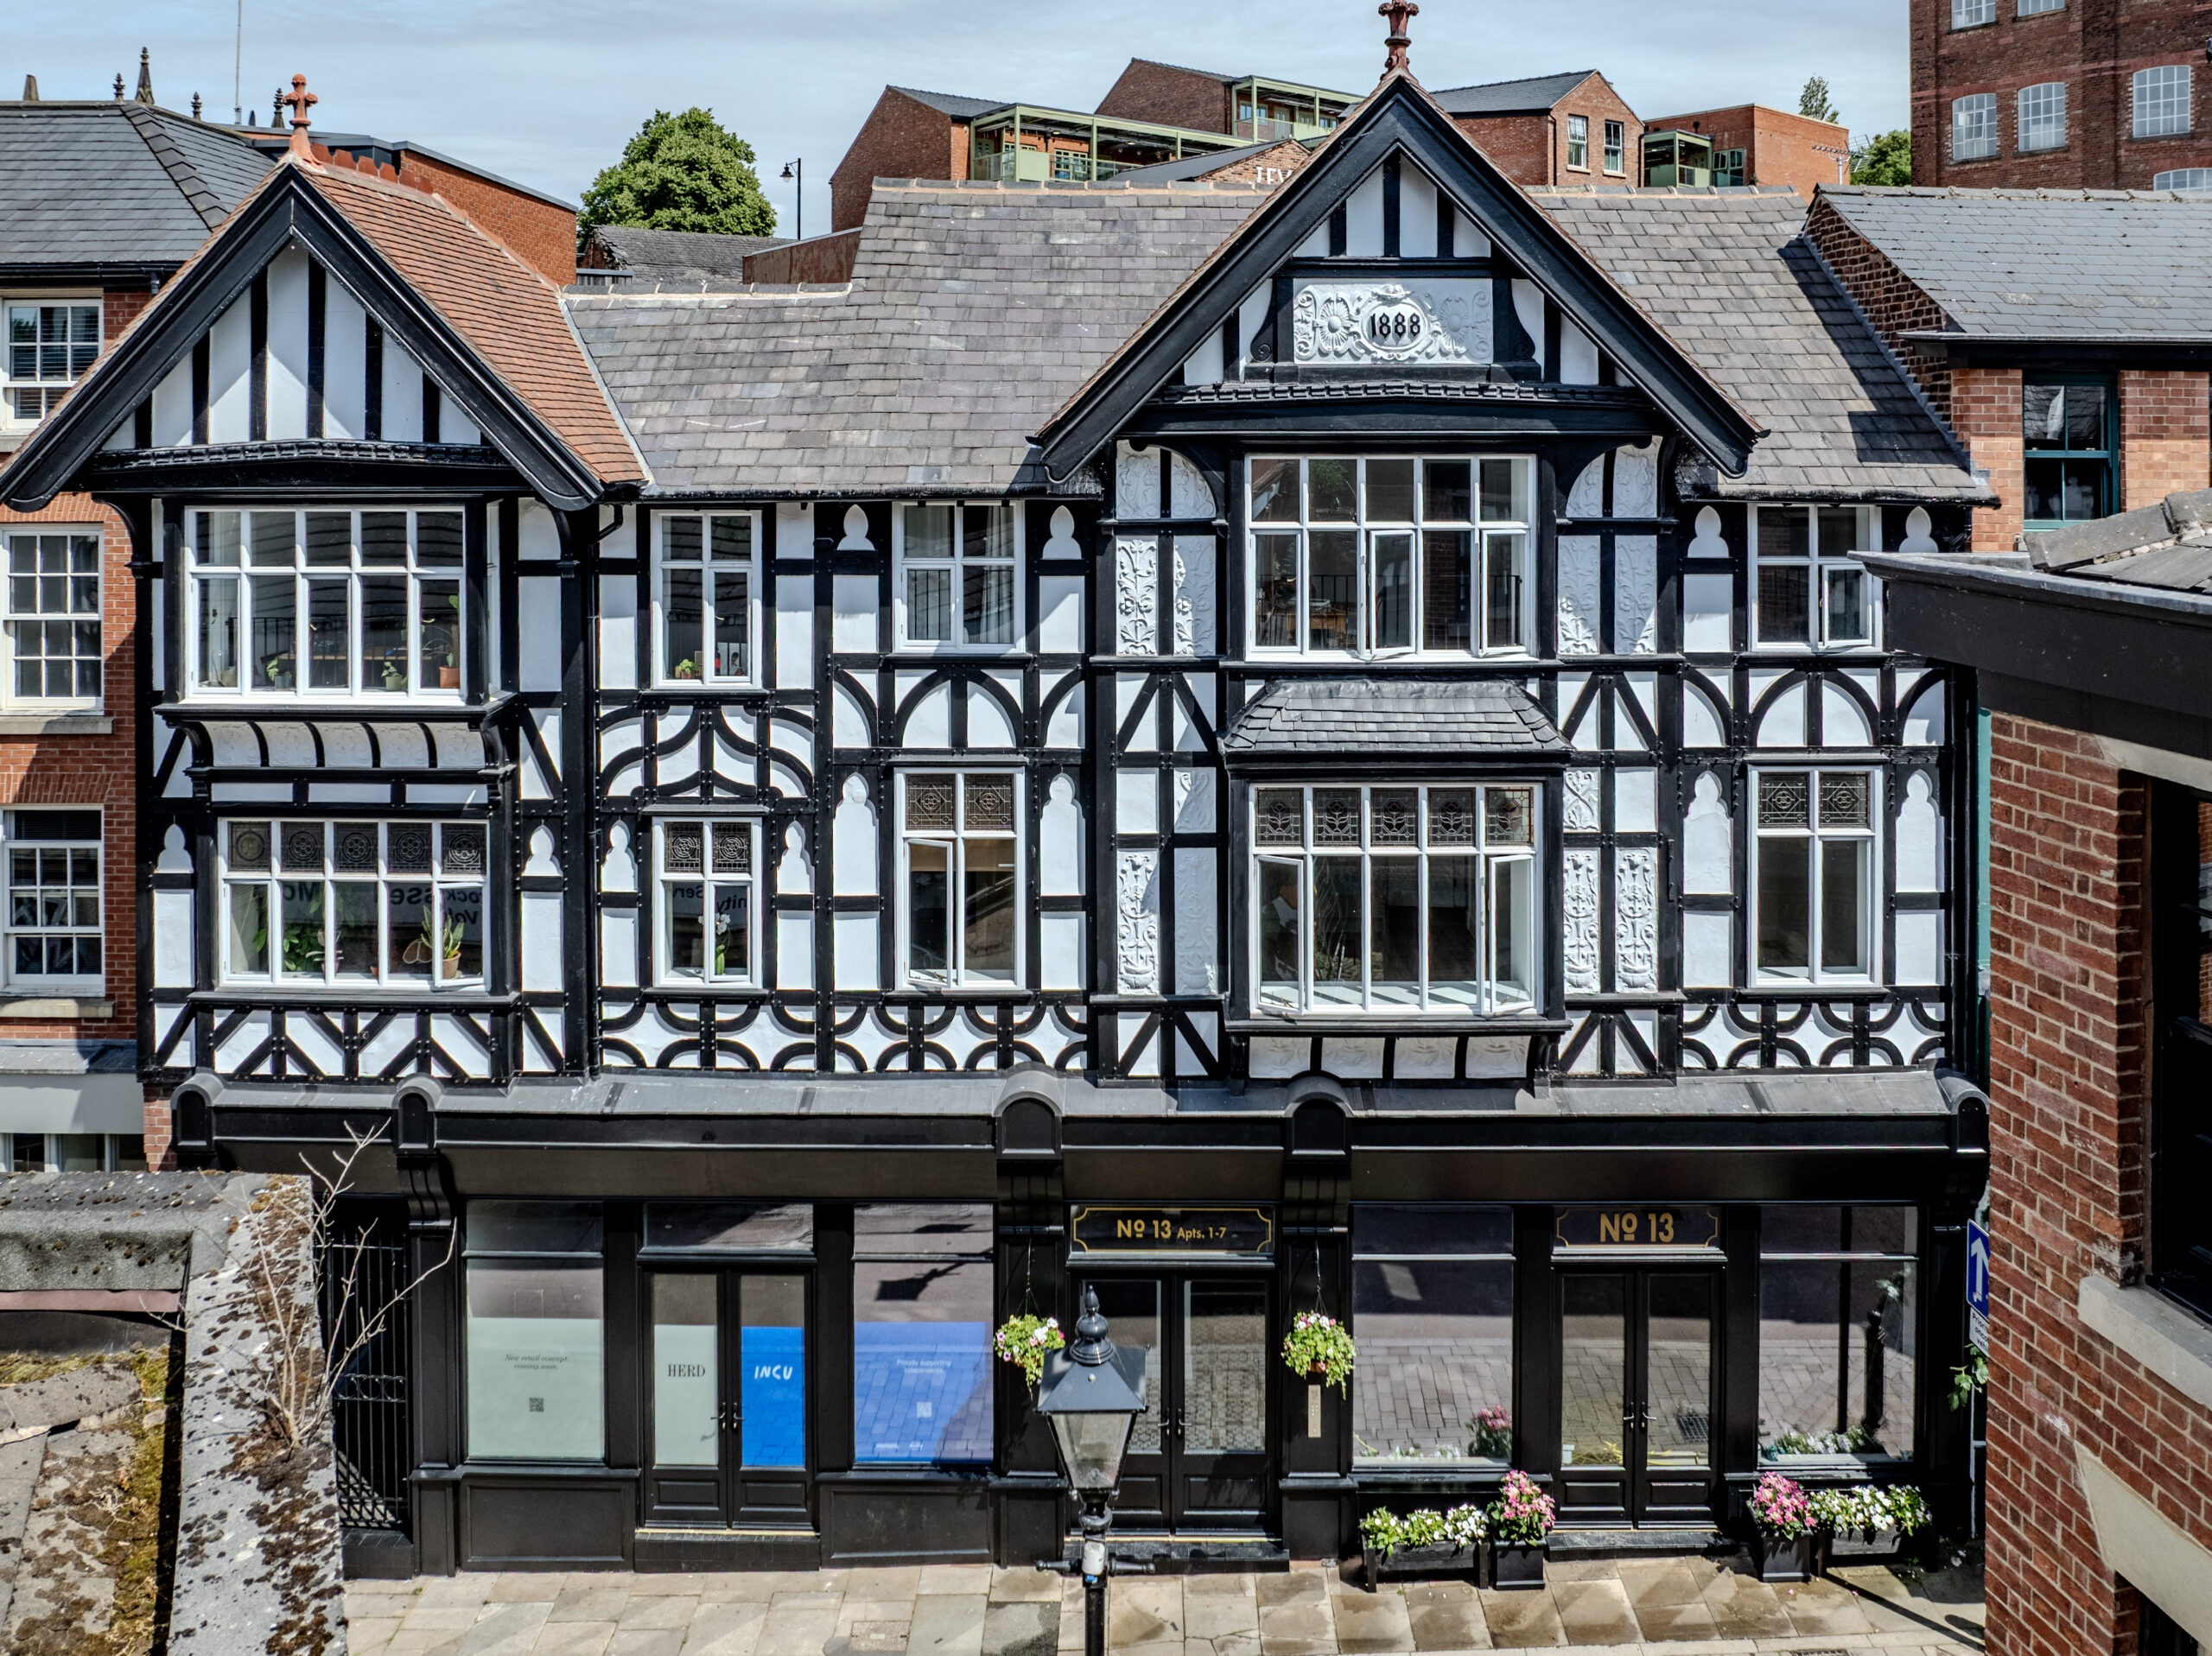
Restoring a historic Stockport shopfront
In partnership with Lowry Capital, BTP has successfully delivered the restoration and refurbishment of a vacant three-storey building within the Hillgate Conservation Area of Stockport Town Centre. The residential-led mixed-use development comprises seven spacious one-bedroom apartments and two ground floor...Read more -
![]() Read more
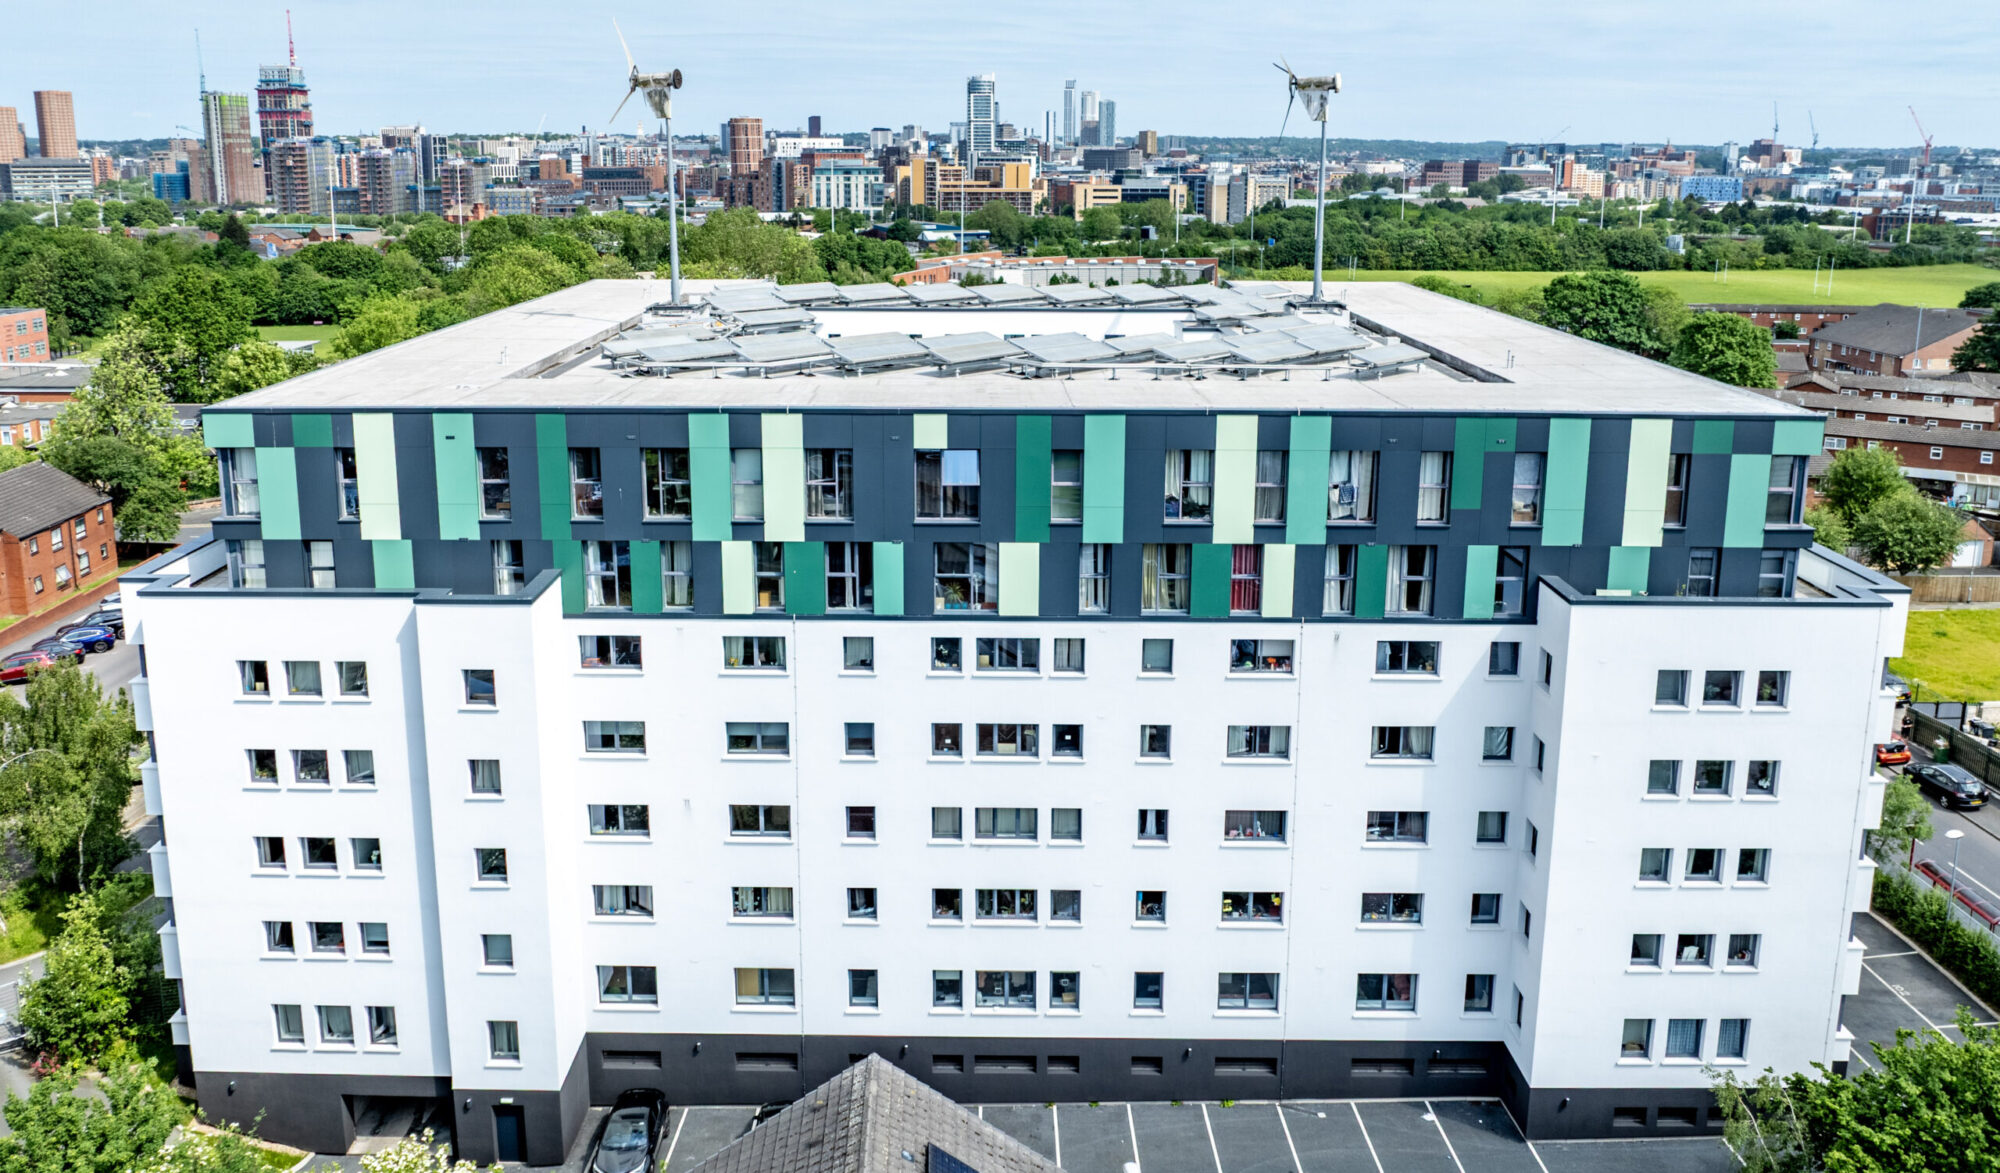
Façade replacement at award-winning Leeds eco-building
BTP acted as architect for the full replacement of the external façade of an eight-storey mixed-use Higher Risk Building in Beeston, Leeds. Originally refurbished in 2010 to become ‘The Greenhouse’, the building gained widespread recognition for its forward-thinking sustainable design....Read more -
![]() Read more
In the spotlight with Mario Varricchio
We caught up with Architect Mario to discuss his experience at BTP, what attracted him to the practice and the residential projects he enjoys working on. Having recently joined the team, he shares his favourite project so far, his passion...Read more