Elizabeth Gaskell’s House
-
Location
Manchester
-
Client
Manchester Historic Building's Trust
-
Contract Value
£3m.
-
People


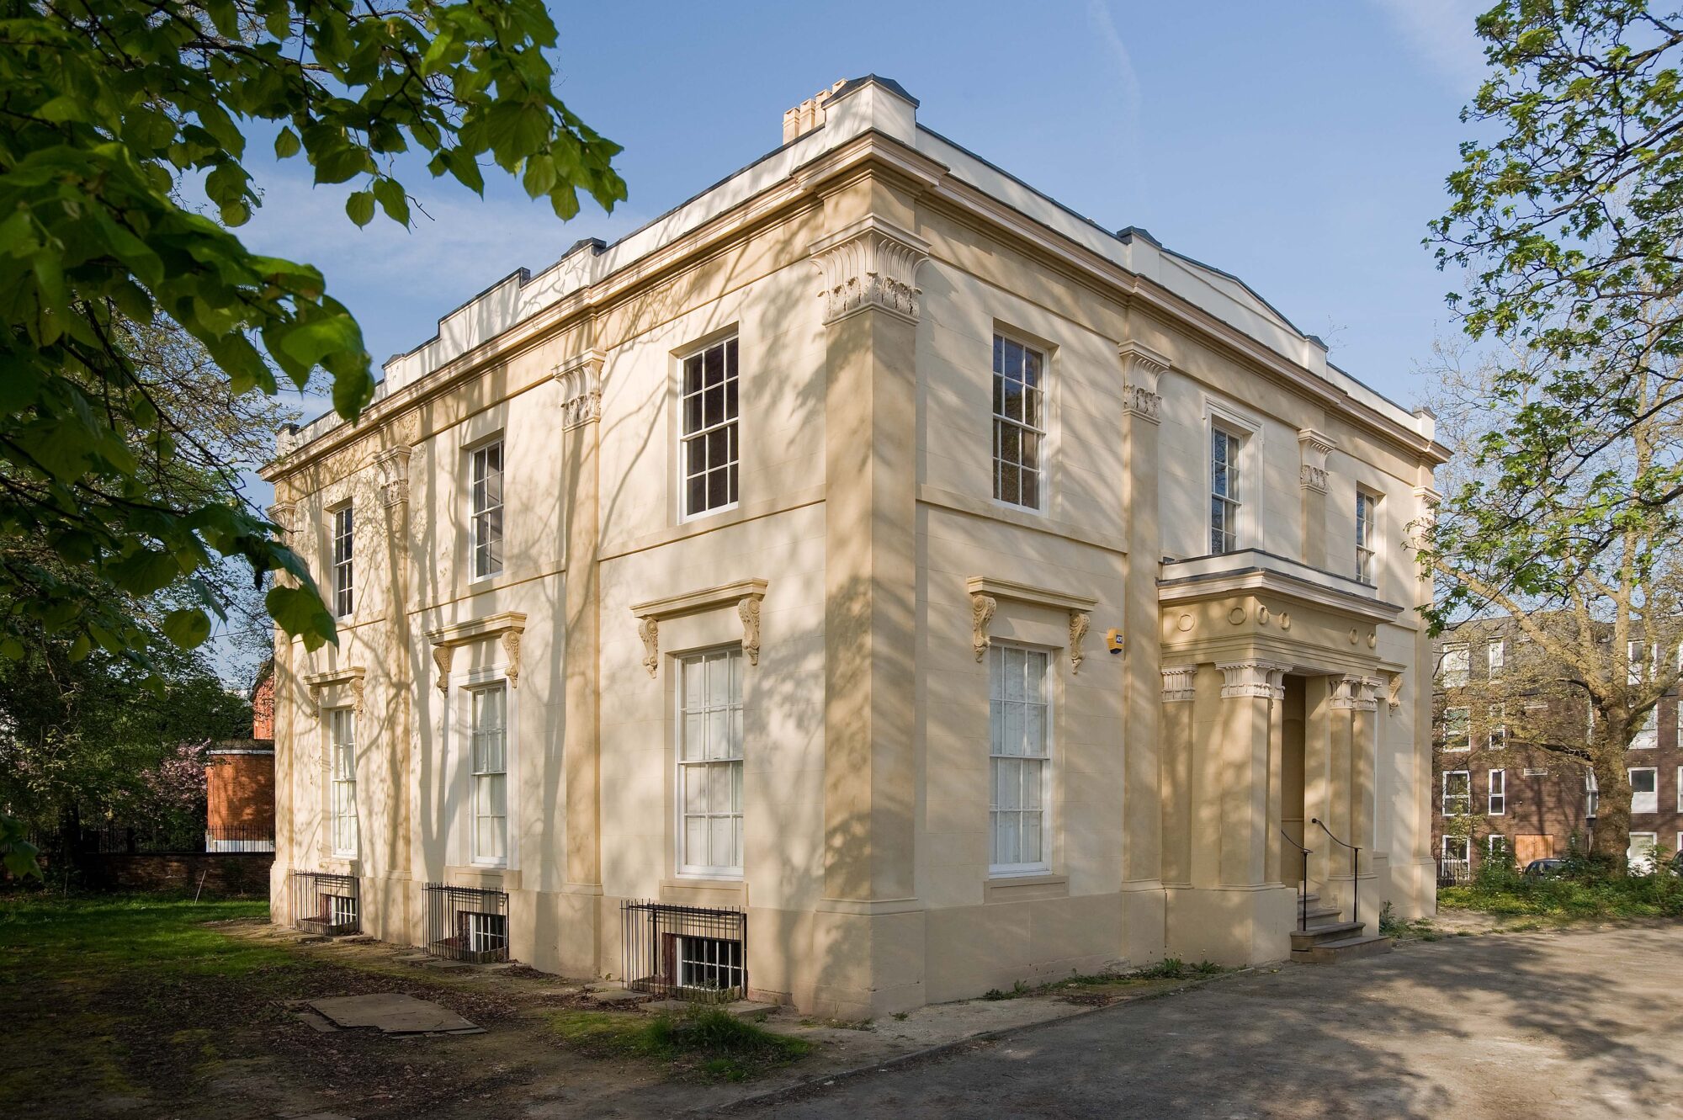
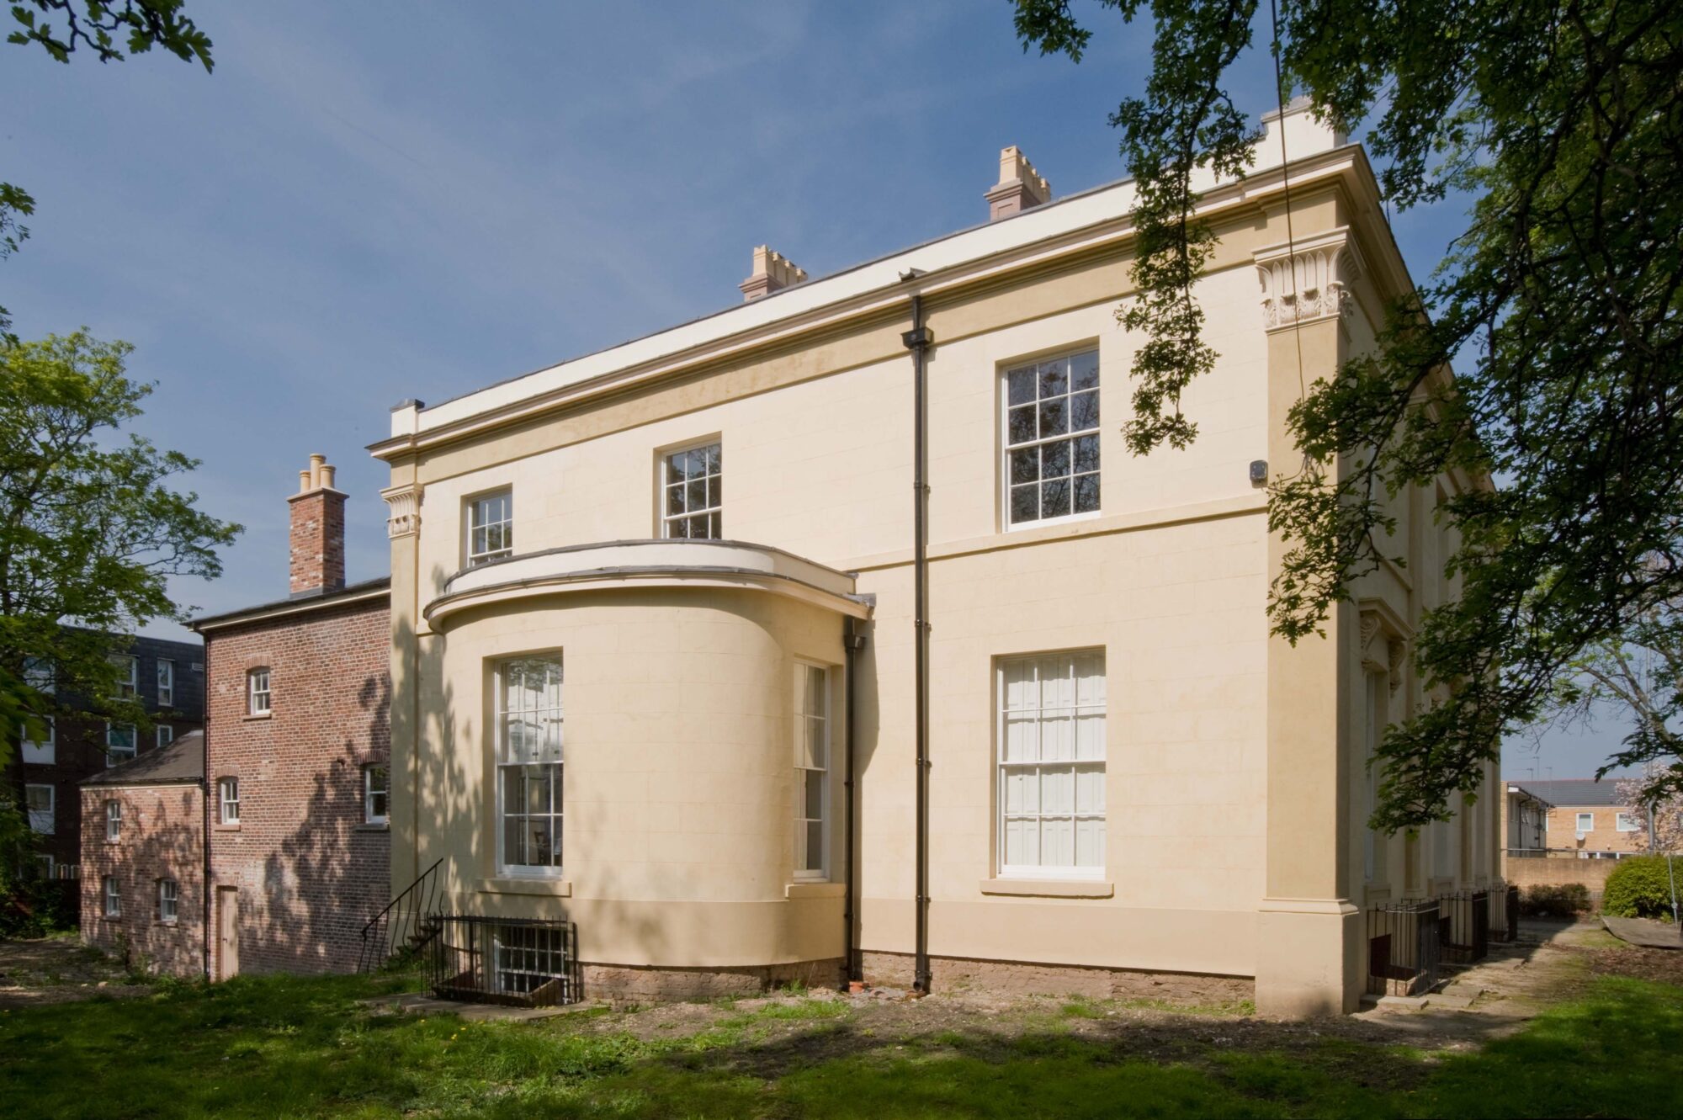
Elizabeth Gaskell’s House at 84 Plymouth Grove in Manchester is the Grade II* listed former home of the celebrated Victorian novelist.
Years of deterioration had left the house derelict and on the Heritage at Risk Register. Manchester Historic Buildings Trust appointed BTP to help restore its architectural character and secure a viable economic future through new museum, education, lettable office and community uses.
Repurposing and securing a viable future for the historic house
Our Role
We led the architectural and conservation design, developing an approach that would secure a viable future for the house while protecting its architectural and literary significance.
Our role included coordinating the restoration, reinstating lost historic features and sensitively adapting the listed building to provide inclusive public access, exhibition spaces and facilities for community and educational activities. BTP acted as Lead Architect, conservation specialist and contract administrator for the circa £2.5m restoration. We led the specialist design team, working closely with English Heritage, the Council’s Conservation Officer and conservation craftspeople.
Delivered over seven phases and eight years, our work combined structural repairs and detailed conservation with sensitive alterations for public access and modern services. Engagement with local schools, residents and the Friends of Plymouth Grove helped connect the project with its community.
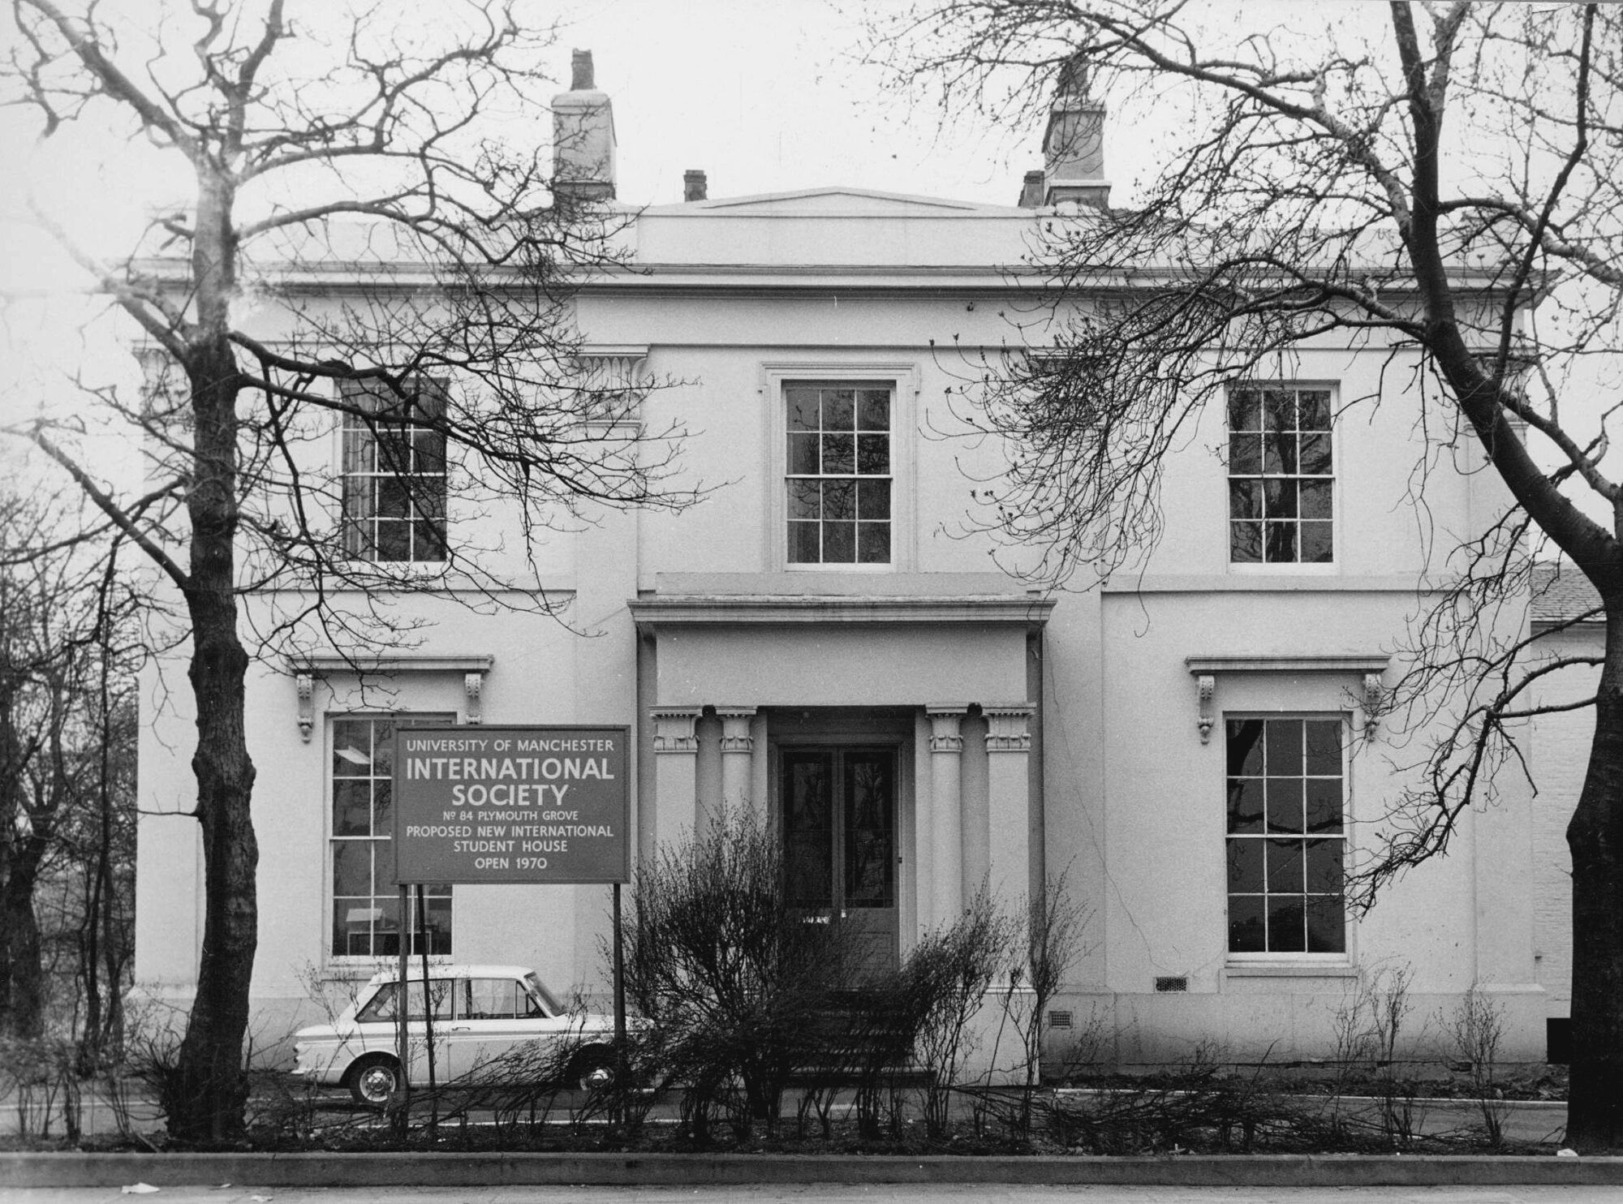
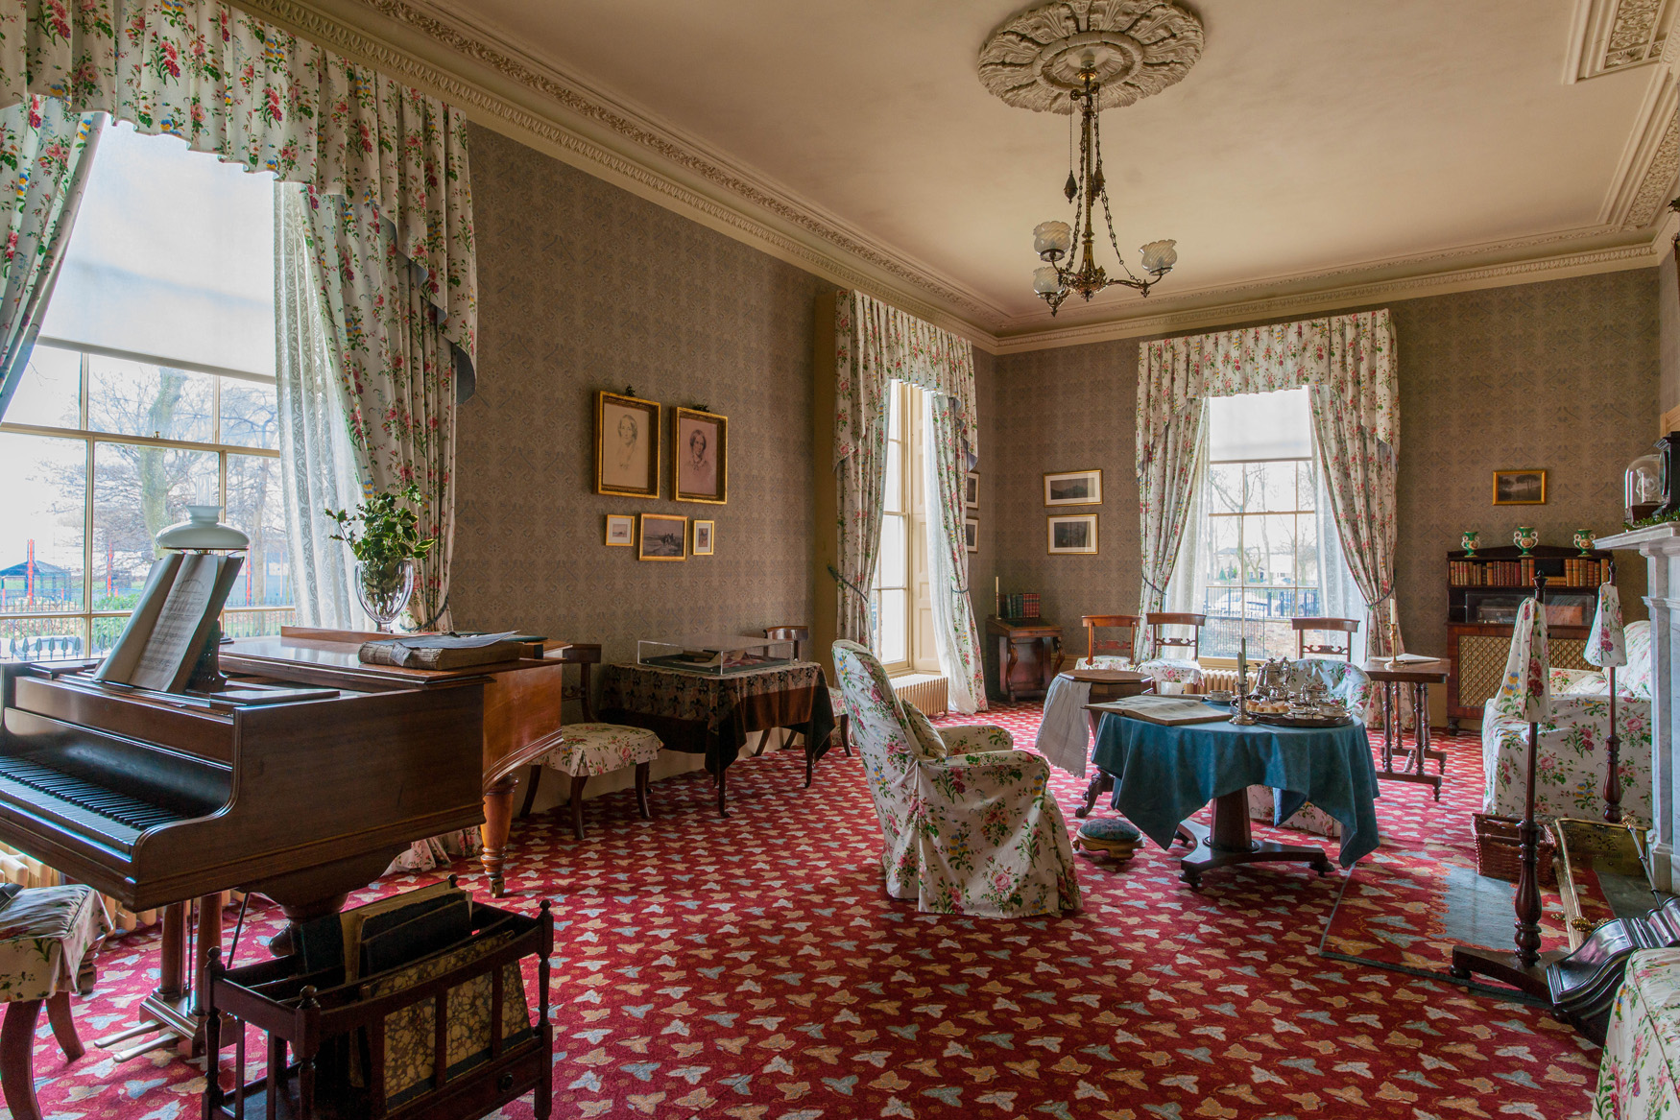
Faithful Restoration
Four of the ground floor rooms were recreated as faithful 1860 interiors, including period wallpapers, carpets, furniture and lighting.
Design Development
The main challenge was to make the house accessible and practical for public use while protecting its historic fabric. Structural repairs, basement works and treatment of wet and dry rot stabilised the building, while inappropriate modern materials were removed and the exterior repaired with lime render.
Historic photographs, drawings and surviving details guided the reinstatement of missing features. Chimneys were reconstructed to match their earlier appearance, and 90% of the existing roof slates were reused. Boundary walls, stone copings, piers, railings and gates were restored alongside a period garden, re-establishing the house within its setting.
Inside, four principal ground-floor rooms and Elizabeth Gaskell’s house were recreated as Victorian interiors. Specialist analysis informed paint colours and wallpapers, while decorative plasterwork, cornices, ceiling roses, fireplaces and joinery were repaired or reinstated. Details included the restoration of a working servants’ bell system.
A sensitively integrated lift, external ramps and accessible facilities improved public access. Modern services were carefully incorporated using centralised controls and disguised connection points to minimise their impact on the period rooms. Later works converted the former coach house into education and training accommodation.
BTP led a skilled team of conservation professionals and specialist craftsmen over seven phases of work.
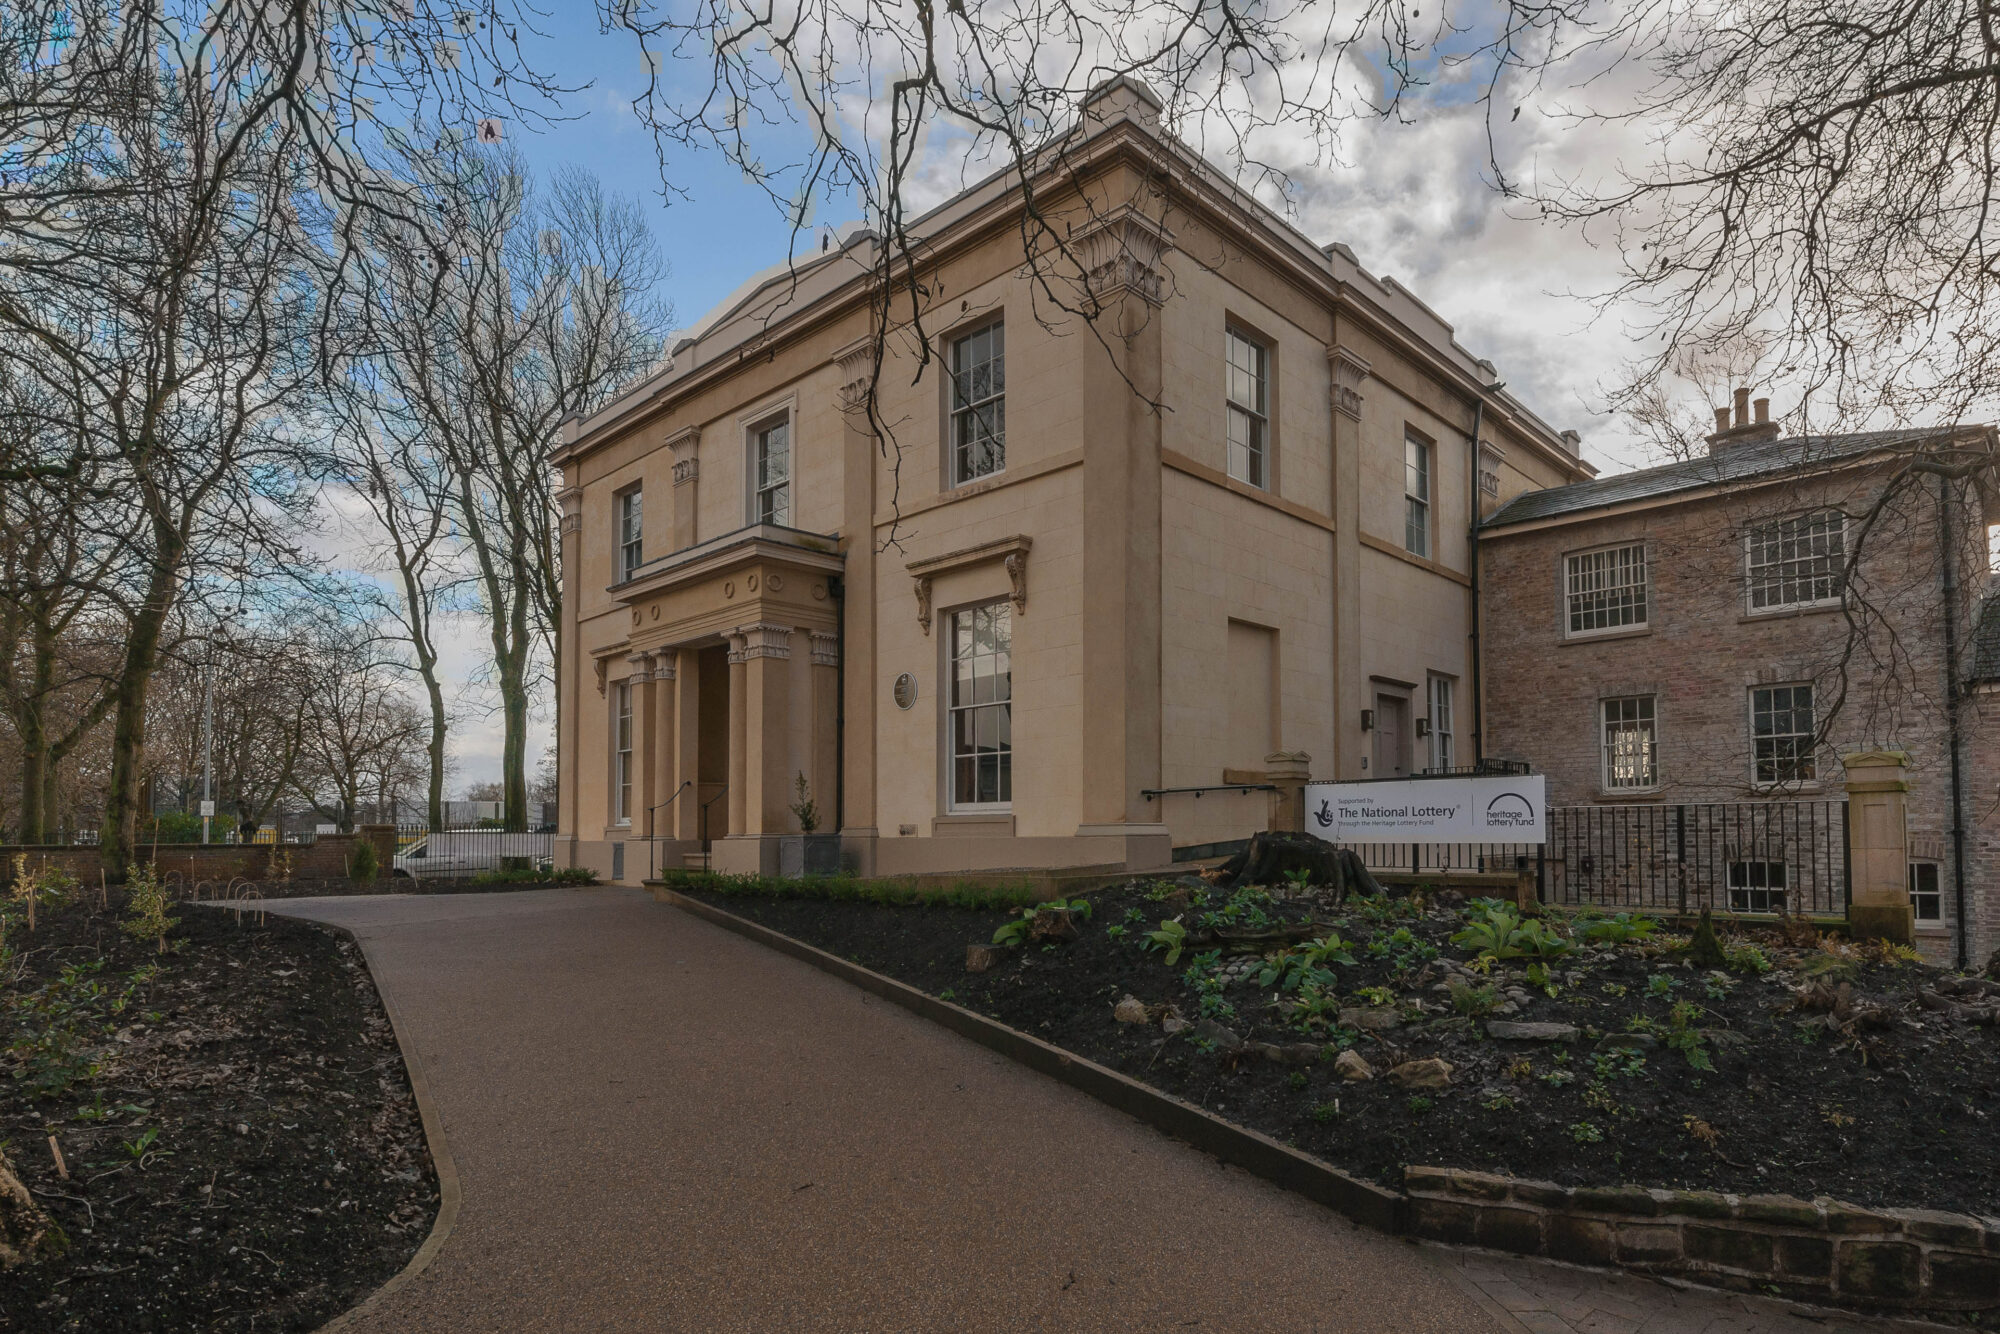
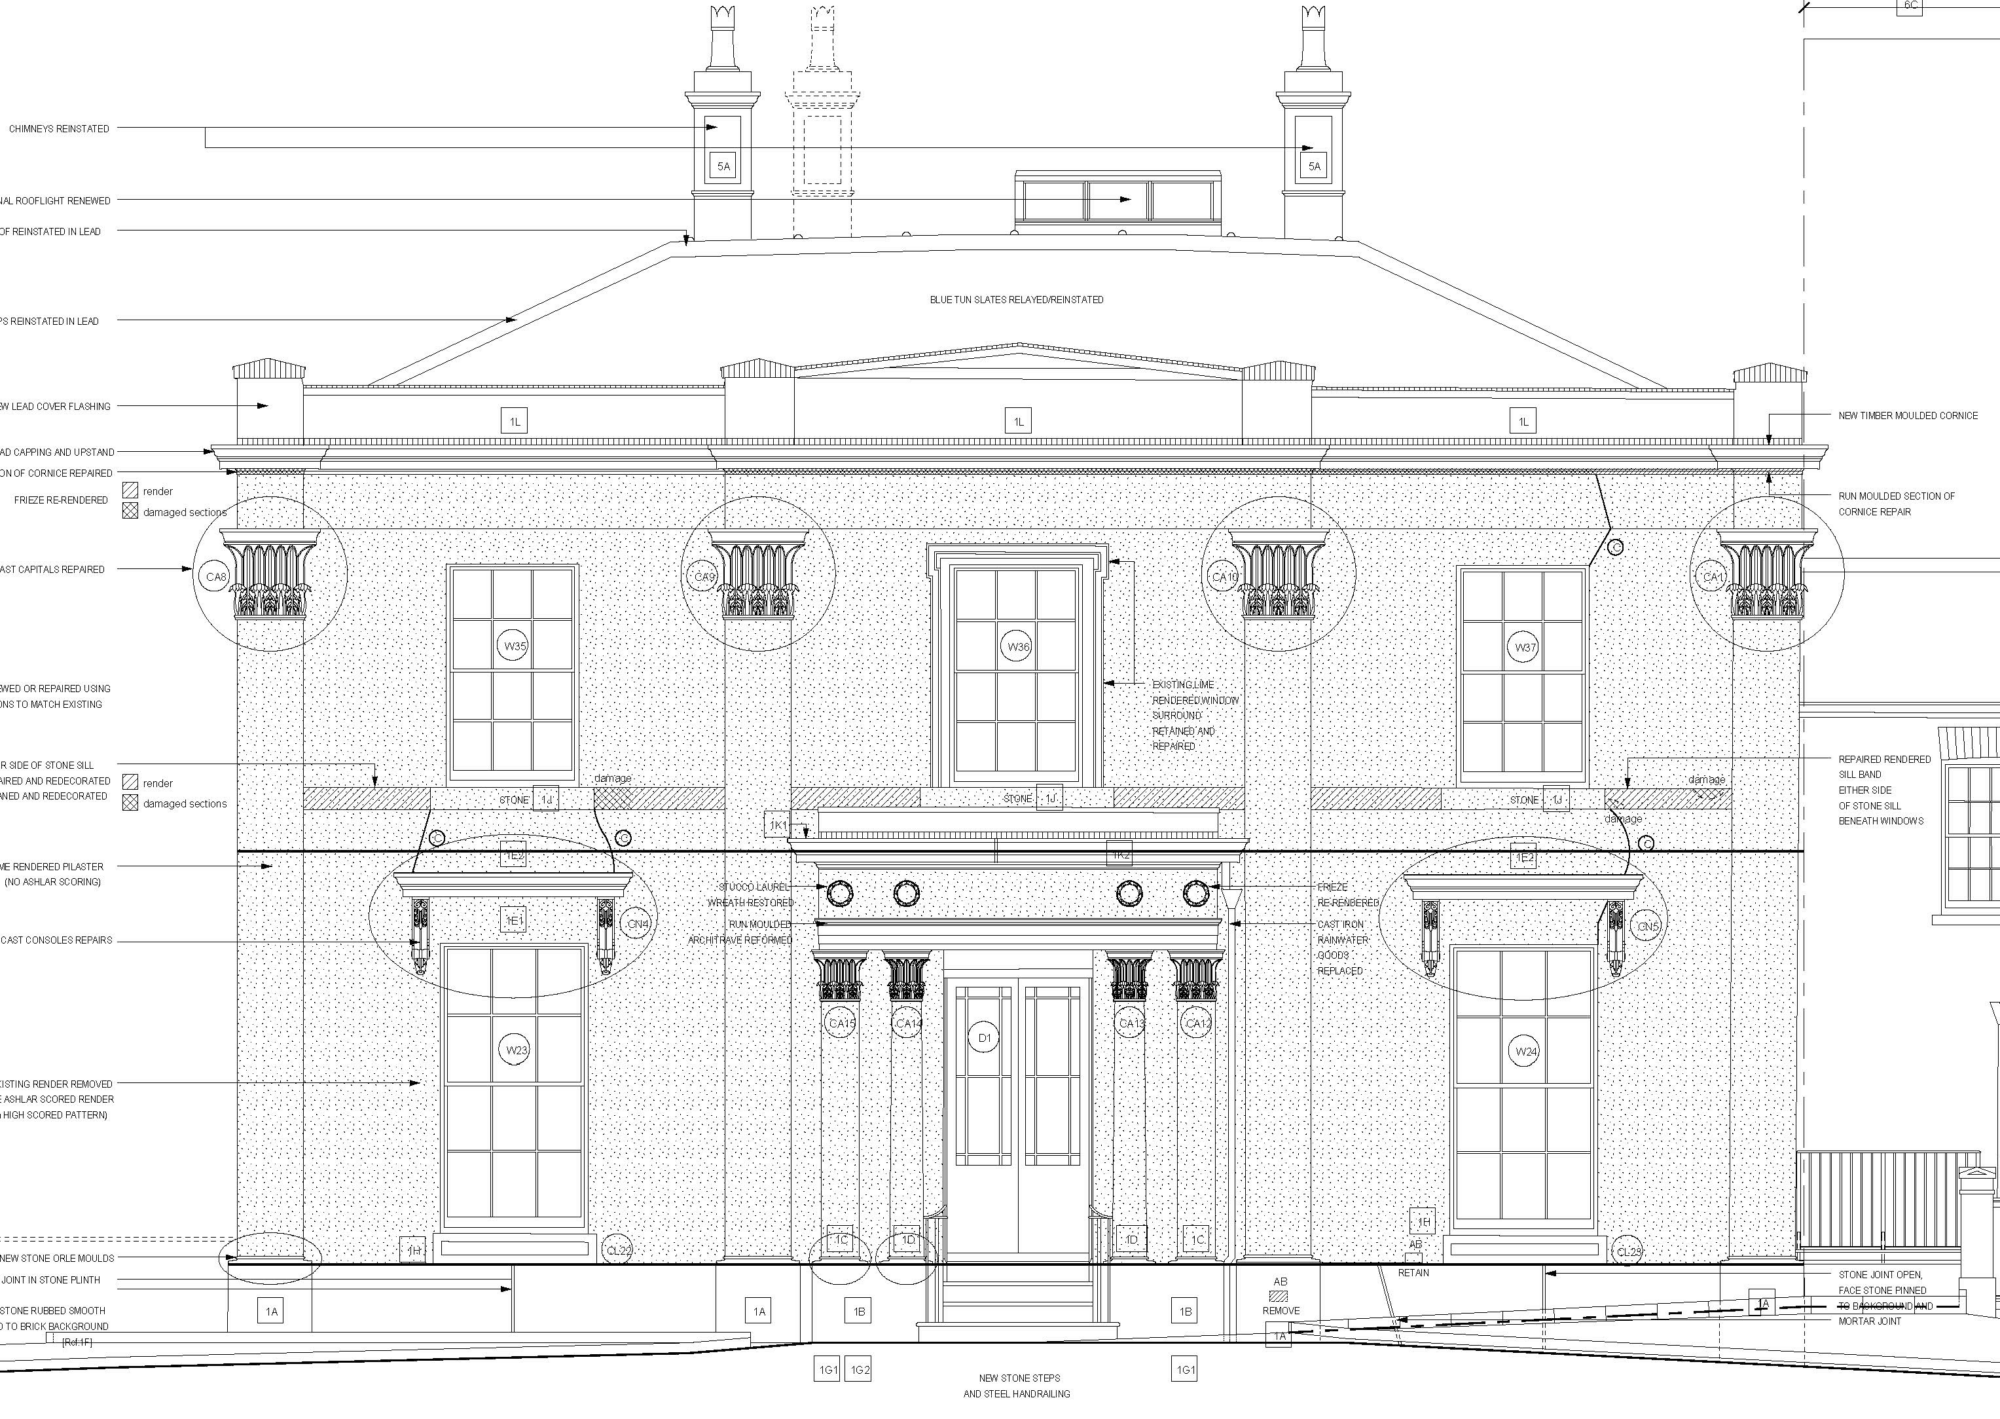
Outcomes
The restoration removed Elizabeth Gaskell’s House from the Heritage at Risk Register and recovered the character of both the villa and its historic setting.
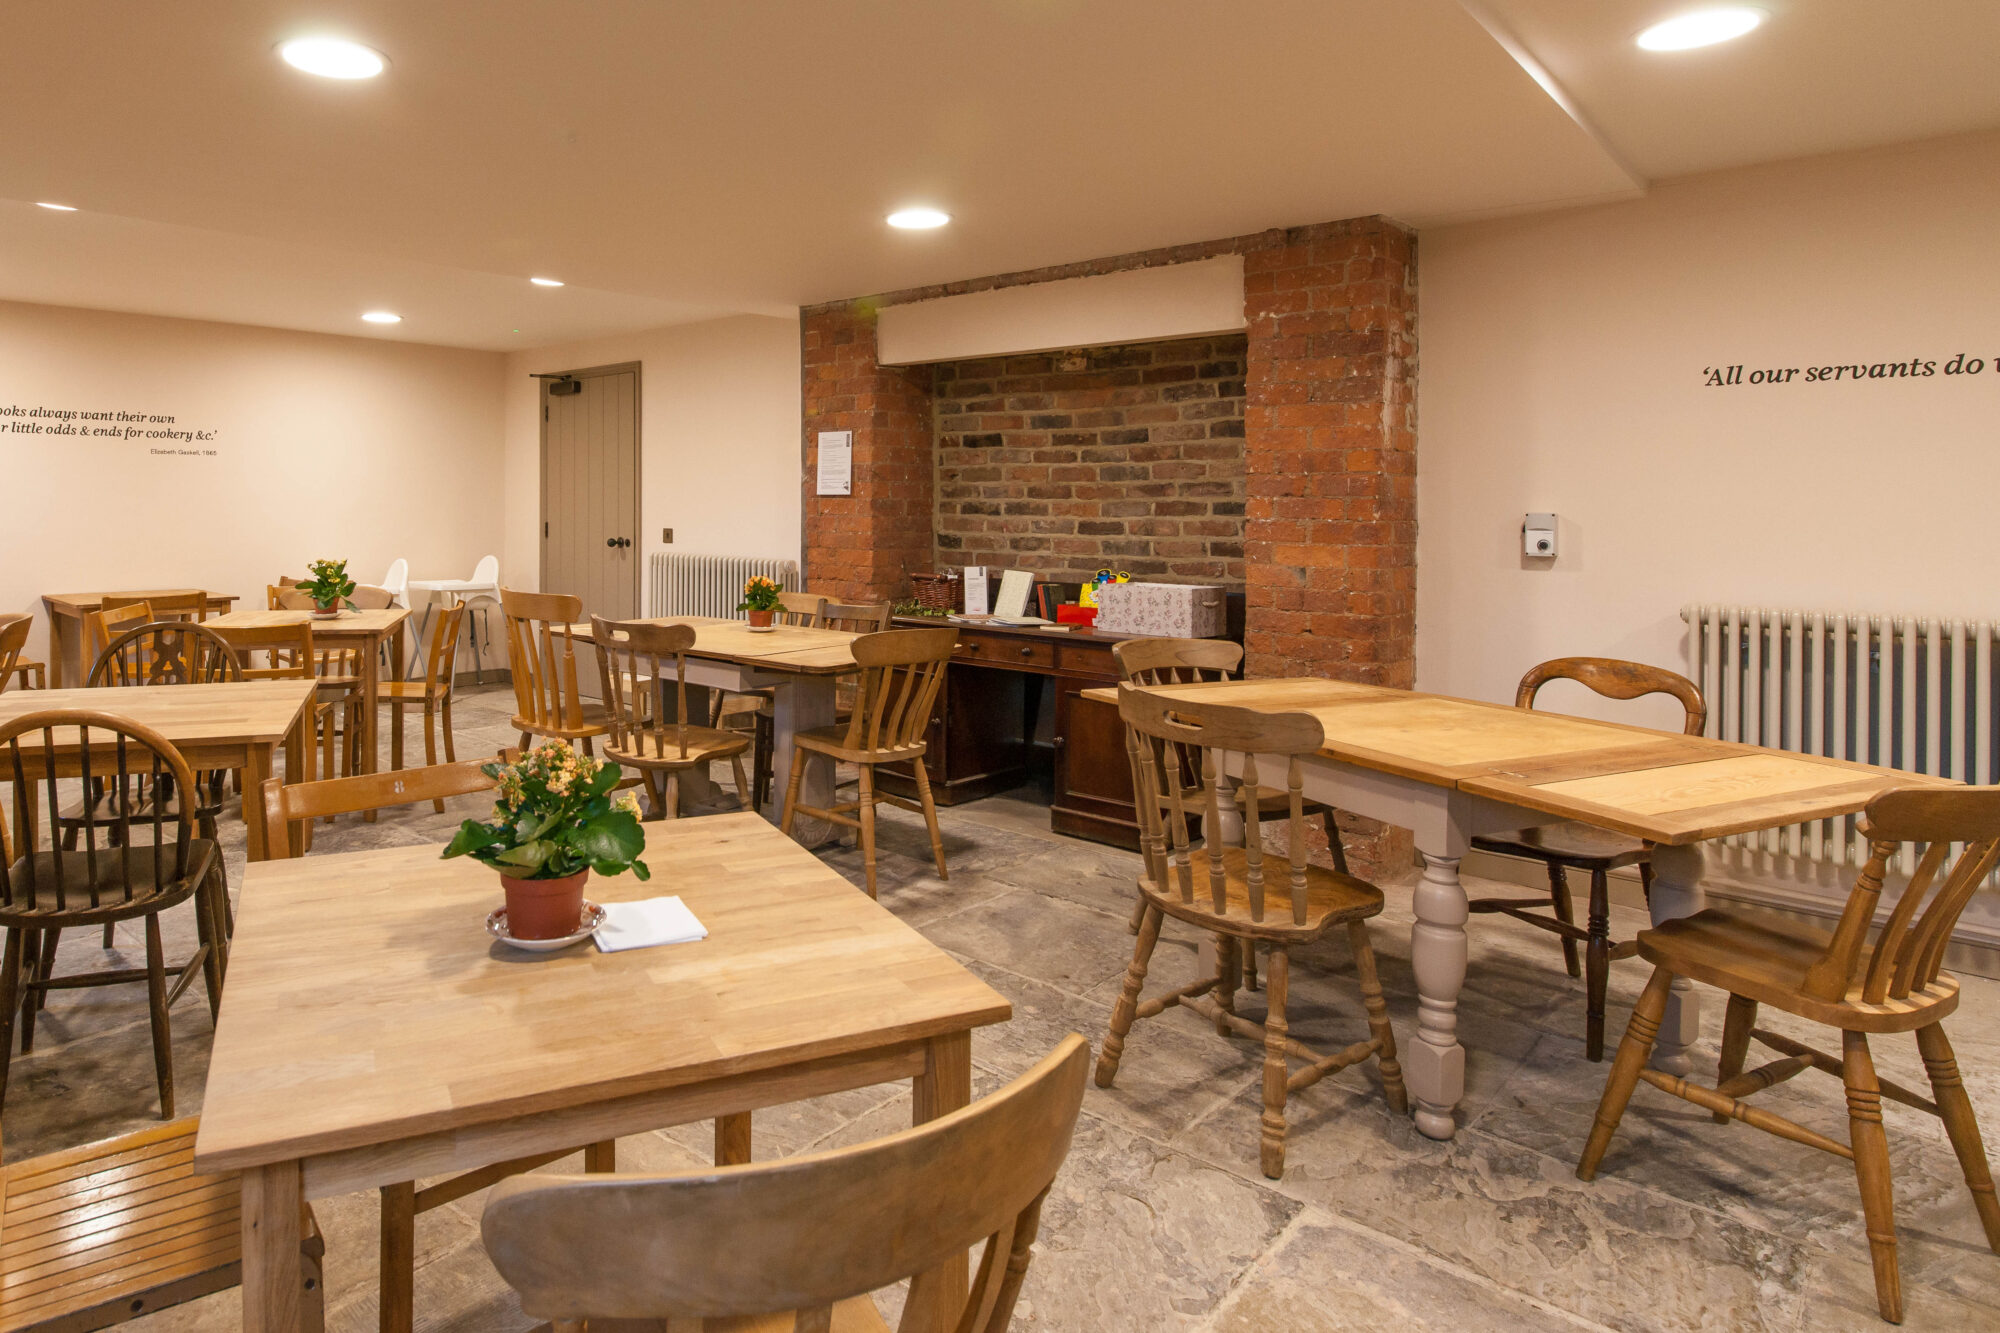
Restored period rooms now allow visitors to explore Gaskell’s life and work, while a café, flexible event spaces, meeting rooms and lettable offices support the building’s continued use and upkeep. Improved access has opened the house to a wider audience, giving this important part of Manchester’s literary history a lasting role in the community.
The project was also commended at the English Heritage Angel Awards for its contribution to protecting the nation’s heritage.
-
Senior Conservation Architect
![]()
Adrian Pearson
BA(Hons), DipArch, RIBA(SCA), AABC
-
Architectural Assistant
![]()
Amy Greenwood
BA(Hons), M.Arch


-
Stone Mason
View Details +Mather & Ellis
-
Structural Engineer
View Details +Michael Pooler Associates
-
M&E Consultant
View Details +KGA UK Ltd







-
![]() Read more

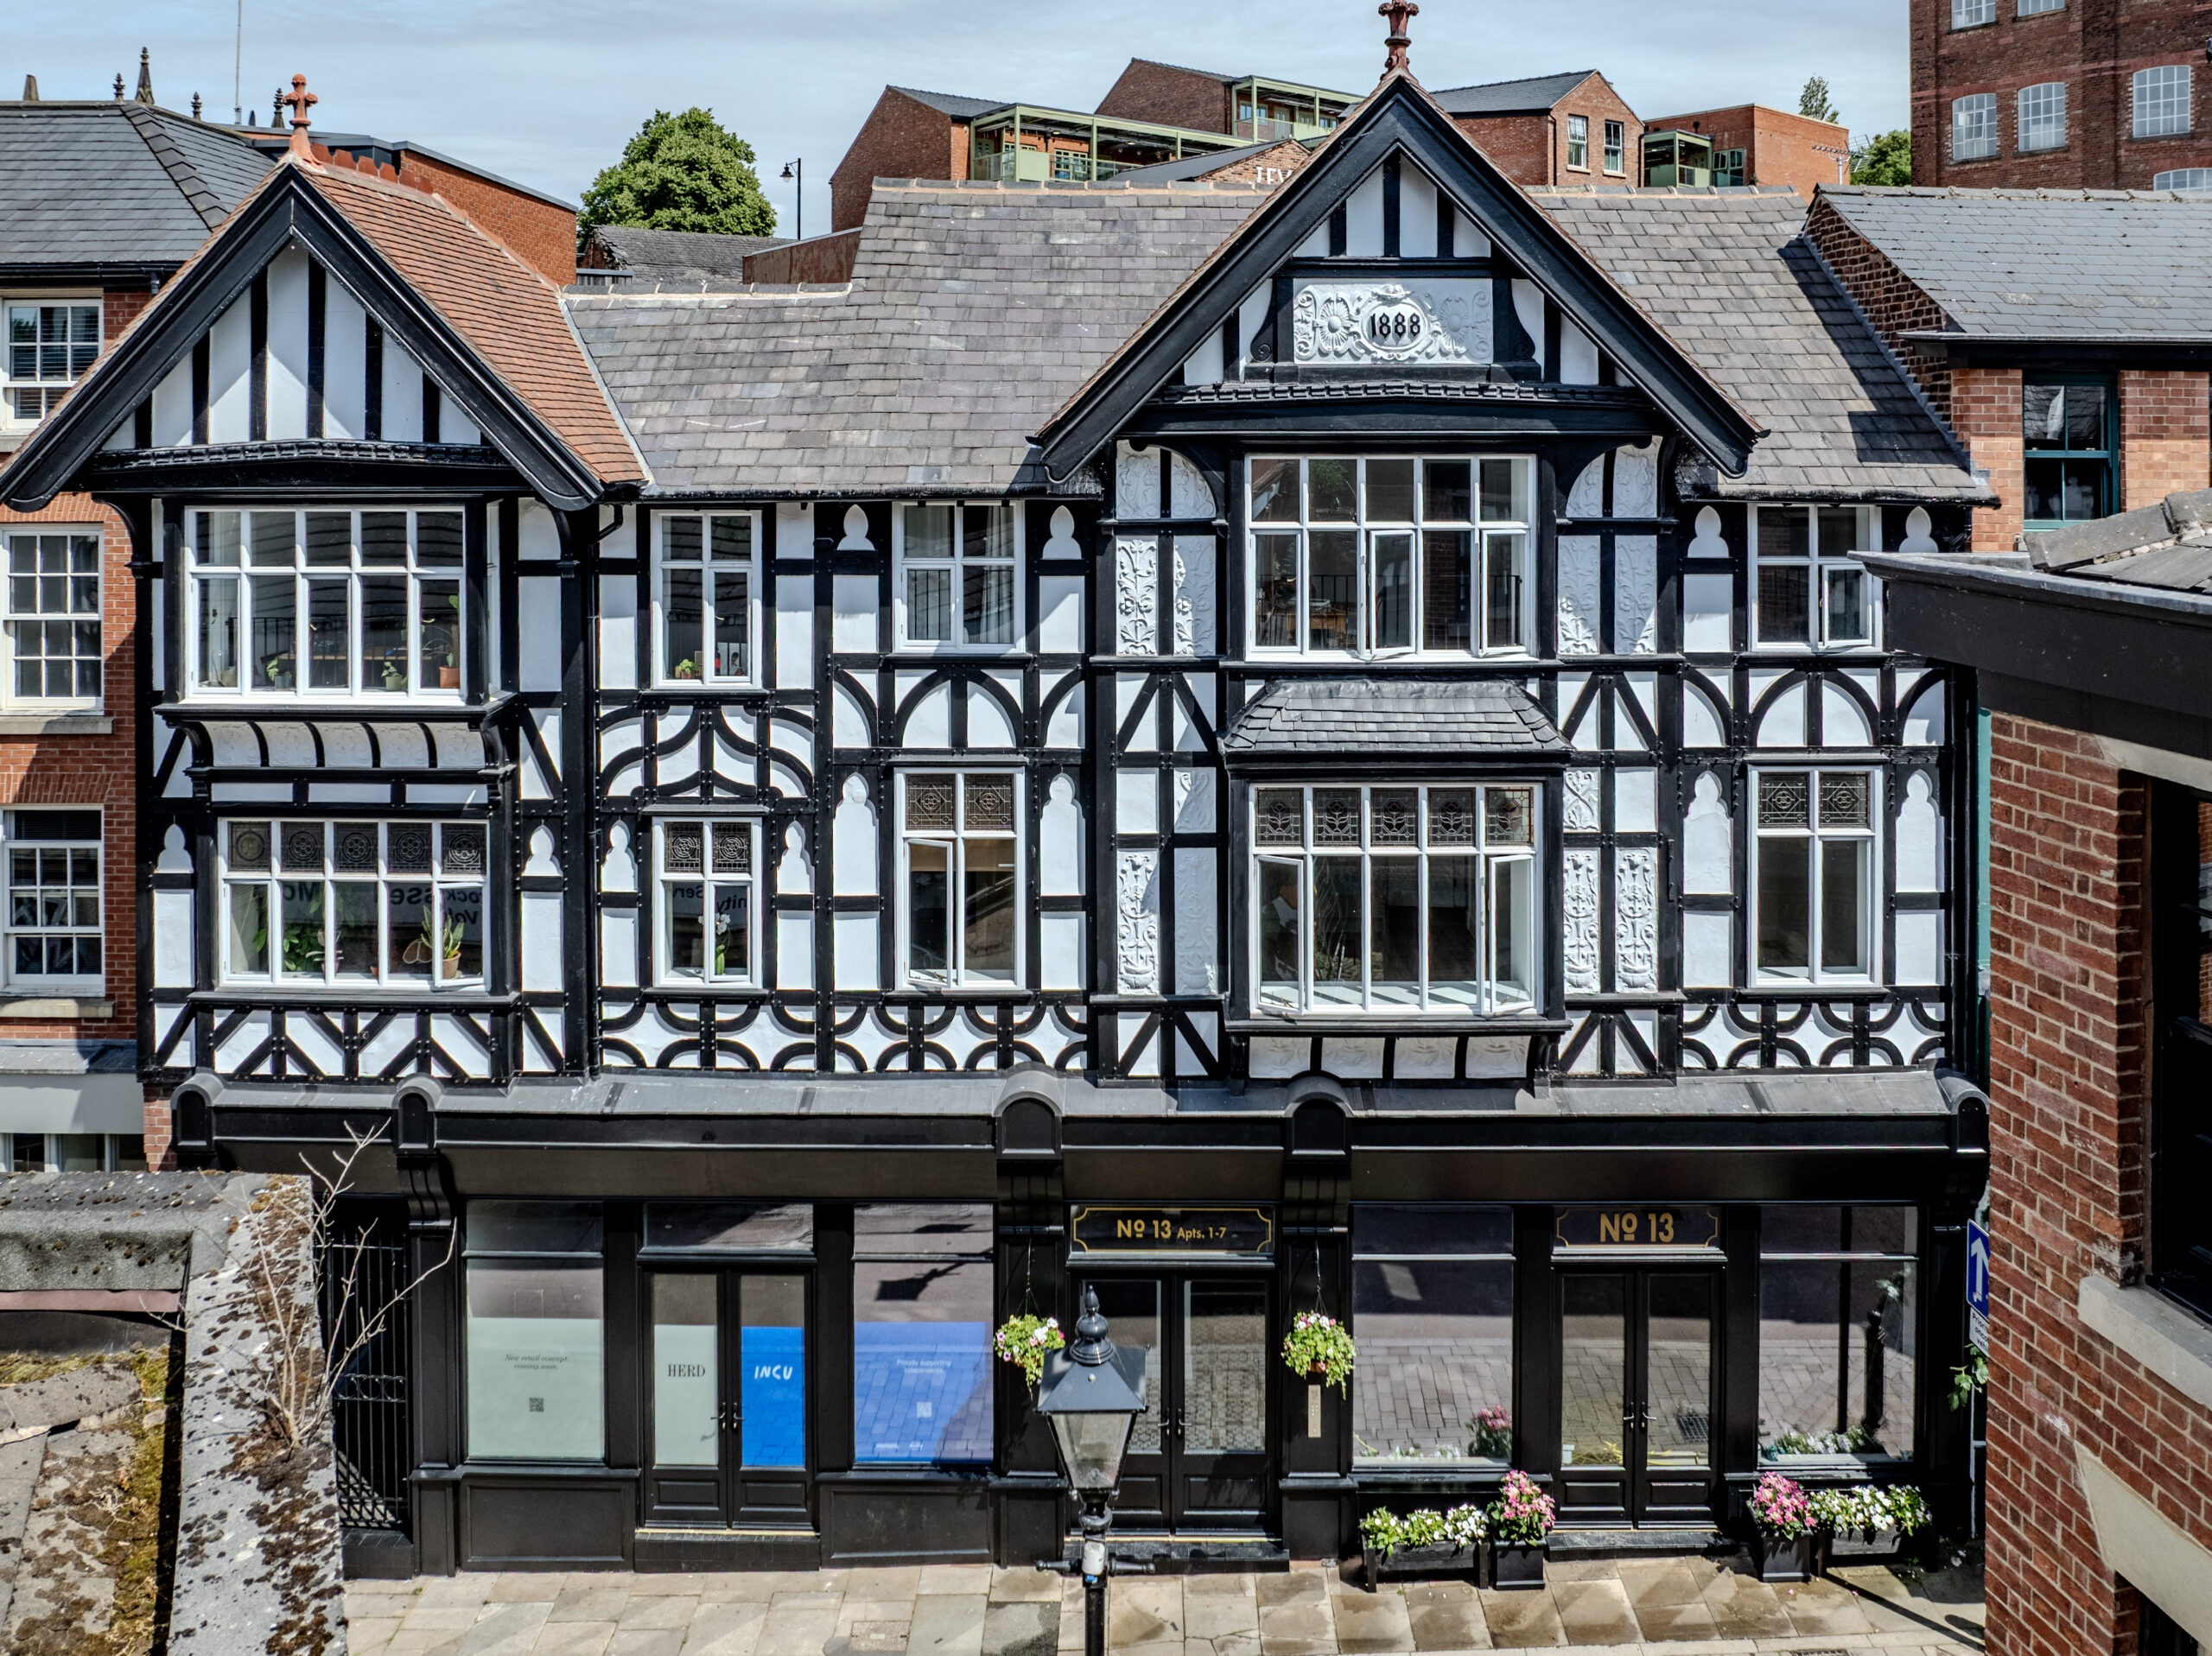
Restoring a historic Stockport shopfront
In partnership with Lowry Capital, BTP has successfully delivered the restoration and refurbishment of a vacant three-storey building within the Hillgate Conservation Area of Stockport Town Centre. The residential-led mixed-use development comprises seven spacious one-bedroom apartments and two ground floor...Read more -
![]() Read more
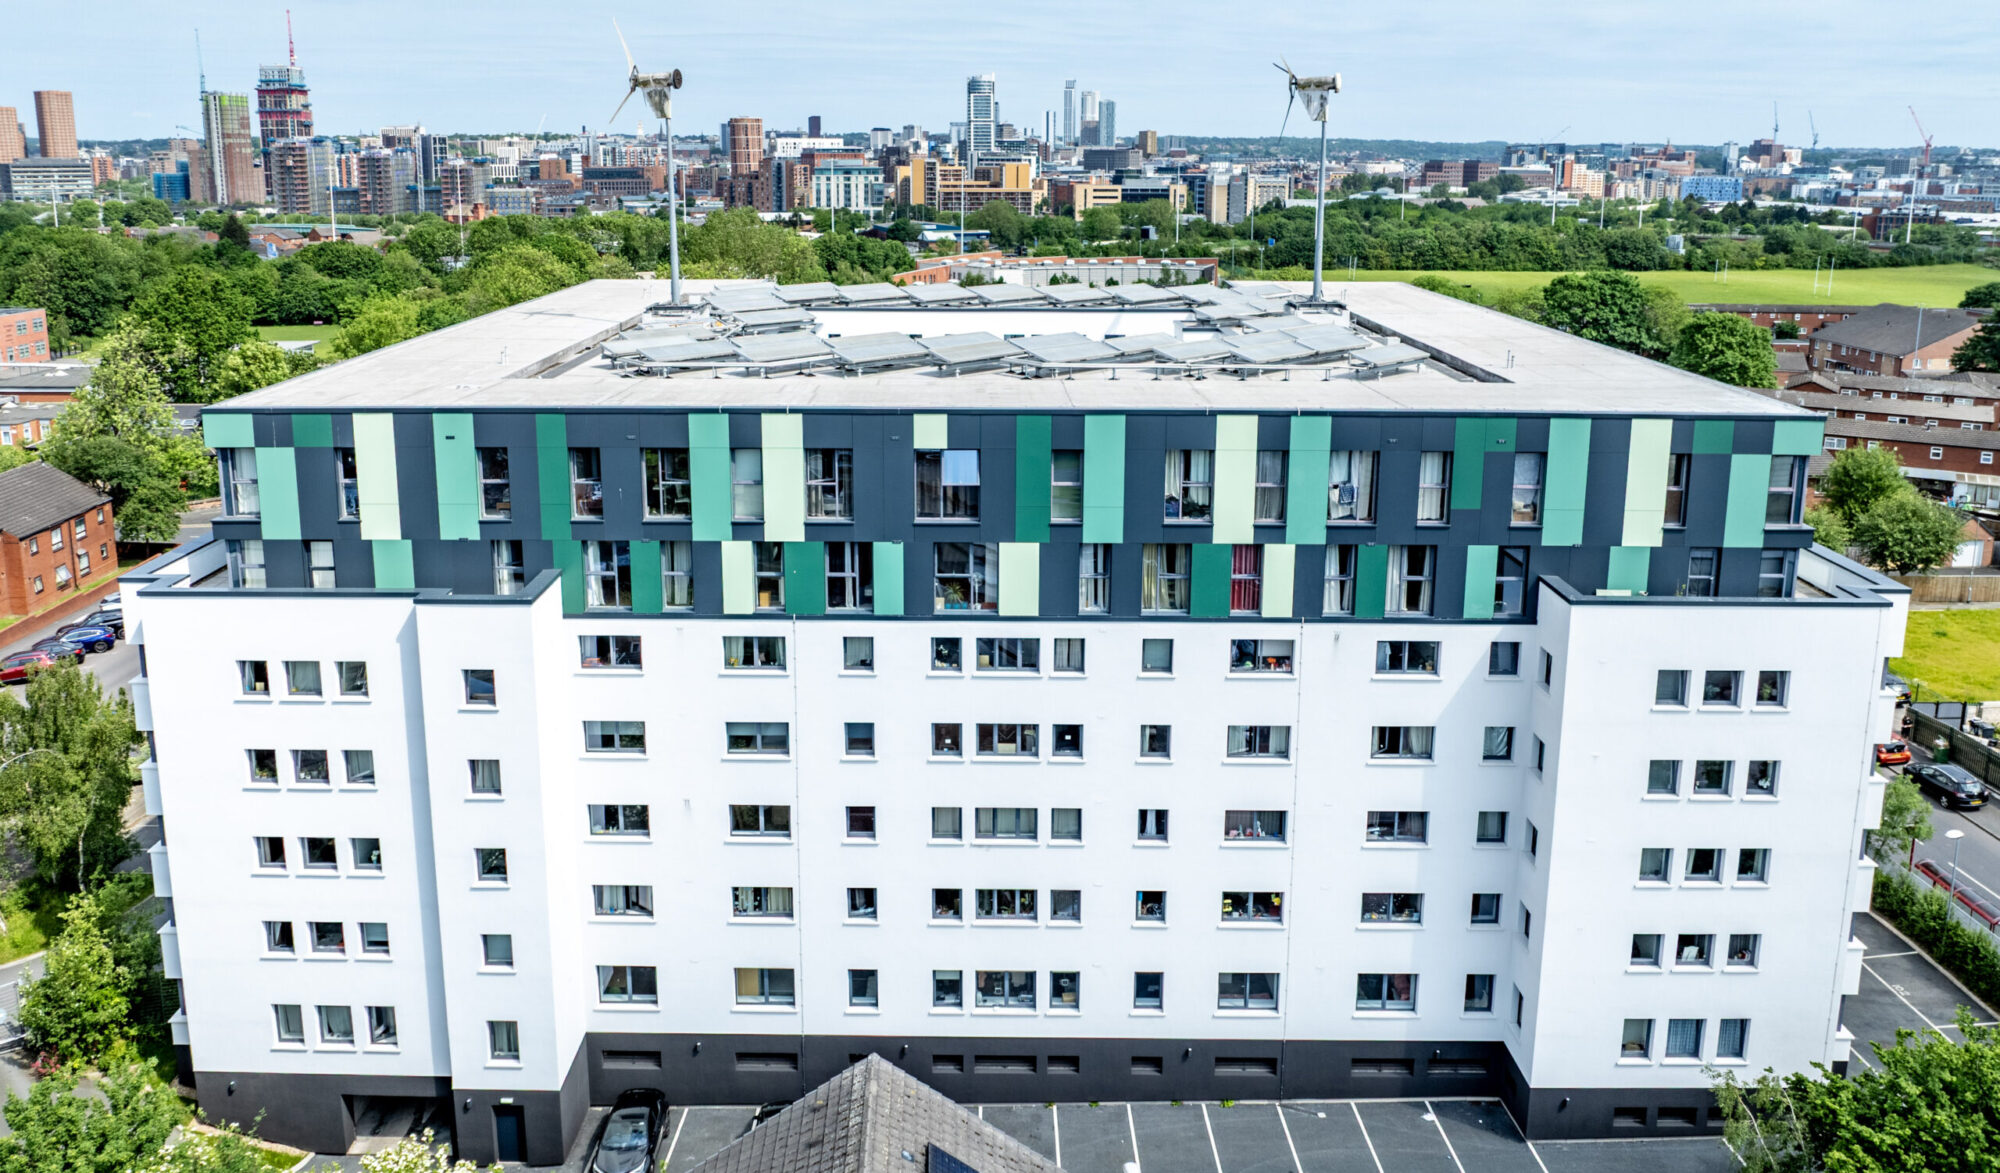
Façade replacement at award-winning Leeds eco-building
BTP acted as architect for the full replacement of the external façade of an eight-storey mixed-use Higher Risk Building in Beeston, Leeds. Originally refurbished in 2010 to become ‘The Greenhouse’, the building gained widespread recognition for its forward-thinking sustainable design....Read more -
![]() Read more
In the spotlight with Mario Varricchio
We caught up with Architect Mario to discuss his experience at BTP, what attracted him to the practice and the residential projects he enjoys working on. Having recently joined the team, he shares his favourite project so far, his passion...Read more