St Anne’s Church, Haughton
-
Location
Denton
-
Client
Historic England
-
Contract Value
c.£200k.
-
People


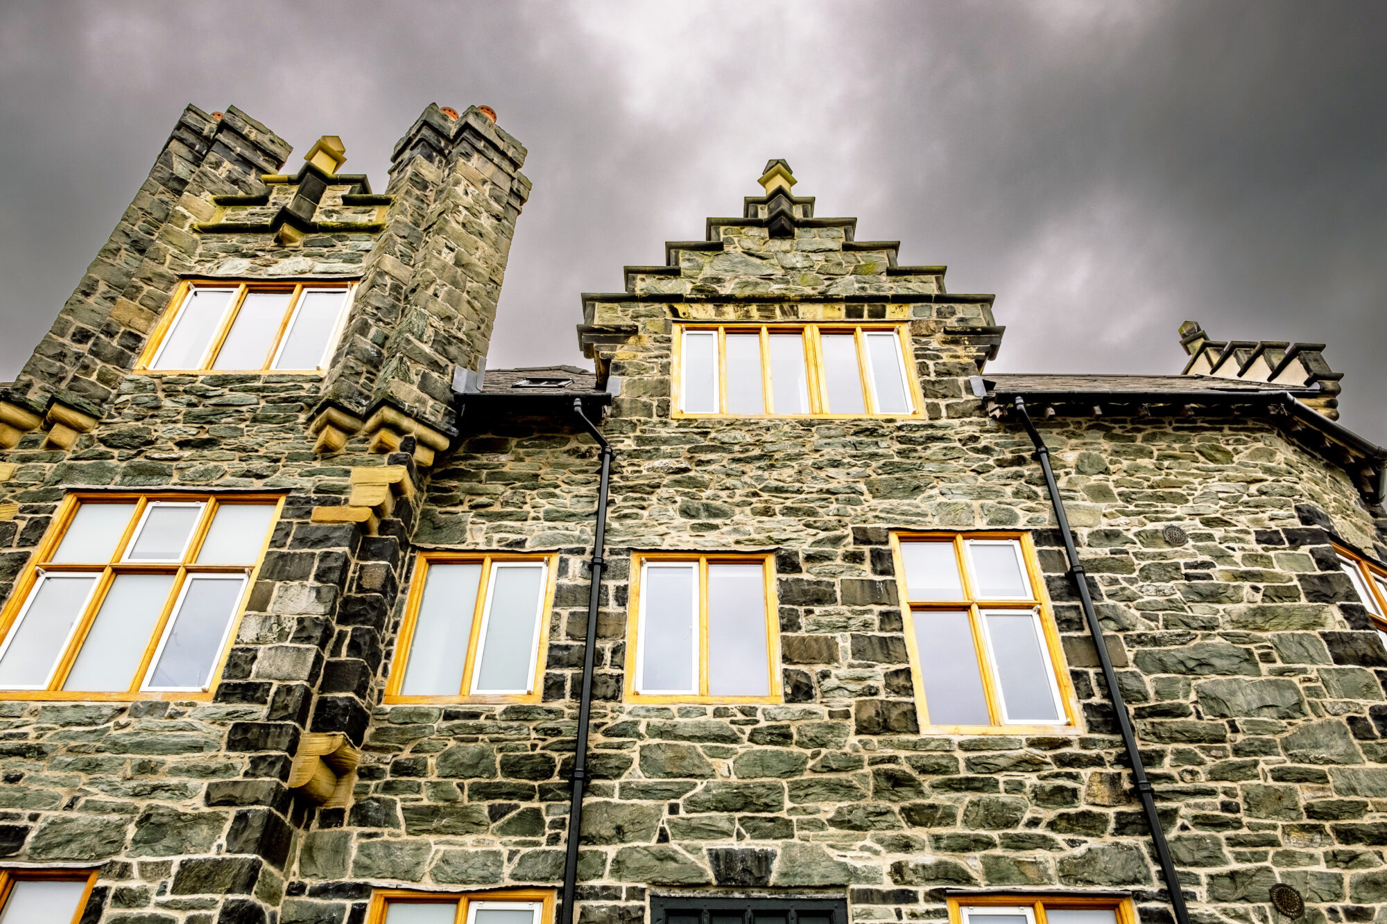
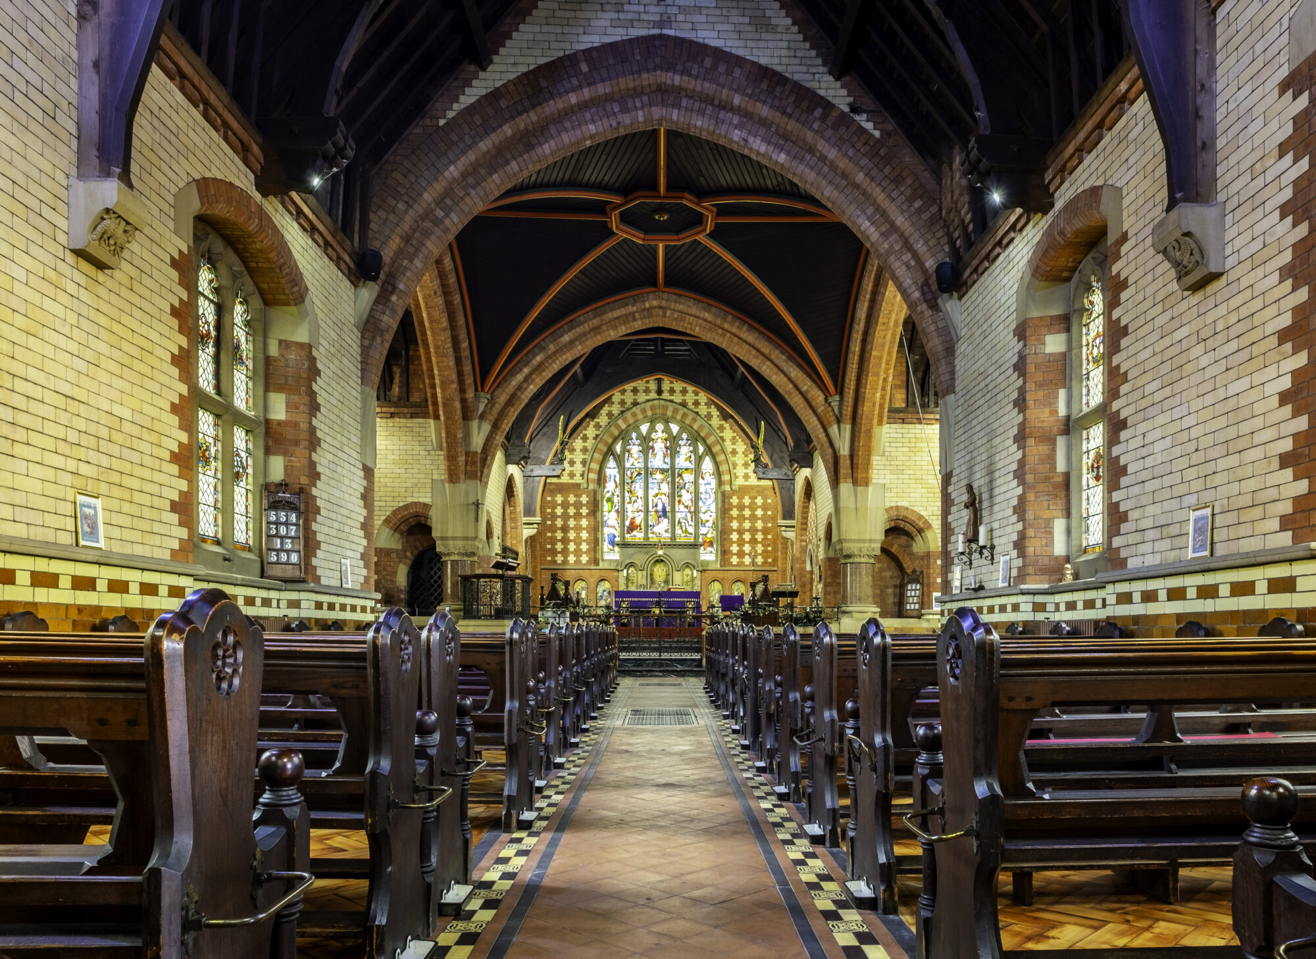
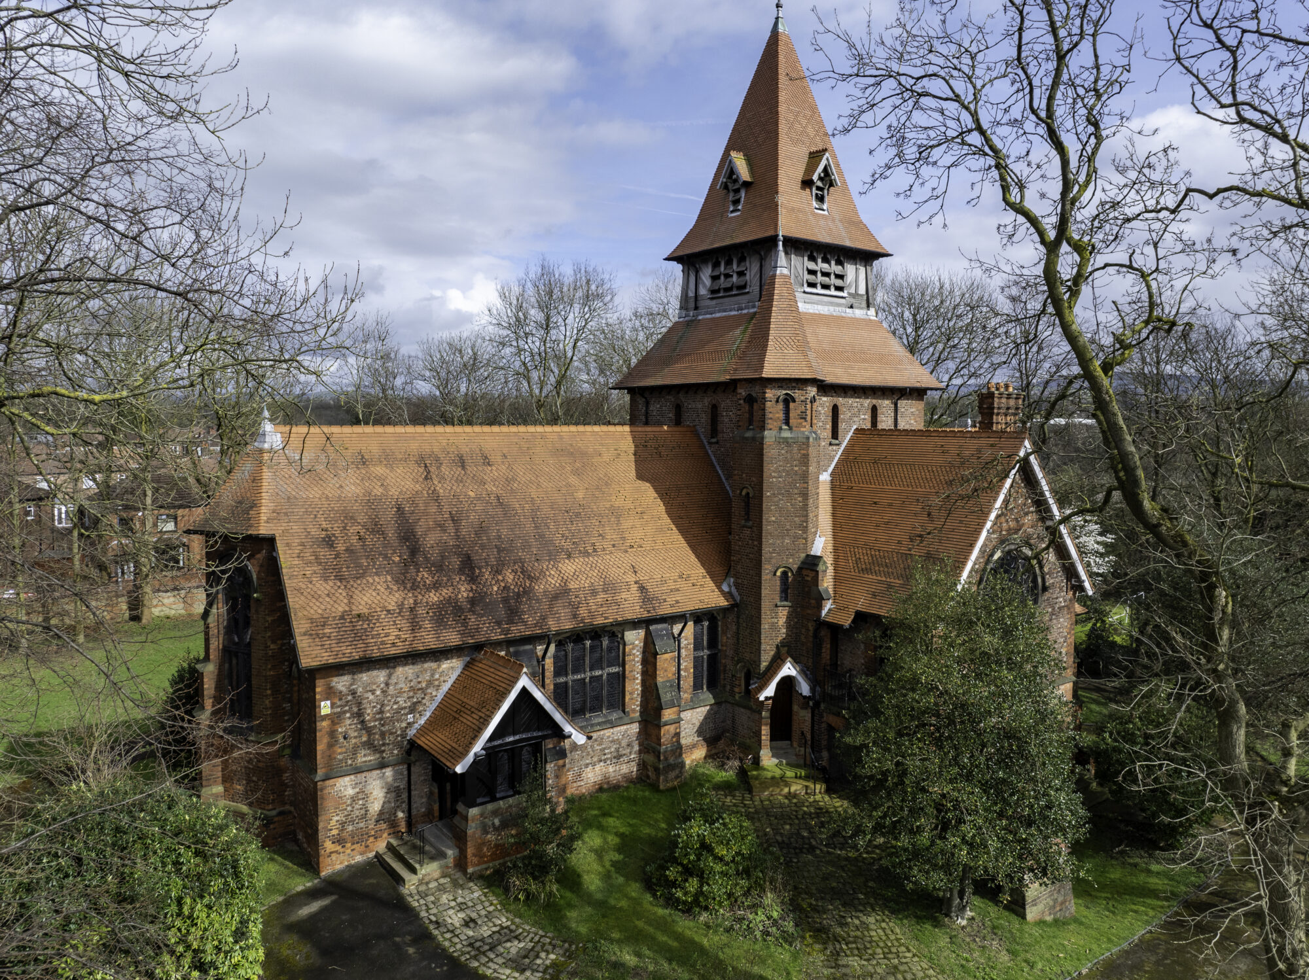
St Anne’s Church in Haughton, Denton, is a Grade I listed church built between 1880 and 1882 to designs by J. Medland Taylor. Its expressive Gothic Revival architecture combines brickwork, timber framing and intricate decorative finishes with medieval and Elizabethan influences and a distinctive Scandinavian-style roof.
BTP acted as Conservation Architect and Contract Administrator on a programme of essential repairs and restoration. The works addressed significant historic features, including internal mosaics, the landmark spire and the roof of the churchyard lychgate, helping safeguard an important part of Denton’s architectural heritage.
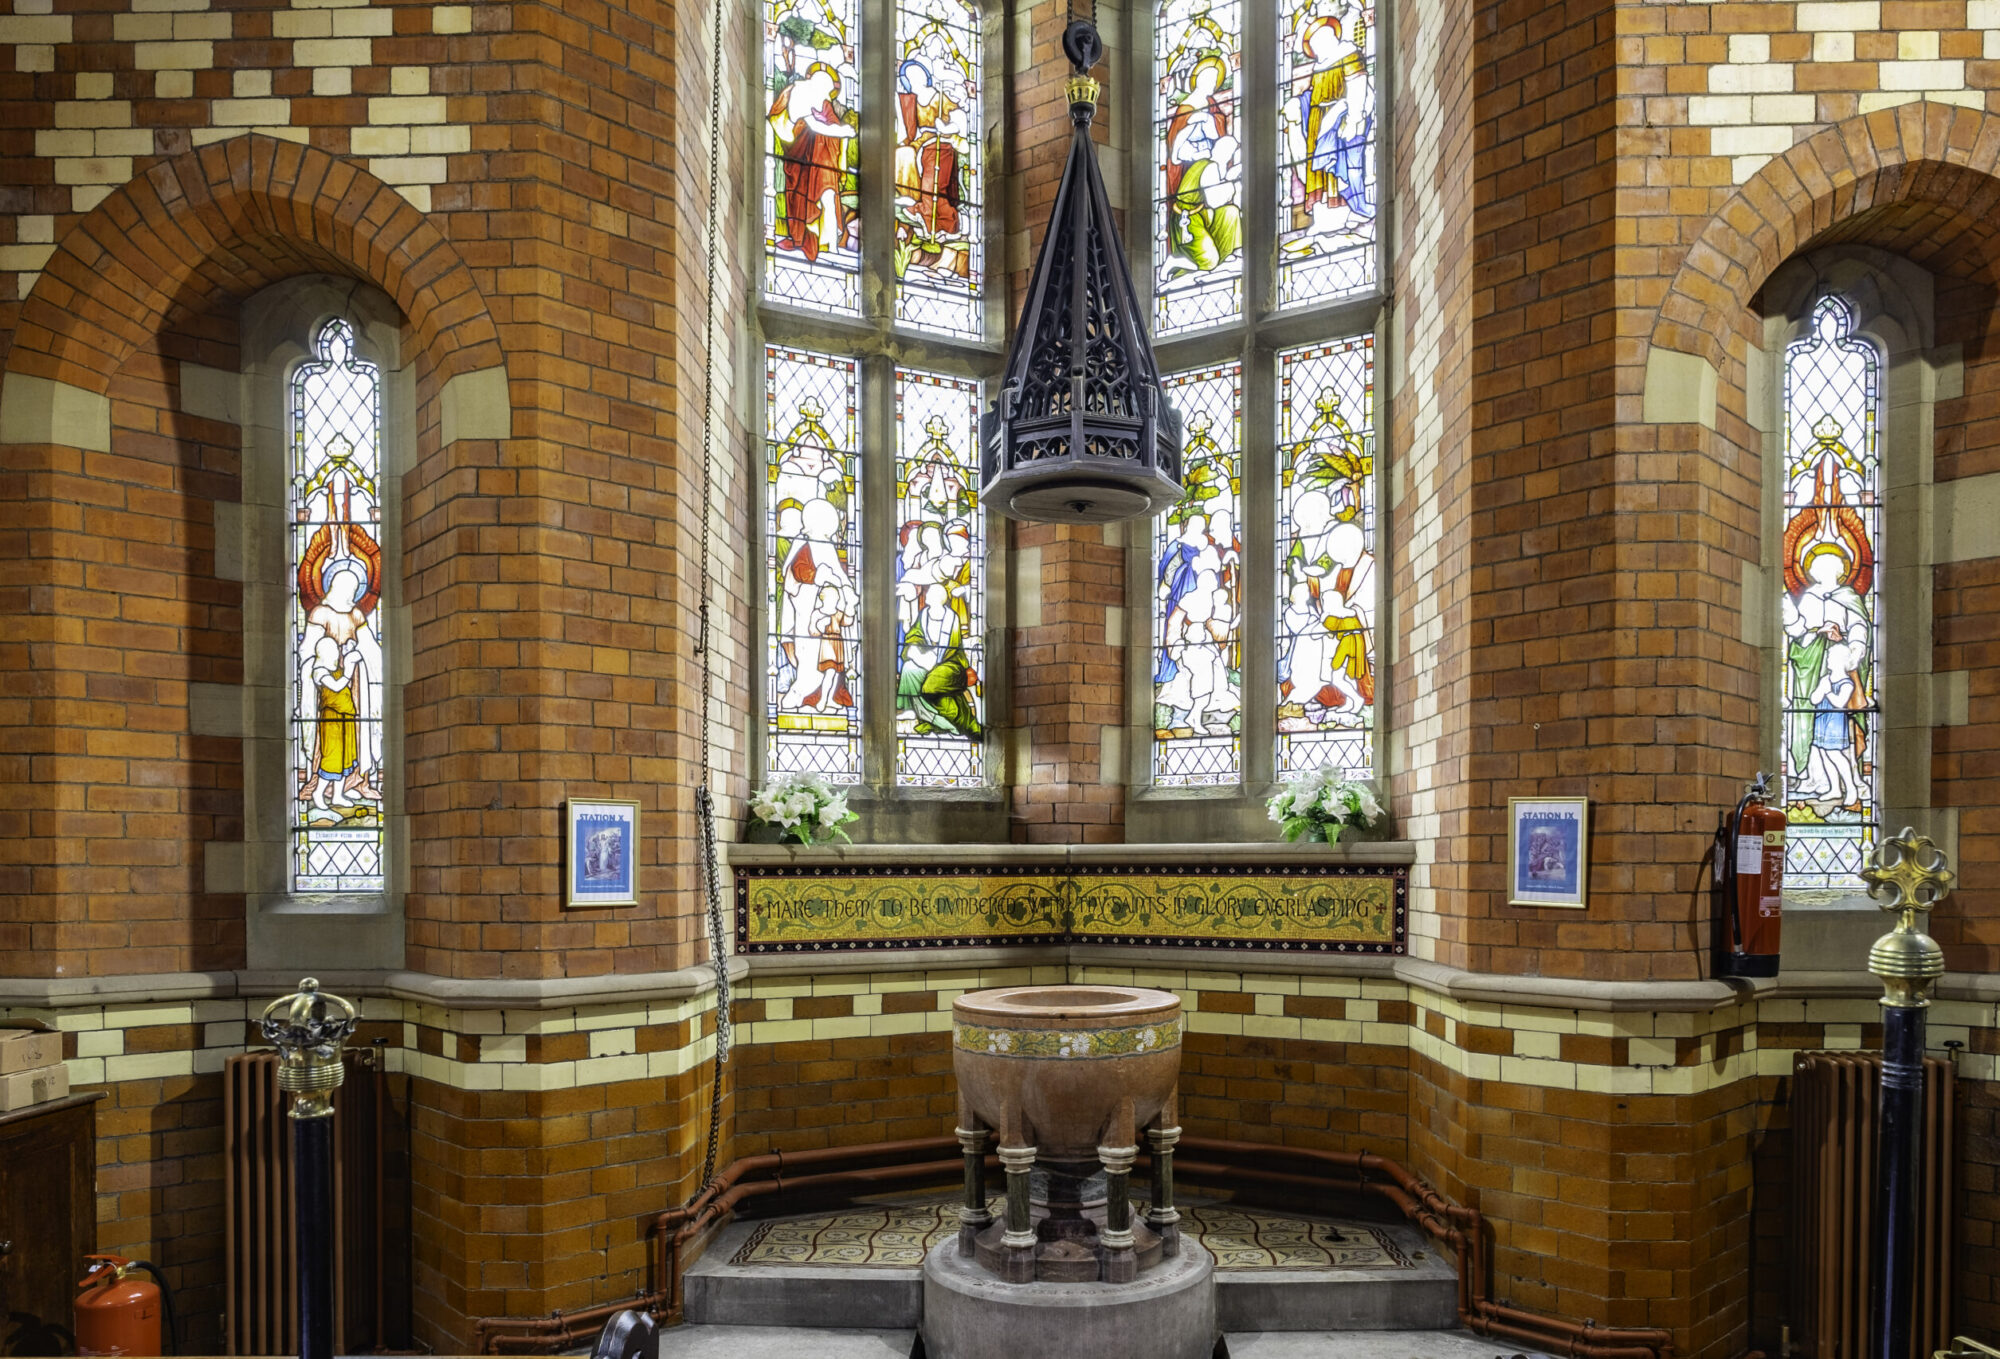
Conservation of historic interior
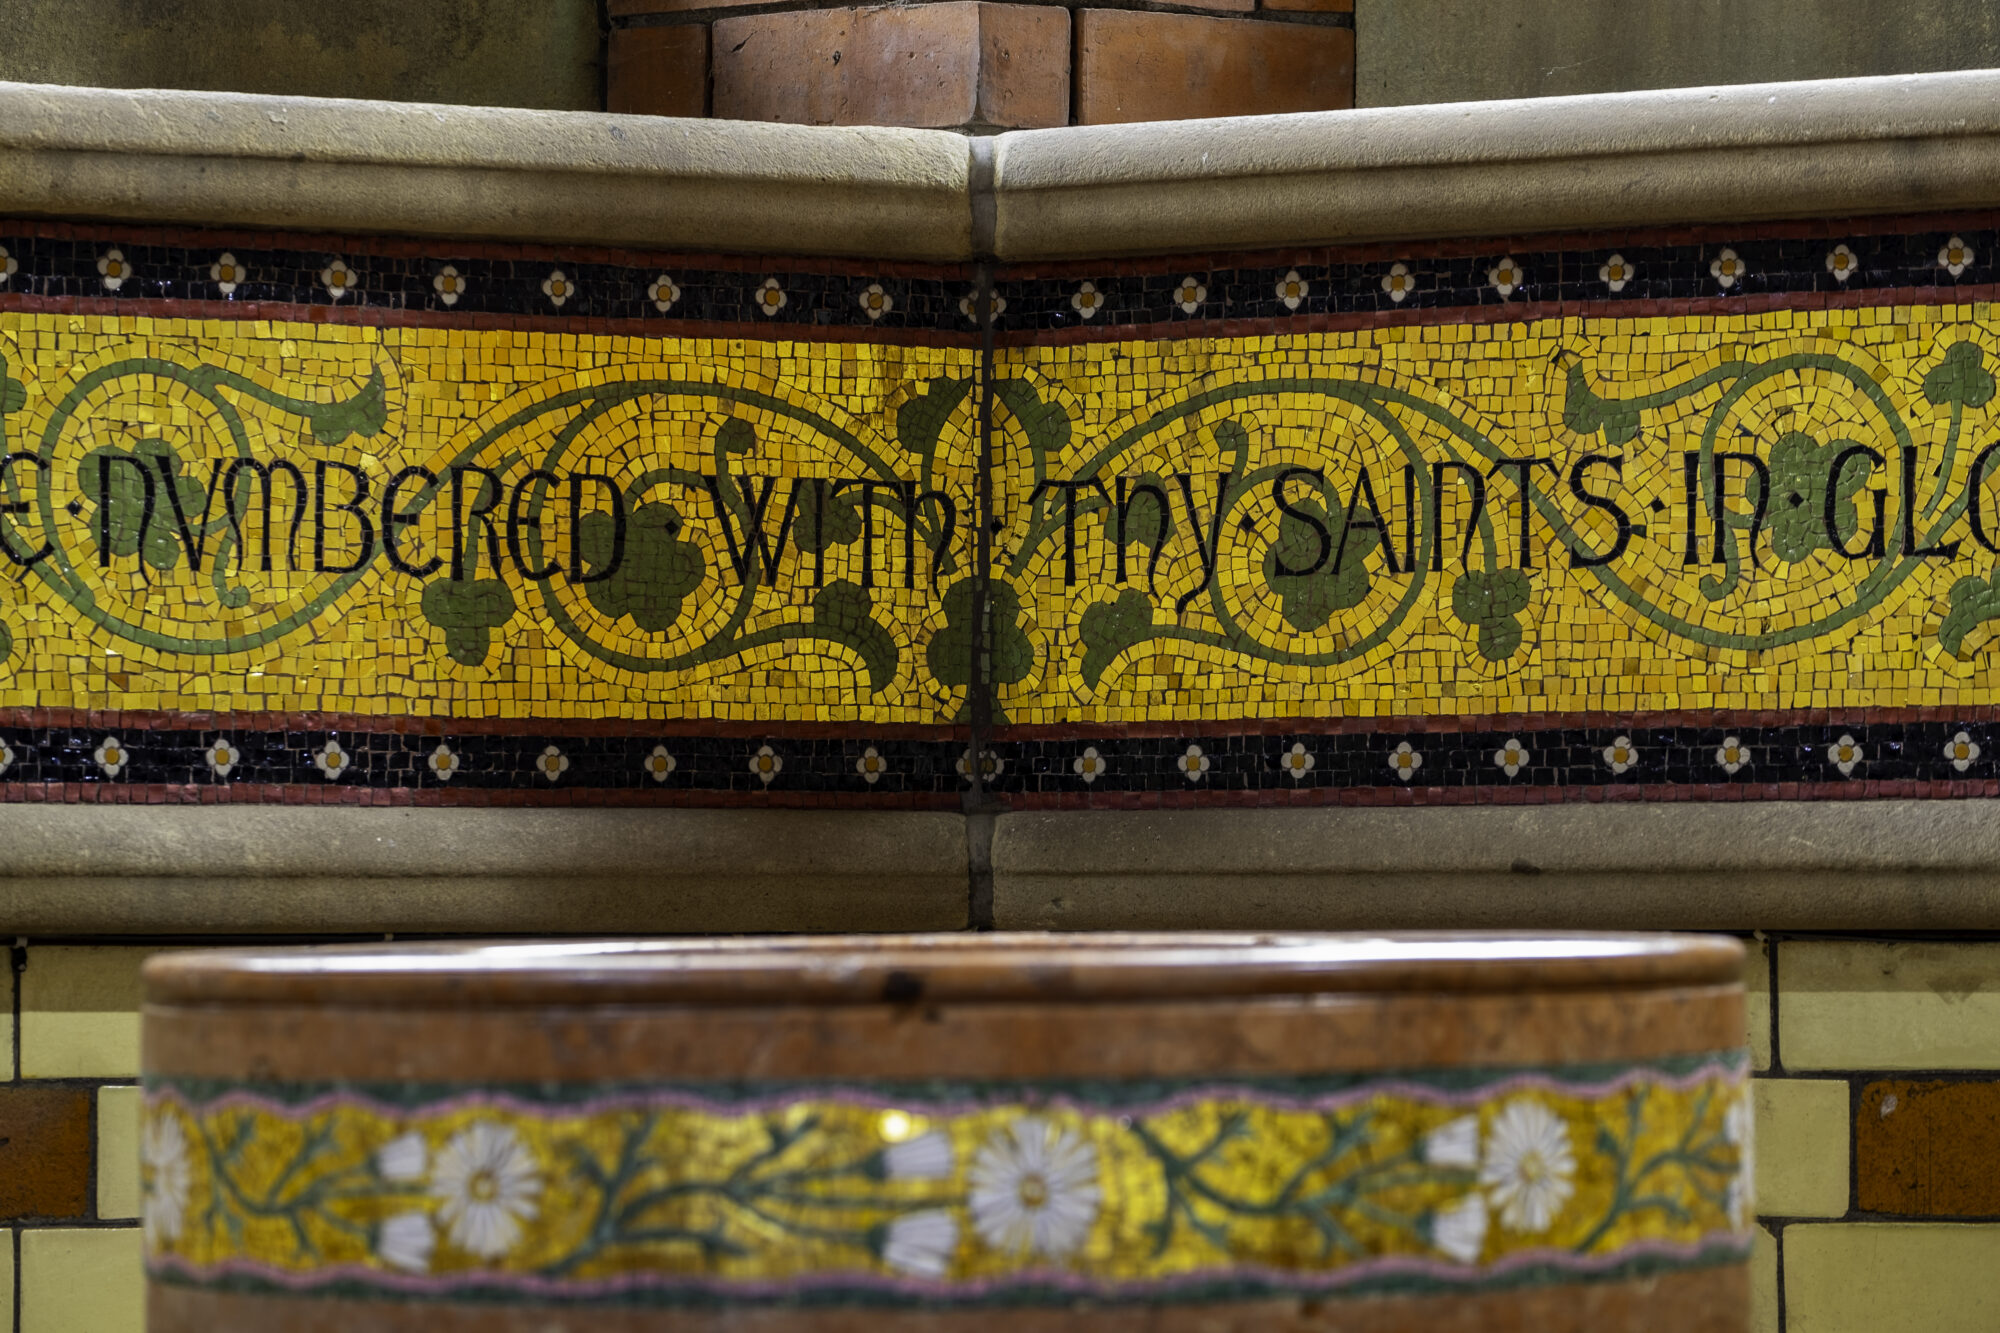
Careful restoration of intricate mosaics, gilded finishes and terracotta tiles has restored the richness of St Anne’s interior, protecting the craftsmanship that defines this Grade I listed church.
Our Role
We developed and coordinated a conservation-led approach, balancing the need for essential repairs with the protection of the church’s architectural significance and surviving historic fabric.
Working with Historic England, Restoration Projects and Appleyard & Trew, we oversaw specialist restoration works and administered the building contract through to completion. Our approach focused on understanding the existing construction and detailing, selecting appropriate repair materials and coordinating interventions sensitively within the Grade I listed building.
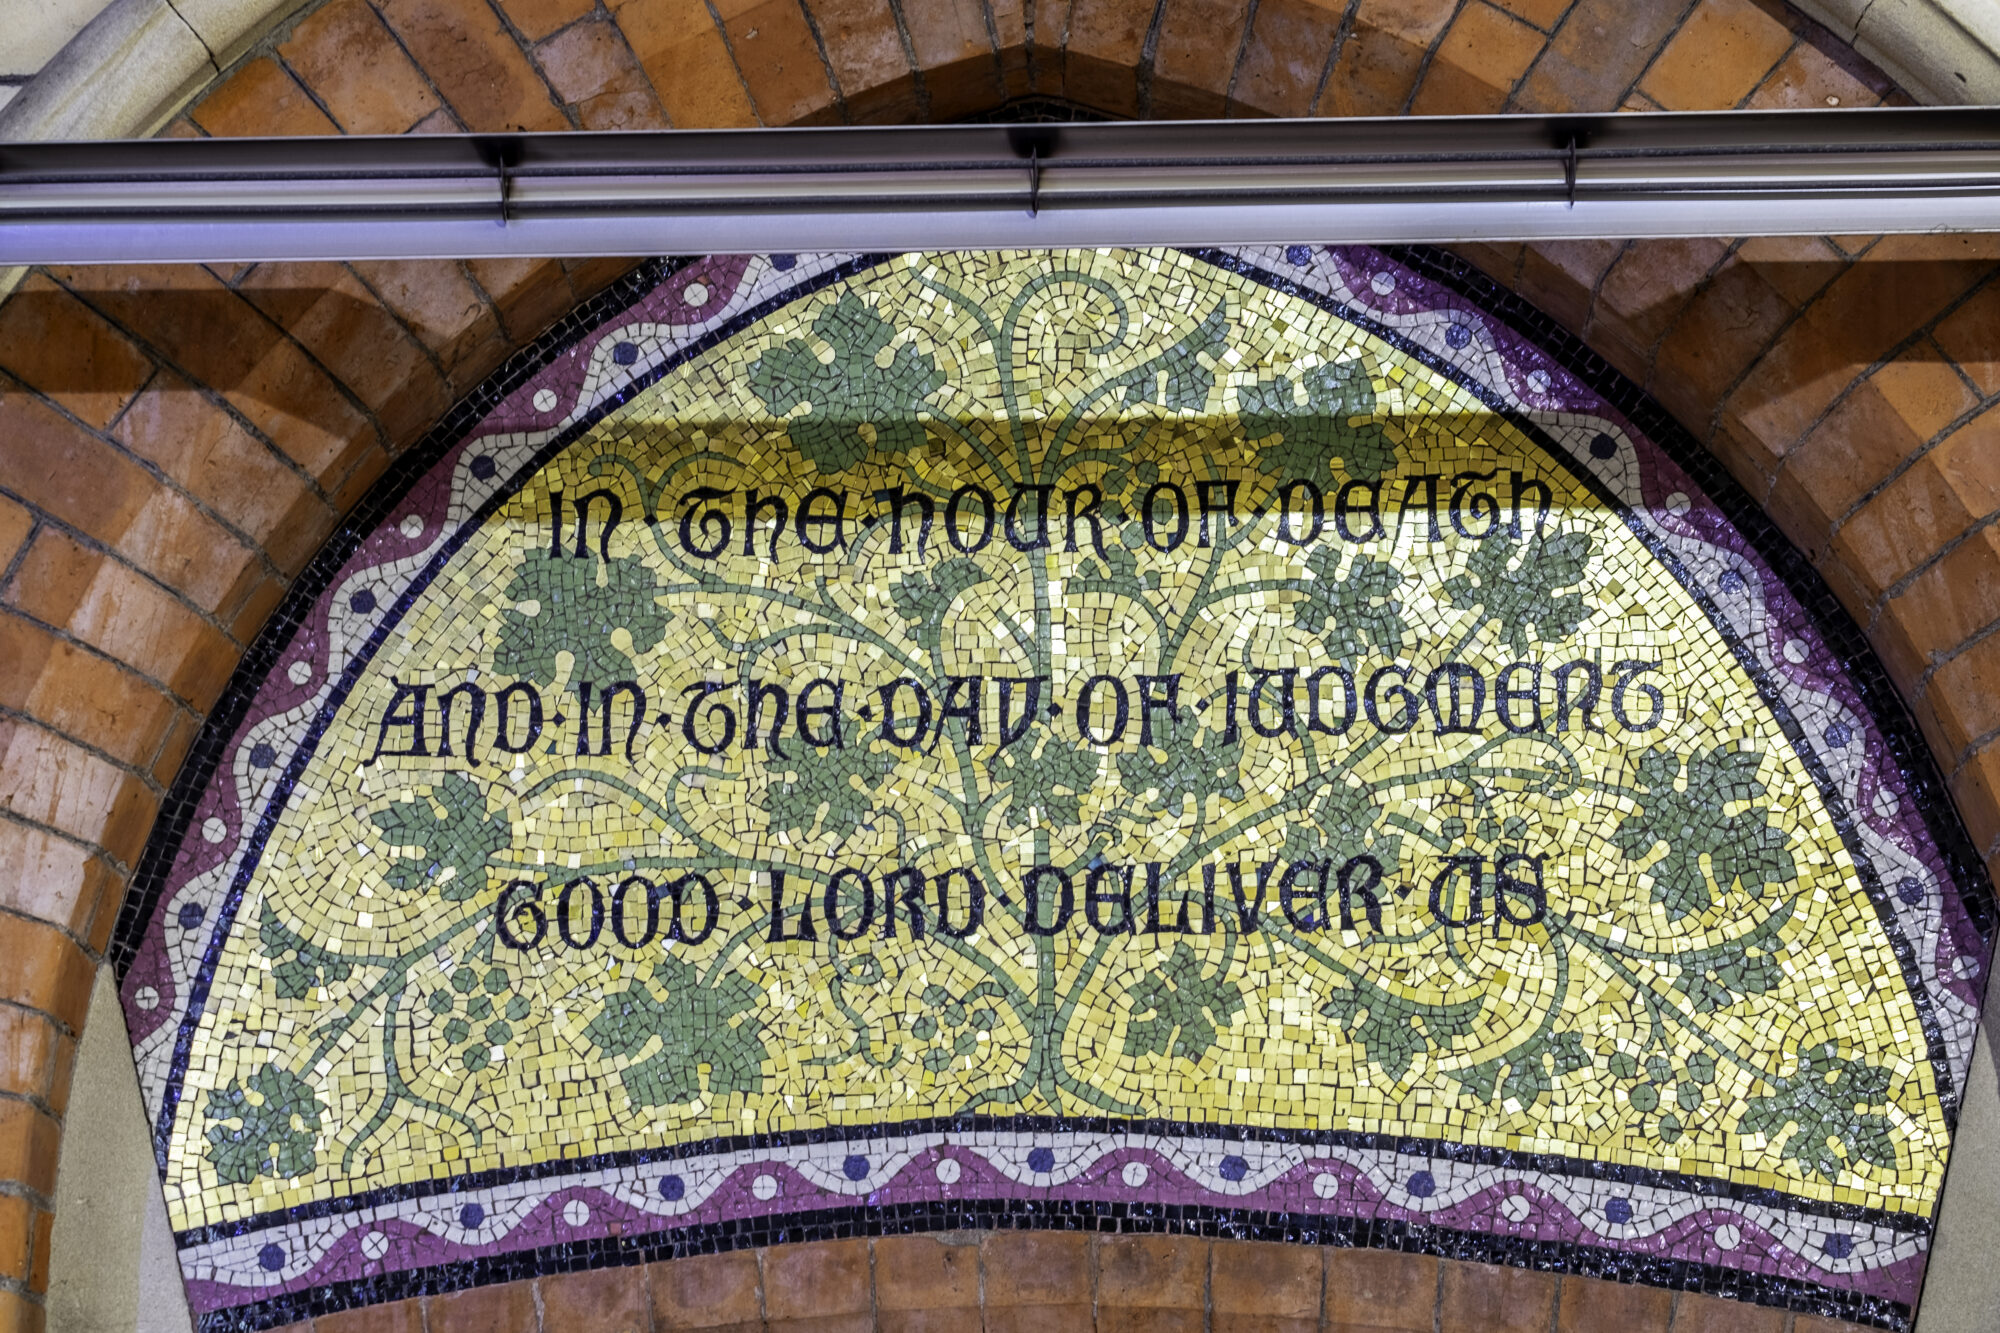
Restoring intricate patterns and decorative detail while preserving original craftsmanship.
Design Development
The church’s unusual combination of materials and architectural influences required an approach tailored to its individual features. Repairs needed to address deterioration while retaining the craftsmanship, texture and irregularity that give the building its character.
Internally, intricate mosaics within the entrance and nave formed a significant part of the conservation work. Their restoration required careful treatment of surviving material and detailed attention to the relationship between decorative finishes and the underlying fabric. Specialist work to the gilded wall mosaics and terracotta tiles helped recover the richness of the interior while preserving its historic detail.
Repairs to the spire addressed an especially prominent element of the church’s silhouette. We coordinated these works with the wider conservation programme, considering the practical requirements of repair alongside the retention of the feature’s architectural character.
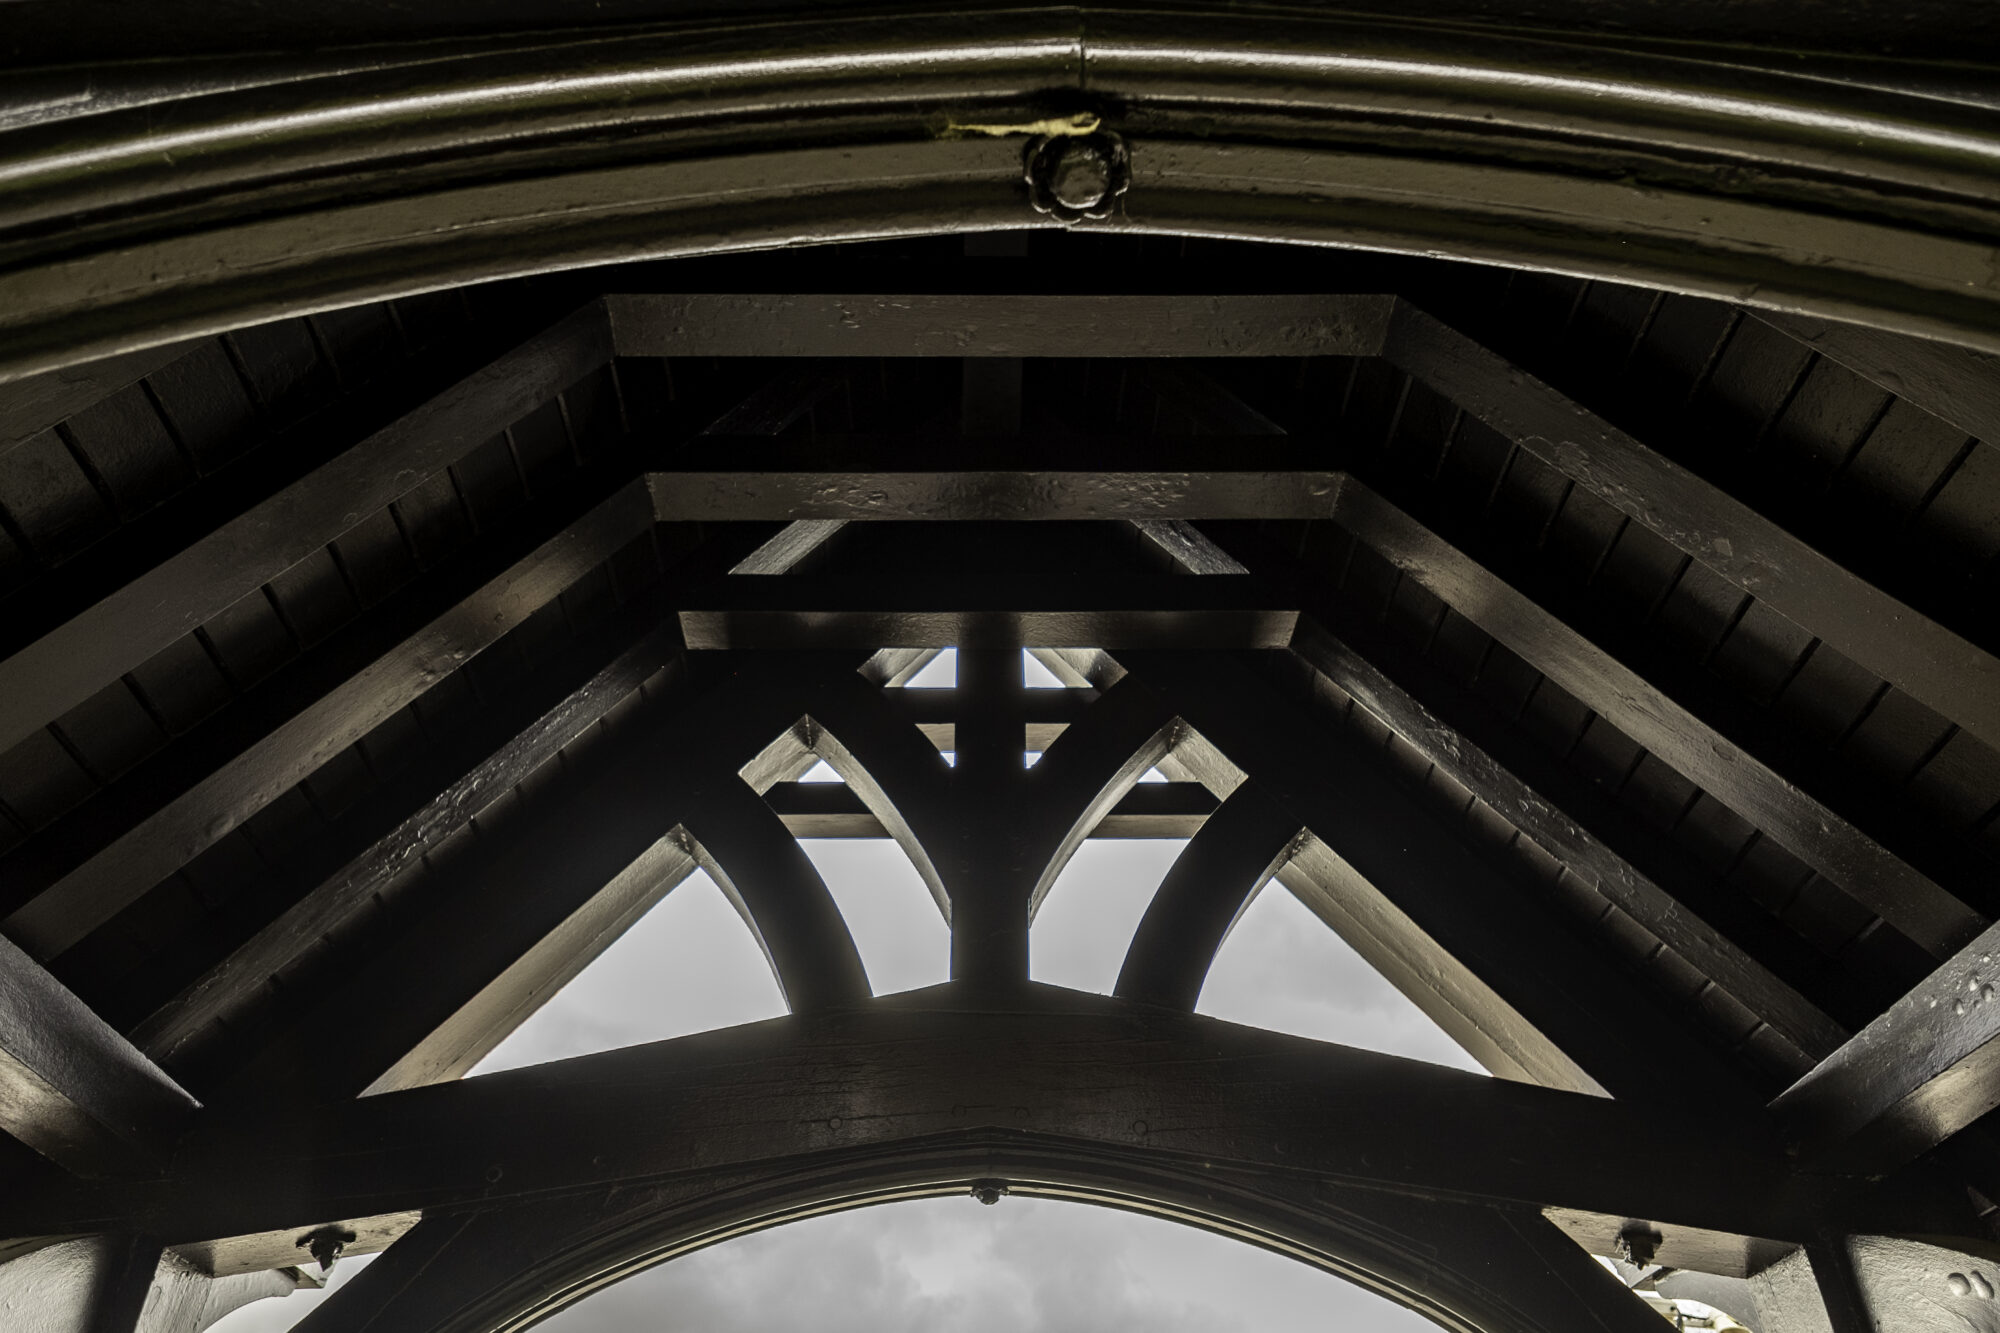
The historic timber lychgate marks the transition from the street into the churchyard and contributes to the wider listed ensemble. Repairs to its roof extended the conservation work beyond the main church, recognising the importance of the entrance structure to the setting and experience of the building.
Across the project, appropriate materials and specialist conservation techniques were central to protecting original fabric and ensuring that repairs remained compatible with the existing construction.
Outcomes
The completed works have repaired and protected some of St Anne’s most distinctive architectural features, from its decorative interior to its spire and historic lychgate.
The project contributes to the wider restoration of the church, which has been removed from Historic England’s Heritage at Risk Register following conservation and stabilisation works.
By addressing deterioration while retaining the building’s individual character, the scheme supports its continued use by the congregation, local school and wider Denton community.
-
Senior Conservation Architect
![]()
Adrian Pearson
BA(Hons), DipArch, RIBA(SCA), AABC
-
Architectural Assistant
![]()
Amy Greenwood
BA(Hons), M.Arch


-
Contractor
View Details +Restoration Projects
-
Funder
View Details +National Highways
-
Cost Consultants
View Details +Appleyard & Trew