Hatherlow Church
-
Location
Romiley
-
Client
Hatherlow United Reformed Church
-
Contract Value
c.£2m
-
People

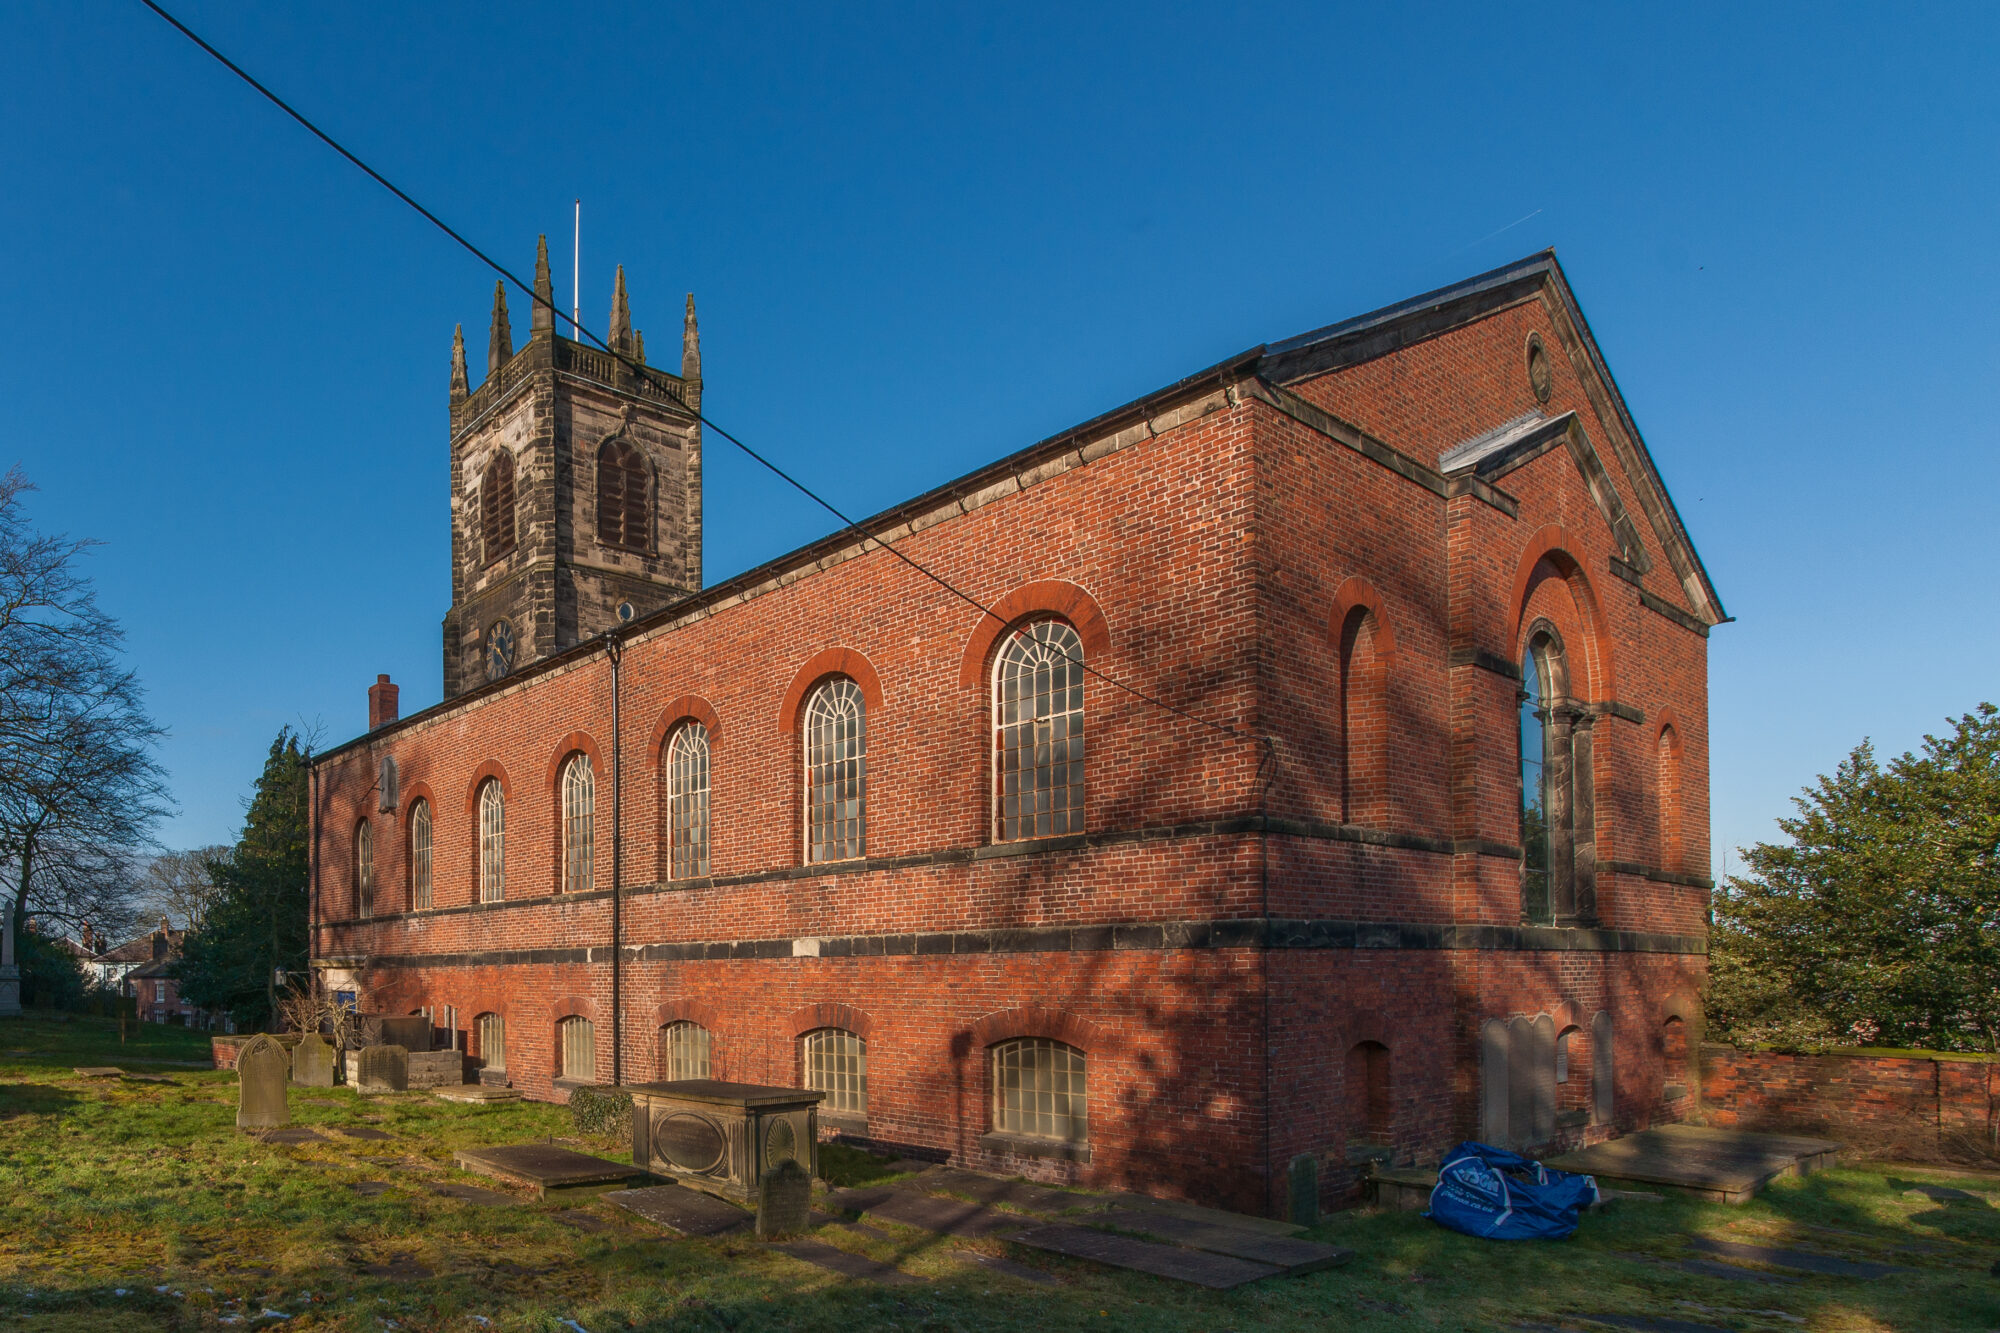
Hatherlow United Reformed Church is a Grade II listed church near Romiley, built in 1846. Its hammer-dressed stone walls, graduated slate roof and central west tower give it a distinctive presence, with buttresses and tall lancet windows defining the elevations.
The project combined essential roof and spire repairs with internal remodelling, helping the church adapt for a wider range of worship and community activities. The sale of the adjacent Sunday School helped fund the work, with its community functions brought into the church itself.
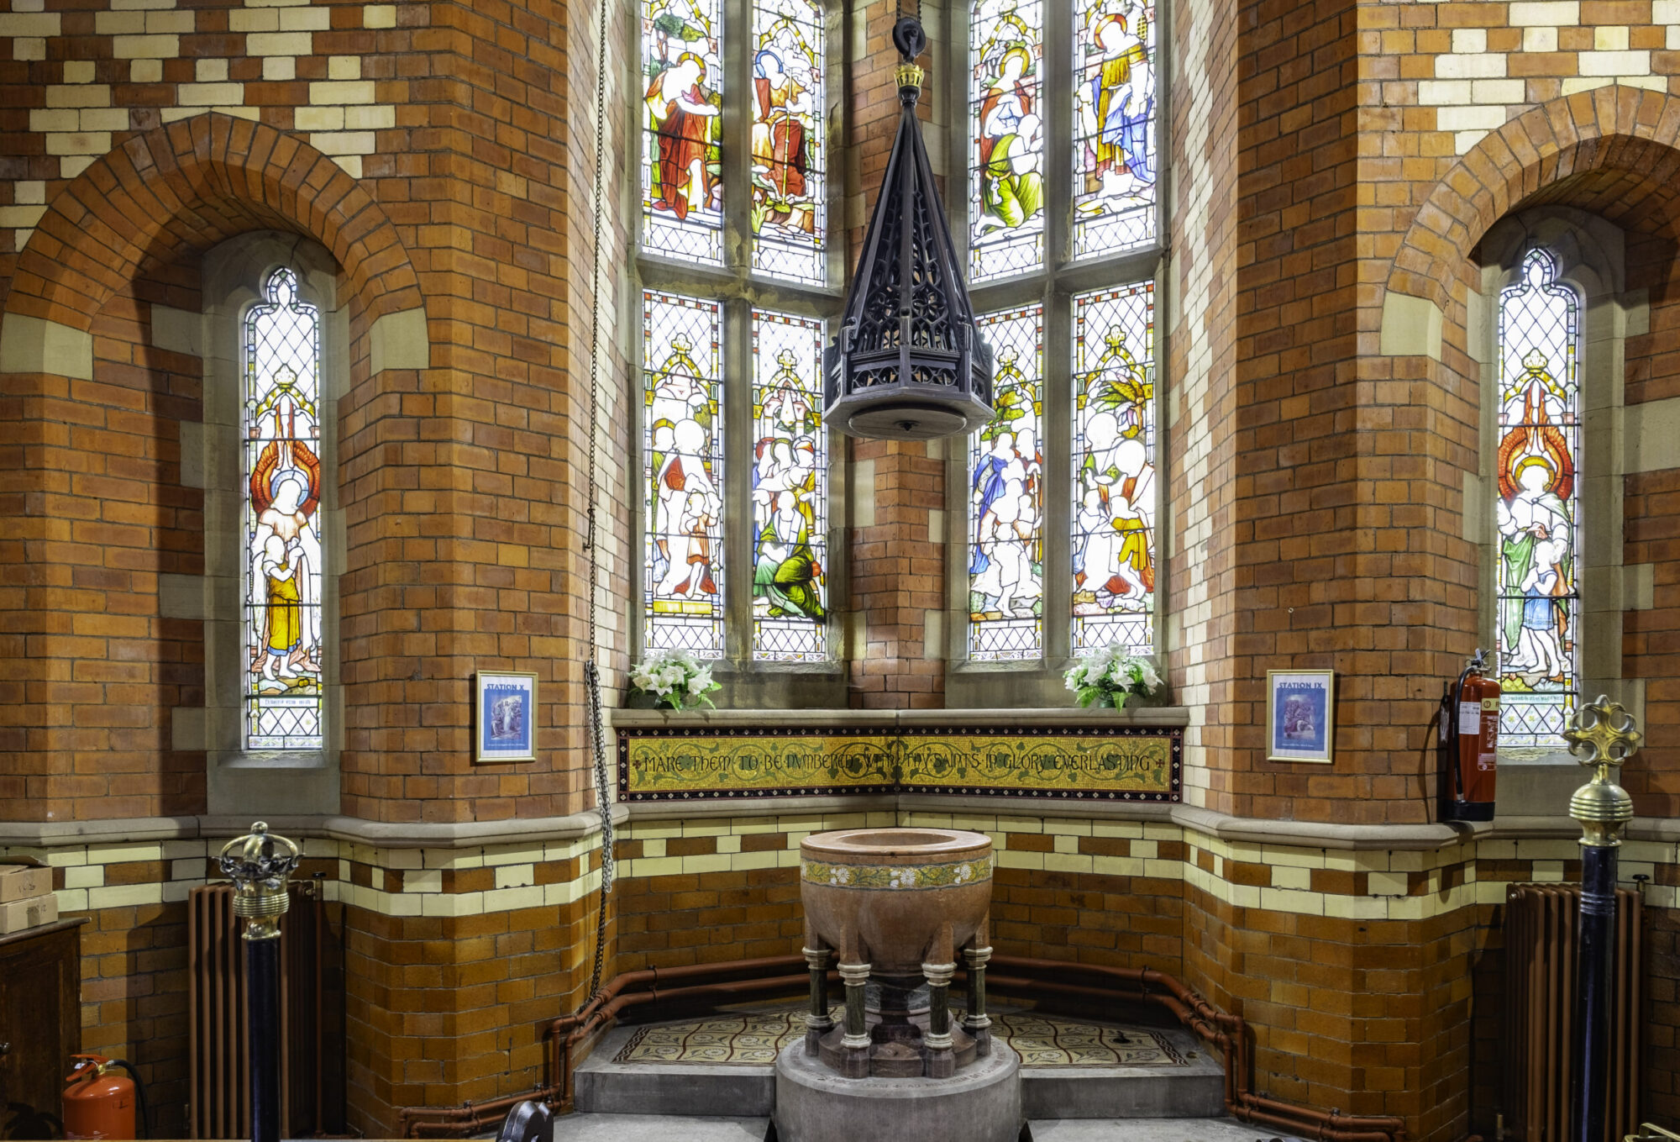
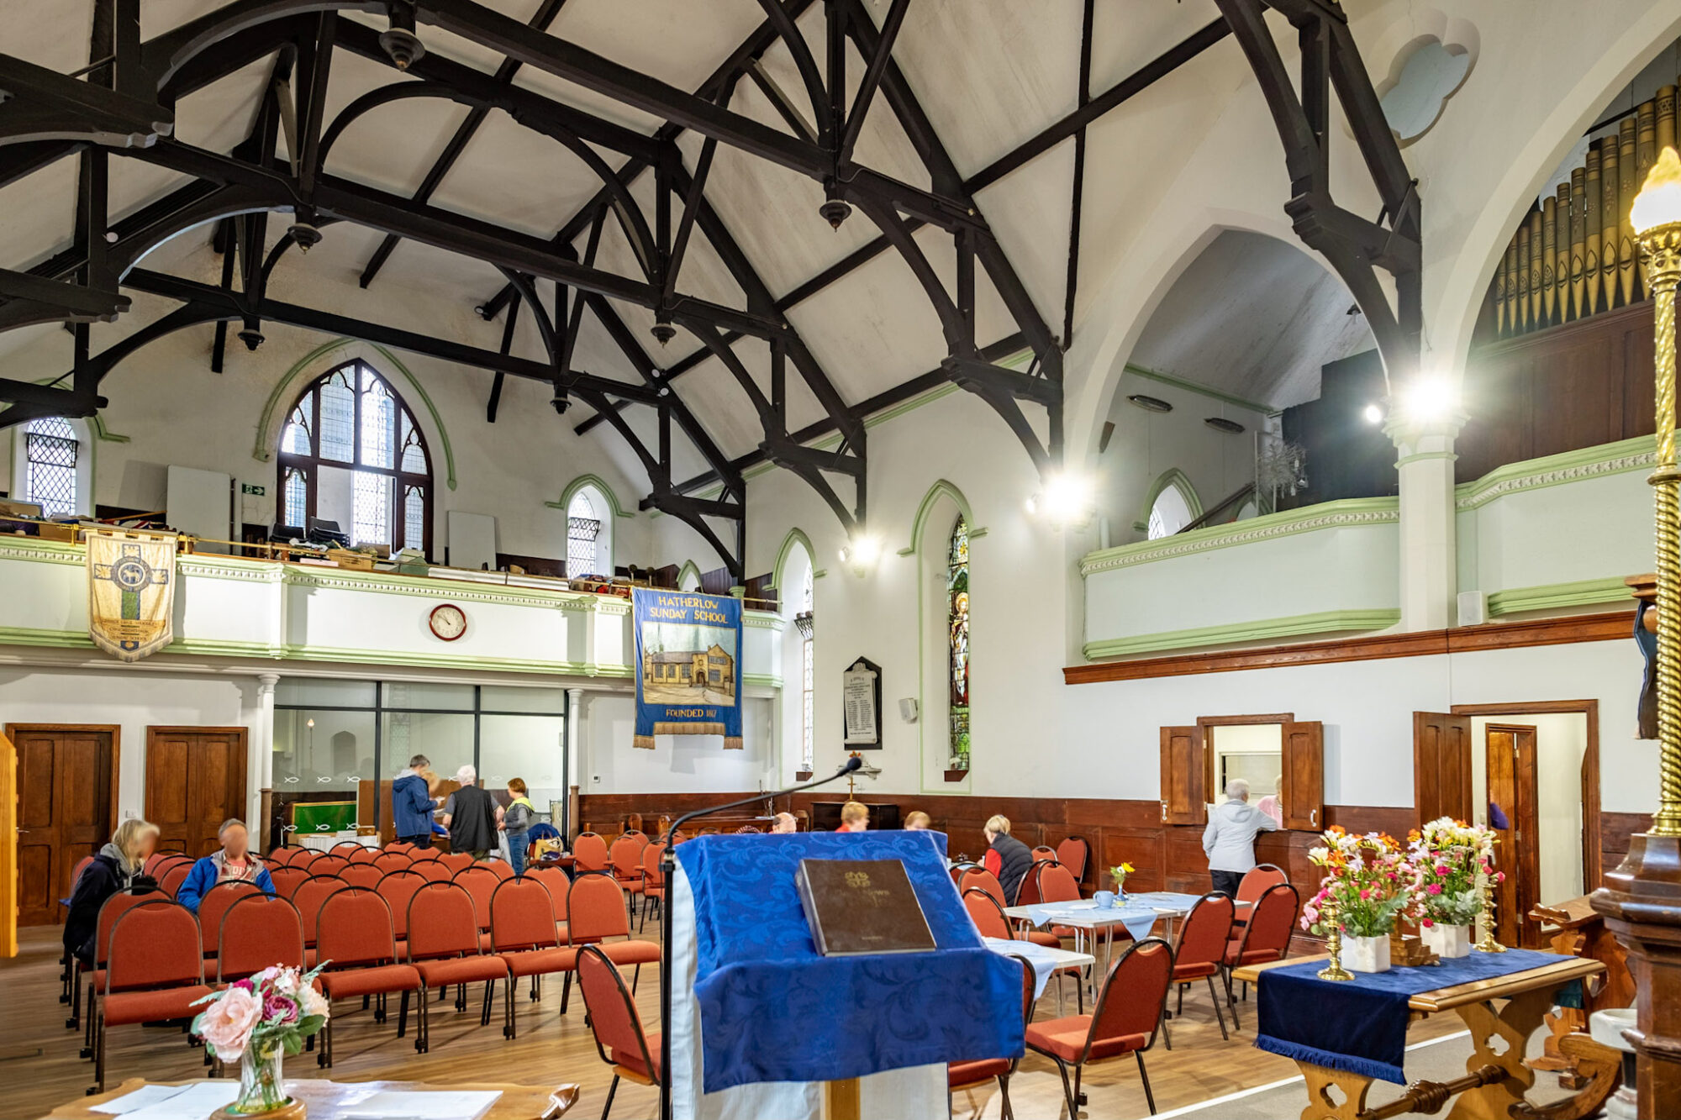
Careful restoration of the ornate nave ceiling and reinstatement of the cast-iron windows have renewed important features of the church’s interior for modern worship and community life.
Our Role
BTP acted as Conservation Architect, helping Hatherlow URC find a practical way to care for its historic building while making it more useful to the wider community.
We began by surveying the church and preparing a detailed options appraisal supported by cost budgets. This explored how the building could accommodate new facilities and more flexible activities while protecting its architectural character.
Working with contractor Trinity Renovations, we brought together conservation repairs and internal alterations to create a more comfortable, accessible and adaptable building.
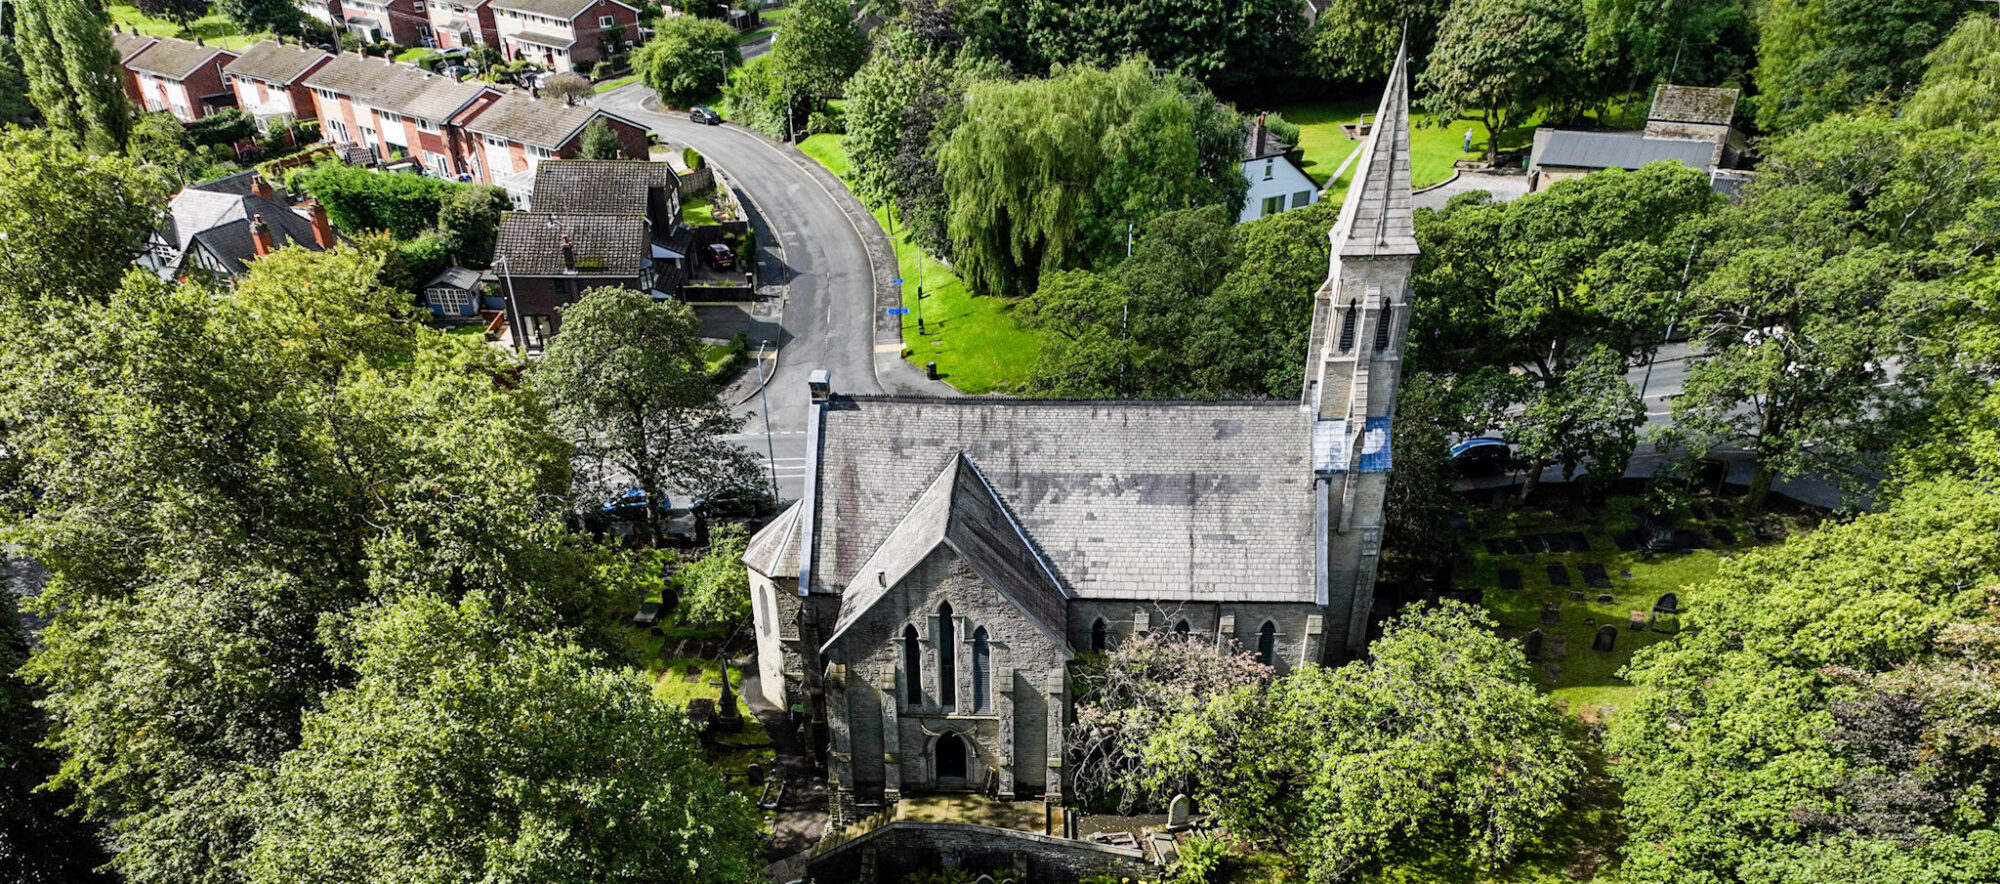
Essential repairs for a lasting future.
Repairs to the roof and spire have protected the church’s historic fabric, preserving its distinctive architectural character alongside the changes that support its renewed community role.
Design Development
The main challenge was to introduce greater flexibility into an interior arranged around traditional worship. We considered how the church could retain its identity while making room for the community activities previously housed in the Sunday School.
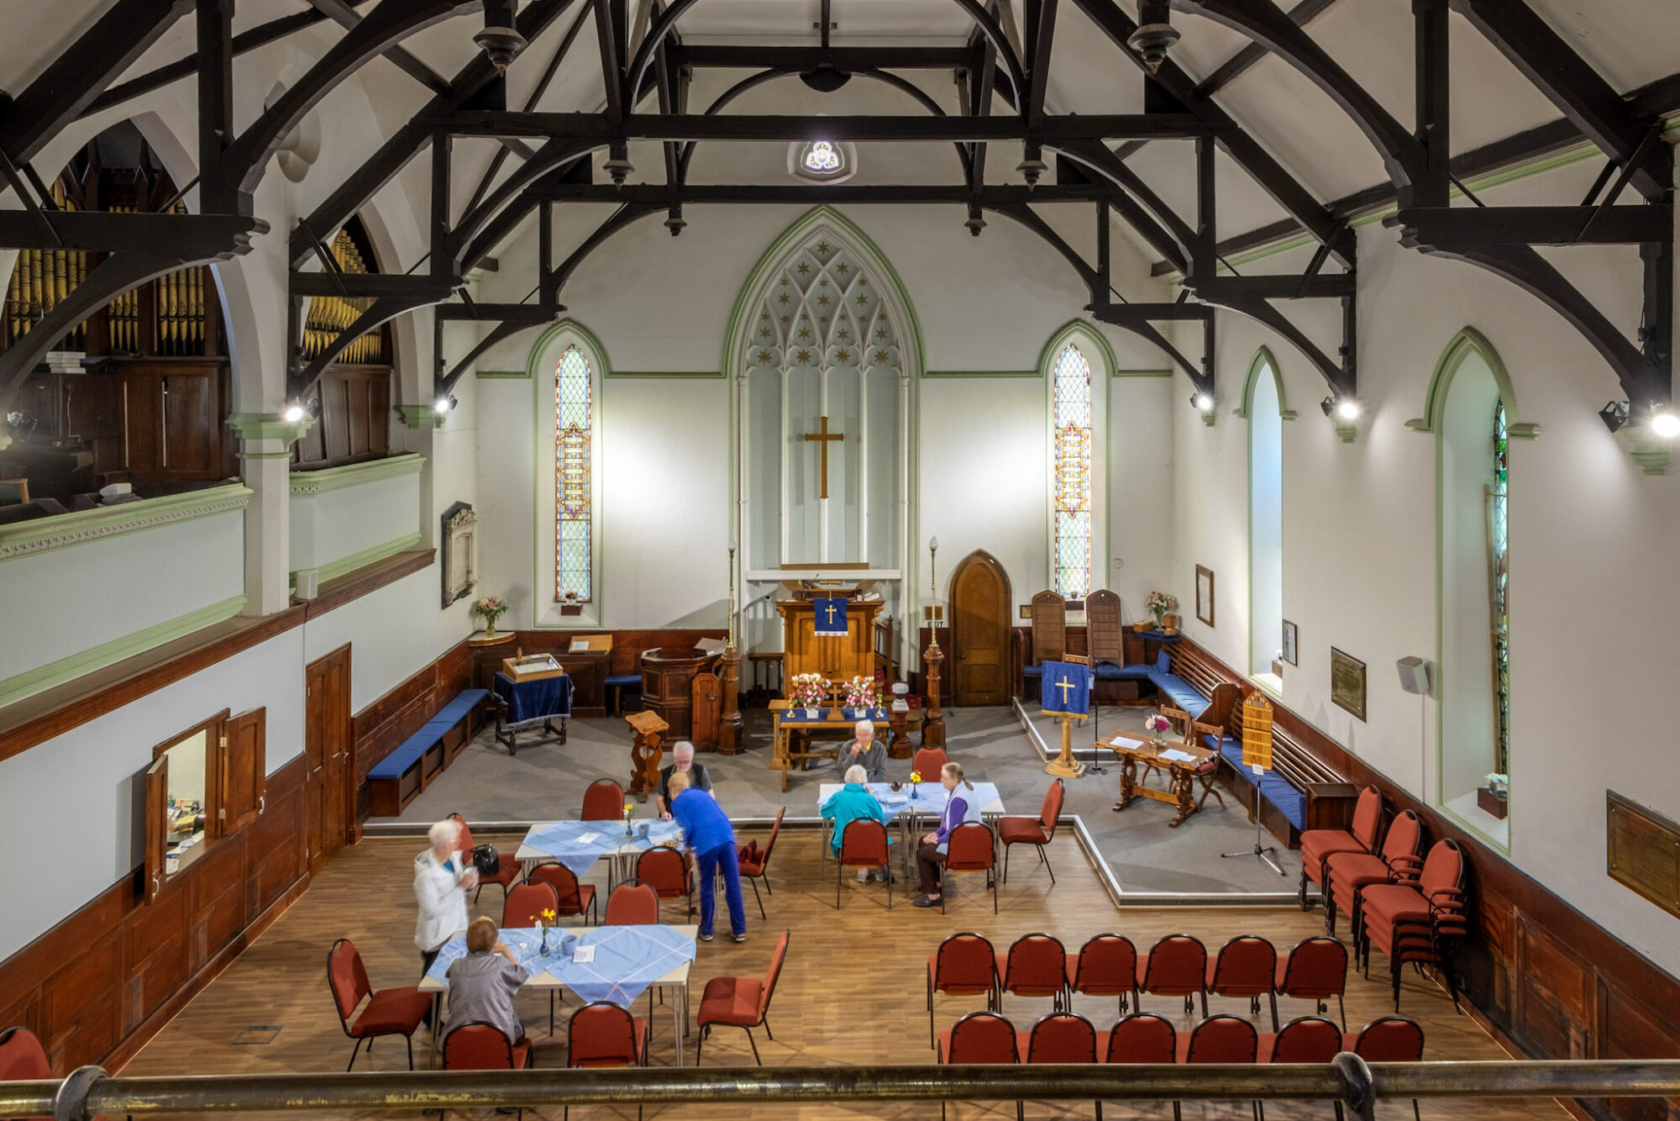
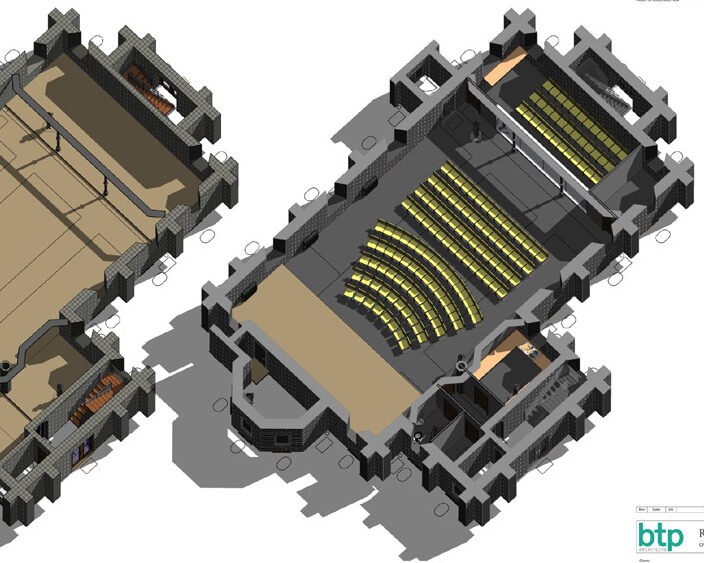
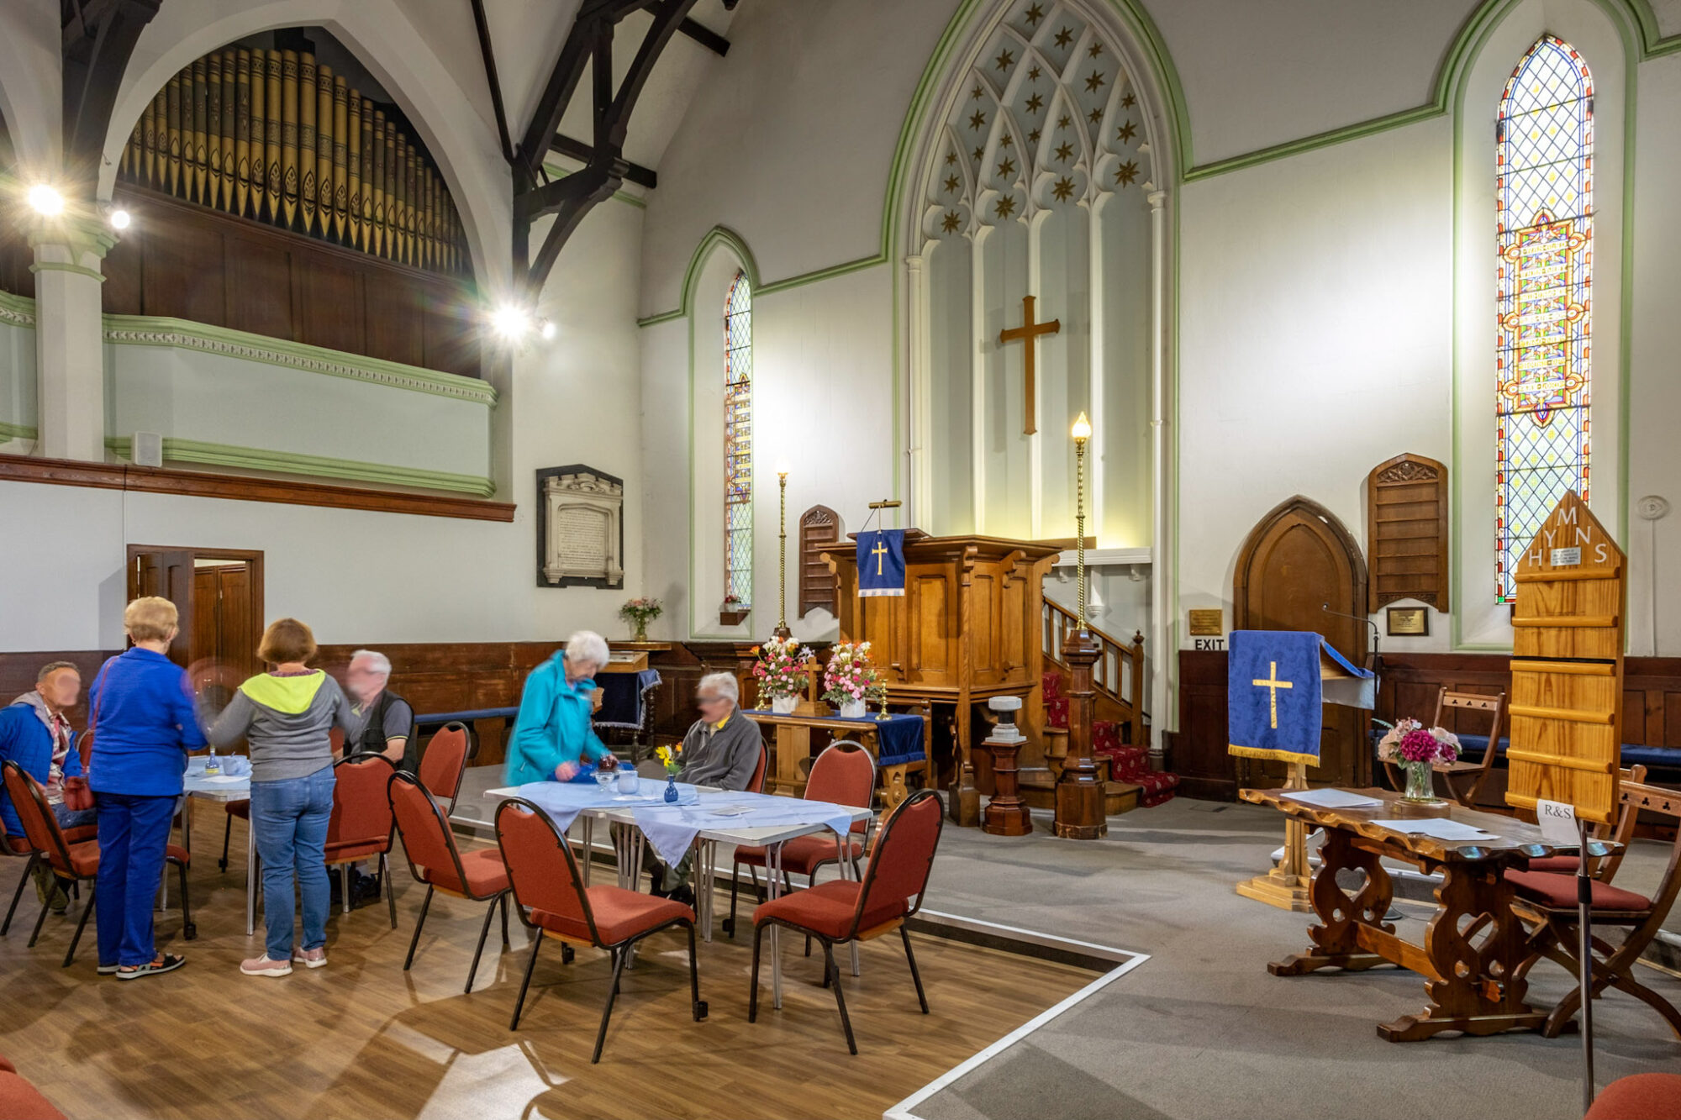
Selected box pews were removed or relocated to open up the nave, creating space that can be arranged for services, meetings and events. Breakout areas provide room for smaller groups, allowing different activities to take place within the building.
An upgraded kitchen and accessible WC facilities support this broader use, making the church more practical for community groups and everyday gatherings. Underfloor heating improves comfort without introducing visually intrusive heating equipment into the historic interior.
These alterations were considered alongside the church’s existing architectural arrangement, which includes a west gallery, north transept and small east vestry. Retaining significant features and the character of the main worship space guided the design.
Essential repairs to the roof and spire addressed the condition of the external fabric, protecting the building alongside the improvements inside. Bringing repair and reordering together allowed us to consider both its immediate maintenance needs and its longer-term use.
Outcomes
Hatherlow United Reformed Church now offers a more flexible home for worship, social activities and community events. Open floor space, improved facilities and underfloor heating make the building more welcoming and practical throughout the year.
Bringing the former Sunday School’s community functions into the church has broadened its use and created opportunities for income to support its upkeep. Alongside essential conservation repairs, these changes help secure the future of a historic building by keeping it active in local life.
-
Senior Conservation Architect
![]()
Adrian Pearson
BA(Hons), DipArch, RIBA(SCA), AABC
-
Architectural Assistant
![]()
Amy Greenwood
BA(Hons), M.Arch

-
Contractor
View Details +Trinity Renovations