The Willows
-
Location
Wythenshawe, Manchester
-
Contract Value
c.£4.3m.
-
People


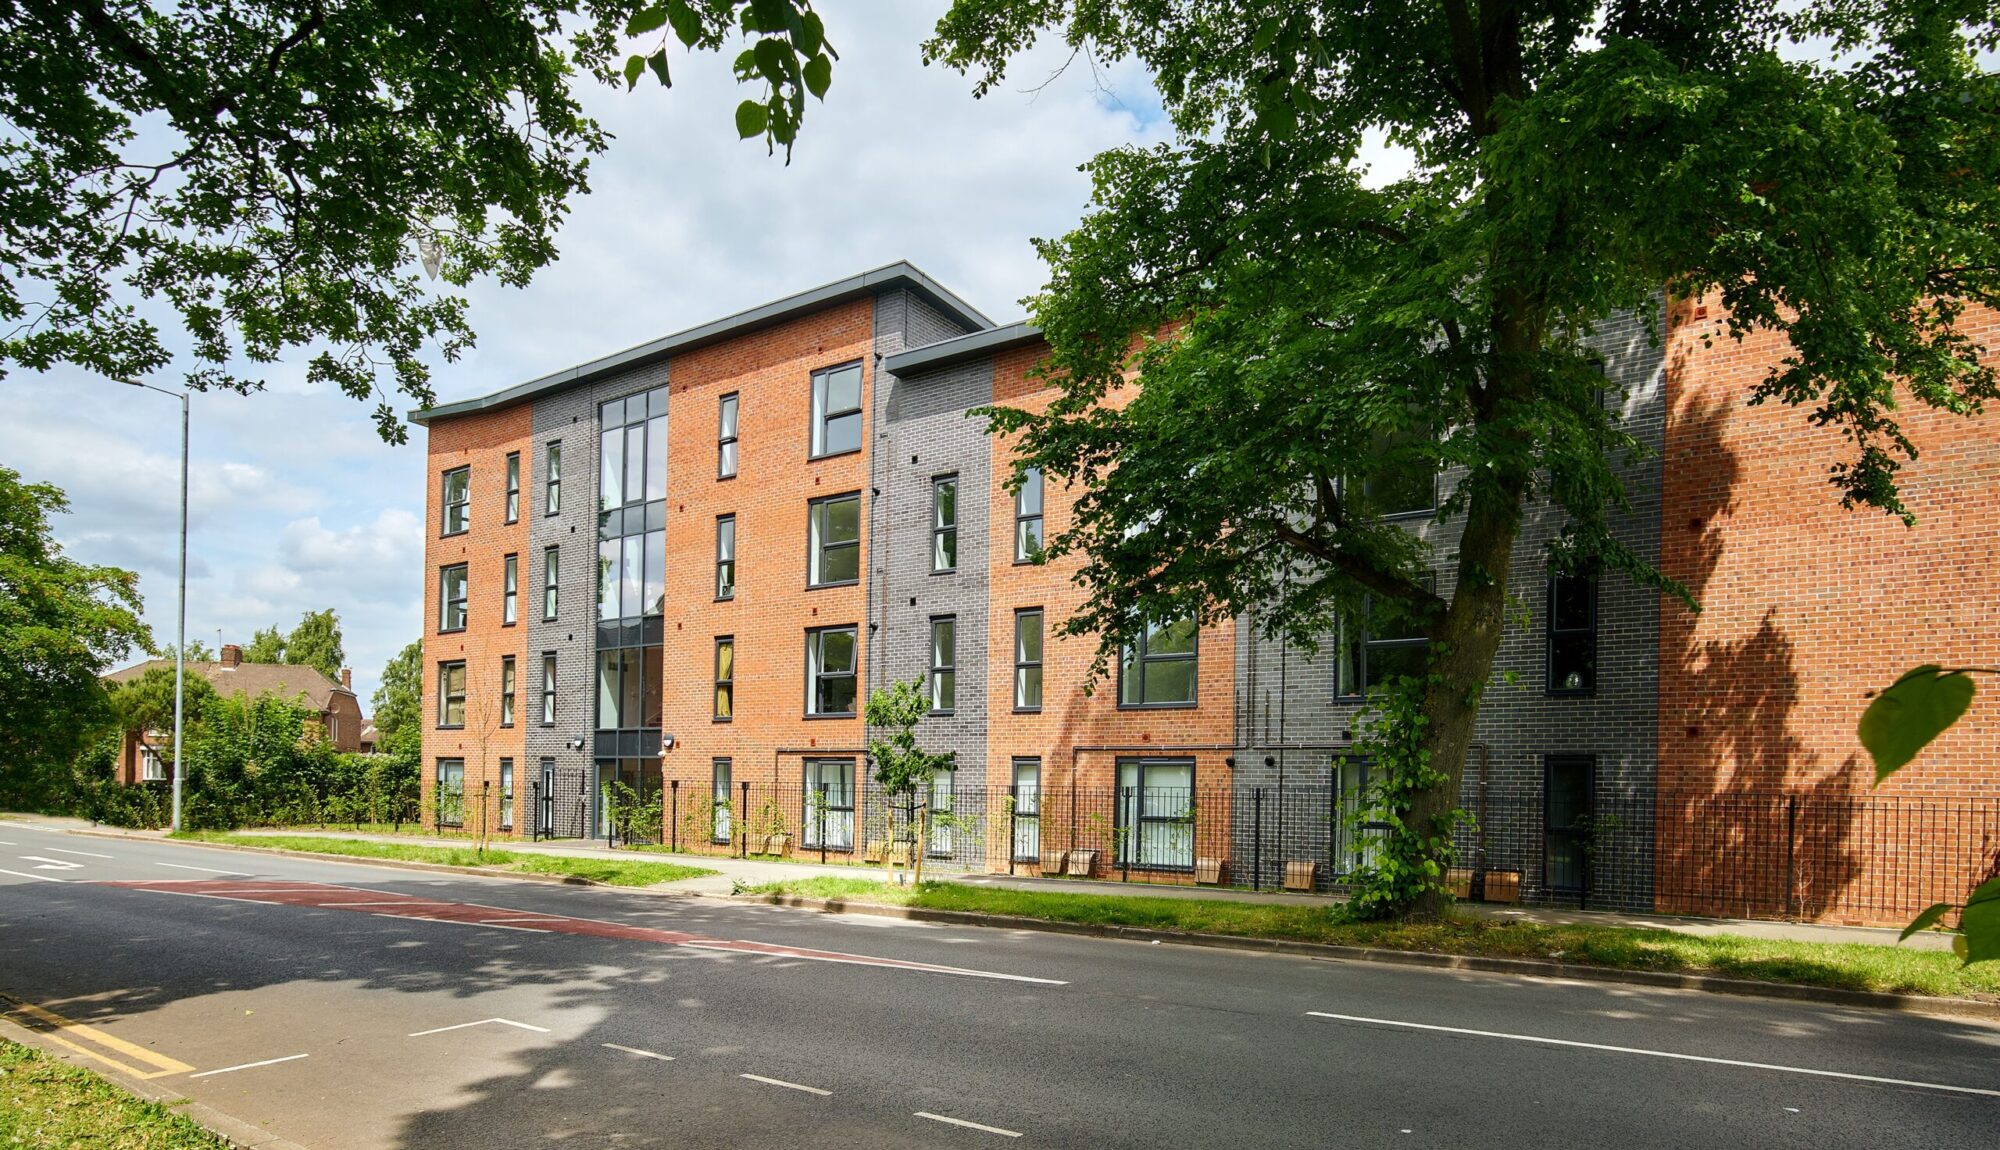
The Willows is a £4.3m development of 34 homes in Northern Moor, Manchester, delivered for Wythenshawe Community Housing Group with contractor Casey. Completed in 2022, it replaces the former Alfred Morris Court sheltered housing scheme with a mix of social rent, shared ownership and private sale homes.
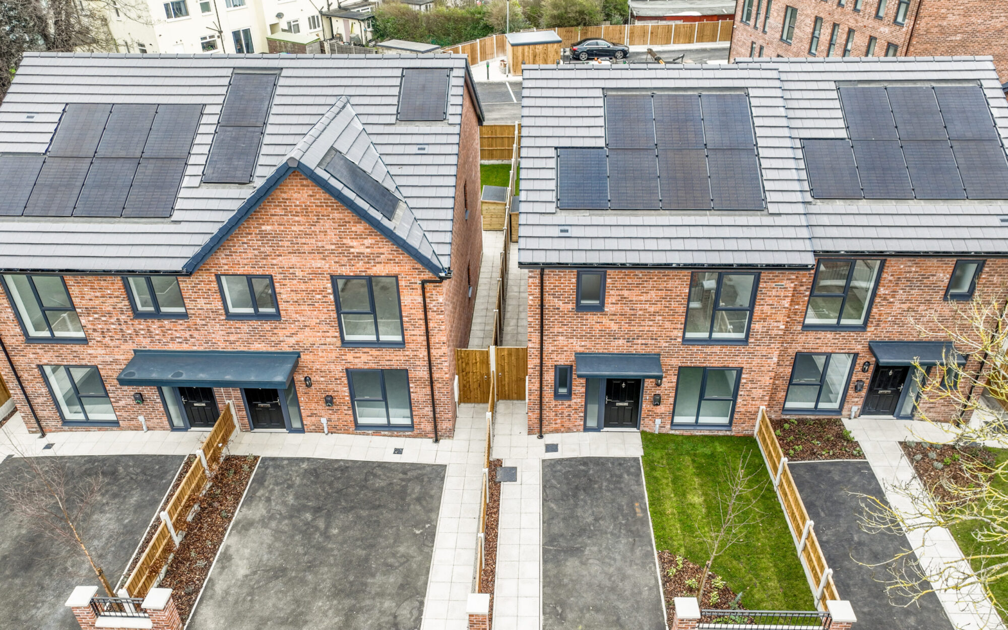
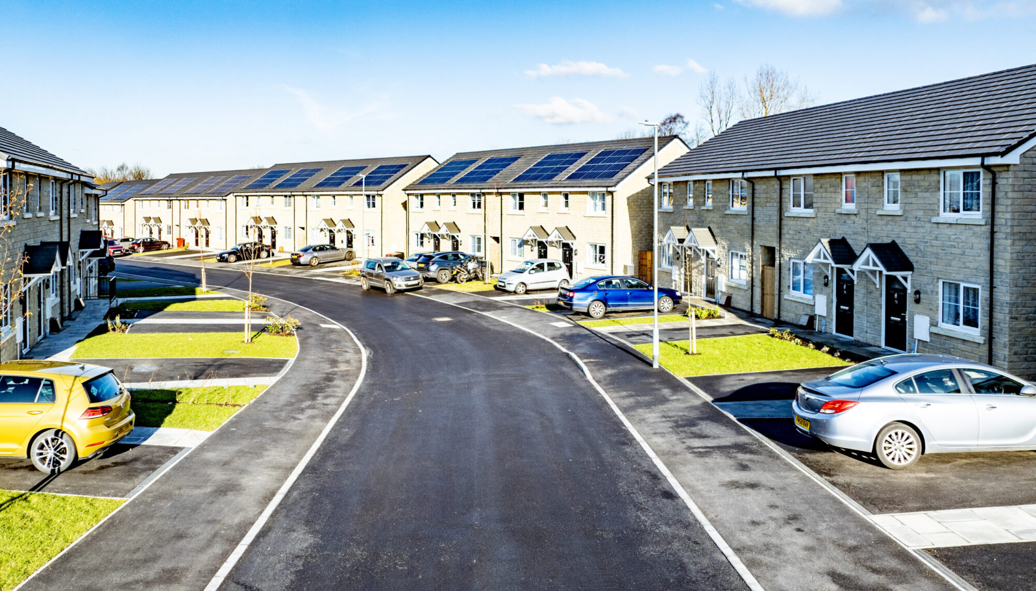
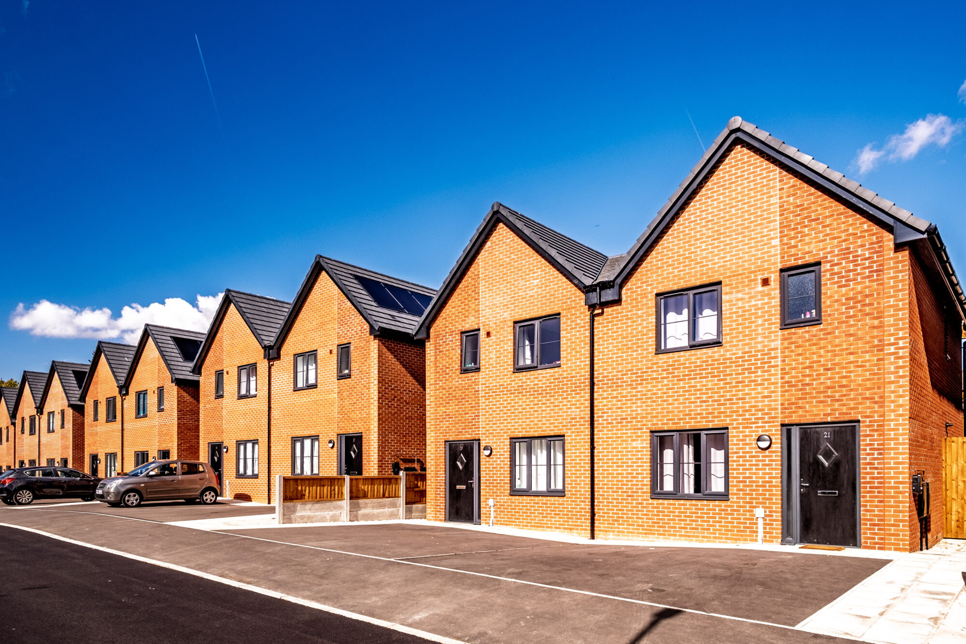
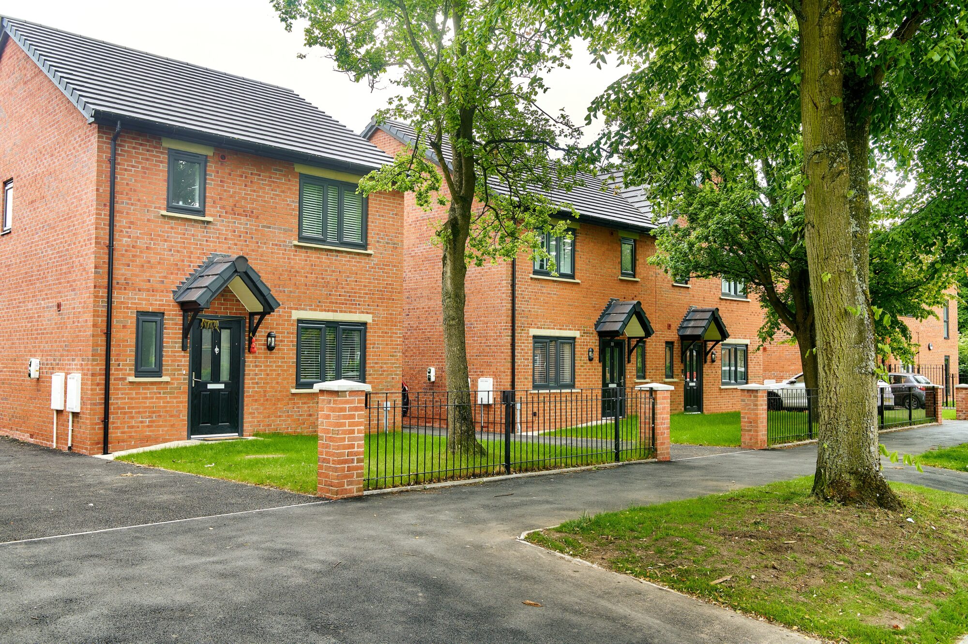
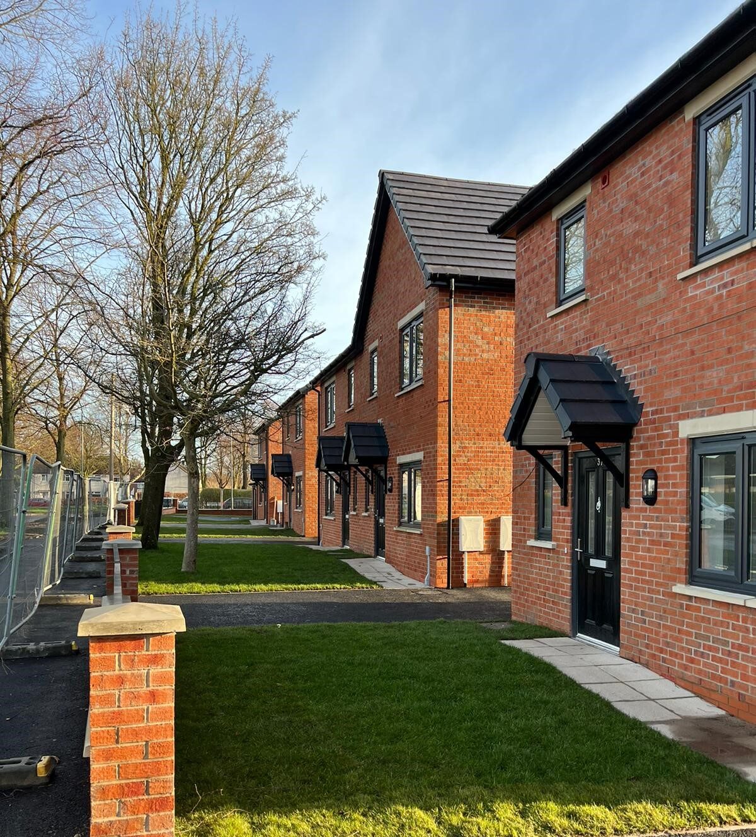
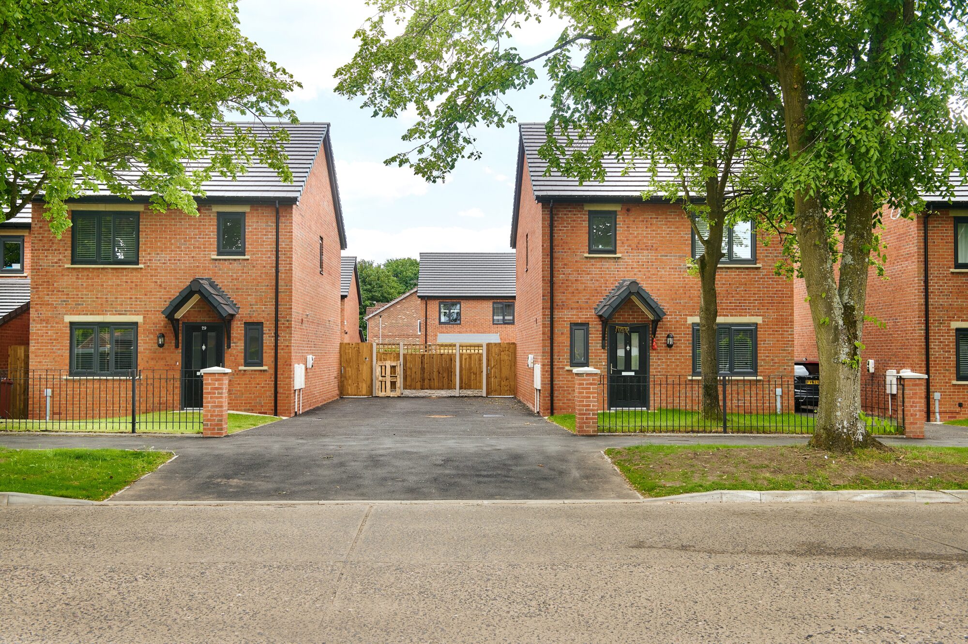
Supported by more than £800,000 of Homes England funding, the scheme comprises 23 one- and two-bedroom apartments for social rent, six three-bedroom shared ownership houses and five three- and four-bedroom houses for outright sale through Garden City Homes.
Affordable and private homes, offering choice at every stage of life.
Our Role
BTP acted as Lead Architect, designing a contemporary residential development that responds to its prominent corner setting and Wythenshawe’s Garden City character.
We developed the layout, building forms and architectural detailing, balancing the varied housing mix with retained mature trees, landscaped amenity space and parking. Working closely with Casey, consultants and Building Control, we coordinated technical solutions to the apartment building’s complex geometry, including roofing, weathering, ventilation and fire stopping.
Contemporary design with Garden City roots
Our award-winning design responds to Wythenshawe’s Garden City character, combining carefully stepped building heights with retained mature trees and generous landscaped spaces.
Design Development
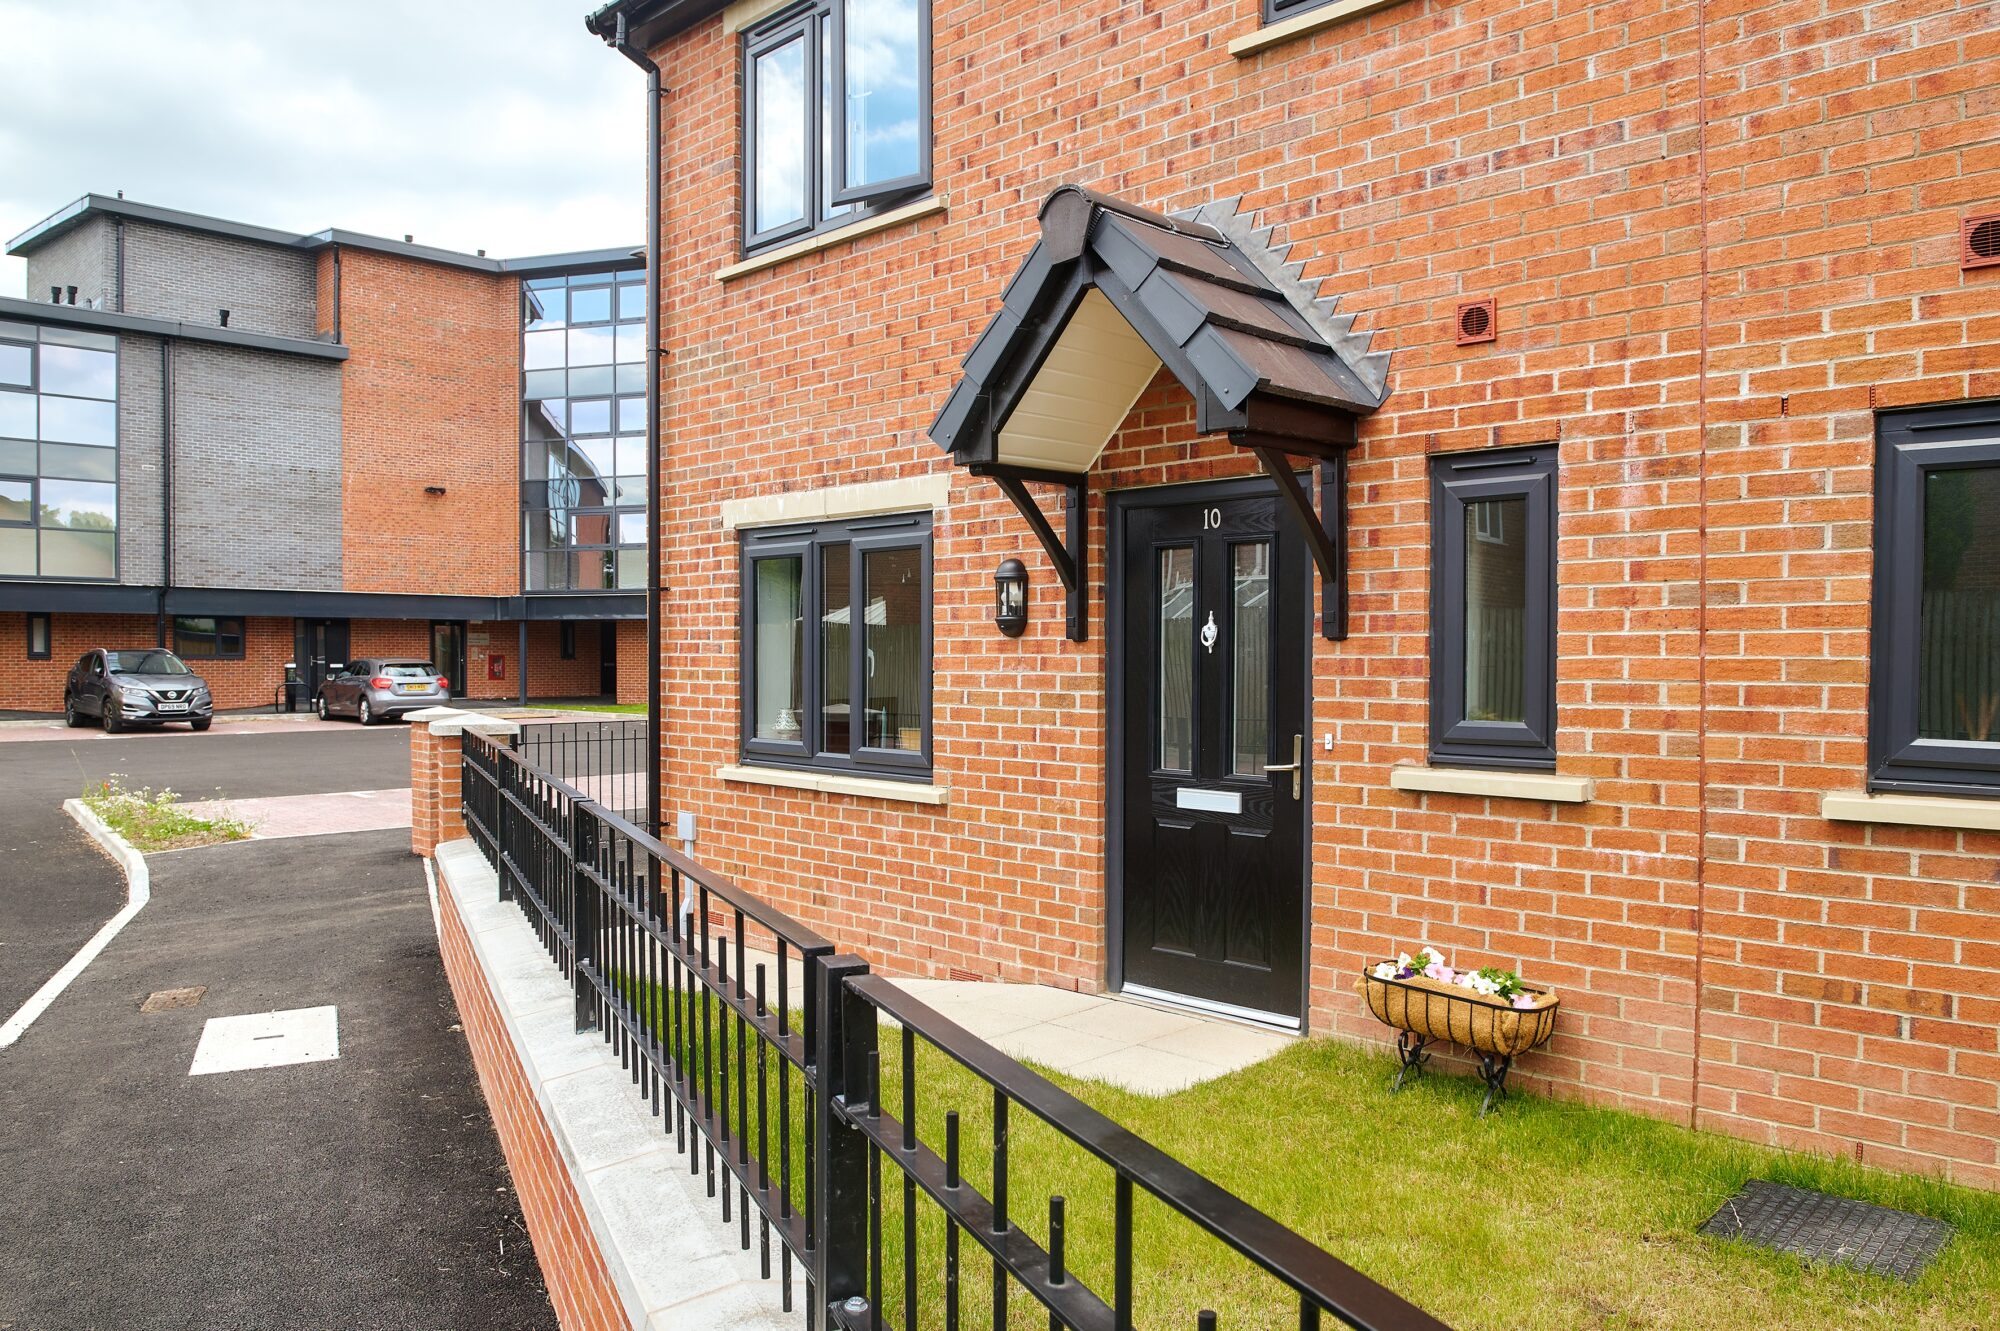
Our design responds to the prominent corner site with a curved apartment building that addresses the roundabout and establishes frontages onto Sale Road and Fellpark Road. Stepping the height between two, three and four storeys allowed us to emphasise the corner while moderating the building’s scale beside existing housing. The houses extend the street frontage along Fellpark Road and into the site.
We articulated the apartment elevations through angled brickwork, curtain walling and large window openings, balancing the building’s geometry with daylight to the interiors. Individual external entrances to ground-floor apartments establish a direct relationship with the street and clearly define the threshold between public and private space.
Retaining mature trees informed the layout and helped connect the development with Wythenshawe’s Garden City character. We integrated communal landscaping, private gardens and parking around the buildings, accommodating vehicles within the site while limiting their prominence in the streetscape.
Delivery required asbestos remediation of the former sheltered housing complex and careful coordination around restricted construction access and retained trees. The apartment building’s angled footprint presented particular roof construction challenges. Working with the project team, we developed a solution combining prefabricated trusses with traditionally constructed sections, using heavy-duty girder hangers at the angled junctions.
Changes in building height required detailed coordination of stepped cavities, roof abutments and weathering to maintain protection against water ingress. Automatic opening vents were relocated to the end stairwells to provide more practical maintenance access, while ventilation and fire-stopping details were resolved with Building Control.
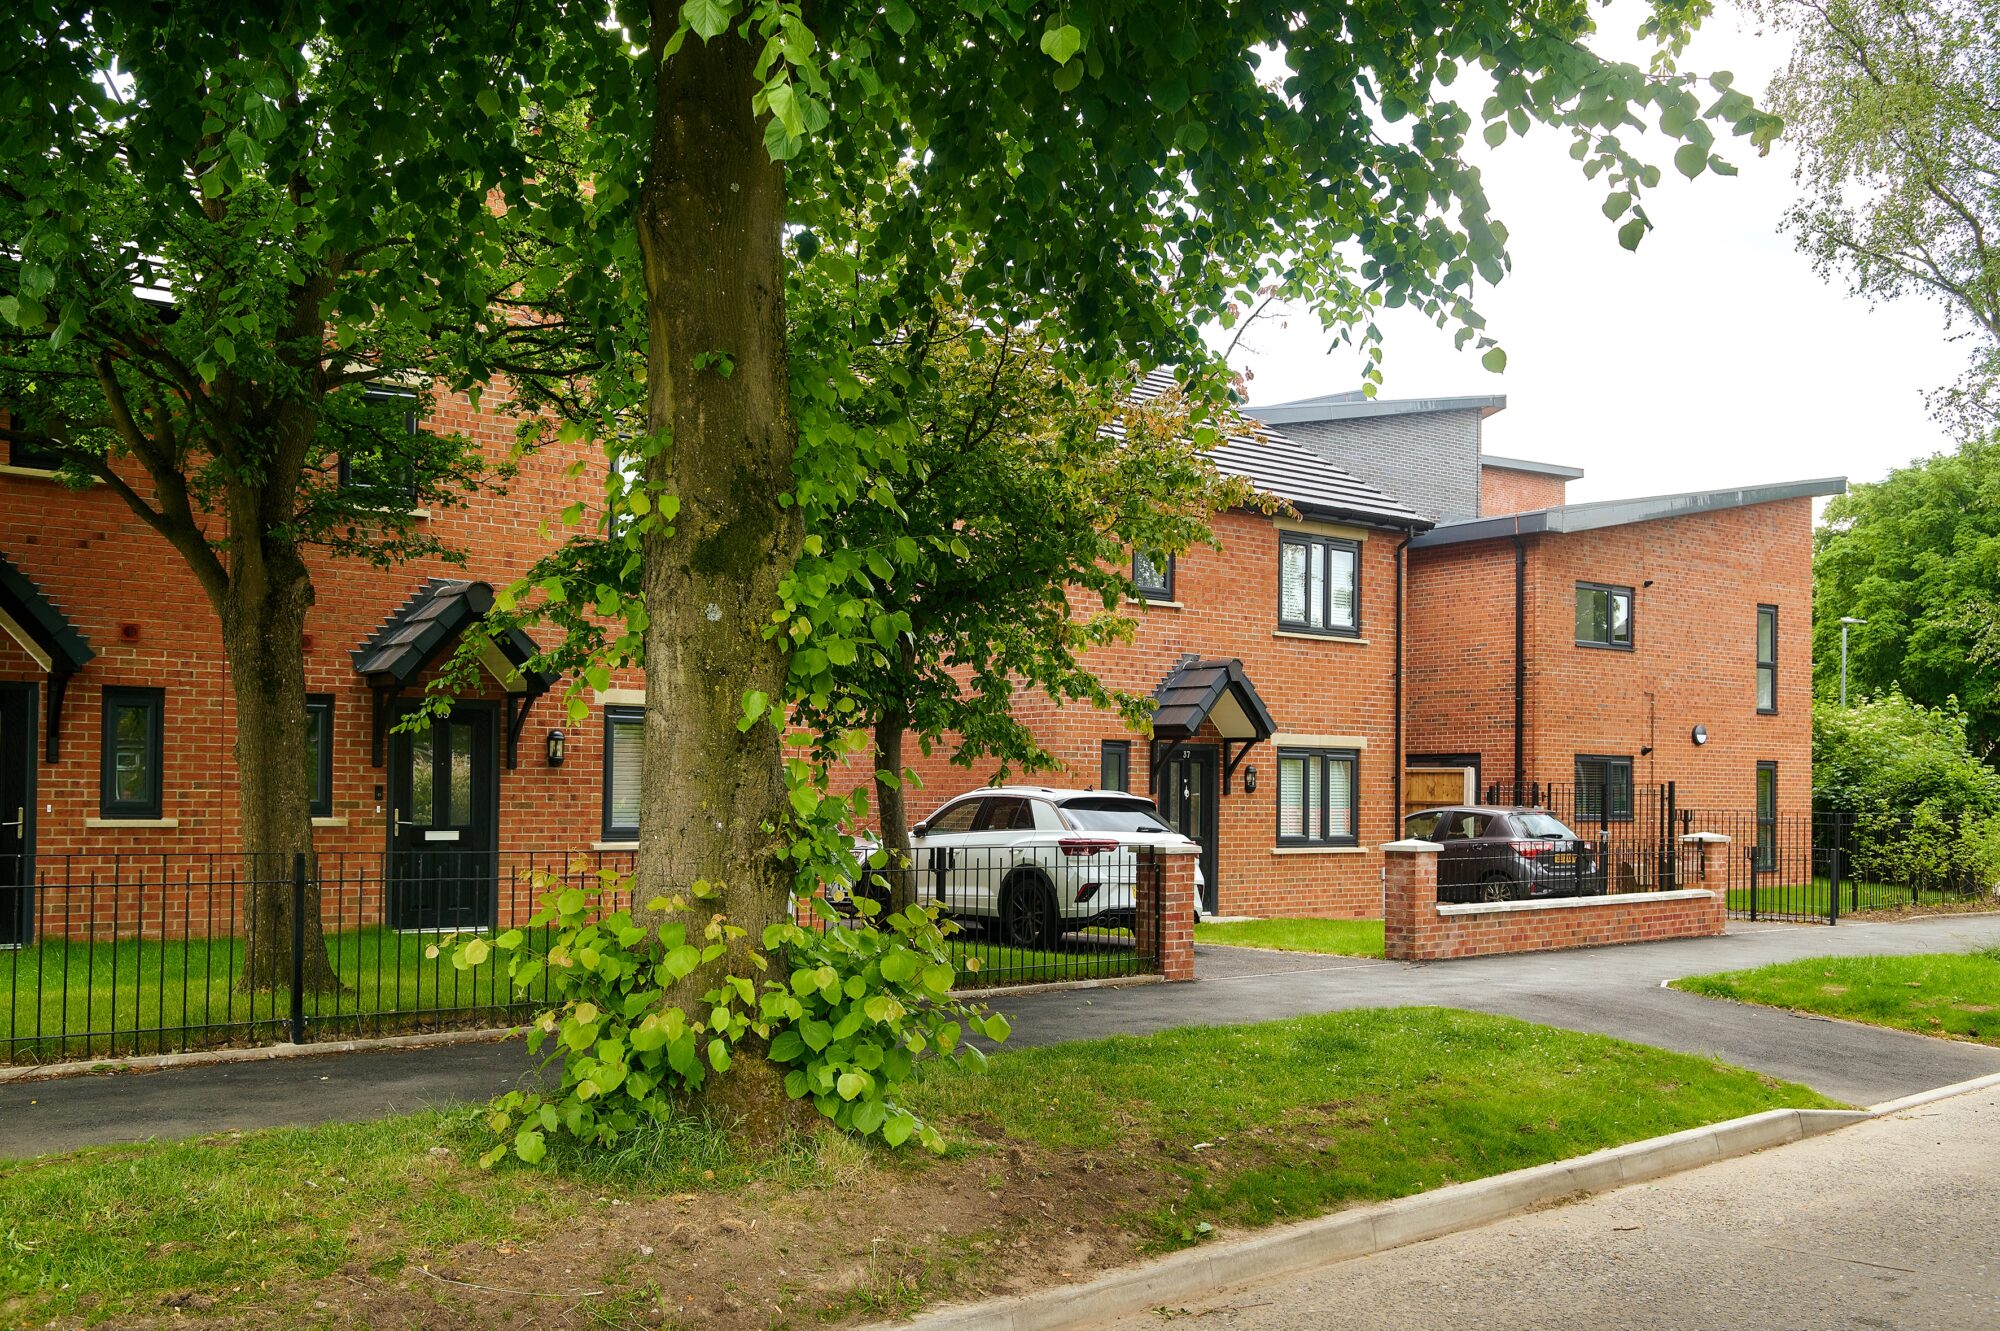
We specified increased insulation in floors, walls and roofs alongside upgraded windows, improving thermal performance beyond the Building Regulations requirements at the time. Secure cycle storage and electric vehicle charging points support lower-carbon travel.
Outcomes
The Willows has transformed a former sheltered housing site into 34 mixed-tenure homes, combining affordable housing with family homes for sale within an established community.
Its stepped corner building, active street frontages and landscaped spaces create a distinctive residential setting while responding to the surrounding neighbourhood. Strong demand saw more than 400 expressions of interest, with all private sale homes sold off-plan shortly after launch.
The completed scheme won the 2022 LABC North West Award for Best Large Social Housing Development and progressed to the national finals, recognising the quality achieved through close collaboration between the design, construction and Building Control teams.
-
Director
![]()
Manuel Atkinson
BA (Hons), M.Arch, ARB, RIBA, Dip.DEA
-
Architect
![]()
Oli Martin
BA(Hons), M.Arch, ARB
-
Architectural Assistant
![]()
Dominic Rhodes
BA(Hons)


-
Contractor
View Details +Casey
-
Structural Engineers
View Details +WML Consulting Ltd
-
Employers Agent
View Details +Identity Consult