Greenbrow Social Club
-
Location
Wythenshawe, Manchester
-
Client
Wythenshawe Community Housing Group
-
People

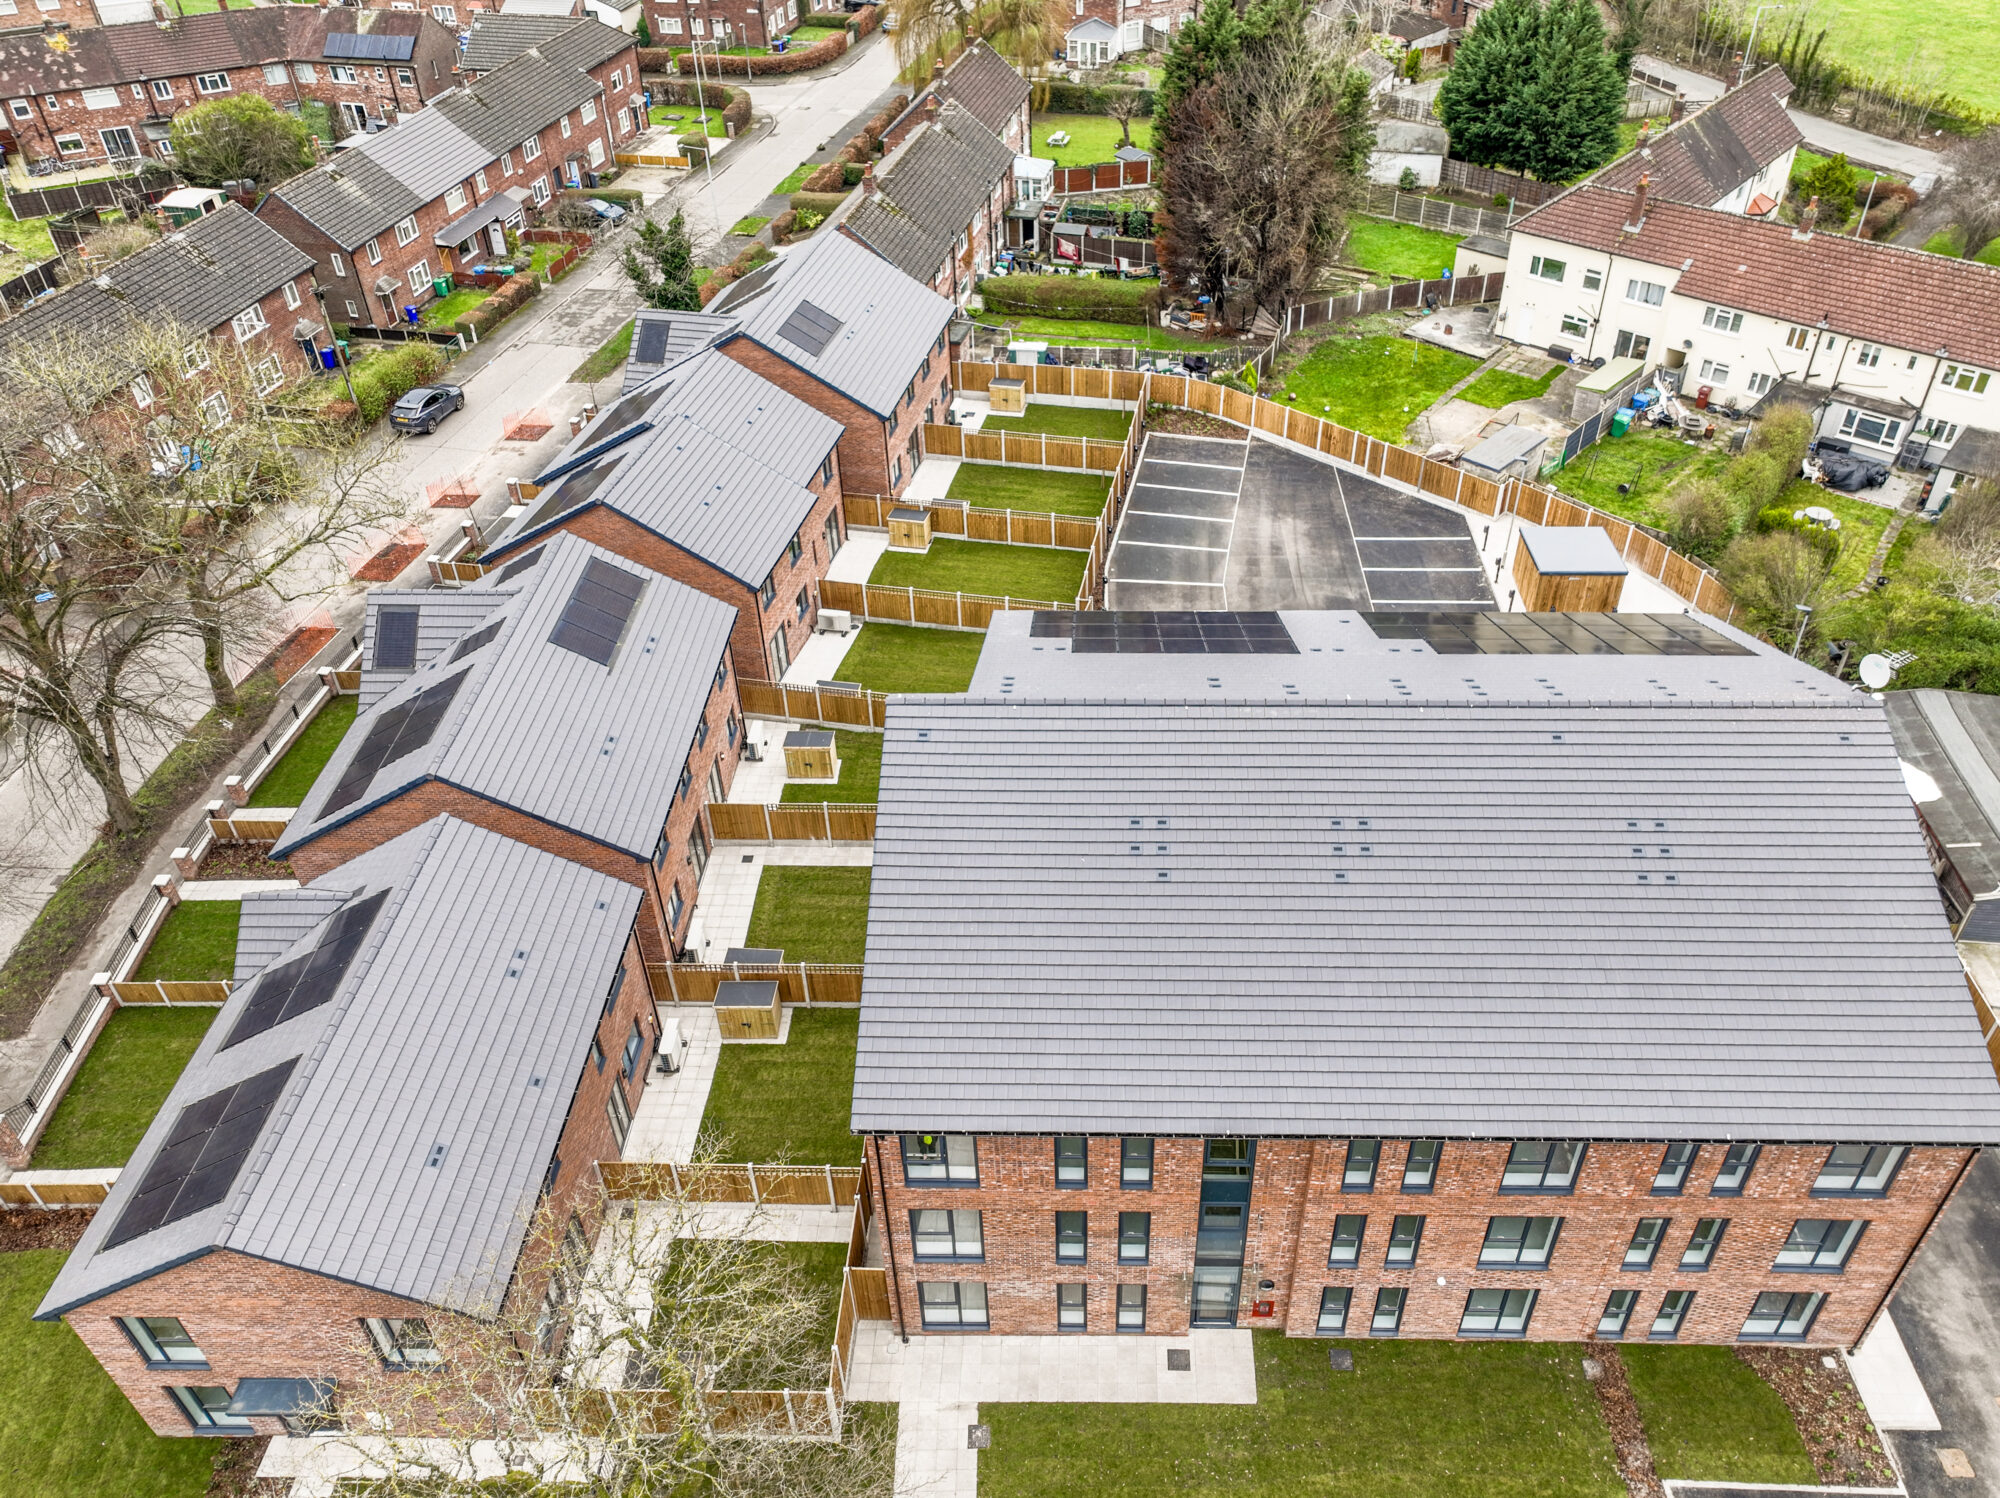
This development in Wythenshawe has transformed a vacant site into 23 new homes through a carefully considered mix of apartments, smaller homes and family housing. At the heart of the project was a commitment to increasing affordable housing choice, creating opportunities for households at different stages of life and supporting a diverse, resilient community.
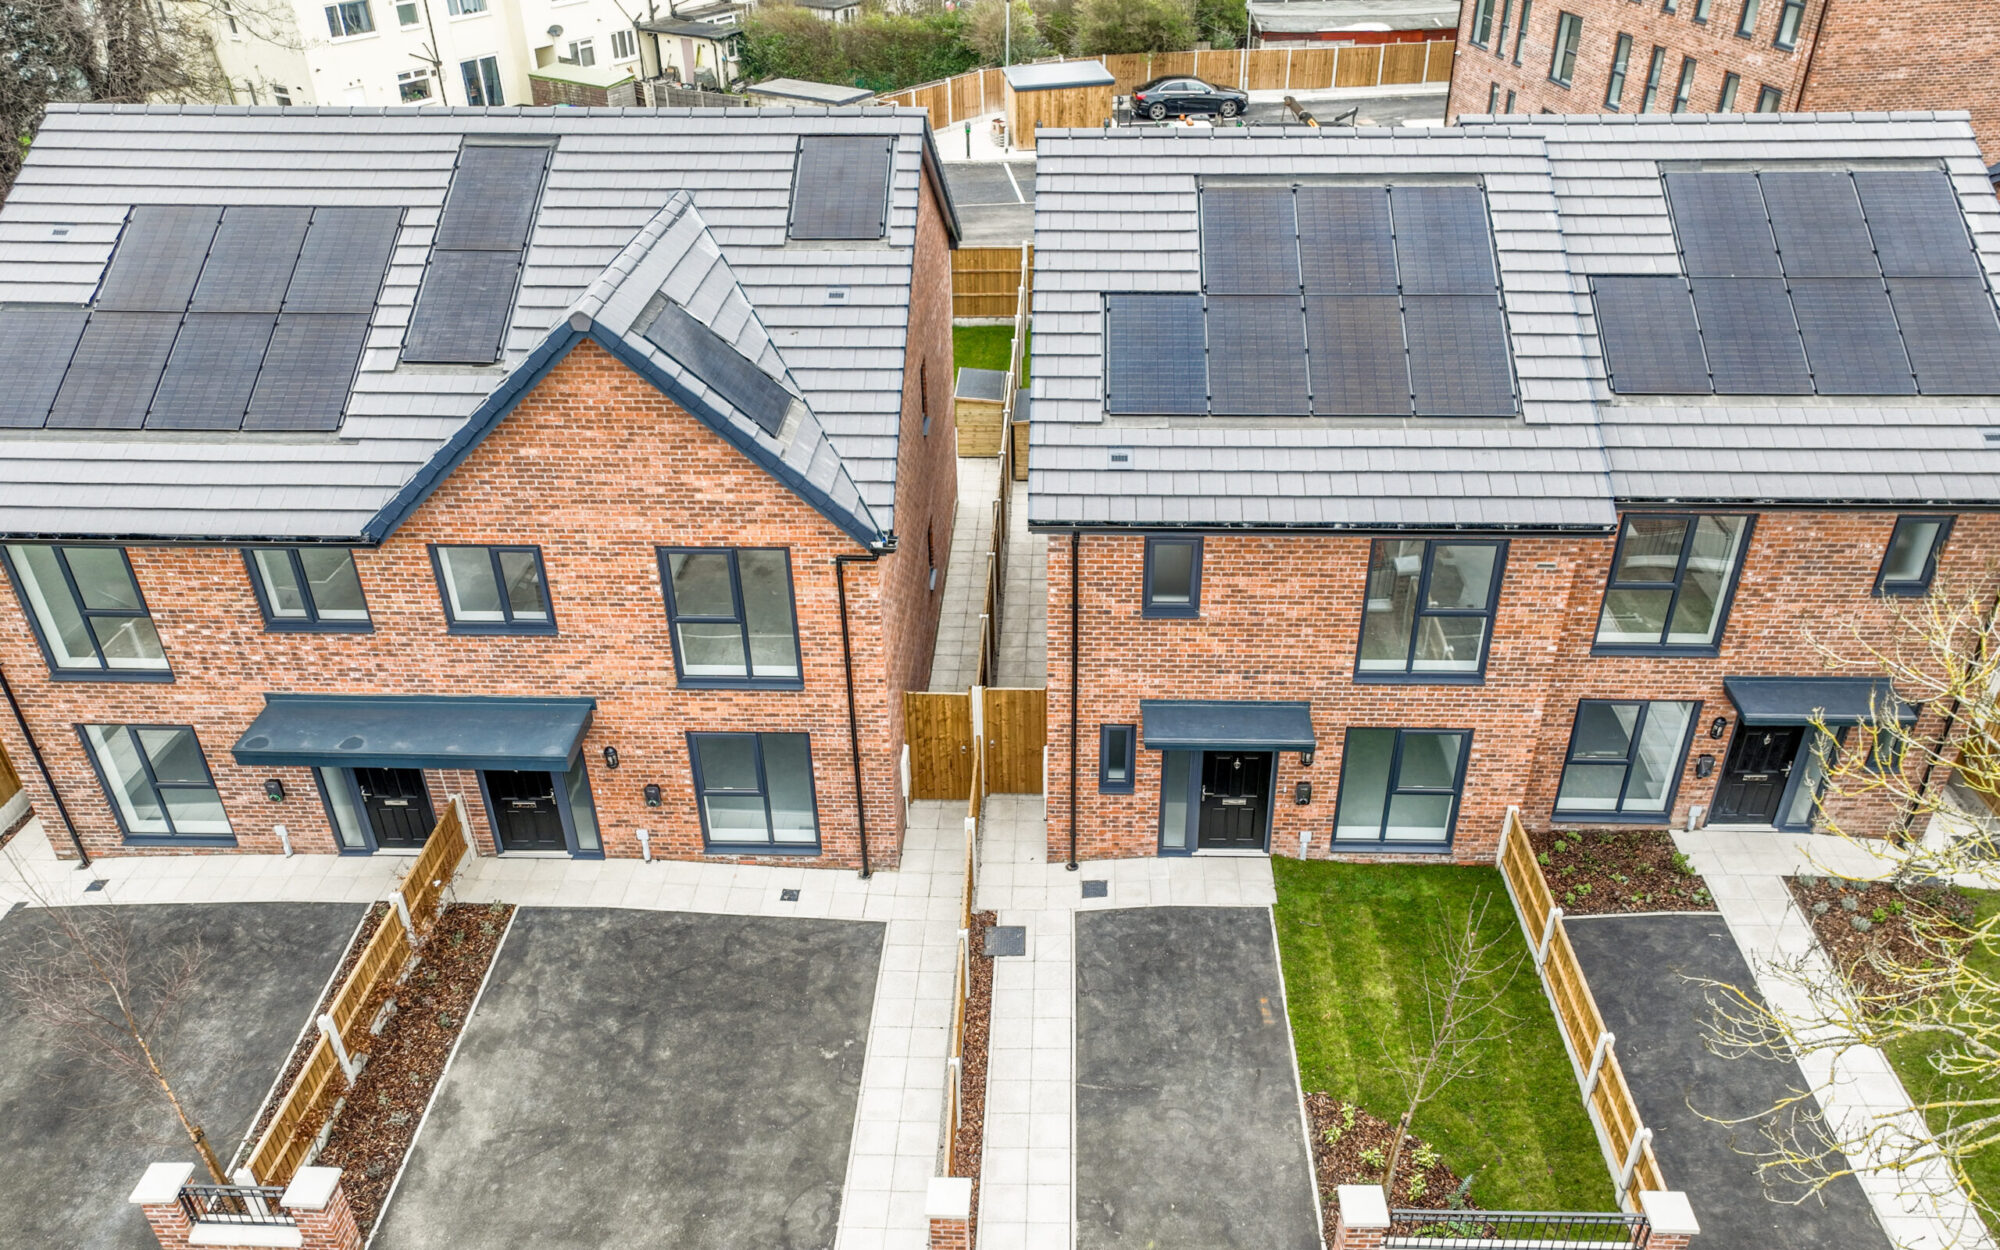
Greenbrow is a £4m affordable housing development on the site of a former social club in Wythenshawe. Delivered for Wythenshawe Community Housing Group, it provides 23 homes: 15 one and two-bedroom apartments and eight three and four-bedroom family houses. At the heart of the project was a commitment to increasing affordable housing choice, creating opportunities for households at different stages of life and supporting a diverse, resilient community.
Impact
Inspired by Wythenshawe’s garden-city character, we have designed 23 affordable homes framed by retained trees and new landscaping.
Our Role
BTP provided architectural services, designing homes that respond to local housing need and sit comfortably alongside neighbouring properties. We worked with Wythenshawe Community Housing Group and contractor Casey to bring the scheme to life.
With existing homes surrounding the site, community engagement was an important part of the design process. Consultation events and neighbourhood letter drops gave residents opportunities to comment on the proposals, helping us address concerns and refine the design.
Design Development
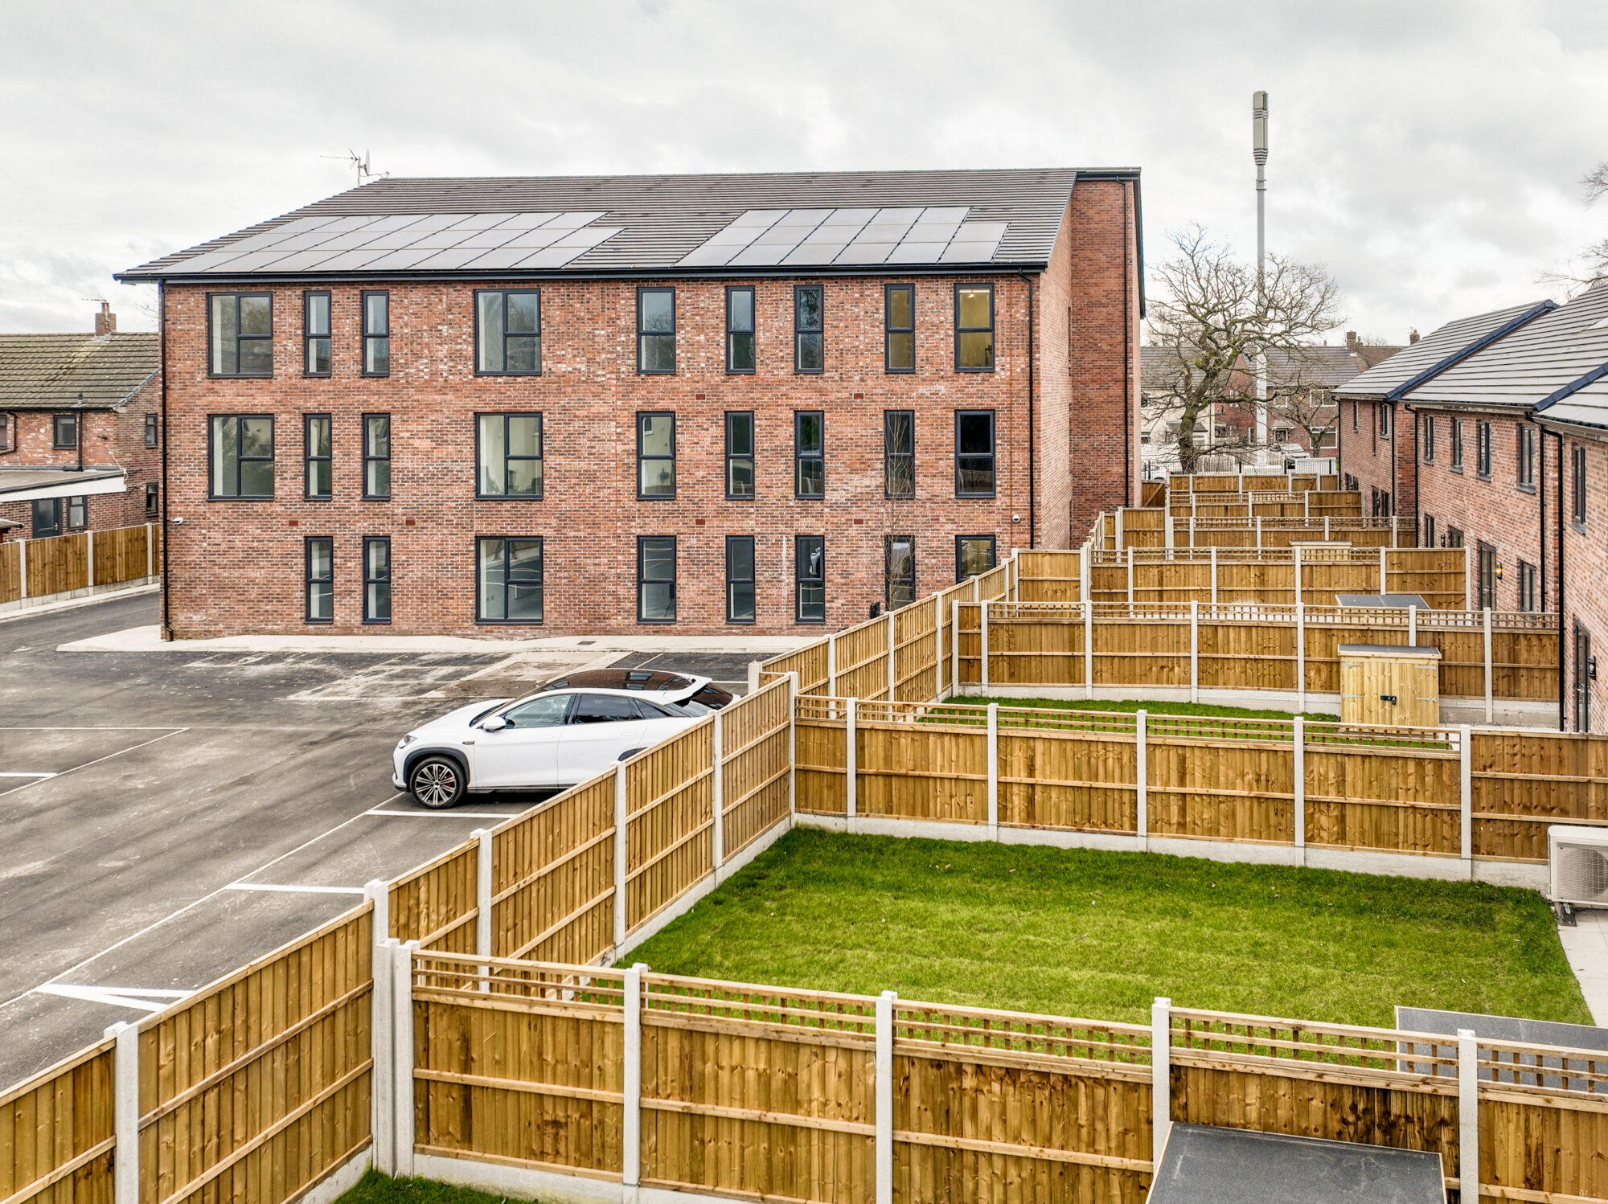
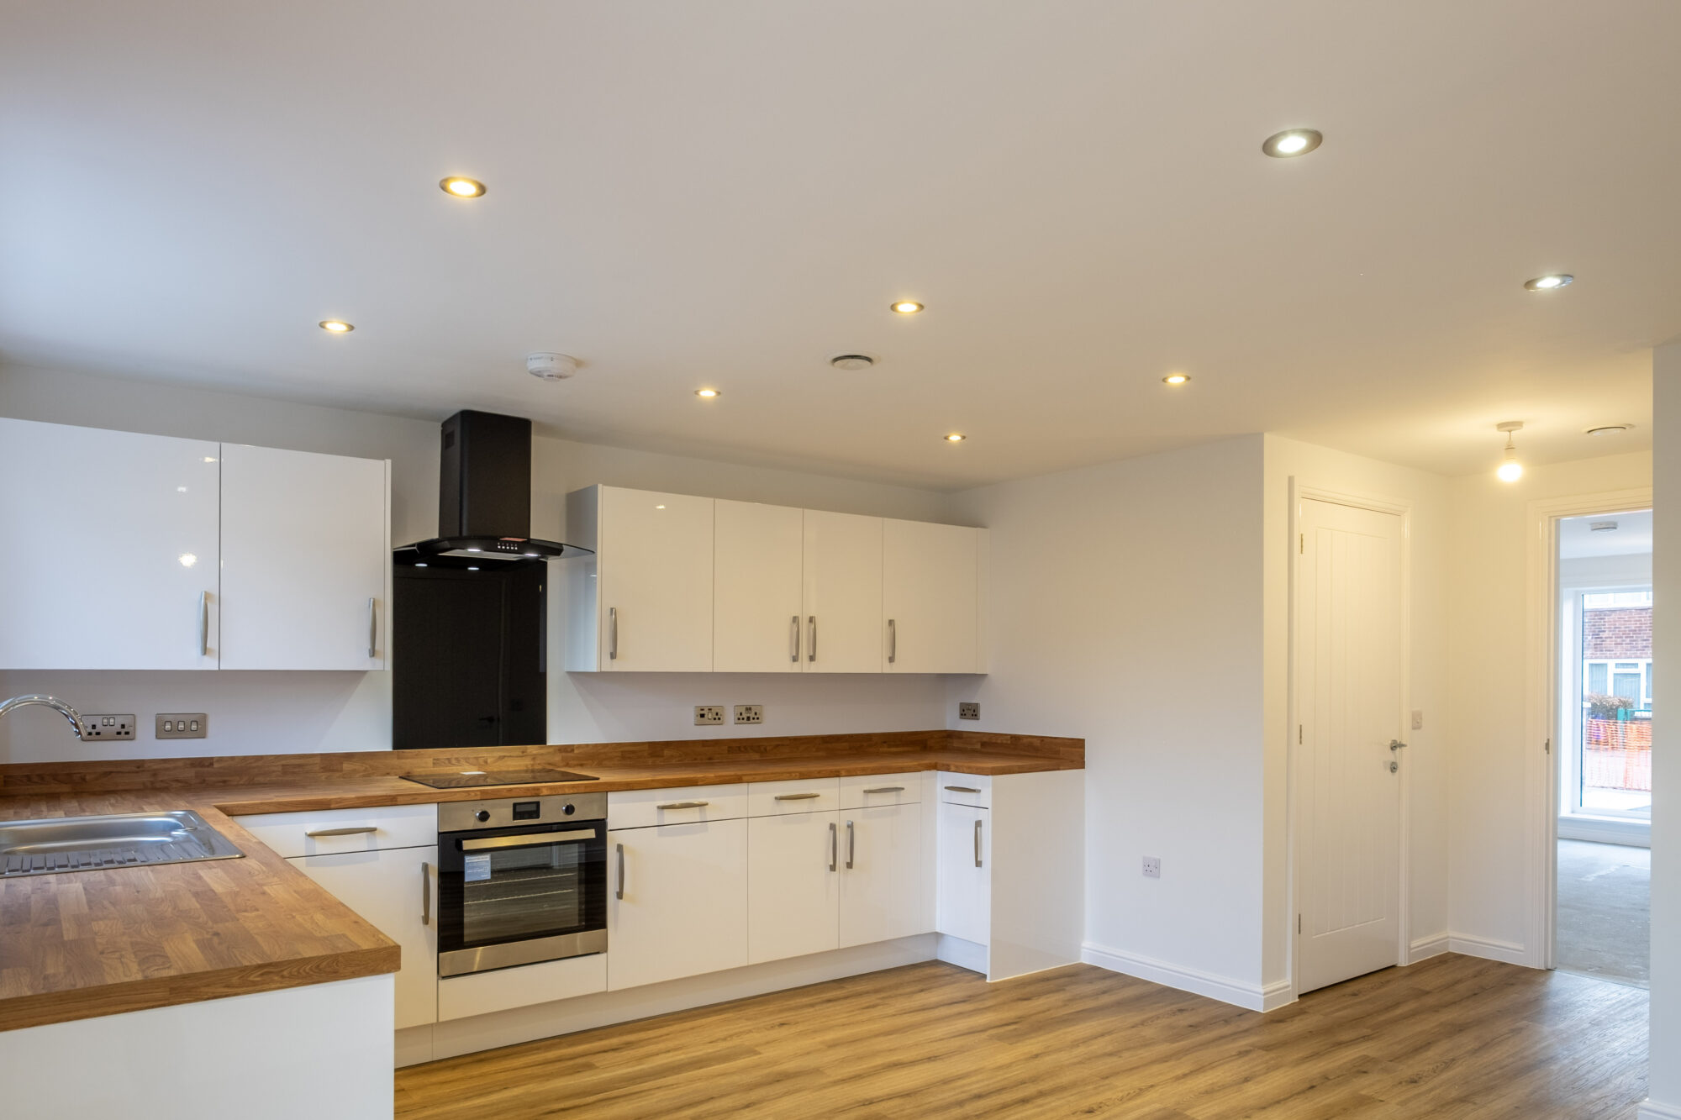
The main challenge was to make effective use of the former social club site while protecting neighbouring residents’ privacy and amenity. The layout balances apartments with larger family houses, creating practical, well-lit homes that meet nationally described space standards. Private gardens give the houses usable outdoor space for family life.
The design responds to Wythenshawe’s garden-city character, retaining existing trees and introducing new landscaping to soften the development and connect it to the surrounding streetscape.
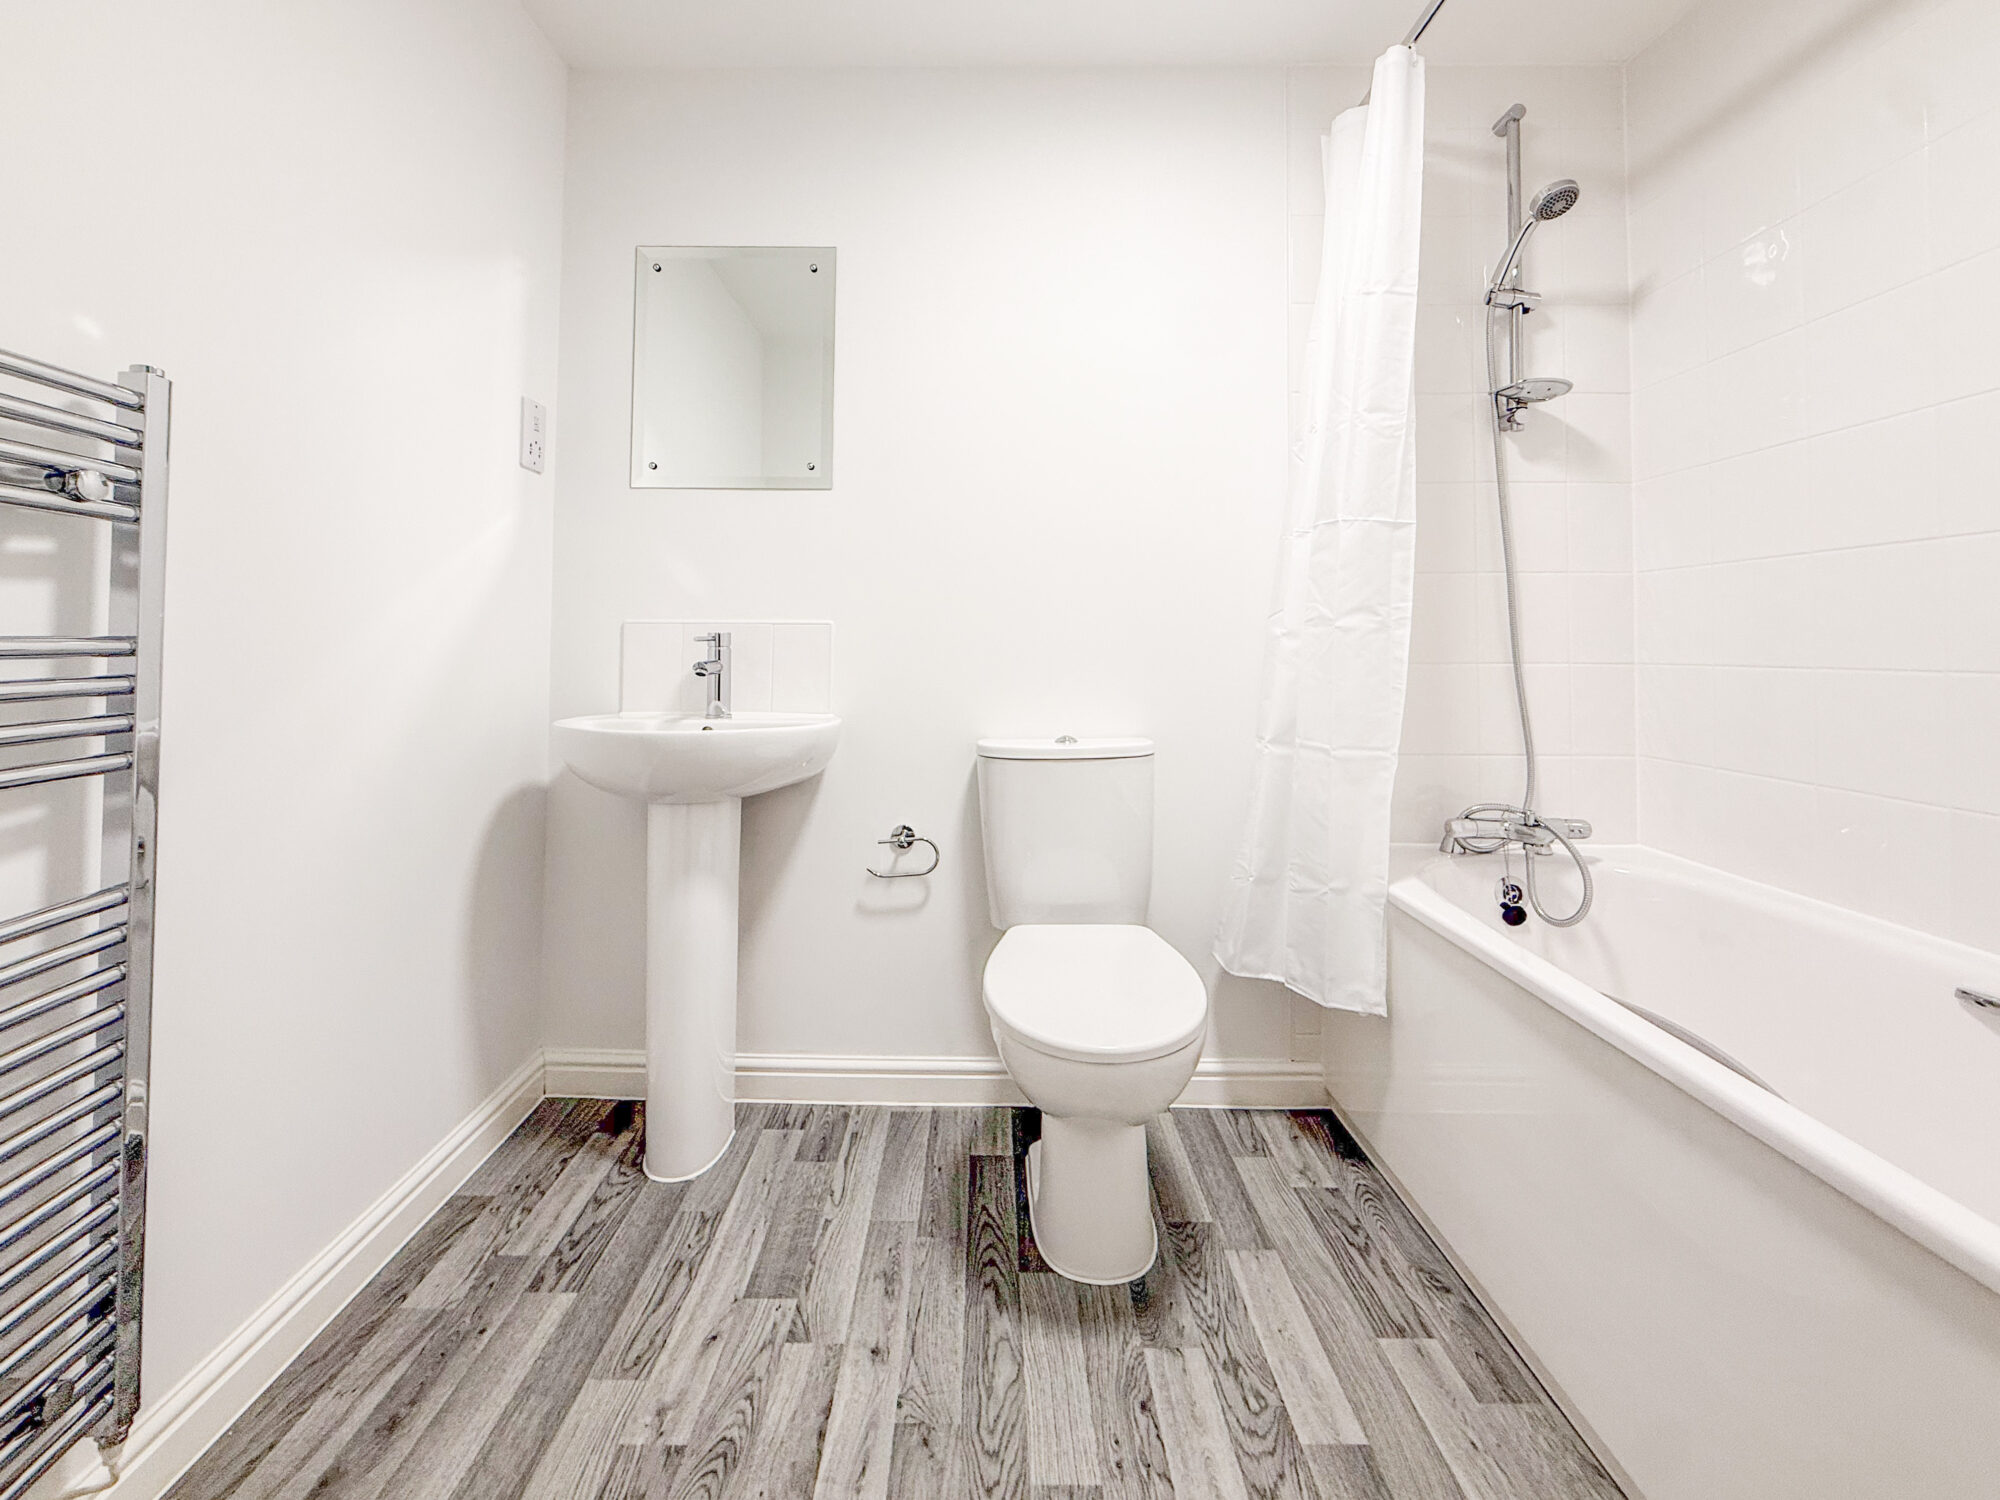
Energy performance was considered from the outset. High levels of insulation and energy-efficient glazing reduce heat loss, while air-source heat pumps and solar photovoltaic panels support lower carbon emissions and running costs. Low-flow water fittings, efficient lighting and secure cycle storage add practical measures to reduce resource use and encourage sustainable travel.
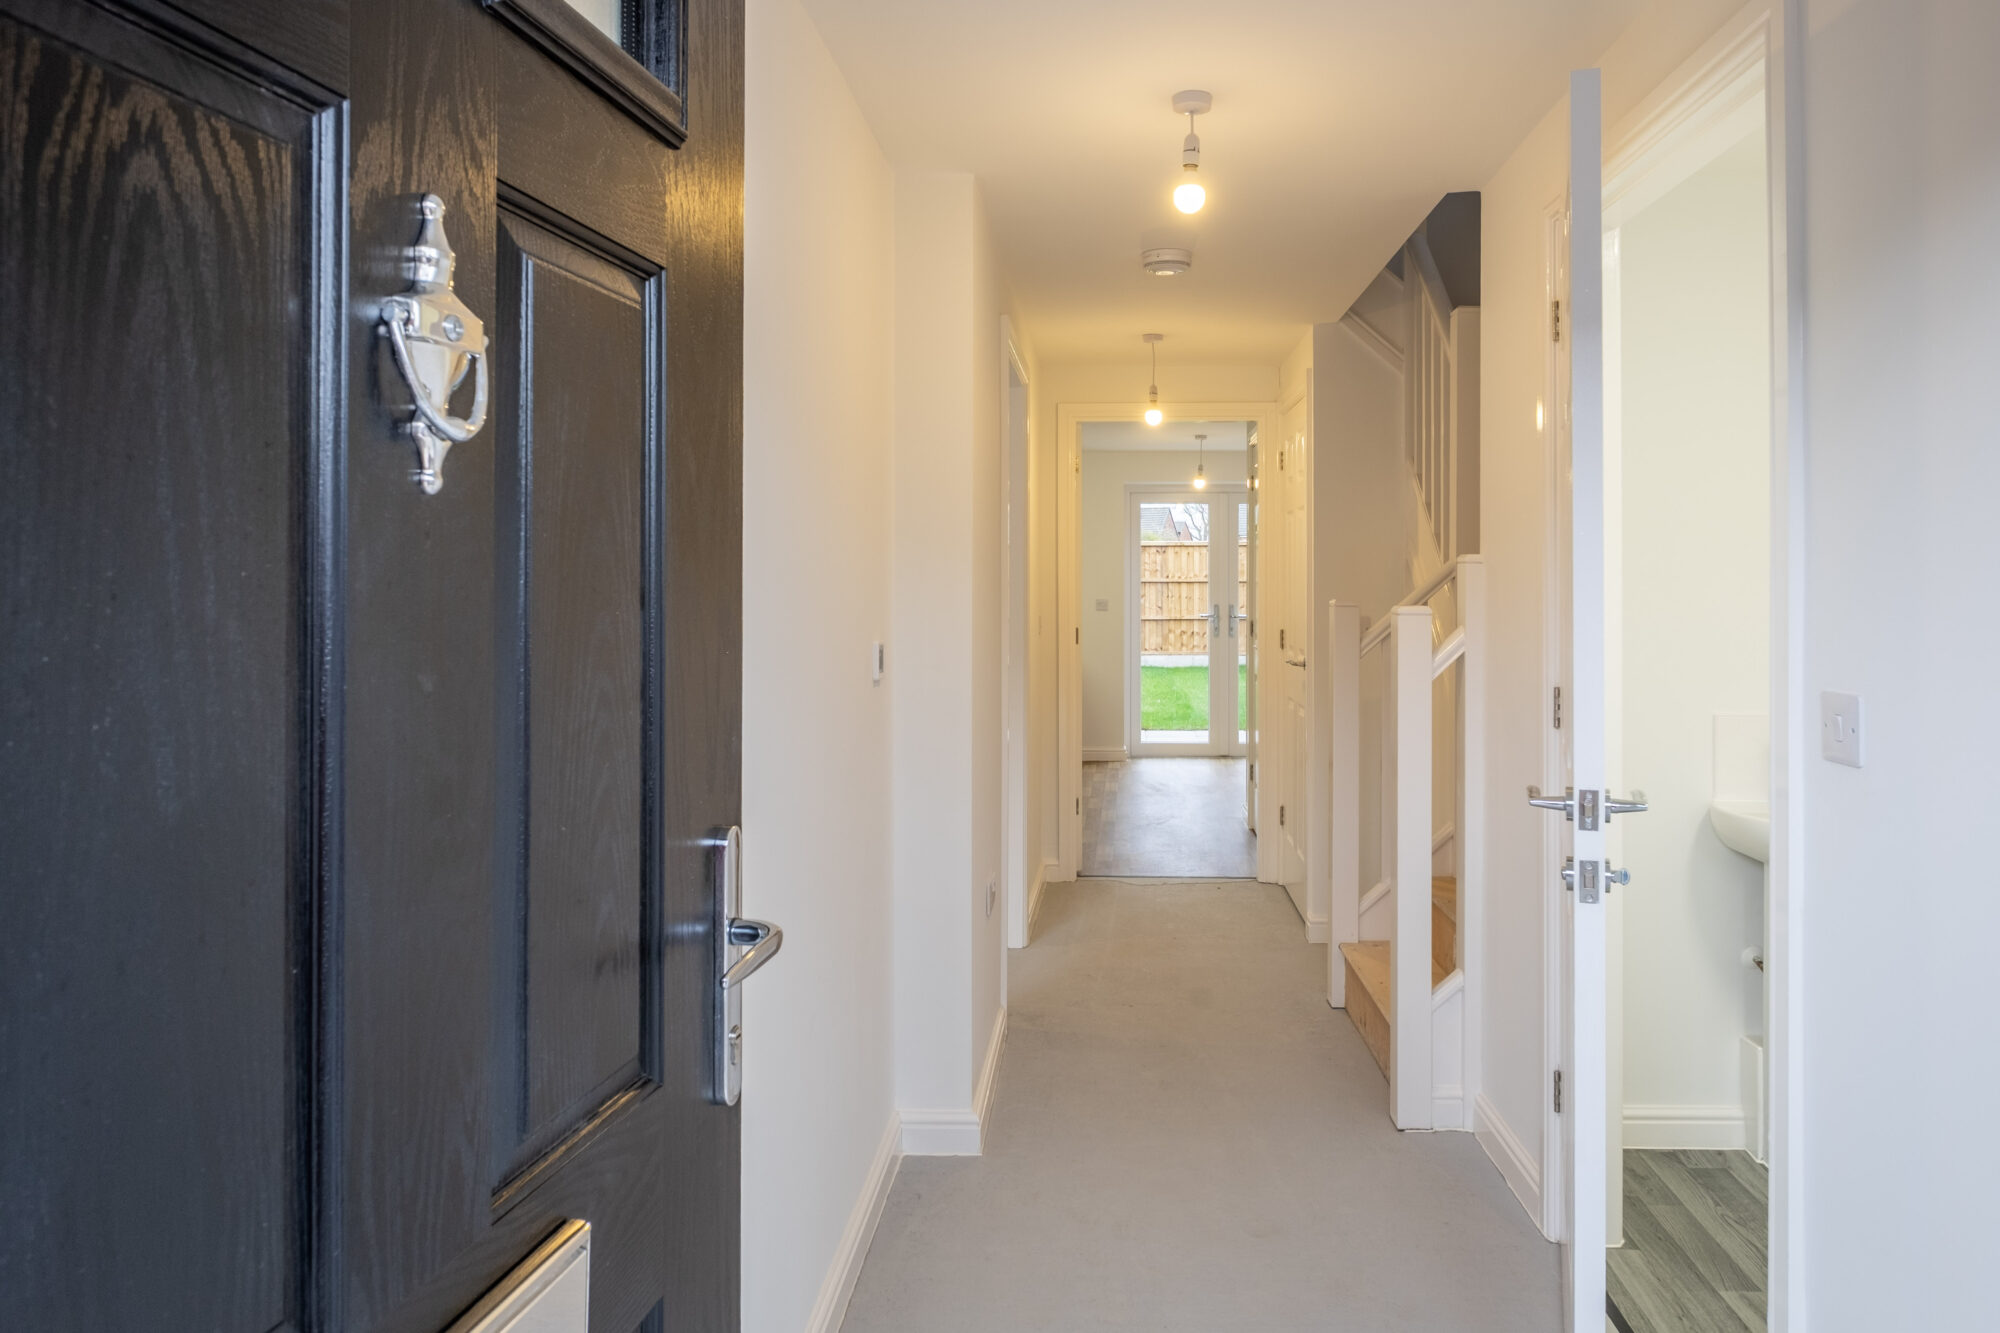
Combining interior design with energy efficiency
Outcomes
Greenbrow has brought a vacant, underused site back into use, creating 23 affordable homes that fit naturally into the surrounding residential neighbourhood.
The combination of well-proportioned interiors, private gardens and landscaped surroundings provides comfortable homes with useful outdoor space. Its varied housing mix supports different household needs, while the building fabric and renewable energy systems help make the homes affordable to live in as well as to access.
-
Director
![]()
Elliot Denby
BA(Hons), M.Arch, RIBA, ARB
-
Architectural Assistant
![]()
Alin Pal
BSc (Hons), M.Arch.
-
Architect
![]()
Verity Roweth
BA(Hons), M.Arch, ARB

-
Contractor
View Details +Casey
-
Structural Engineer
View Details +Sutcliffe and Shape Engineering
-
Employers Agent
View Details +Identity Consult







-
![]() Read more

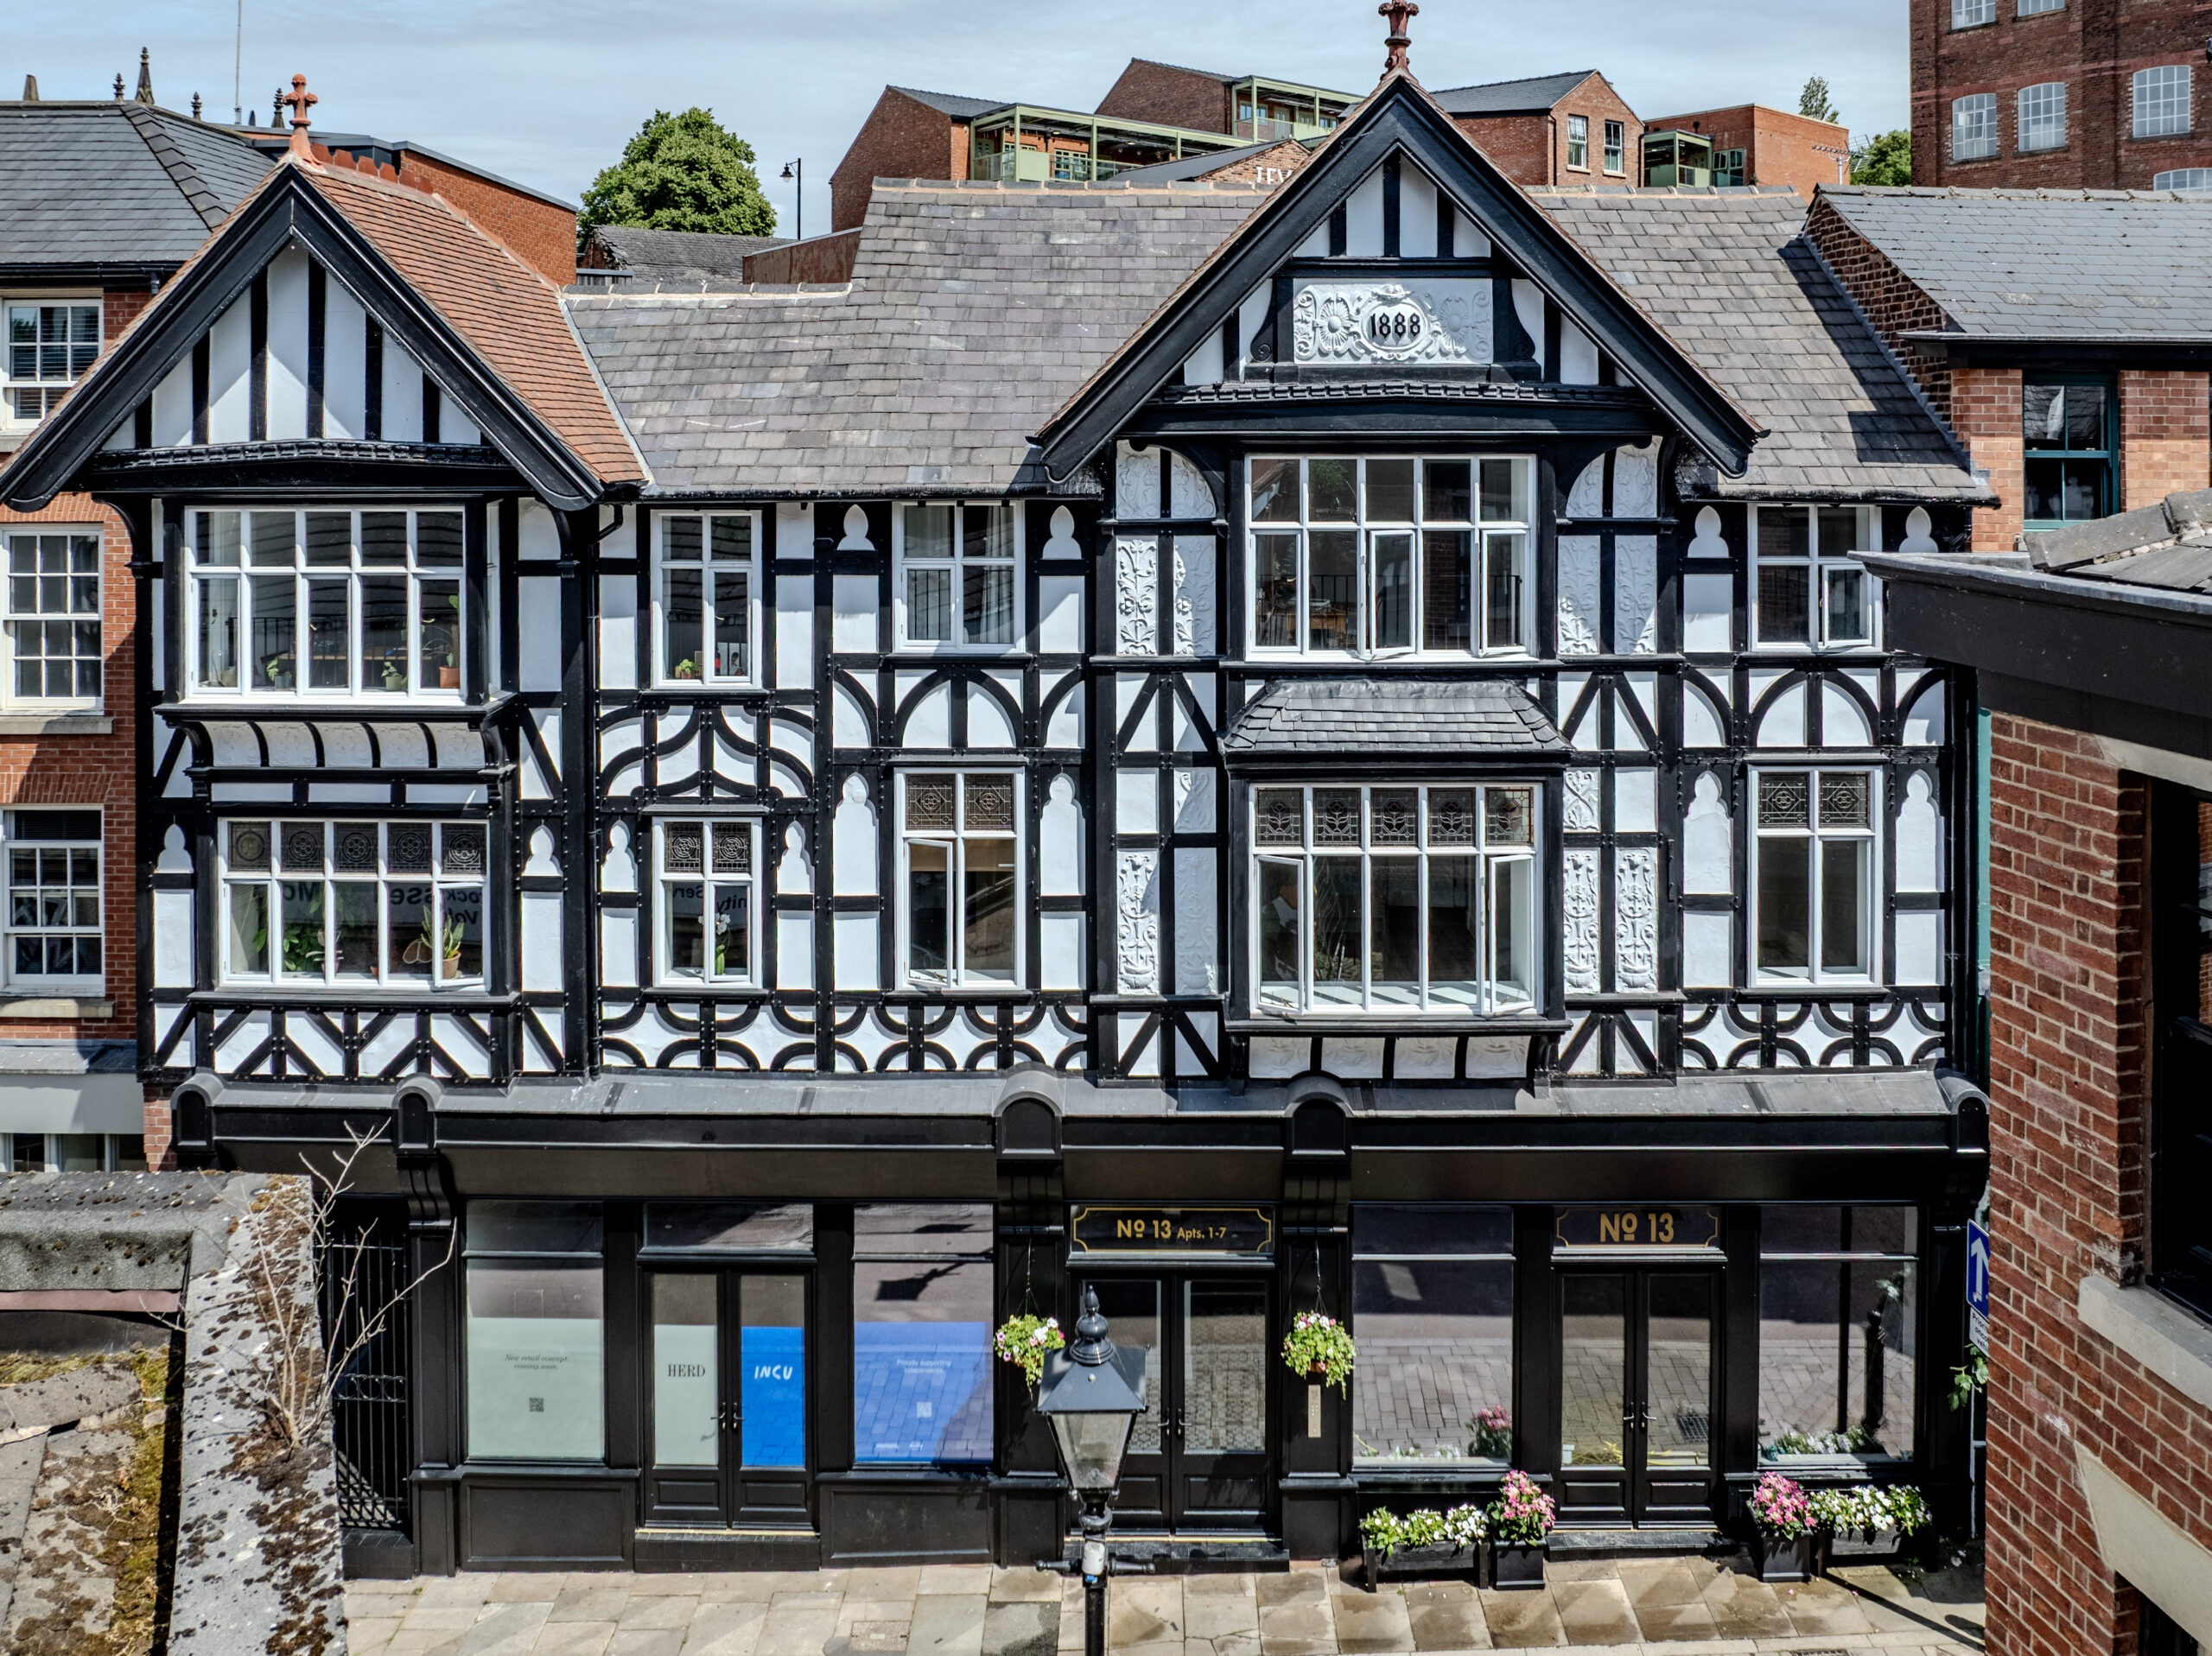
Restoring a historic Stockport shopfront
In partnership with Lowry Capital, BTP has successfully delivered the restoration and refurbishment of a vacant three-storey building within the Hillgate Conservation Area of Stockport Town Centre. The residential-led mixed-use development comprises seven spacious one-bedroom apartments and two ground floor...Read more -
![]() Read more
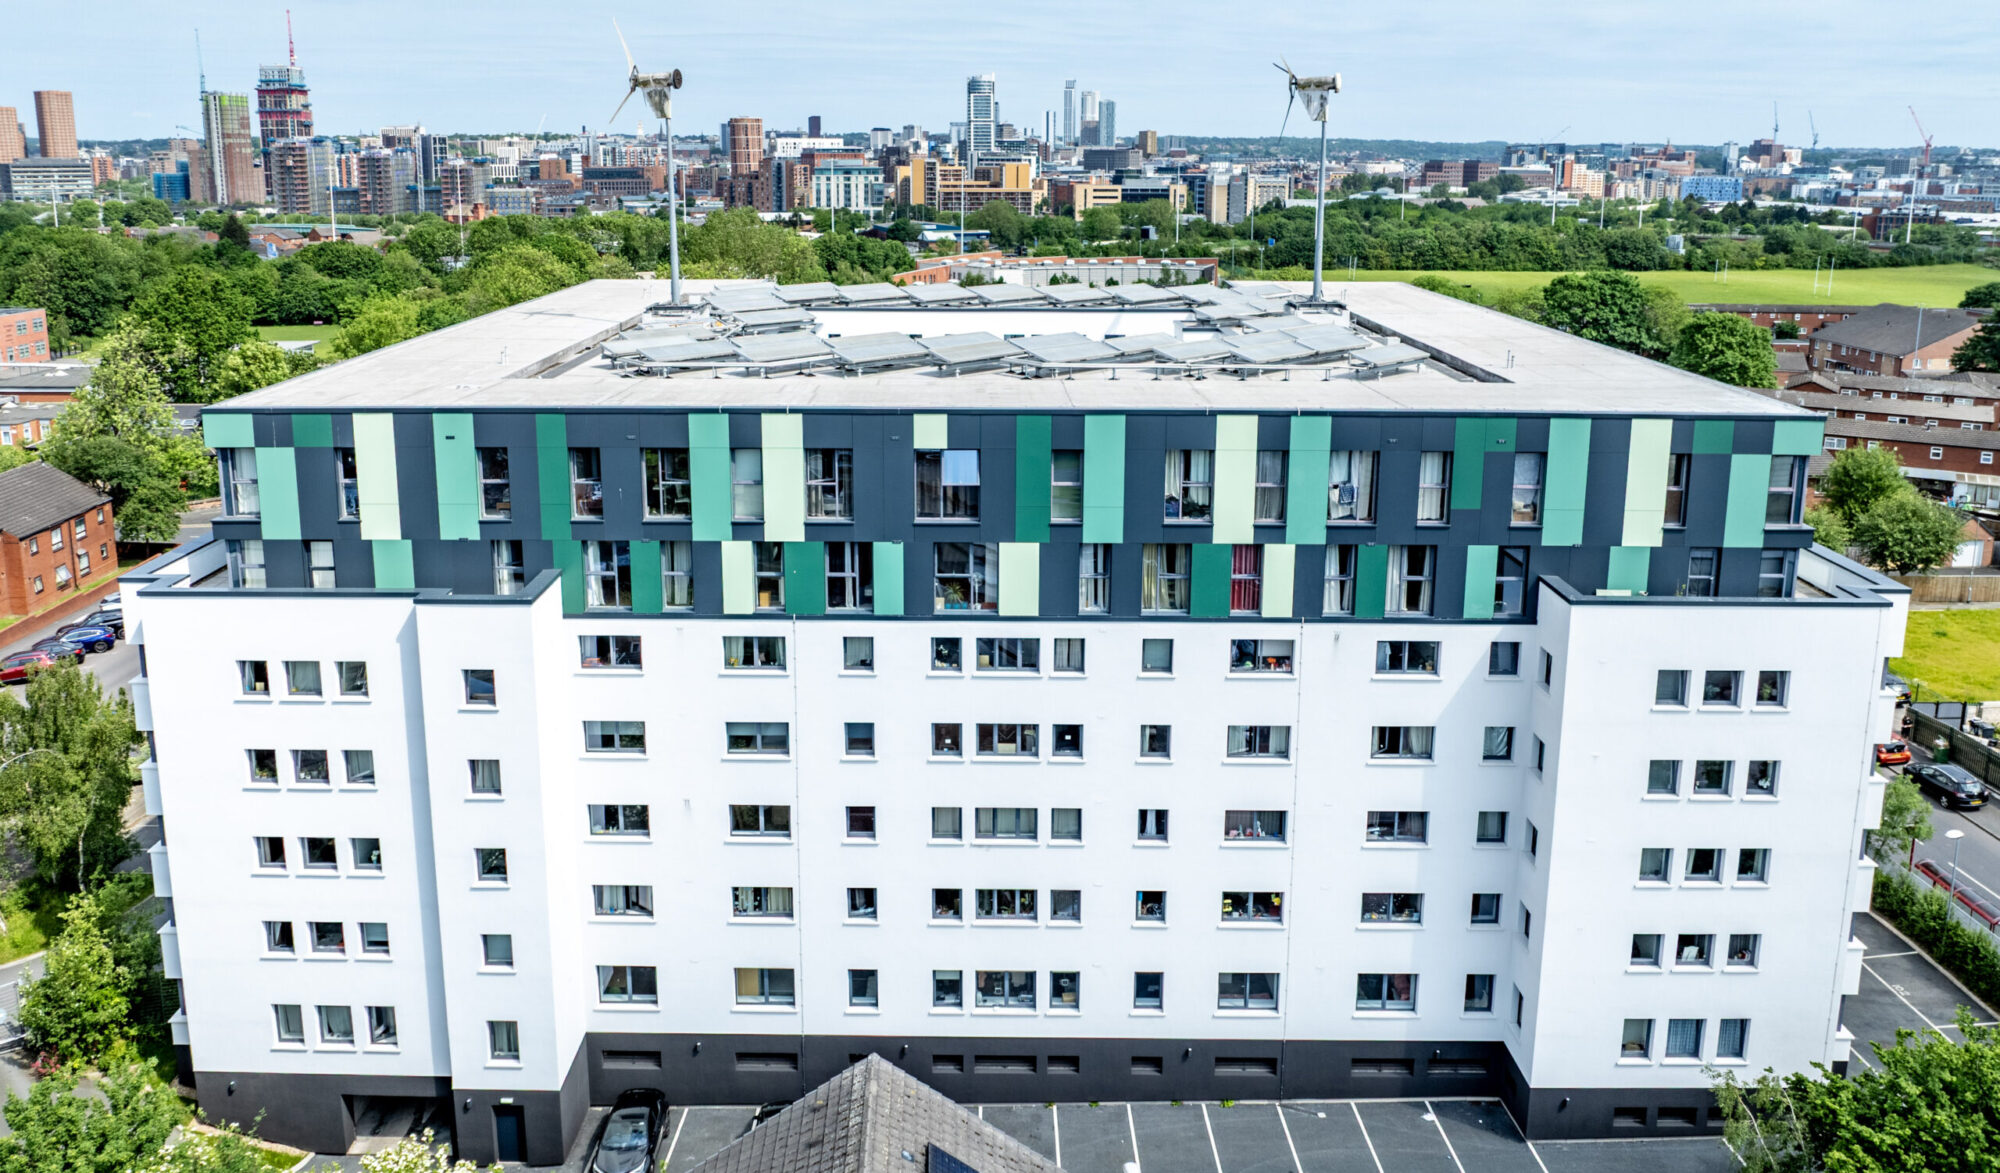
Façade replacement at award-winning Leeds eco-building
BTP acted as architect for the full replacement of the external façade of an eight-storey mixed-use Higher Risk Building in Beeston, Leeds. Originally refurbished in 2010 to become ‘The Greenhouse’, the building gained widespread recognition for its forward-thinking sustainable design....Read more -
![]() Read more
In the spotlight with Mario Varricchio
We caught up with Architect Mario to discuss his experience at BTP, what attracted him to the practice and the residential projects he enjoys working on. Having recently joined the team, he shares his favourite project so far, his passion...Read more