Kinross Street
-
Location
Burnley
-
Client
Calico Homes
-
Contract Value
£9.5m
-
People

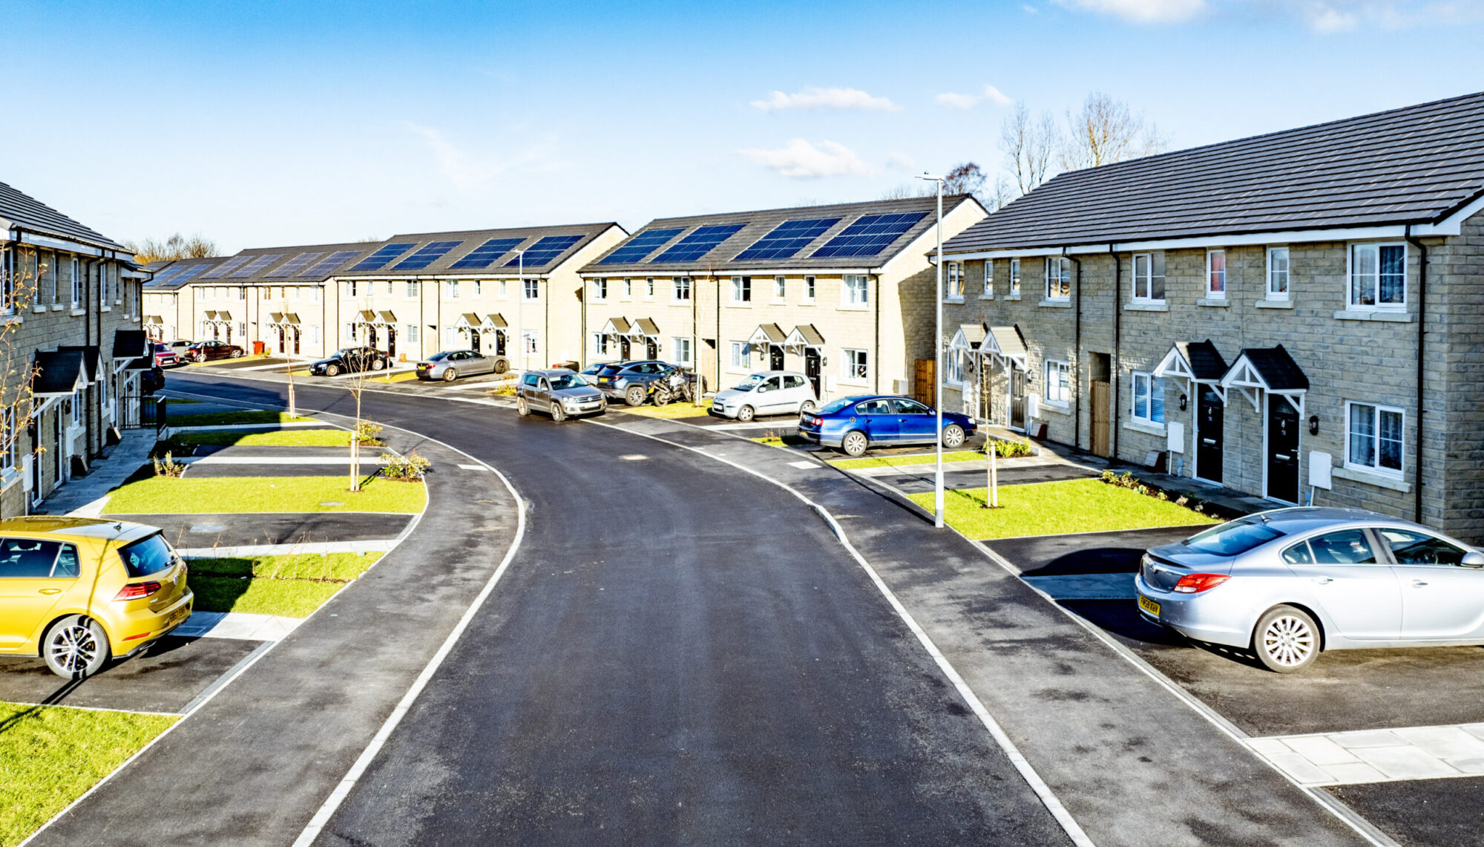
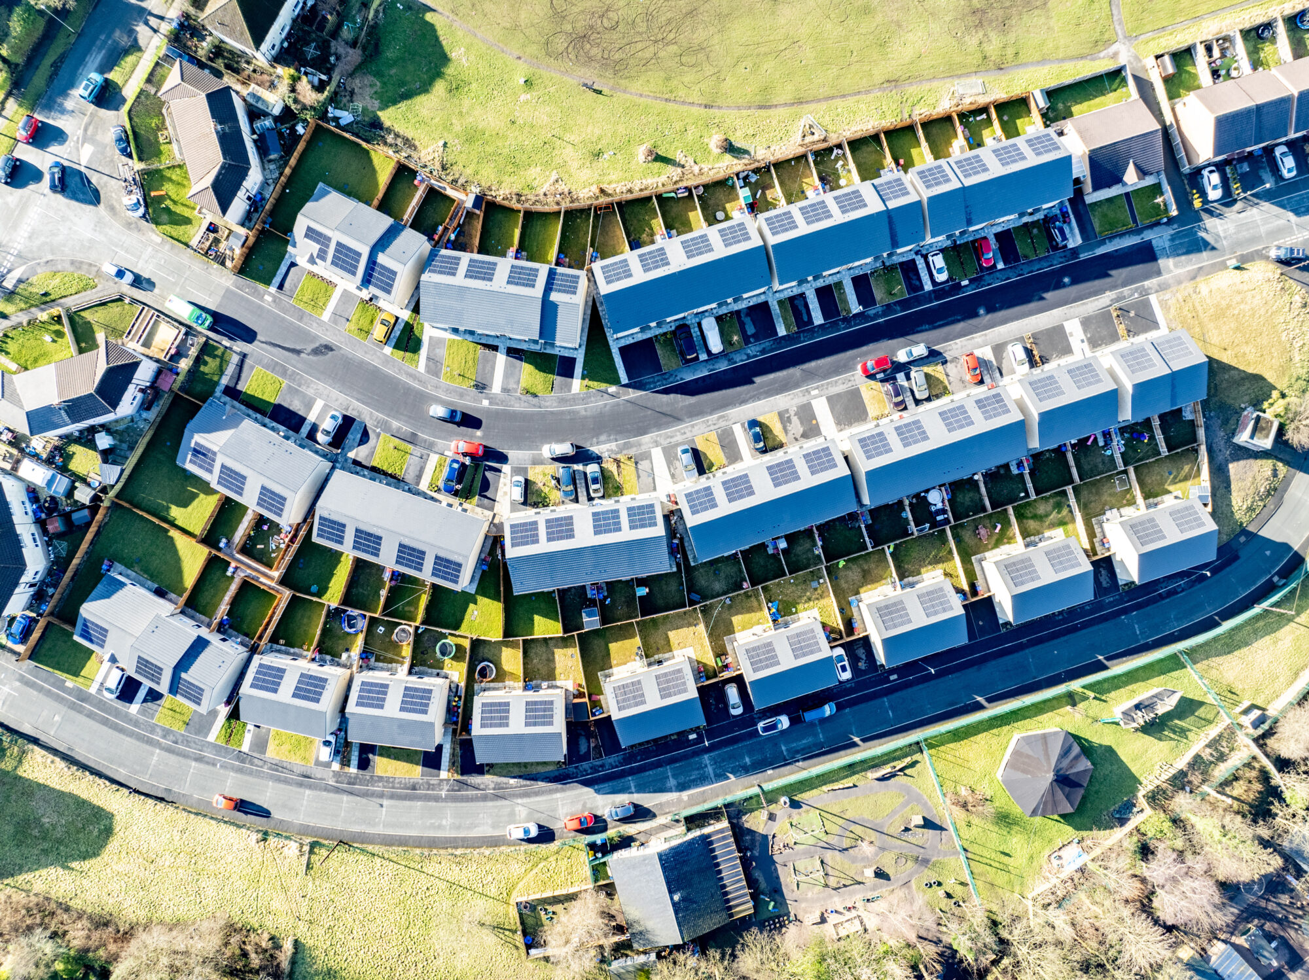
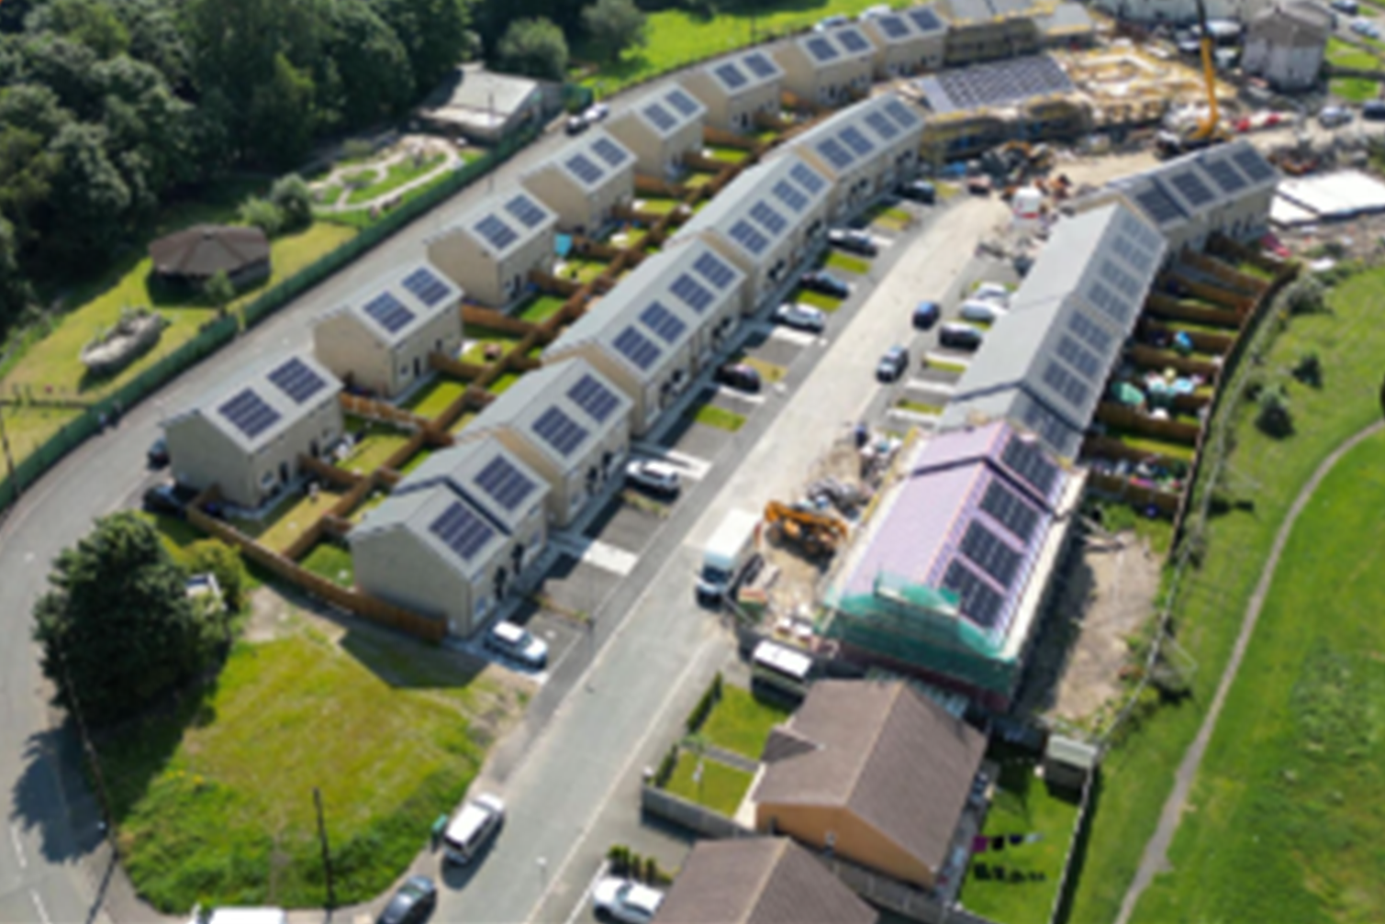
Kinross Street is a £9.5m development of 61 affordable homes in the Hargher Clough area of Burnley. Delivered for Calico Homes, it brings an underused urban site back into use, providing a mix of two- and three-bedroom houses and bungalows for families and older residents.
The scheme combines contemporary, energy-efficient homes with improvements to the surrounding public space, helping strengthen an established residential neighbourhood.
Impact
The scheme has helped regenerate the Harger Clough area of Burnley, providing high-quality affordable family homes in an area of local need.
Our Role
BTP provided architectural, Building Regulations and CDM Principal Designer services from design through to completion. We developed the layout and house designs, balancing local housing needs with the constraints of the site and its relationship with neighbouring properties.
Working with contractor Ring Stones and timber-frame specialist Timber Tight, we coordinated the design to support practical, cost-effective construction. Consultation with local residents also helped shape the proposals, including improvements to public space shared by new and existing residents.
Designed to support lower-carbon living
Design Development
The main challenge was to make efficient use of a constrained site surrounded by existing homes. We developed a compact layout that delivers 61 well-designed properties while maintaining good daylight, outlook and privacy. Building heights, spacing and orientation were carefully considered to avoid overlooking neighbouring homes.
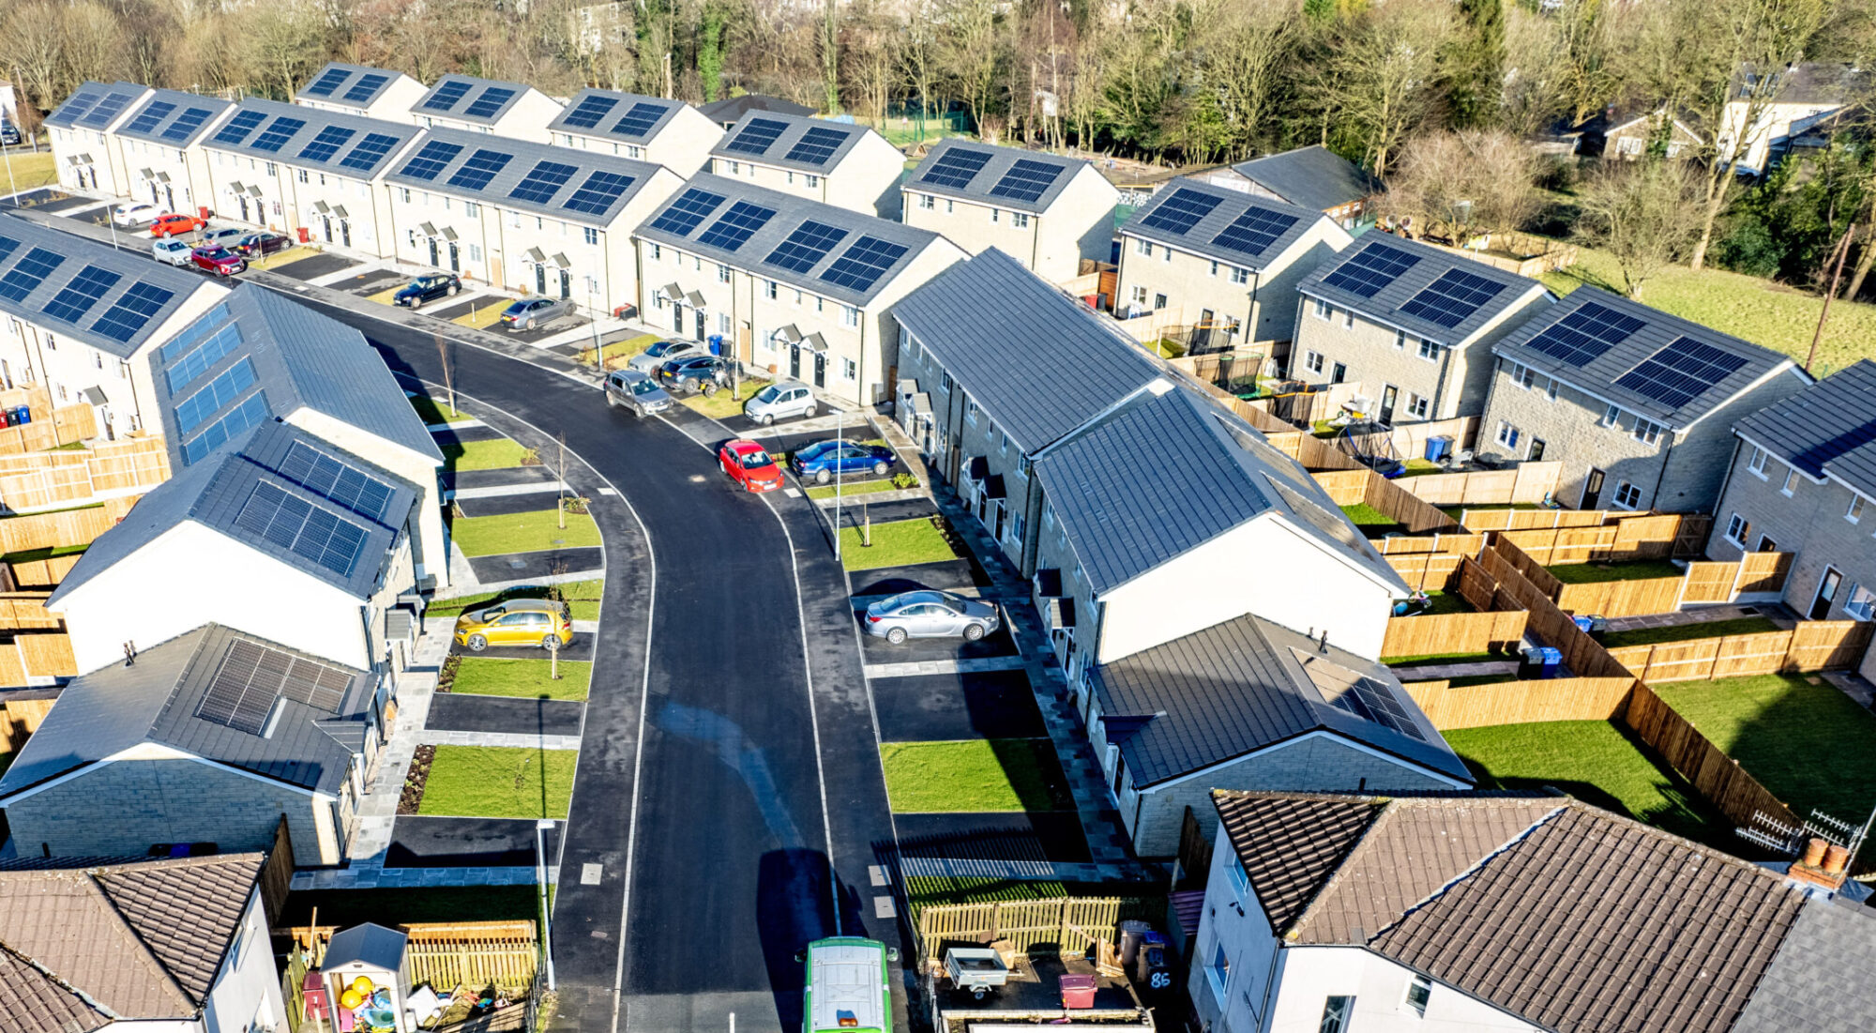
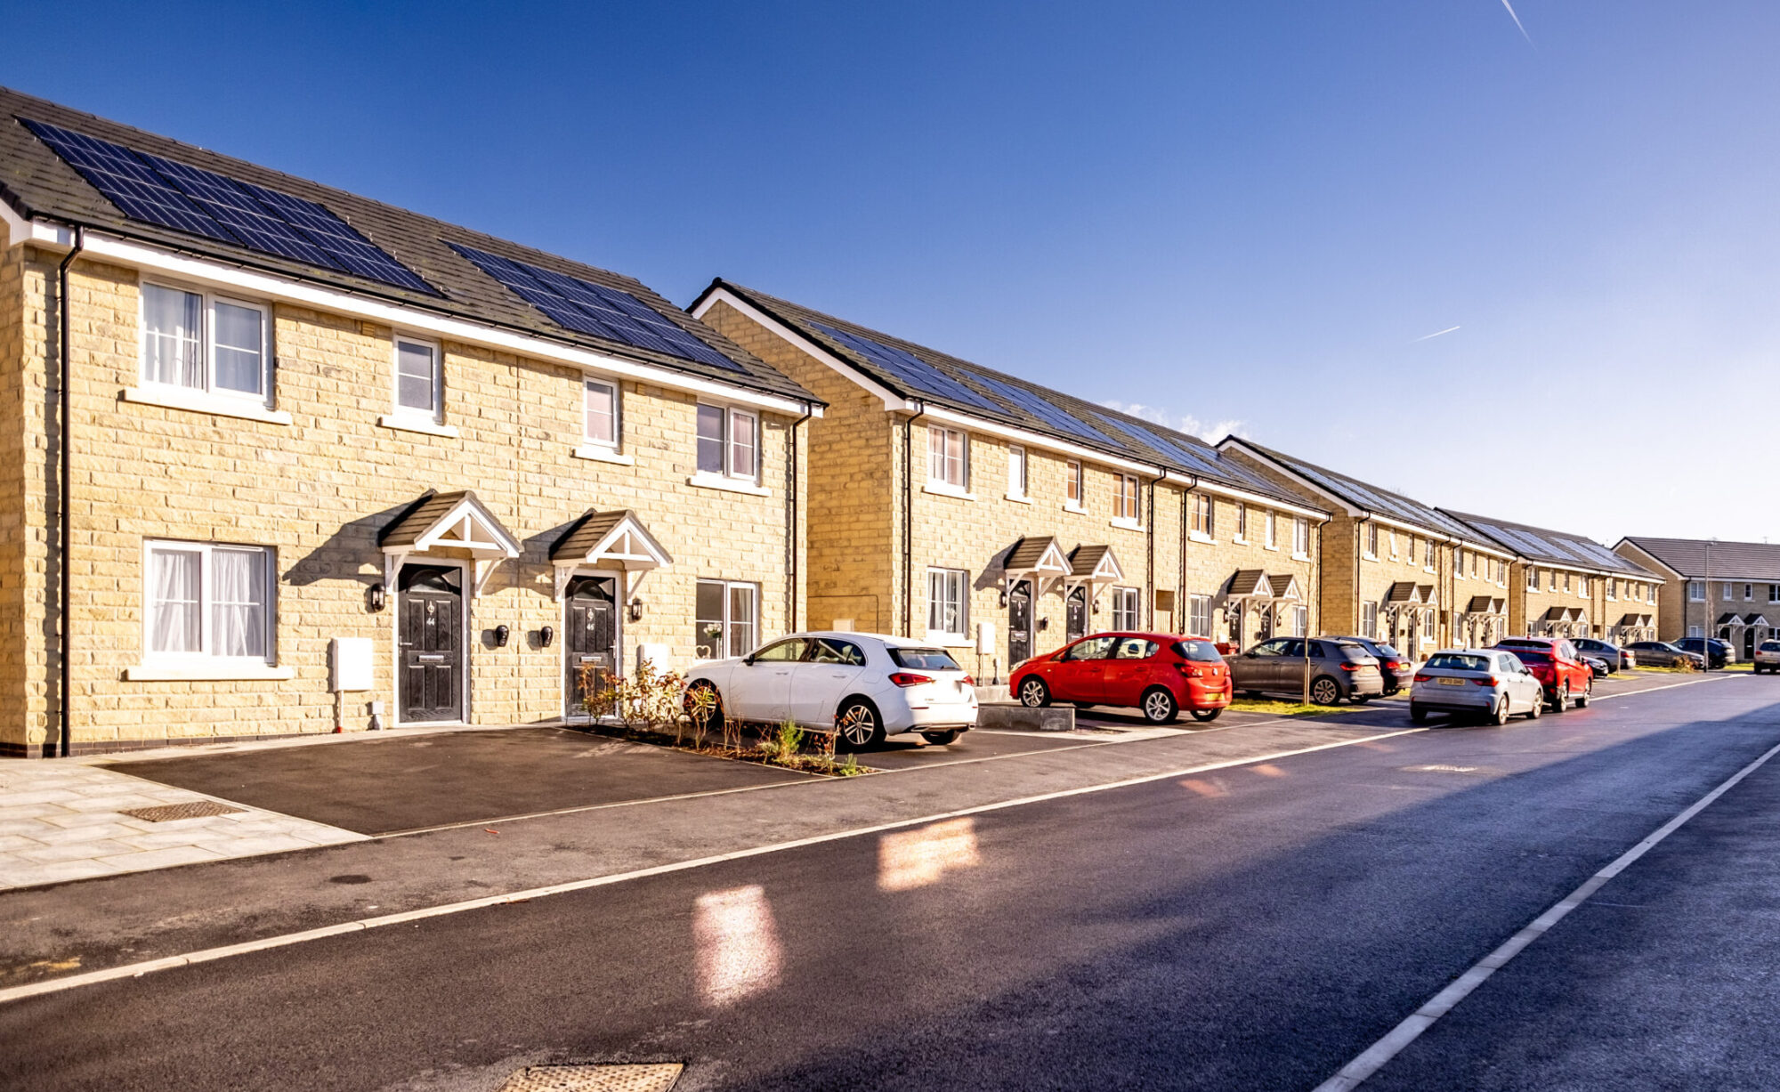
The architecture creates a stronger street frontage, using a scale, rhythm and material palette that reflect the surrounding residential character. Clearly defined entrances, defensible space and natural surveillance create a safe, legible environment, while landscaping and active frontages improve the public realm.
Inside, efficient layouts and clear circulation create comfortable, well-proportioned homes. A quarter of the properties meet the adaptable dwelling requirements of Part M4(2), supporting residents as their needs change.
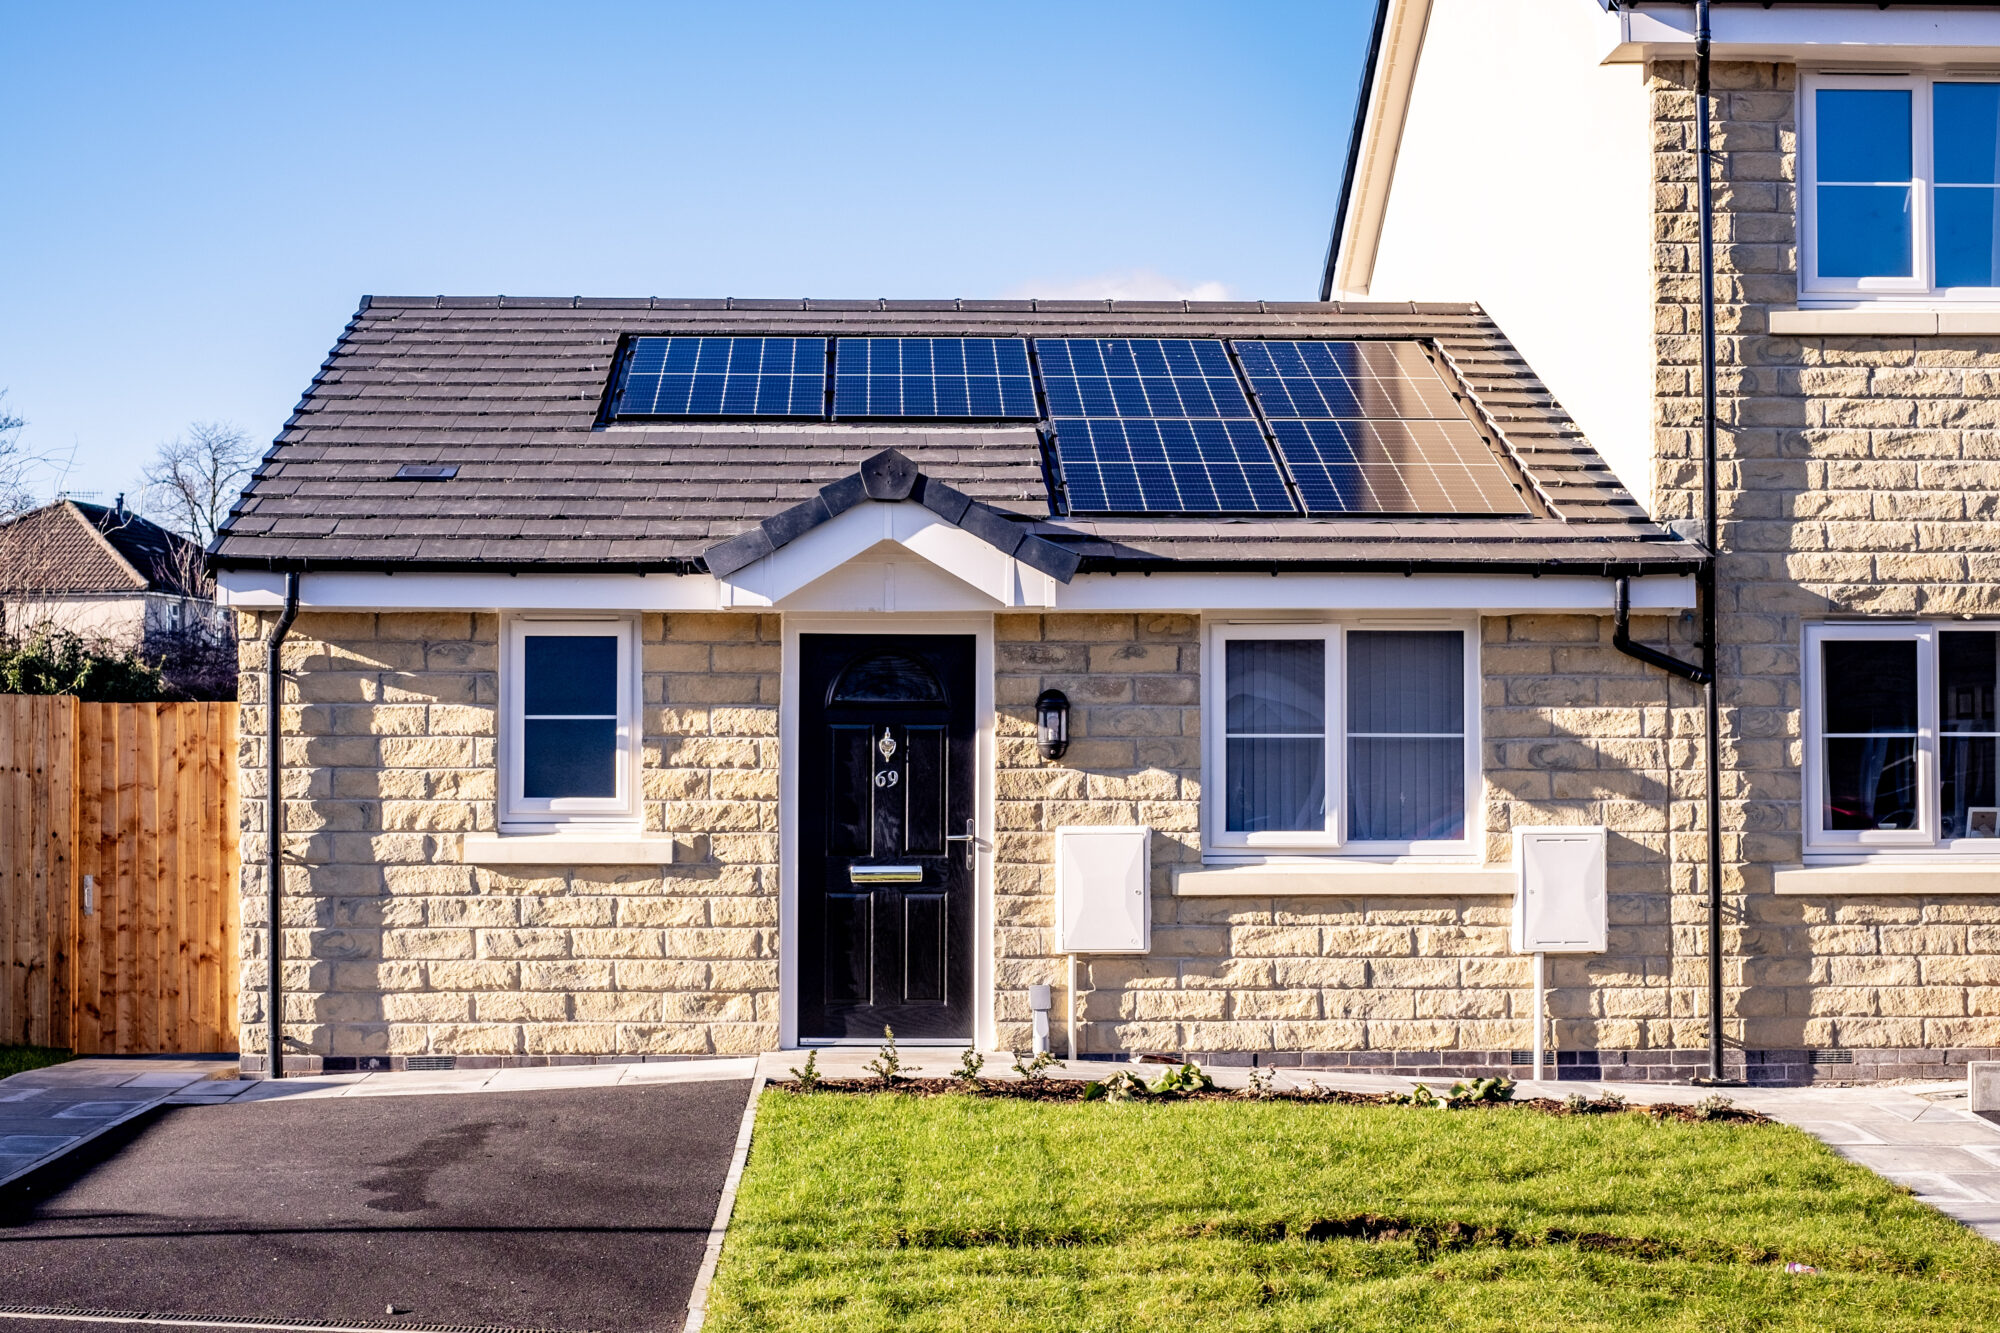
A fabric-first approach and timber-frame construction improve thermal performance while reducing embodied carbon. Roof-mounted solar photovoltaic panels generate renewable energy, and electric vehicle charging points further support lower-carbon living.
Inclusive design
A quarter of the properties meet the adaptable dwelling requirements of Part M4(2), supporting residents as their needs change.
Outcomes
Kinross Street has transformed an underused site into 61 affordable homes, widening housing choice for families and older people in Burnley.
The completed development creates a more coherent street frontage and improved public spaces, connecting the new homes with the existing neighbourhood. Accessible layouts, energy-efficient construction and renewable energy generation support comfortable, adaptable homes with manageable running costs.
-
Director
![]()
Manuel Atkinson
BA (Hons), M.Arch, ARB, RIBA, Dip.DEA
-
Architect
![]()
Oli Martin
BA(Hons), M.Arch, ARB
-
Contractor
View Details +Ring Stones
-
Structural Engineer
View Details +Shape Engineering
-
Timber Frame Construction Specialist
View Details +Timber Tight







-
![]() Read more

Restoring a historic Stockport shopfront
In partnership with Lowry Capital, BTP has successfully delivered the restoration and refurbishment of a vacant three-storey building within the Hillgate Conservation Area of Stockport Town Centre. The residential-led mixed-use development comprises seven spacious one-bedroom apartments and two ground floor...Read more -
![]() Read more
Façade replacement at award-winning Leeds eco-building
BTP acted as architect for the full replacement of the external façade of an eight-storey mixed-use Higher Risk Building in Beeston, Leeds. Originally refurbished in 2010 to become ‘The Greenhouse’, the building gained widespread recognition for its forward-thinking sustainable design....Read more -
![]() Read more
In the spotlight with Mario Varricchio
We caught up with Architect Mario to discuss his experience at BTP, what attracted him to the practice and the residential projects he enjoys working on. Having recently joined the team, he shares his favourite project so far, his passion...Read more