St Osmund’s

  • Location

    Breightmet

  • Client

    Be One Homes

  • Contract Value

    c.£6.5m.

  • People
The Brief

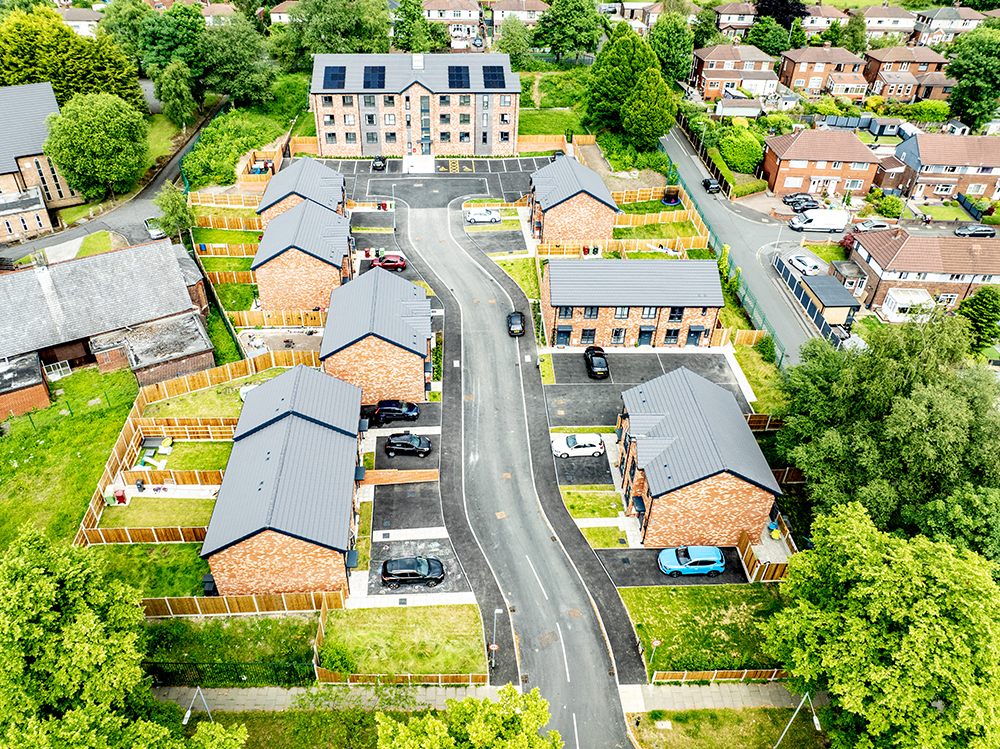
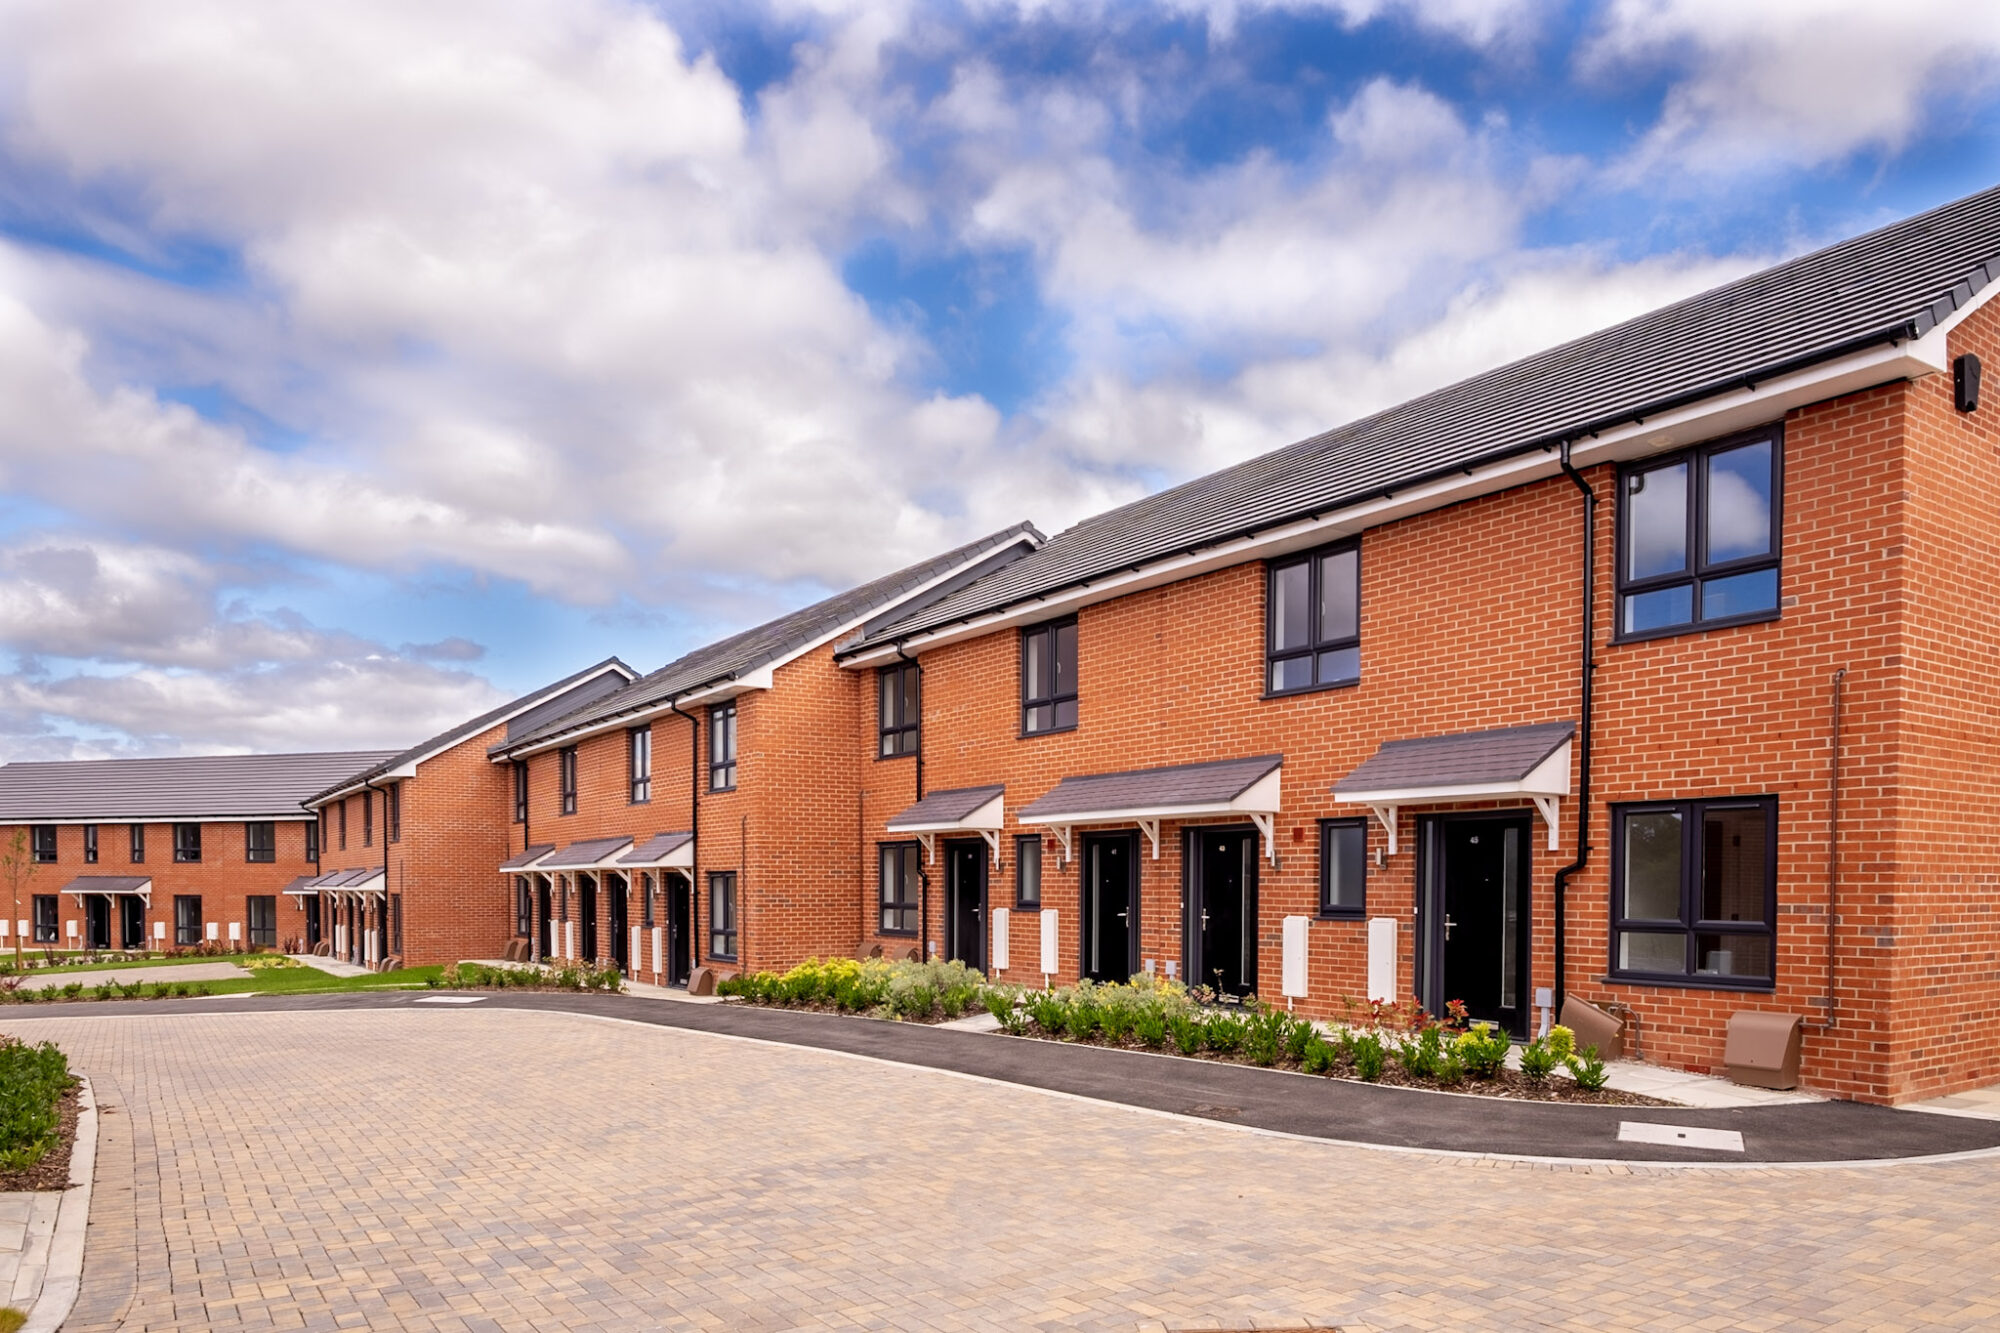
St Osmund’s is a circa £6.5m development of 40 affordable homes on the former St Osmund’s RC Primary School site in Breightmet, Bolton. Delivered for Bolton at Home with contractor McCauls, the scheme brings a redundant school site back into use within an established residential neighbourhood.

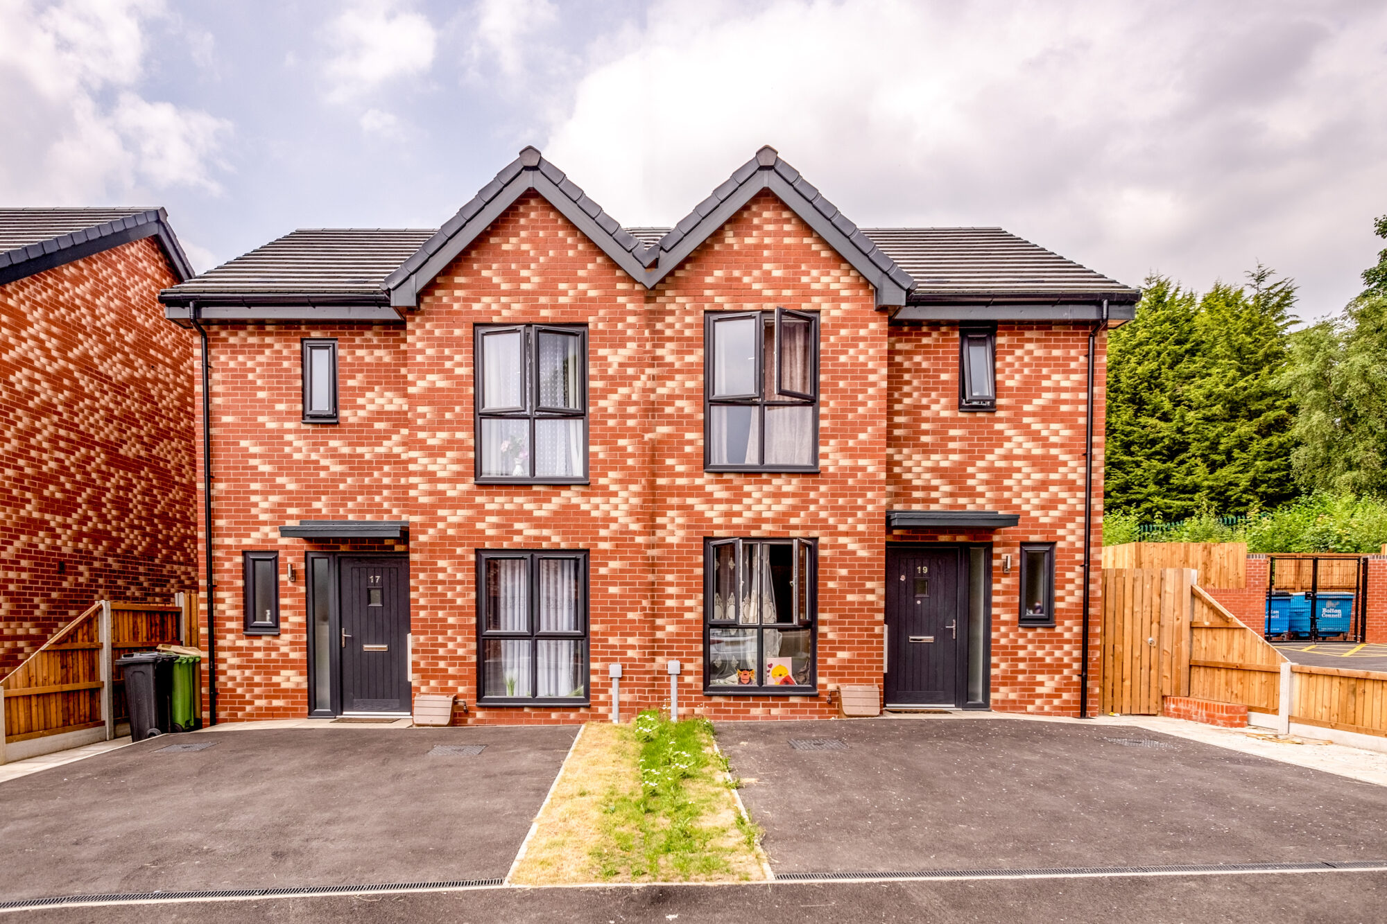
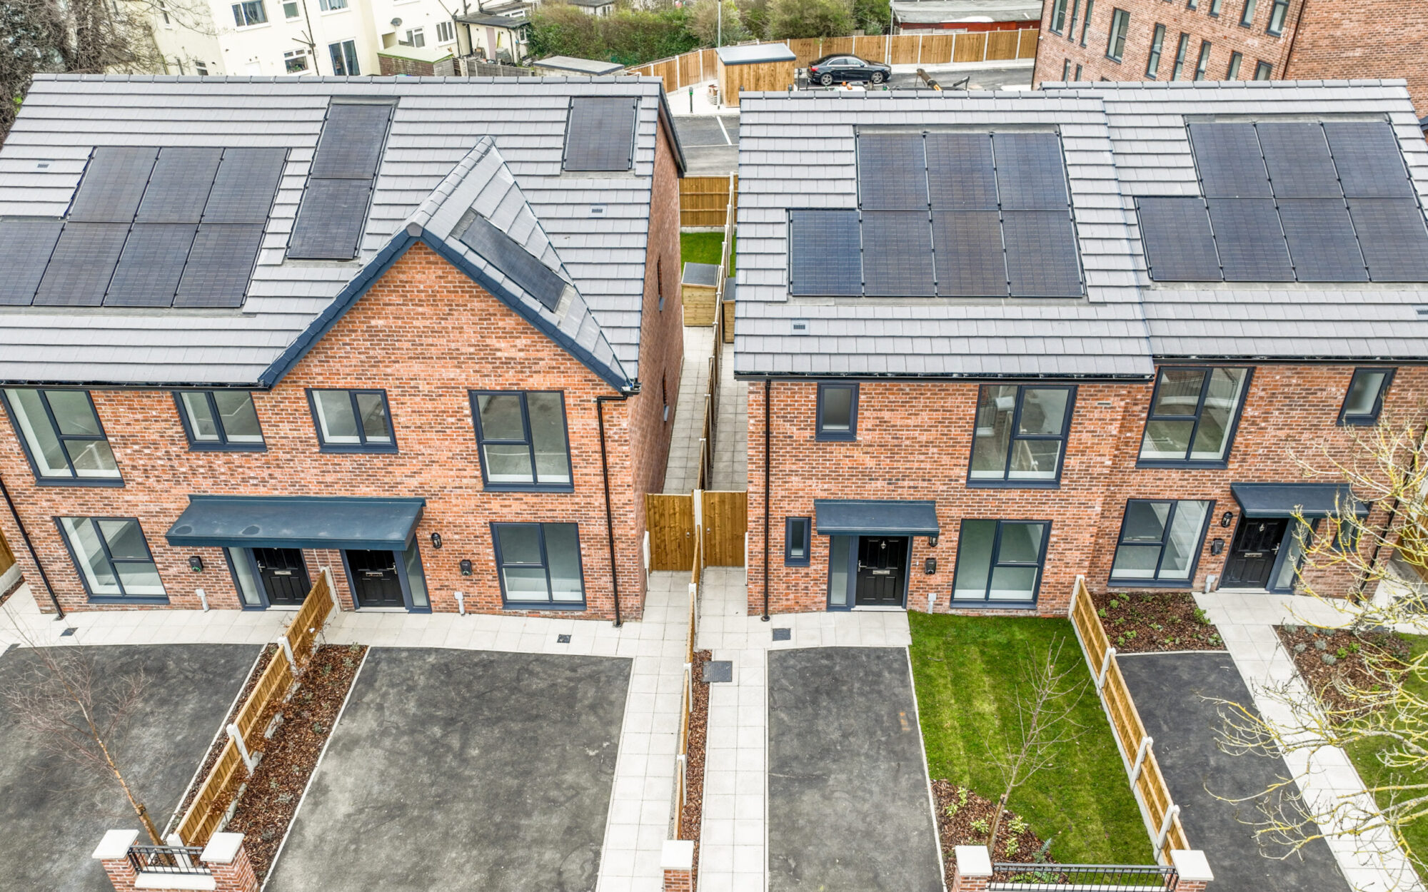
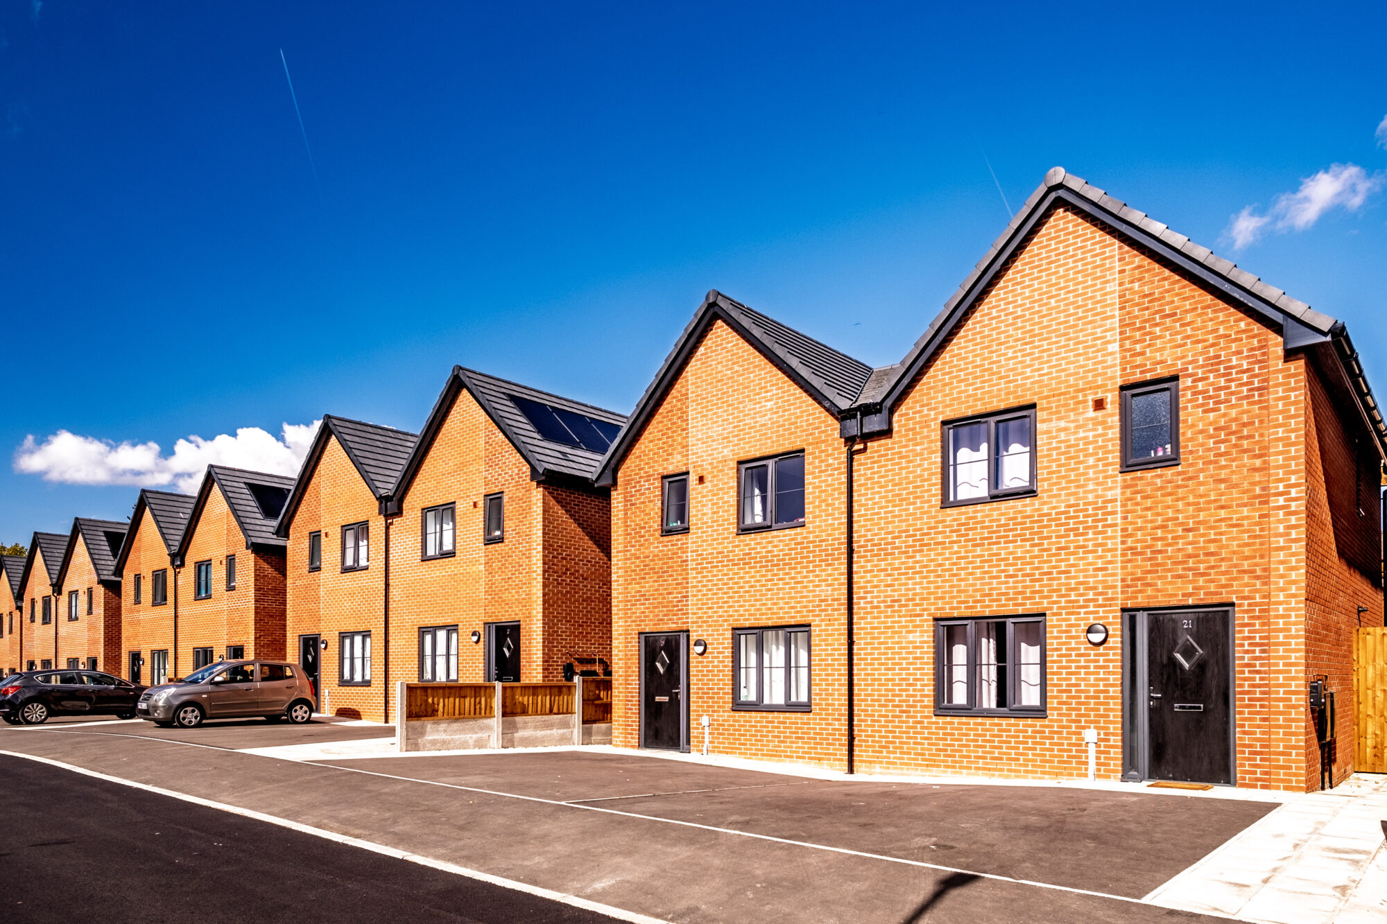
The development comprises 11 three-bedroom houses, five two-bedroom houses and a three-storey building containing 18 one-bedroom and six two-bedroom apartments. Eight houses are designated for Rent to Buy, with the remaining homes available for Affordable Rent.

New homes shaped by their surroundings

We developed the layout, scale and massing to sit comfortably within the established residential neighbourhood. The positioning of houses and the three-storey apartment building responds to surrounding properties, maintaining privacy distances and allowing space for protected boundary trees.

Brick was chosen as the principal facing material to reflect the local residential vernacular and give the houses and apartments a consistent architectural character.

Our Role

BTP acted as Lead Architect, developing a layout that balances the provision of new homes with the site’s changing levels, protected boundary trees and proximity to existing housing. 

We designed the houses and apartment building around these constraints, considering building positions, scale and materials alongside privacy, parking and outdoor space. Working with McCauls and the wider project team, we developed the architectural proposals through to delivery.

From a former school site to a new residential neighbourhood

Forty affordable homes arranged around retained boundary trees, with a layout that responds to the site’s changing levels and surrounding housing. Houses and apartments bring a mix of homes to land returned to community use.

Design Development

The site slopes from a higher point in the north-east towards the south-west. We developed the layout to work with this topography, balancing practical construction requirements with the need to accommodate houses, apartments and access within a viable development. 

Protected trees around the boundaries were an integral part of the design. Positioning buildings away from the trees and site edges helped retain the established landscape setting while accommodating the new homes. This required careful coordination with the spacing needed between new and existing properties. 

Privacy distances to neighbouring habitable rooms informed the arrangement and orientation of buildings. We considered the houses and three-storey apartment block together, relating their heights and scale to surrounding development and limiting their impact on existing residents. 

Brick was selected as the principal facing material to reflect the surrounding residential character. The specification prioritised durable, low-maintenance materials with good weathering performance, supporting the long-term management of the homes. 

Security and natural surveillance also shaped the layout. Parking was positioned close to the homes it serves, allowing residents to overlook vehicles and access routes. Secure gardens and lighting to roads, parking and communal outdoor areas were considered alongside Secured by Design principles, supported by a commissioned Crime Impact Statement. 
Working with the landscape

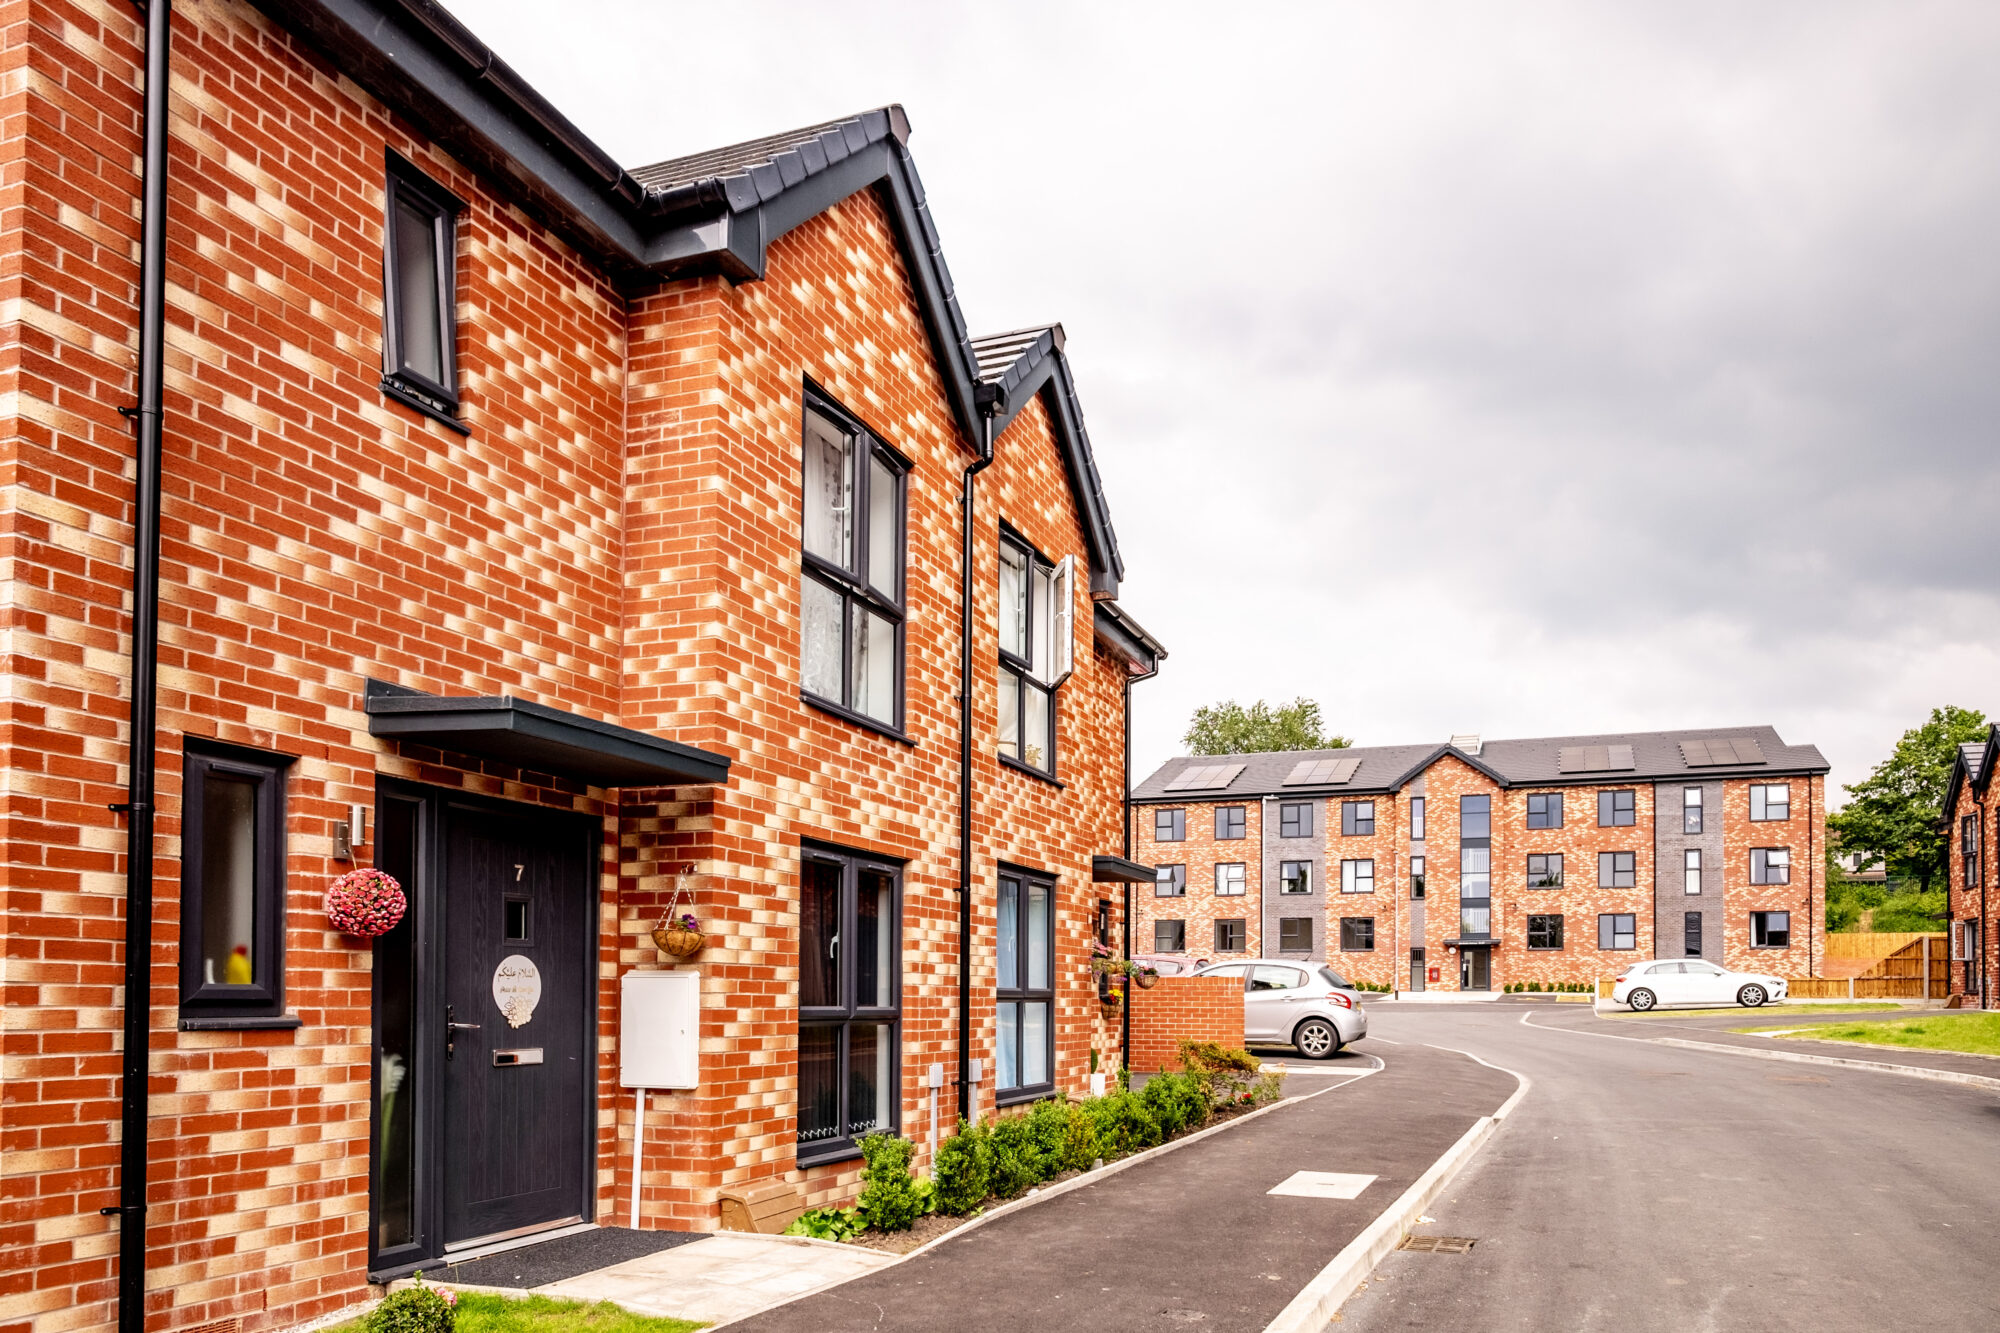
Protected trees at the heart of the layout.

We positioned the houses and apartment building away from protected boundary trees, making their retention an integral part of the design. This preserves the site’s established green edges and gives the new homes a mature landscape setting from the outset.

Outcomes

St Osmund’s has transformed a former school site into 40 affordable homes, with the completed properties handed over to residents. 

The mix of apartments and two- and three-bedroom houses provides accommodation for different household sizes, while Affordable Rent and Rent to Buy offer alternative routes to a home. 

The development demonstrates how a layout informed by topography, retained trees and neighbouring properties can bring redundant land back into use while respecting an established residential setting.

  • Read bio
    Director

    Manuel Atkinson

    BA (Hons), M.Arch, ARB, RIBA, Dip.DEA

    Director

    Manuel Atkinson

    BA (Hons), M.Arch, ARB, RIBA, Dip.DEA

    I joined BTP in 2008, qualified as an Architect in 2013, and progressed to Director in 2017. Over my career, I’ve built extensive expertise across the full range of design criteria for housing, later living, and care environments, including HQI, DQS, Lifetime Homes, HAPPI, NDSS, and Building Regulations accessibility standards.

    Sustainability is a core part of my professional focus. I am an accredited Energy Assessor for both new-build and existing homes (OCDEA / DEA) as well as a certified Home Quality Mark Assessor and PAS2035 Retrofit Designer / Assessor. Within BTP, I lead many of our sustainability initiatives; developing strategies to help clients realise their ambitions, meet zero-carbon targets, and align with the Future Homes Standard.

    Since 2013, I have also played a key role in enhancing BTP’s BIM (Building Information Modelling) capability. I have achieved multiple BRE qualifications, including ISO 19650 accreditation, enabling me to manage BIM processes and workflows effectively across our projects.

    In 2024, I joined the RIBA Principal Designer Register, gaining Principal Designer status with High‑Risk Building (HRB) expertise for both CDM and Building Regulations following rigorous training and examination. I now act as Building Regulations Principal Designer across a range of new‑build and refurbishment schemes, providing trusted guidance to clients and development teams.

    My advanced knowledge of BIM, sustainability, and the Building Safety Act also sees me deliver regular training, CPD sessions, and workshops for Registered Providers and contractors.

  • Read bio
    Architect

    Oli Martin

    BA(Hons), M.Arch, ARB

    Architect

    Oli Martin

    BA(Hons), M.Arch, ARB

    I am an ARB-registered Architect at BTP Architects, primarily working on new-build residential, social housing and extra-care projects. I hold a BA (Hons) and M.Arch from Liverpool John Moores University and joined BTP in 2022, qualifying as an architect in 2024.

    My approach is grounded in clarity, proportion and considered design. I am interested in housing that is composed and enduring, architecture that prioritises long-term value and resident wellbeing over fashion or novelty. For me, good residential design is measured, durable and carefully integrated within its wider community.

    I am developing in the role of Project Architect and have particular strength in drawing and technical coordination across all RIBA stages. I enjoy the analytical side of projects, testing layouts, refining detail and working through complex requirements to arrive at clear, buildable solutions that respond to both client and community needs. I have also begun contributing to projects involving Higher Risk Buildings, engaging with the evolving regulatory framework and its implications for residential design.

    Outside of practice, I enjoy spending time with my family, travelling and listening to podcasts focused on history, politics and wellbeing. I am also a lifelong supporter of Liverpool F.C.

  • Read bio
    Architectural Technician

    Catherine Morel

    BA(Hons), M.Arch

    Architectural Technician

    Catherine Morel

    BA(Hons), M.Arch

    I joined the BTP team in 2025 with over 20 years' experience in the production of technical drawings throughout the RIBA work stages.

    I previously worked for an AJ100 practice focused on large-scale residential, Extra Care living, and Community Healthcare Hubs. I contributed to the technical delivery of Salford City Council’s first completed Passivhaus scheme, providing low-energy homes for some of the region’s most vulnerable residents. Working on socially driven projects that respond to urgent housing needs in overlooked communities has shaped my approach, balancing technical detailing with lasting, thoughtful design.

    Outside of the office I am a dedicated stationery obsessive, culture buff, avid reader and very poor Crown Green bowler.

Collaborators Learn more
  • Contractor

    View Details +

    McCauls

  • Employers Agent

    View Details +

    Identity Consult

Ready to create something together?

Get in touch