Marshall’s Cross Road
-
Location
St Helens
-
Client
Livv Housing
-
Contract Value
c.£4m.
-
People



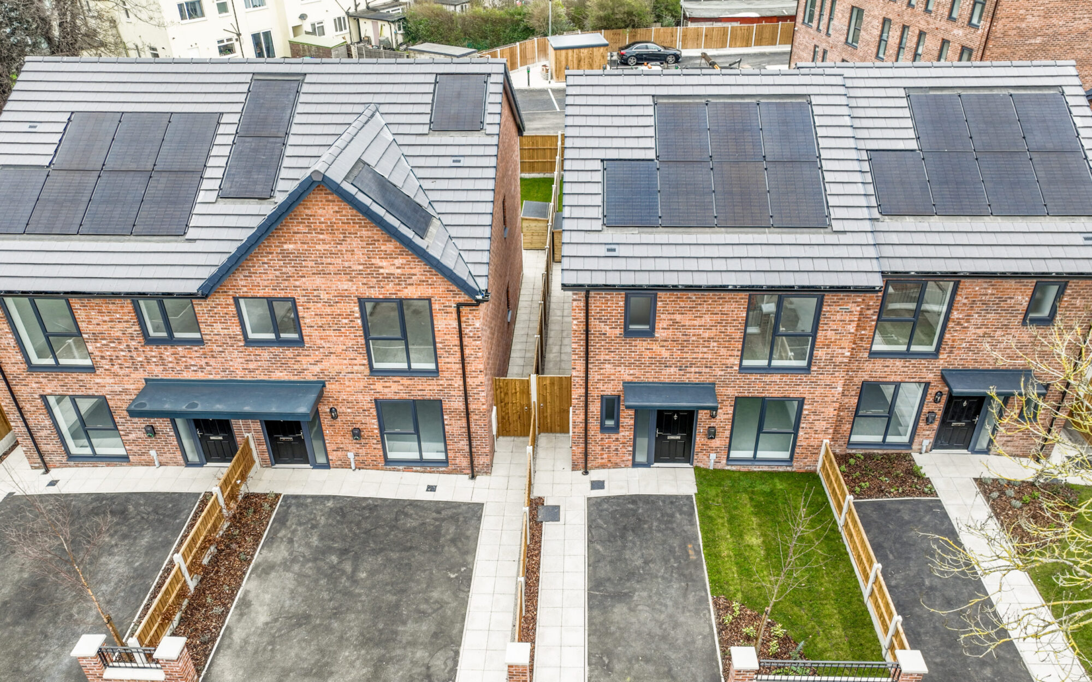
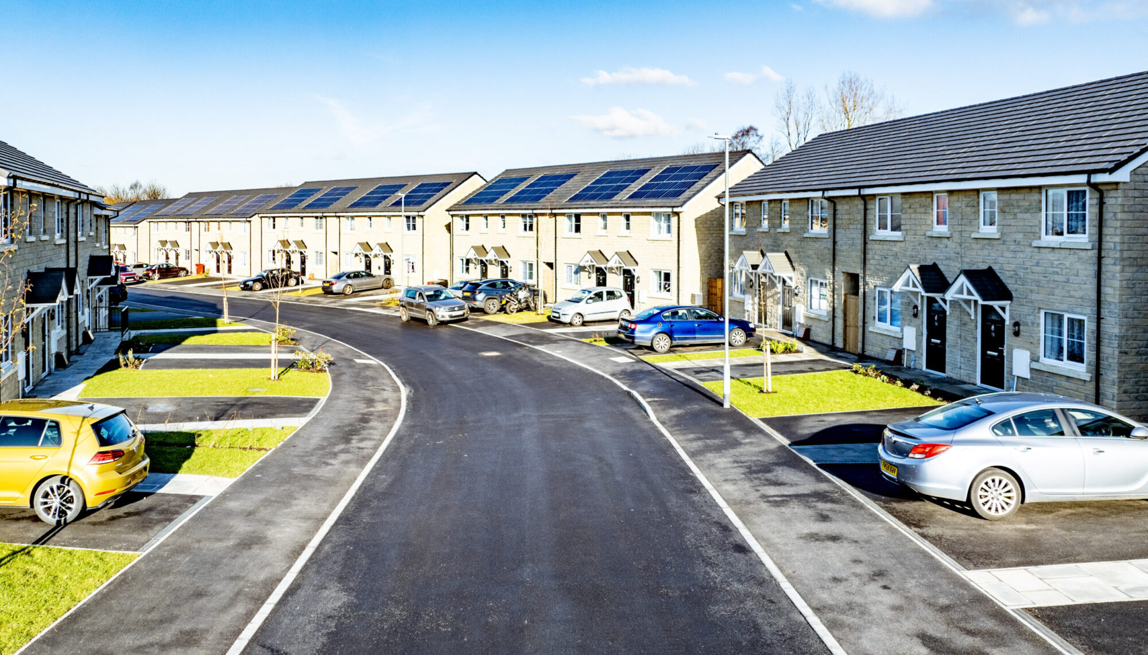
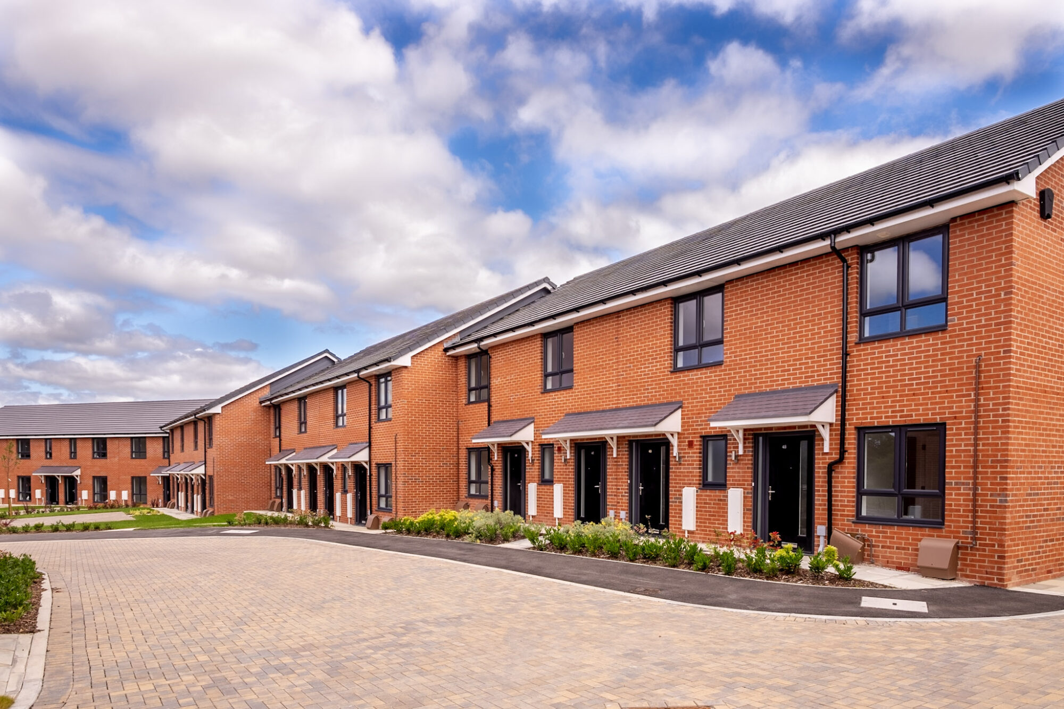
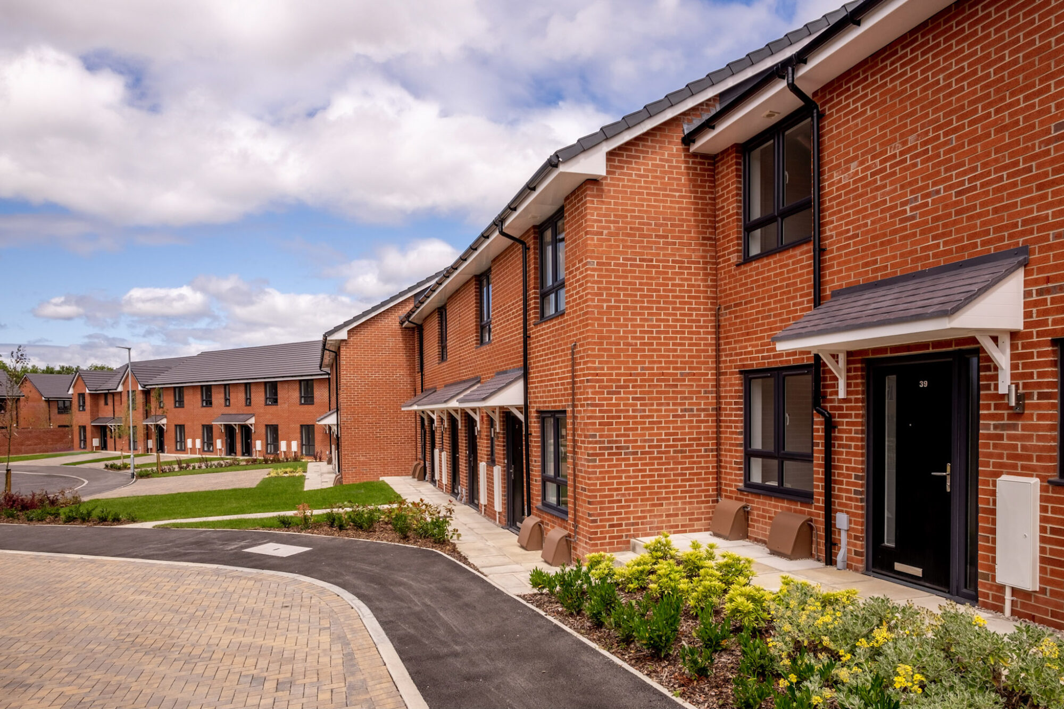
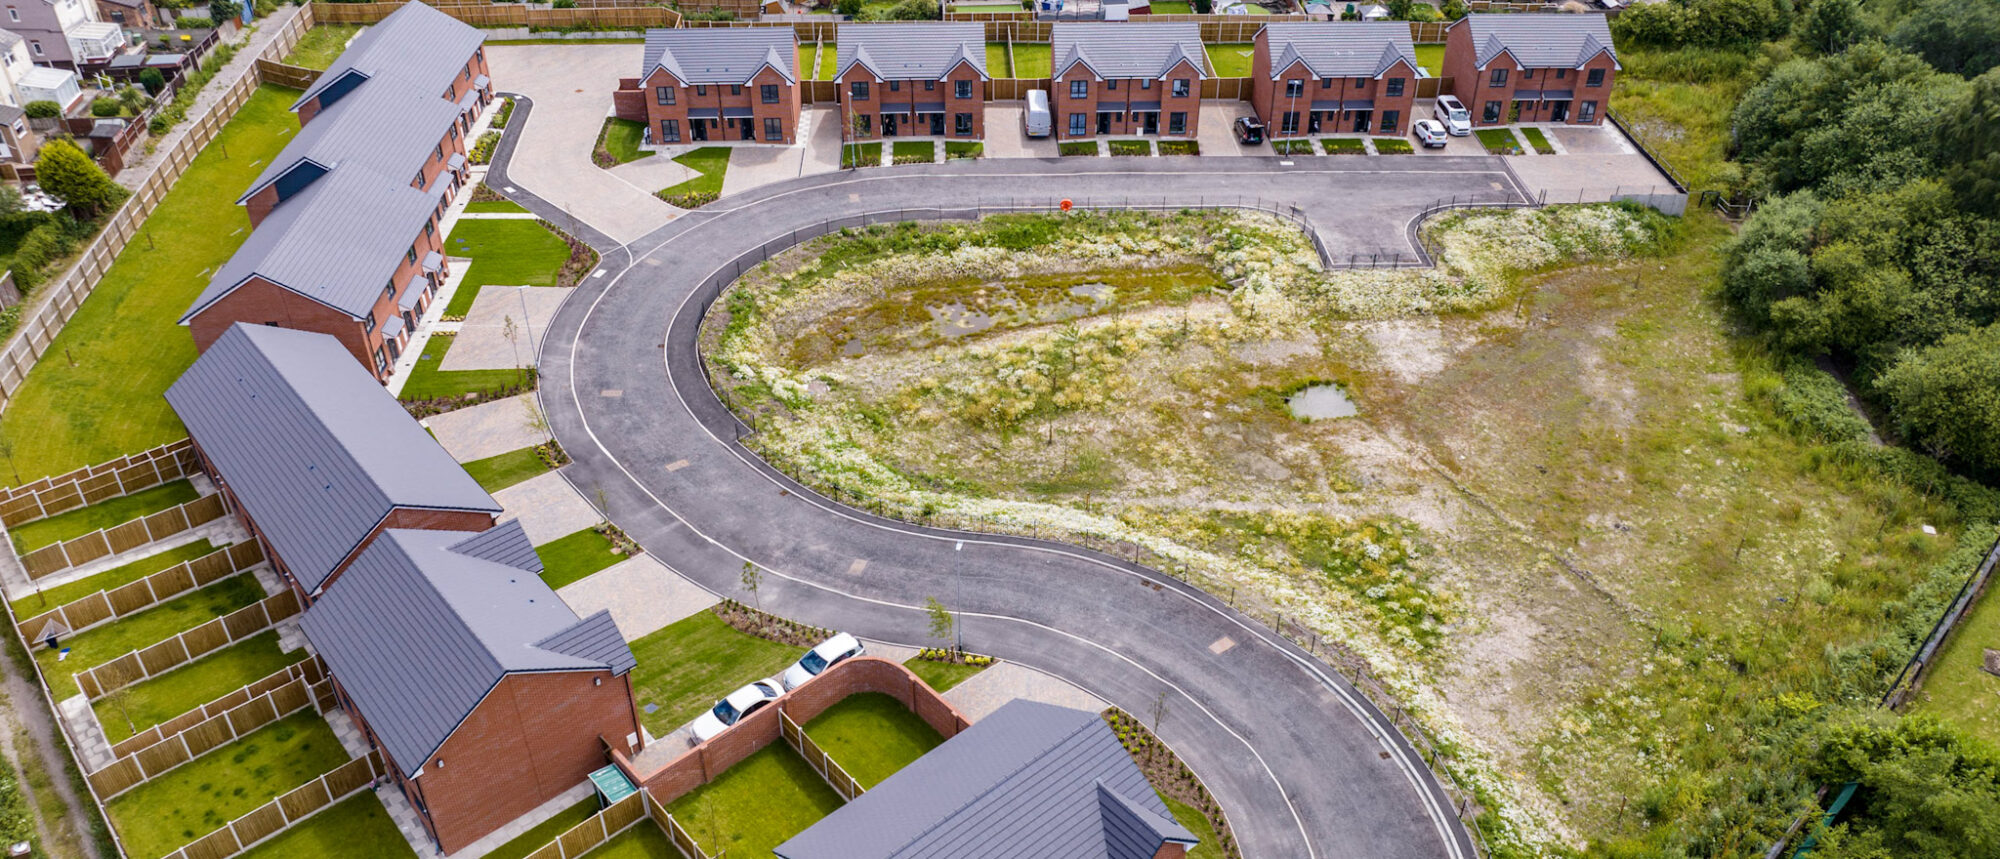
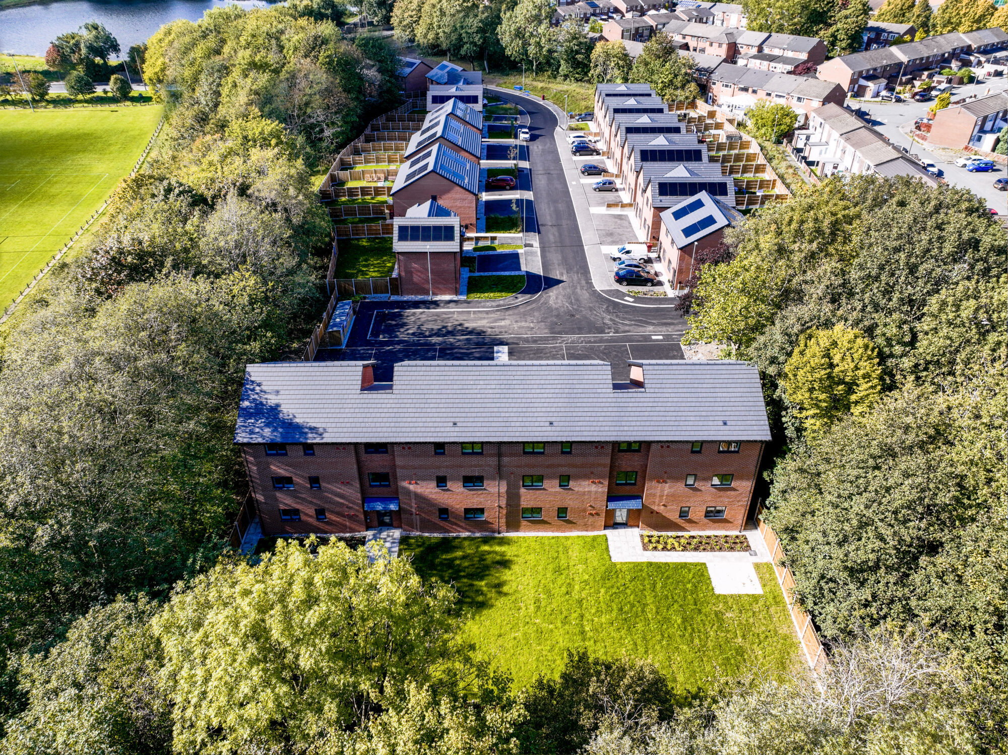
Marshall’s Cross Road is a £4m development of 32 affordable homes in St Helens, delivered for Livv Housing with Tyson Construction. The Homes England-funded scheme comprises 20 family houses and 12 apartments arranged in a crescent around a landscaped flood-attenuation area.
The project brings a previously unused site into residential use, overcoming significant flooding, access and environmental constraints to create homes overlooking attractive green open space.
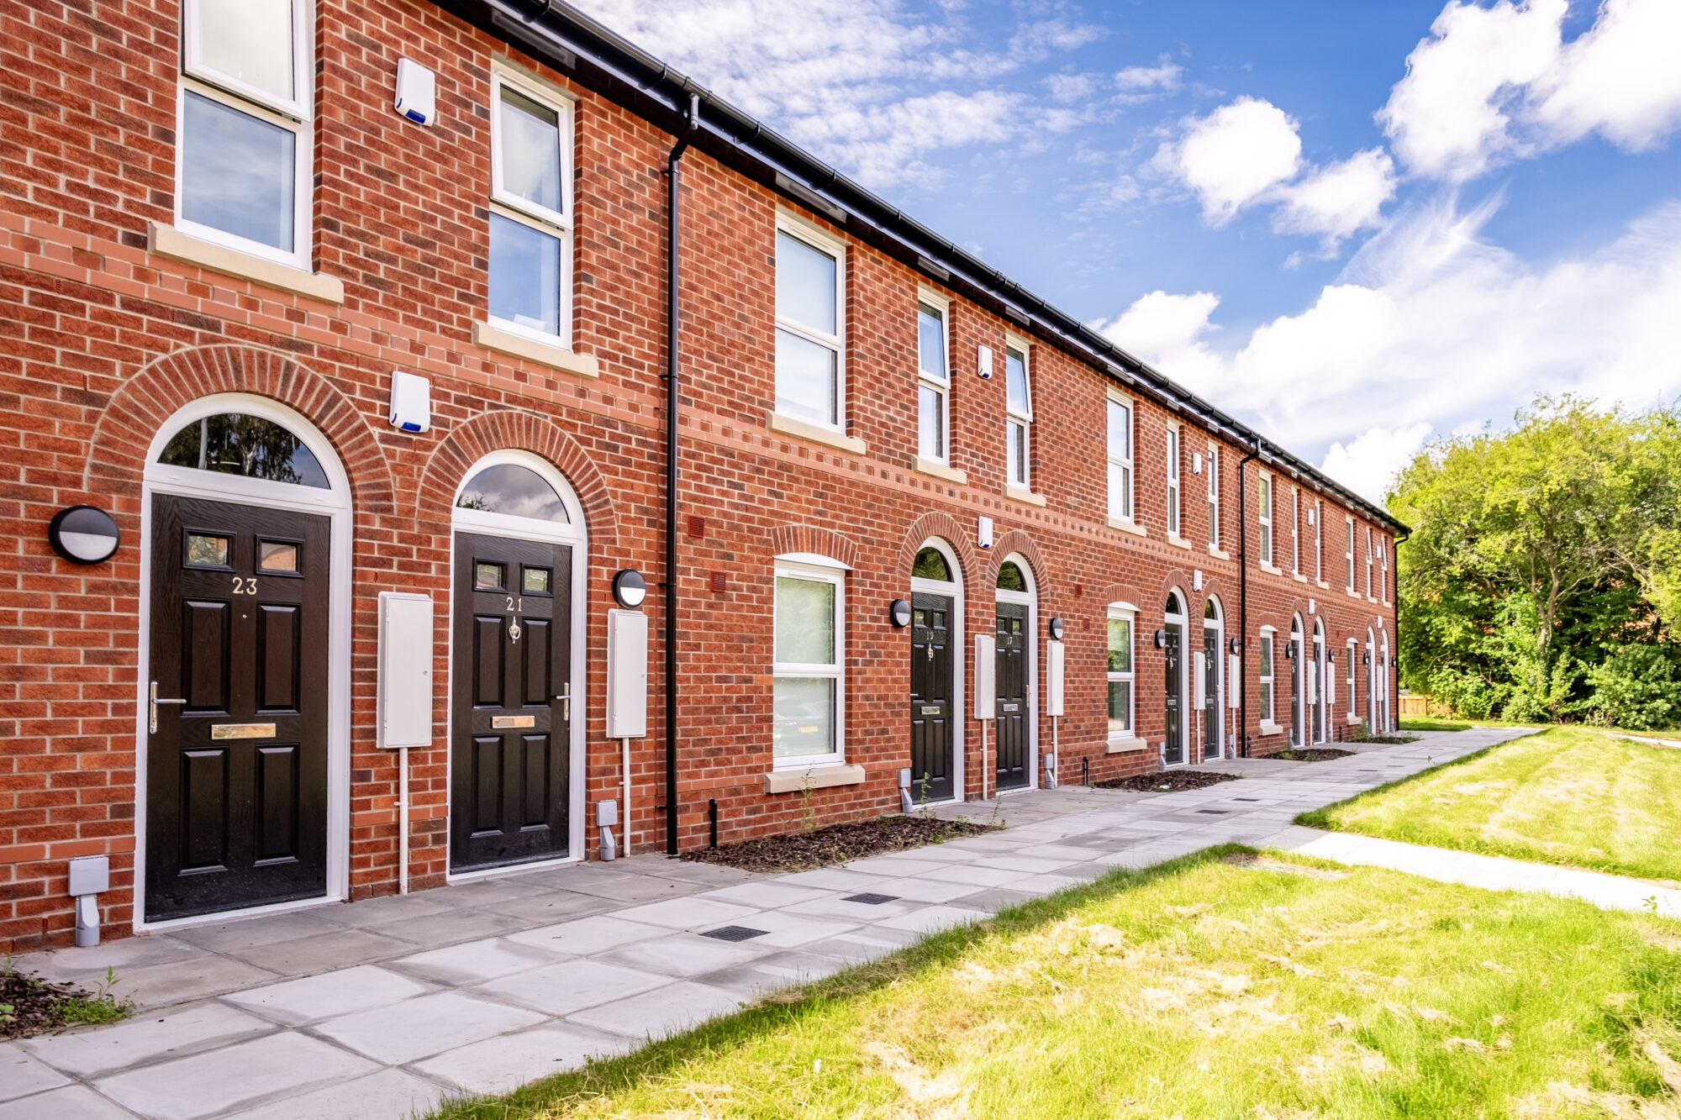
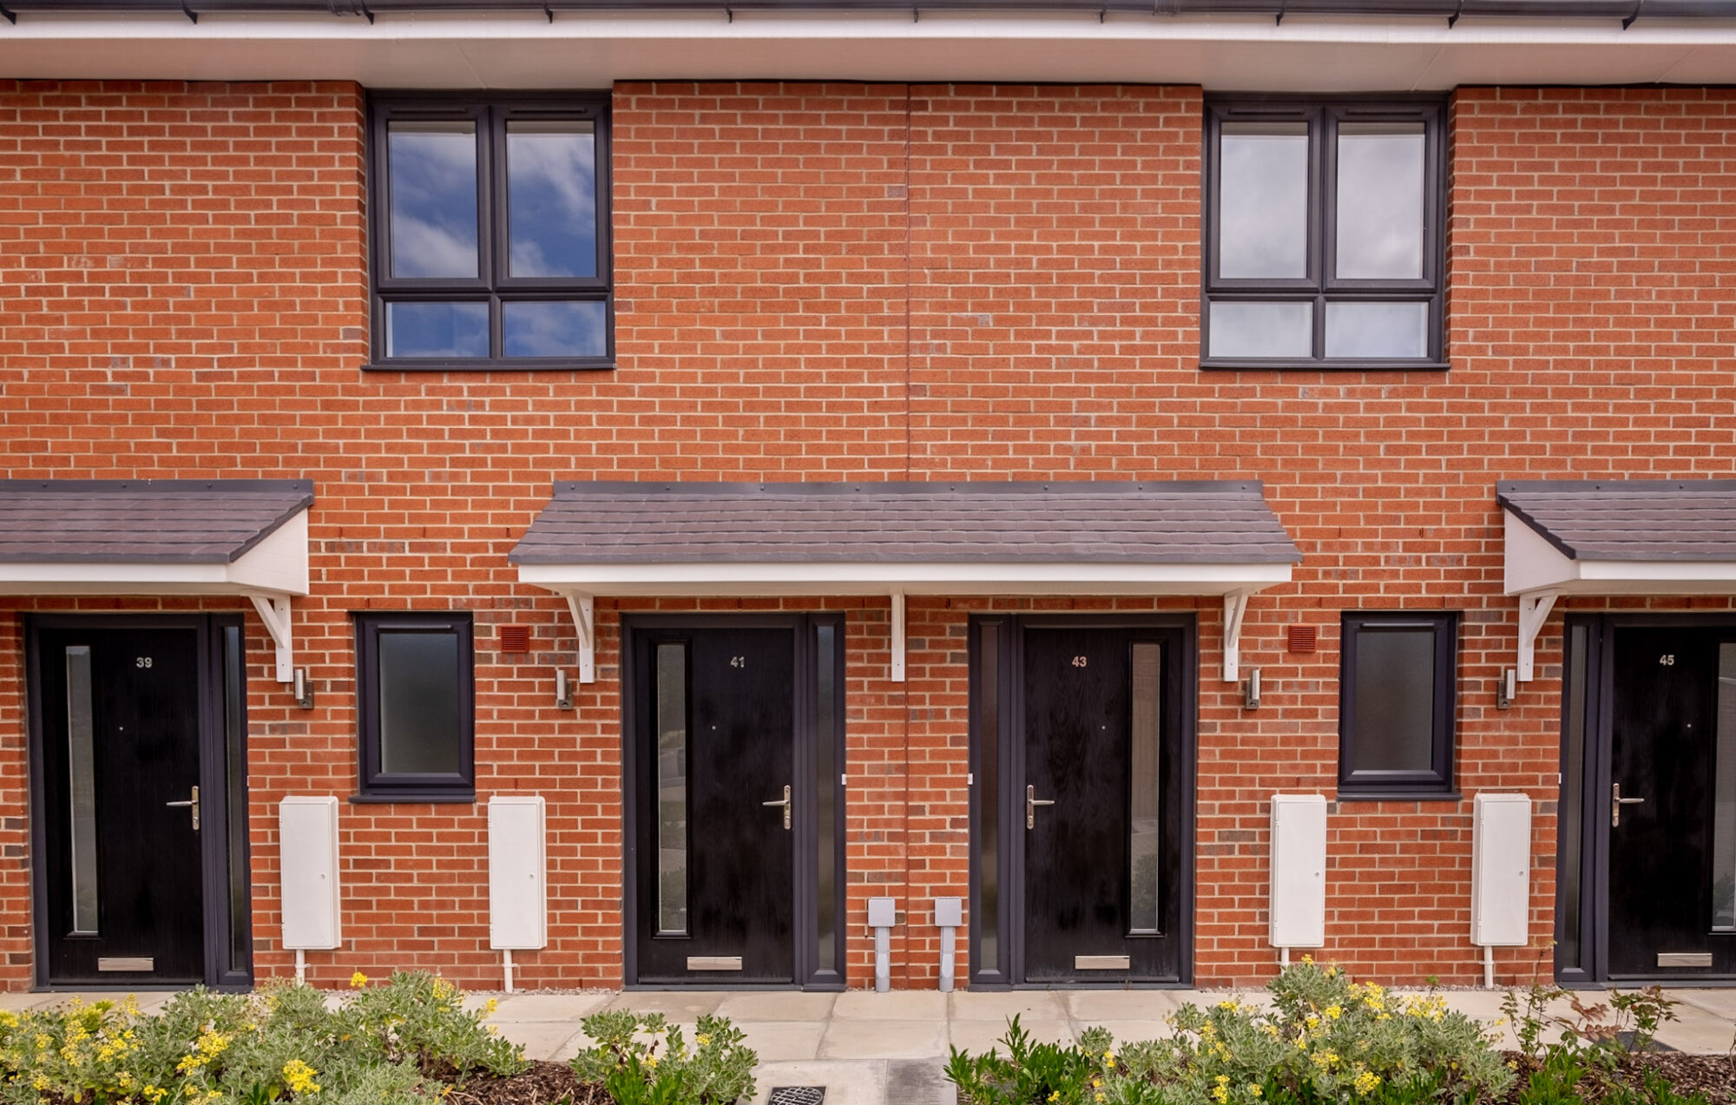
Simple, contemporary detailing designed for easy maintenance.
Our Role
BTP acted as lead architects developing the initial proposals through to delivery.
We reviewed an existing sketch layout and produced eight alternative designs, exploring how to make the development financially viable while maintaining design quality. Our approach balanced housing density and buildability with the need to protect neighbouring residents’ privacy, retain mature trees and accommodate floodwater safely.
Working closely with the engineers and Tyson Construction, we coordinated the architectural design with substantial changes to site levels, drainage infrastructure and access arrangements.
Innovative design mitigating flood risk
We arranged the homes in a crescent around a central flood-attenuation basin, integrating essential drainage infrastructure with landscaped open space.
Design Development
Almost half the site lay within Flood Zone 3, making flood management central to the design. Working with the engineers, we developed a layout around a large basin sized to accommodate floodwater if the existing culverted watercourse became blocked. A separate sustainable drainage pond collects rainwater from hard surfaces and releases it gradually into the watercourse.
These drainage measures shaped the architecture and layout. Houses and apartments follow a crescent around the central landscaped space, giving homes an open outlook while integrating essential infrastructure into the residential setting. Wildflowers and grasses bring ecological value to the flood-storage area.
The steeply sloping ground required significant cut-and-fill works and substantial retaining walls to create a suitable development platform. A new access road was carefully coordinated with existing access to the rear of neighbouring properties and retained trees near the site boundary.
The layout also responded to overlooking from surrounding homes, invasive plant species and neighbouring hospital and industrial uses. Building positions and orientation helped address these constraints while providing natural surveillance over the new development and existing rear alley.
Highly insulated timber-frame construction helps reduce energy demand and residents’ running costs. Simple, contemporary elevations avoid unnecessary additions and complex detailing, supporting straightforward maintenance and lower costs over the buildings’ lifetime.
Outcomes
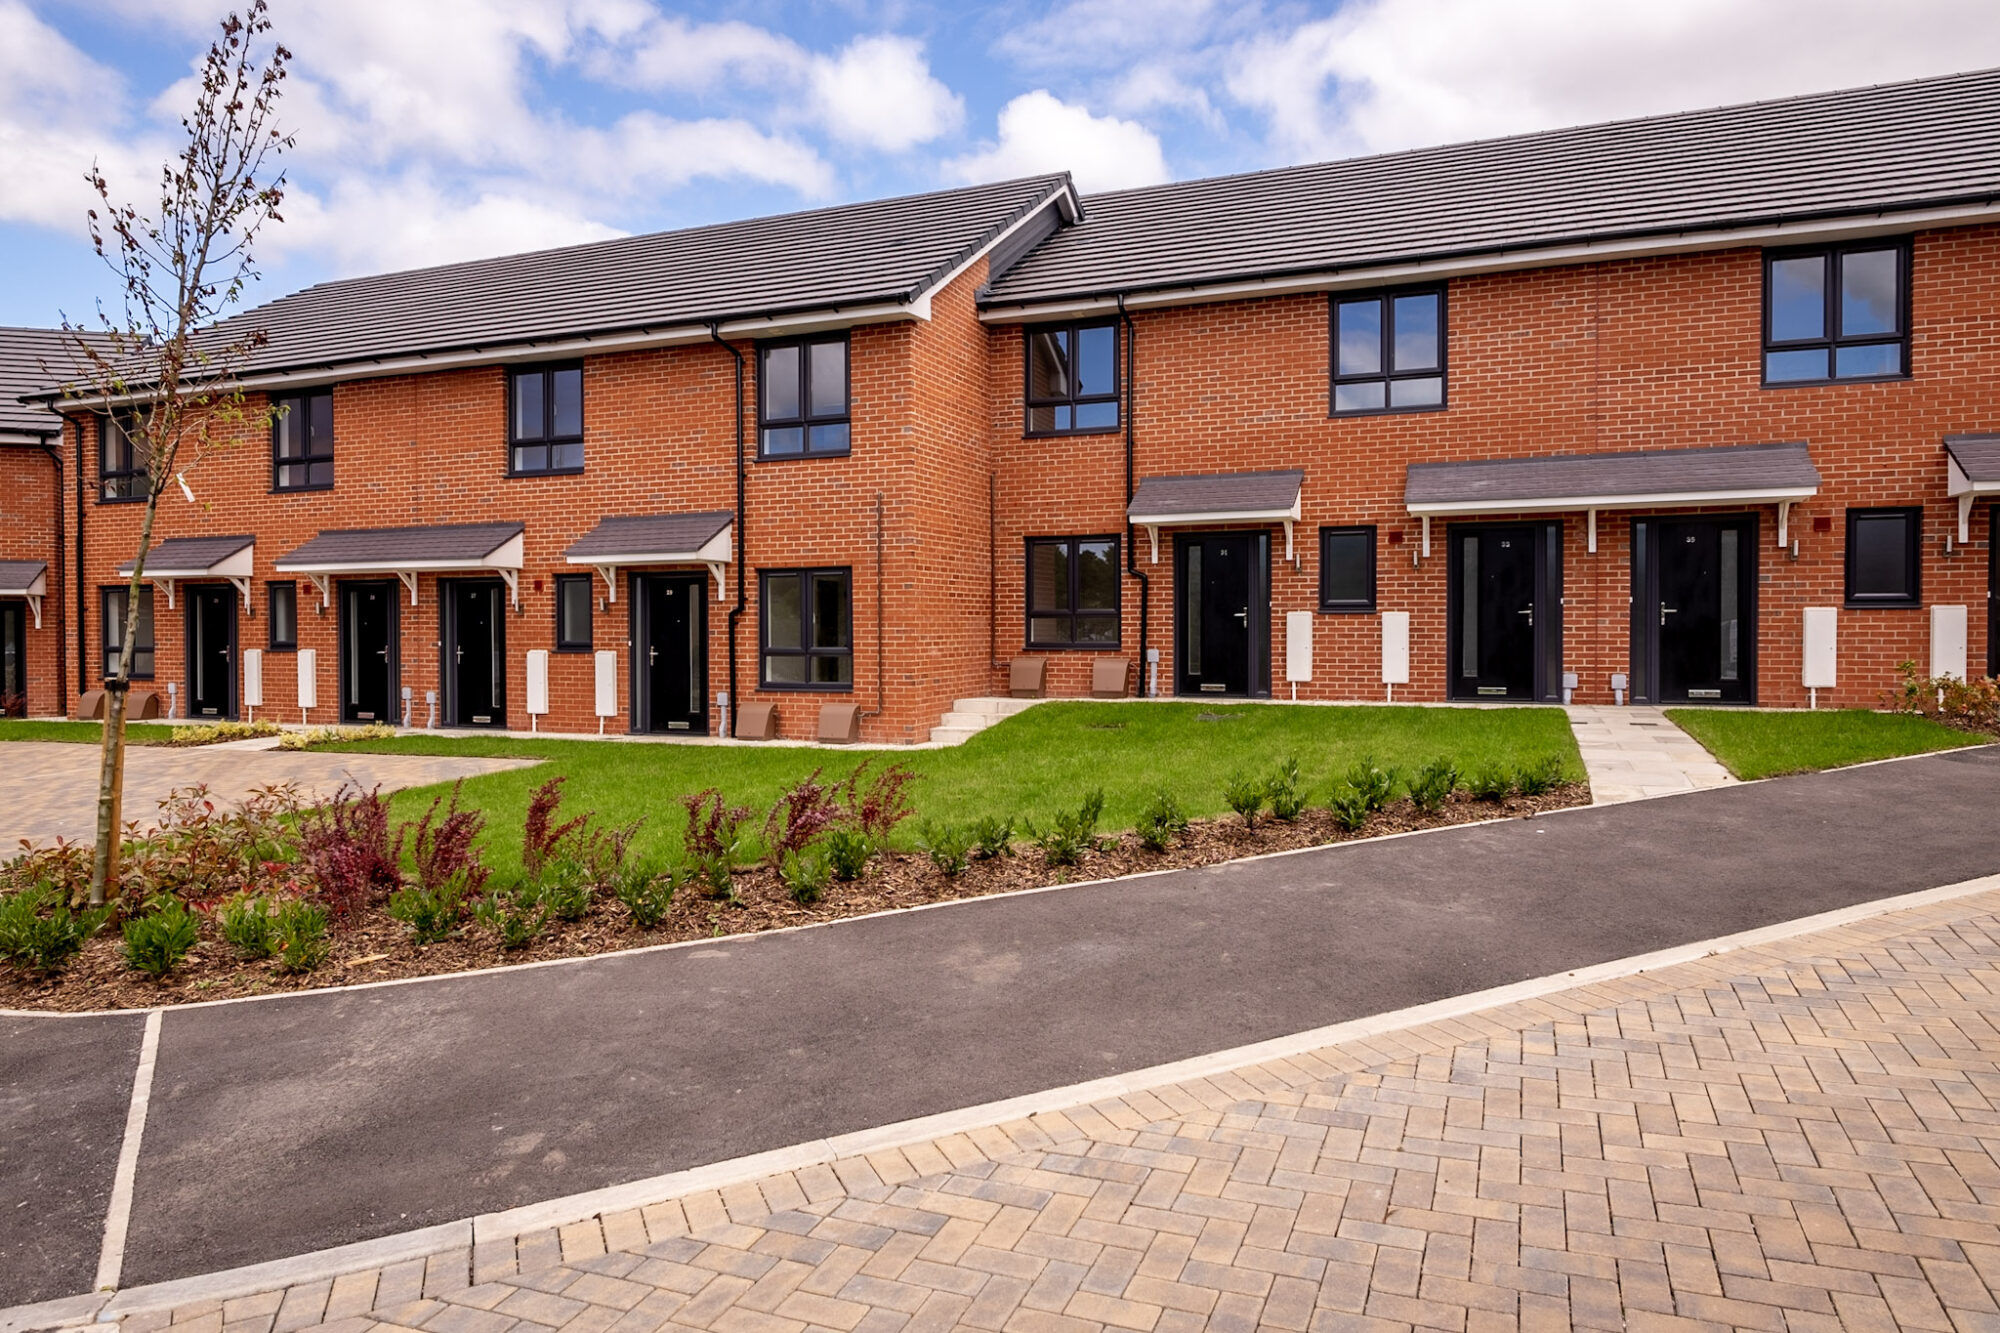
The completed development has delivered 44 affordable homes, combining a range of property sizes with two tenure options to meet differing local needs.
A considered approach to scale, materials and layout helps the scheme sit comfortably within its surroundings, while contemporary interiors and landscaped spaces create a welcoming place to live.
Avenue Street contributes to Bolton at Home’s wider programme to deliver 1,400 new homes by 2026, demonstrating how collaboration between a housing provider, contractor and architectural team can expand housing choice within an established community.
-
Director
![]()
Manuel Atkinson
BA (Hons), M.Arch, ARB, RIBA, Dip.DEA
-
Architect
![]()
Oli Martin
BA(Hons), M.Arch, ARB
-
Architectural Assistant
![]()
Dominic Rhodes
BA(Hons)



-
Contractor
View Details +Tyson Construction
-
Employers Agent
View Details +Neo Projects