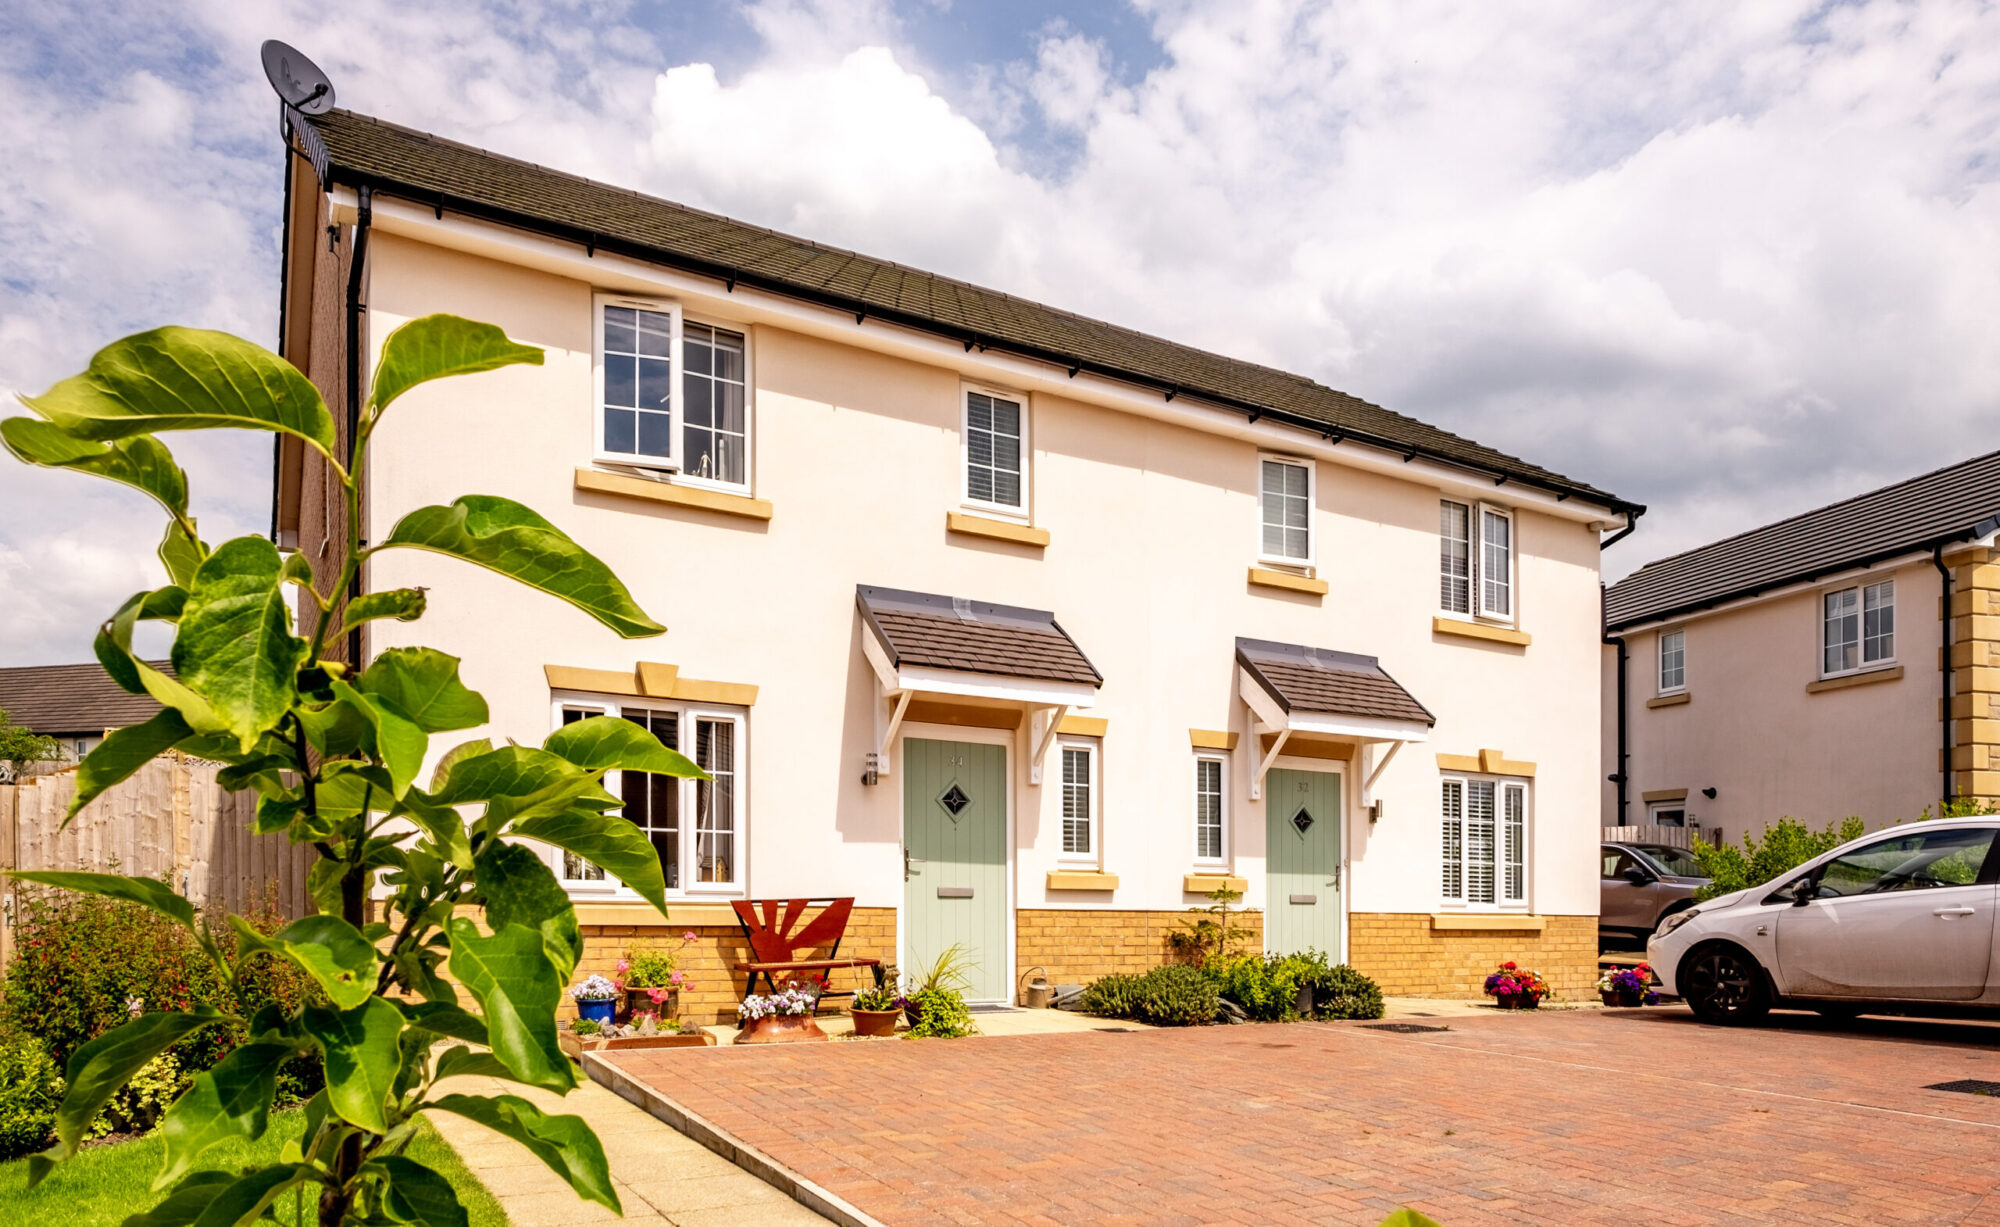
Pendleton Meadows

  • Location

    Clitheroe

  • Client

    Progress Housing

  • Contract Value

    c.£3m.

  • People
The Brief

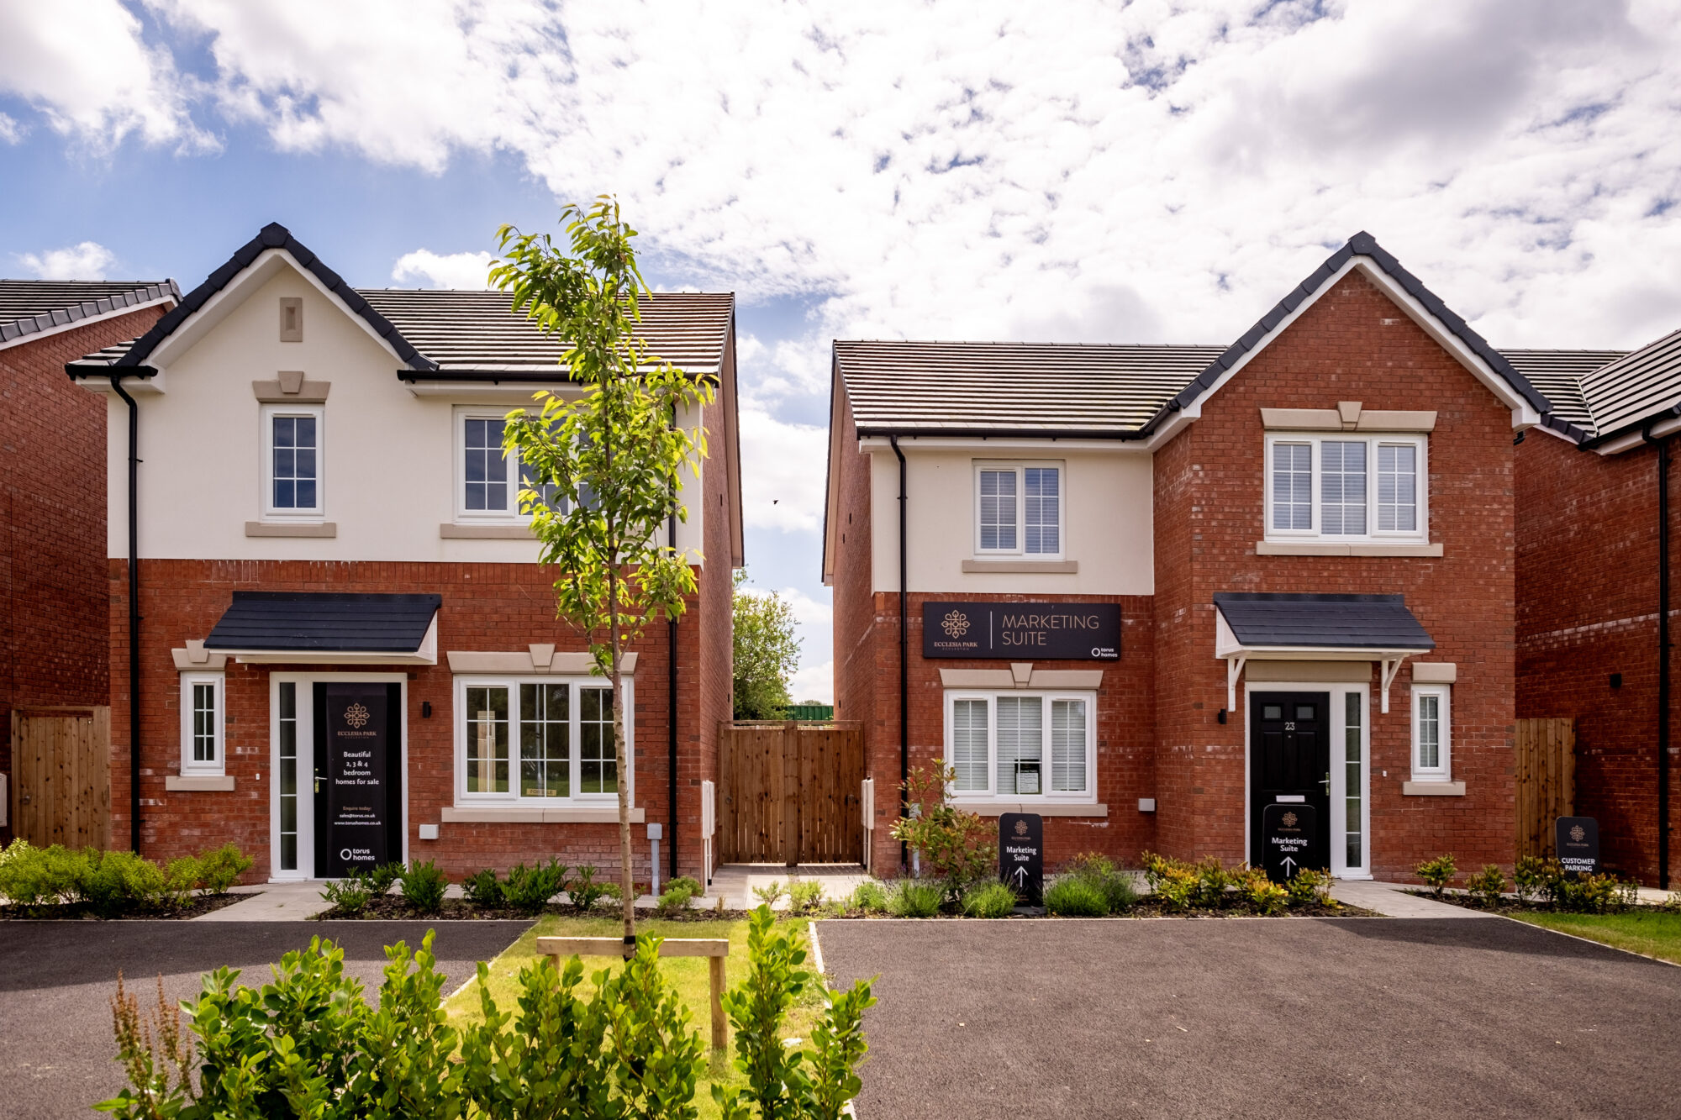
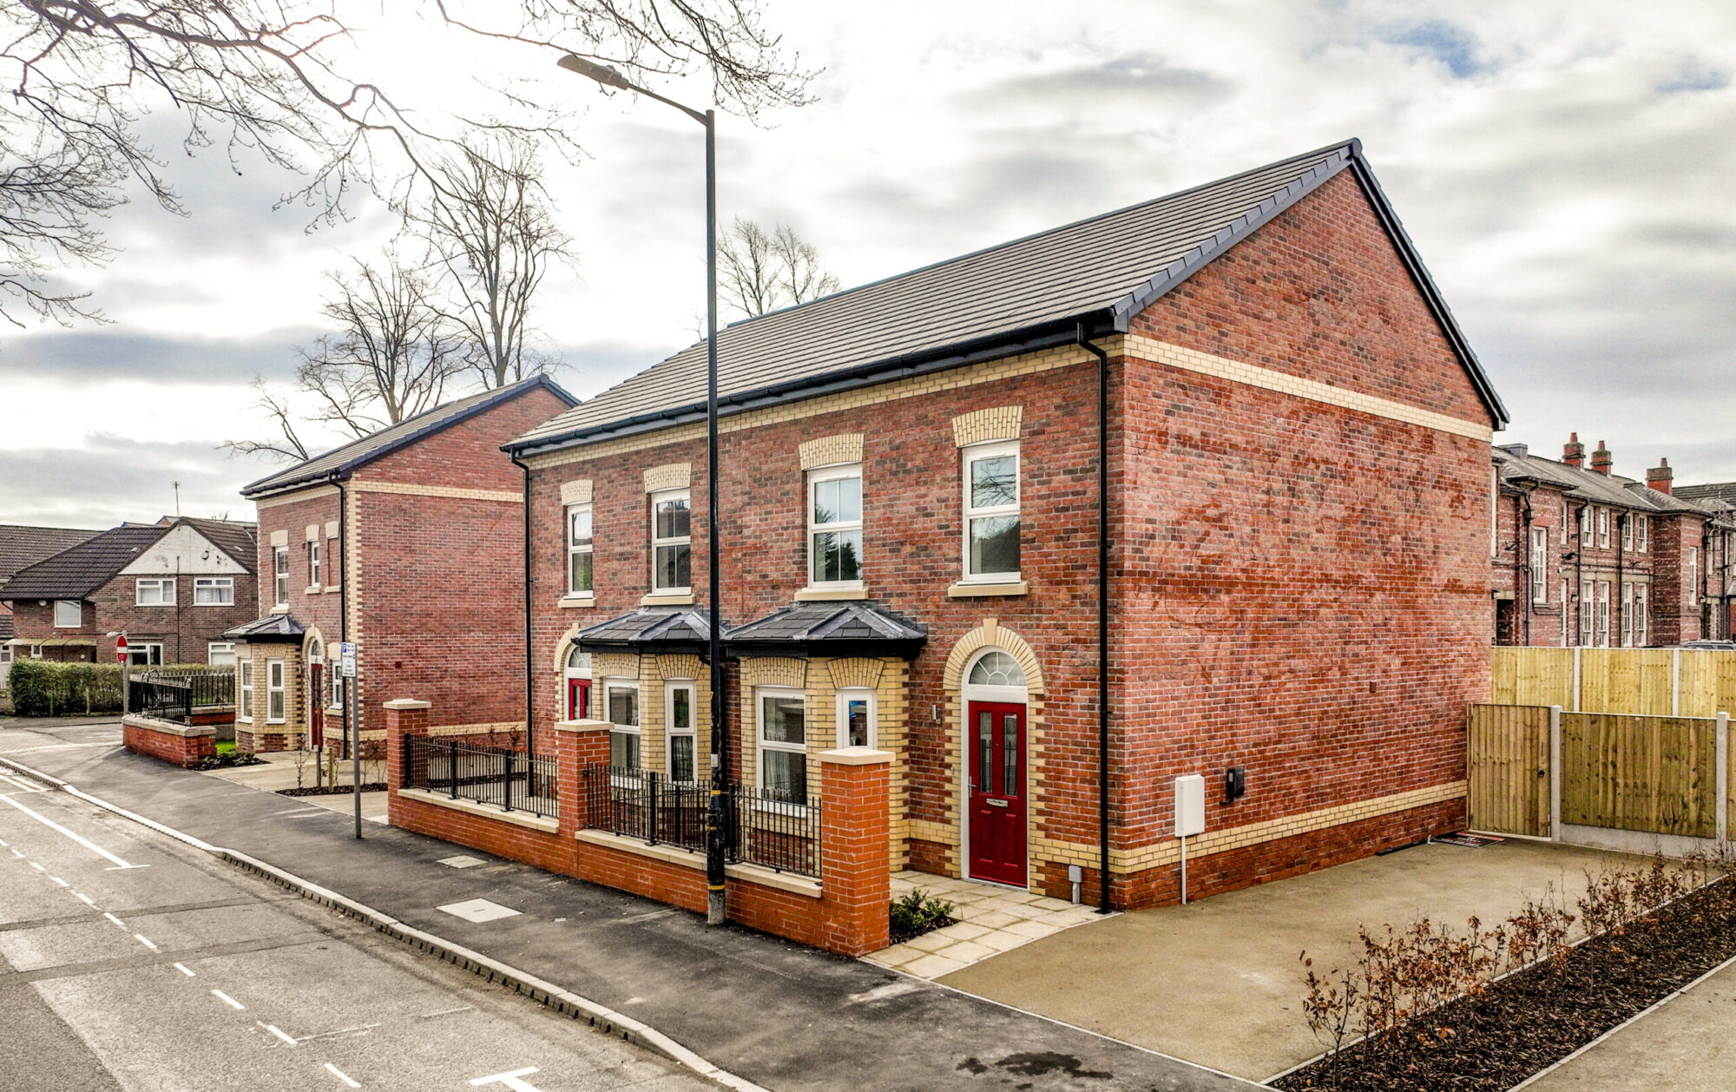
Pendleton Meadows is a development of 21 private homes in the historic market town of Clitheroe, Lancashire. Delivered for Concert Homes, the scheme offers a mix of three-, four- and five-bedroom properties, combining contemporary architecture with high-specification interiors.

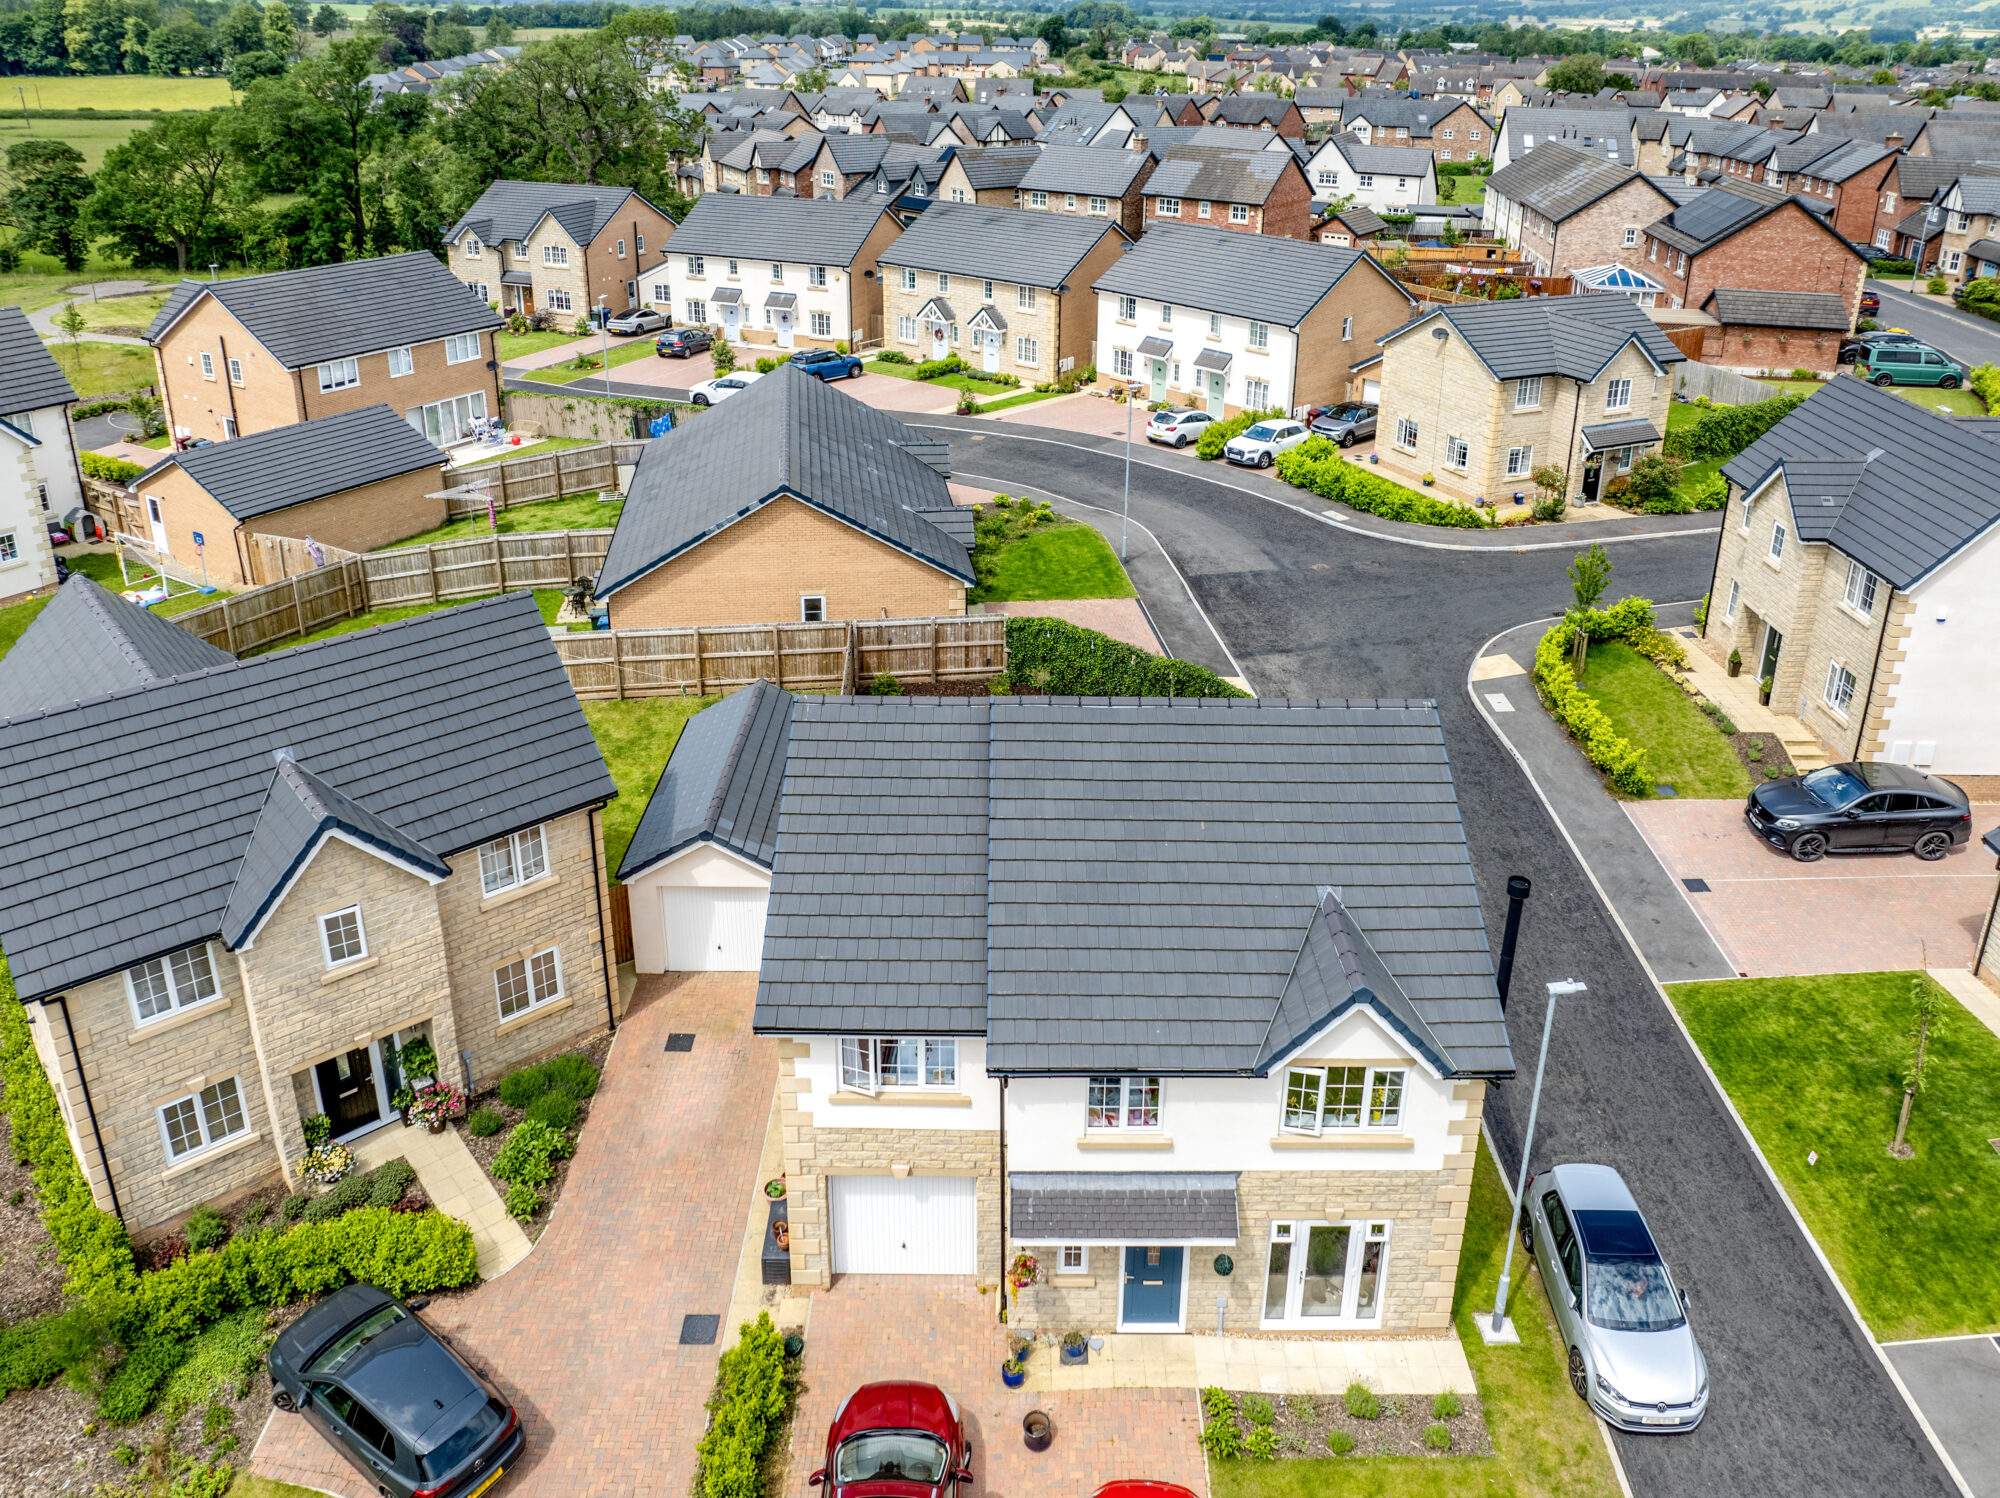
Set within a developing residential area with a rural setting, the scheme provides modern family accommodation while responding to the character of the surrounding town and landscape.
Impact

A cohesive residential development, bringing together varied house types and a considered layout that complements Clitheroe’s character.

Our Role

BTP provided architectural services, working closely with Concert Homes (part of Progress Group) to deliver a varied collection of contemporary homes suited to different household sizes. 

Our approach brought together a range of house designs, practical internal layouts and high-quality specifications, balancing the expectations of modern family living with the development’s Lancashire setting. 
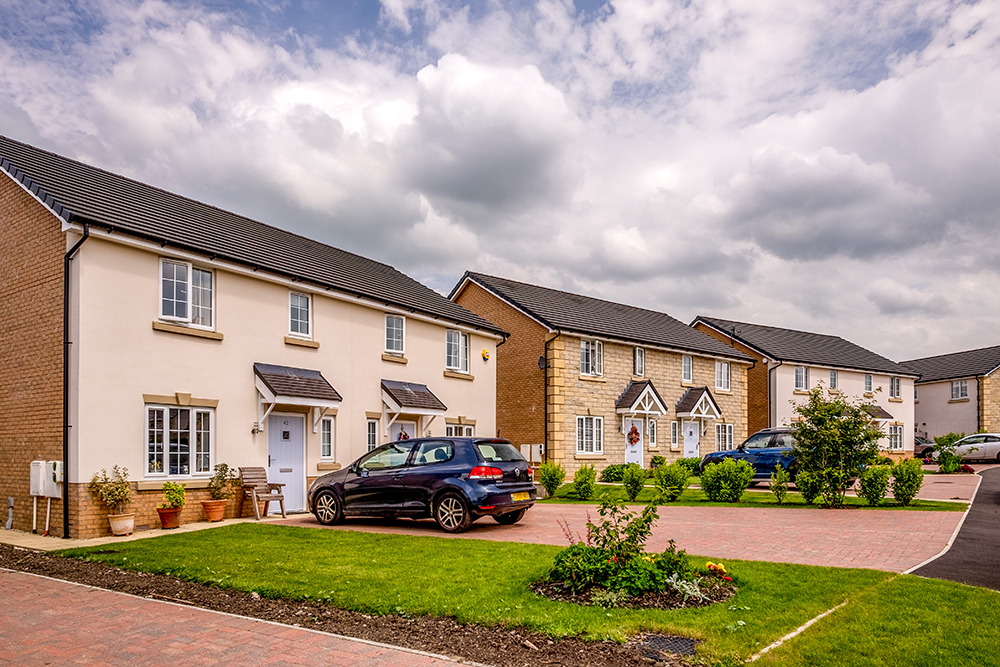
Distinctive homes with kerb appeal.

BTP designed the homes with buyers in mind. We worked closely with Concert Homes sales team to shape house types that combine architectural character with private-market appeal. Varied elevations give the homes individual identities, while a coordinated design approach helped the sales team communicate the development’s quality to prospective buyers.

Design Development

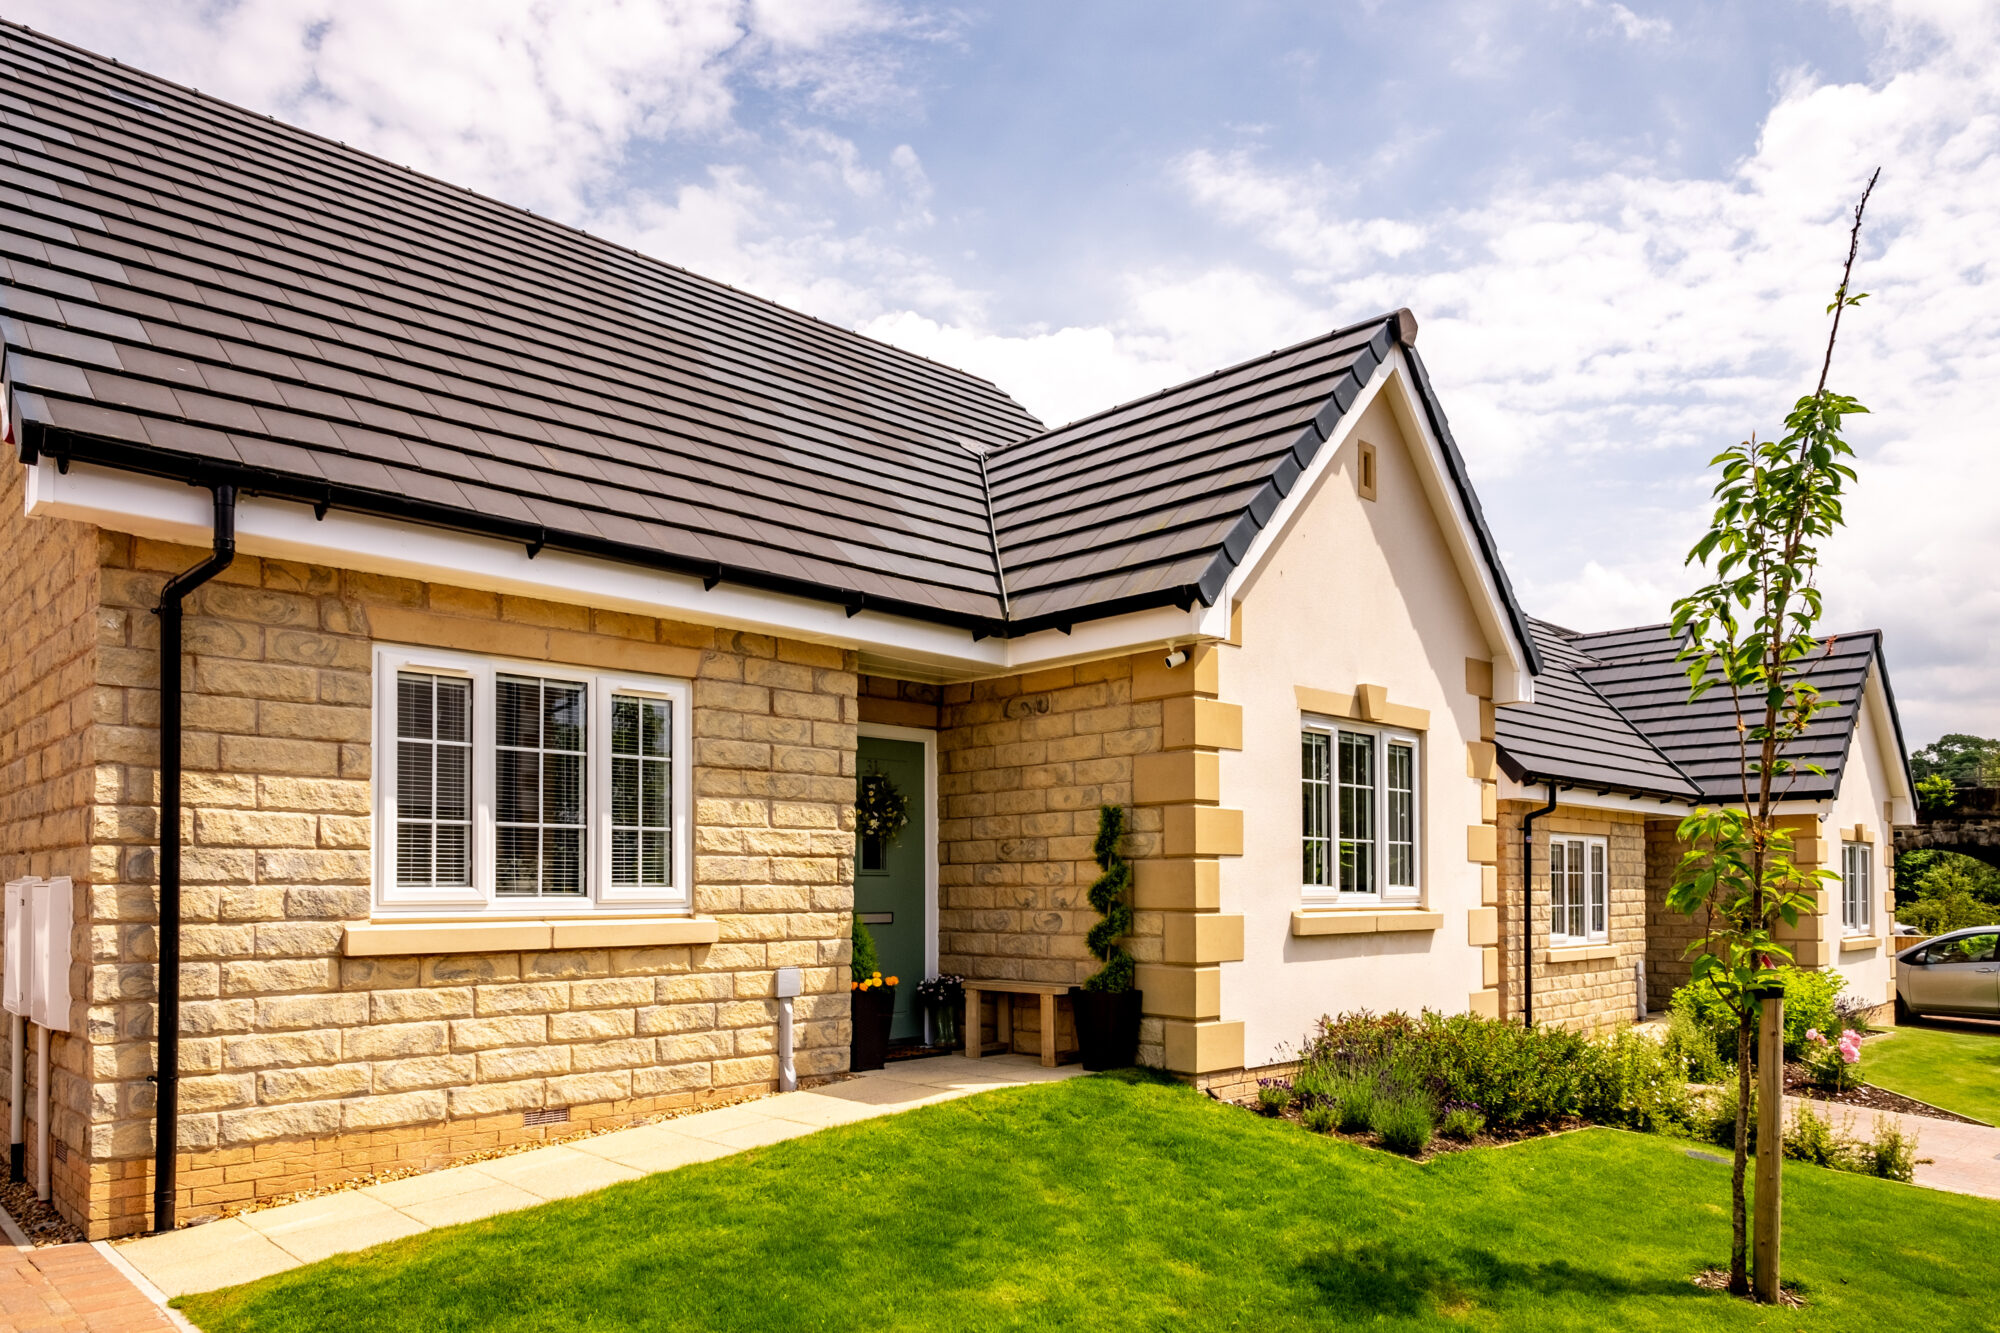
The design focused on creating a coherent development while offering variety in the size and arrangement of individual homes. Three-, four- and five-bedroom options provide a choice of accommodation, with different house designs giving the scheme a varied residential character. 

Contemporary layouts make effective use of internal space, supported by high-specification finishes throughout. The emphasis was on combining everyday practicality with the quality and comfort expected of a private residential development. 

The relationship between the new homes and their surroundings was an important consideration. The architecture needed to establish its own identity while complementing Clitheroe’s historic character and rural context. 

Energy efficiency also informed the design, supporting the ambition to create comfortable, modern homes with sustainability considered alongside appearance and specification. 
Laurie Lane, Concert Homes

“BTP worked closely with us and the wider project team to deliver Pendleton Meadows, developing a varied range of house types and a layout that complements its Clitheroe setting. Their practical approach, from design and planning through to delivery, has helped us create high-quality homes that are selling well.”

Outcomes

Pendleton Meadows has delivered 21 contemporary family homes, widening the choice of private housing in Clitheroe. 

The completed development combines a varied mix of house types with high-quality interiors and energy-efficient design. Close collaboration with Concert Homes helped create a cohesive residential scheme that responds to its setting while offering homes suited to modern family life. 

  • Read bio
    Director

    Manuel Atkinson

    BA (Hons), M.Arch, ARB, RIBA, Dip.DEA

    Director

    Manuel Atkinson

    BA (Hons), M.Arch, ARB, RIBA, Dip.DEA

    I joined BTP in 2008, qualified as an Architect in 2013, and progressed to Director in 2017. Over my career, I’ve built extensive expertise across the full range of design criteria for housing, later living, and care environments, including HQI, DQS, Lifetime Homes, HAPPI, NDSS, and Building Regulations accessibility standards.

    Sustainability is a core part of my professional focus. I am an accredited Energy Assessor for both new-build and existing homes (OCDEA / DEA) as well as a certified Home Quality Mark Assessor and PAS2035 Retrofit Designer / Assessor. Within BTP, I lead many of our sustainability initiatives; developing strategies to help clients realise their ambitions, meet zero-carbon targets, and align with the Future Homes Standard.

    Since 2013, I have also played a key role in enhancing BTP’s BIM (Building Information Modelling) capability. I have achieved multiple BRE qualifications, including ISO 19650 accreditation, enabling me to manage BIM processes and workflows effectively across our projects.

    In 2024, I joined the RIBA Principal Designer Register, gaining Principal Designer status with High‑Risk Building (HRB) expertise for both CDM and Building Regulations following rigorous training and examination. I now act as Building Regulations Principal Designer across a range of new‑build and refurbishment schemes, providing trusted guidance to clients and development teams.

    My advanced knowledge of BIM, sustainability, and the Building Safety Act also sees me deliver regular training, CPD sessions, and workshops for Registered Providers and contractors.

  • Read bio
    Architect

    Oli Martin

    BA(Hons), M.Arch, ARB

    Architect

    Oli Martin

    BA(Hons), M.Arch, ARB

    I am an ARB-registered Architect at BTP Architects, primarily working on new-build residential, social housing and extra-care projects. I hold a BA (Hons) and M.Arch from Liverpool John Moores University and joined BTP in 2022, qualifying as an architect in 2024.

    My approach is grounded in clarity, proportion and considered design. I am interested in housing that is composed and enduring, architecture that prioritises long-term value and resident wellbeing over fashion or novelty. For me, good residential design is measured, durable and carefully integrated within its wider community.

    I am developing in the role of Project Architect and have particular strength in drawing and technical coordination across all RIBA stages. I enjoy the analytical side of projects, testing layouts, refining detail and working through complex requirements to arrive at clear, buildable solutions that respond to both client and community needs. I have also begun contributing to projects involving Higher Risk Buildings, engaging with the evolving regulatory framework and its implications for residential design.

    Outside of practice, I enjoy spending time with my family, travelling and listening to podcasts focused on history, politics and wellbeing. I am also a lifelong supporter of Liverpool F.C.

  • Read bio
    Architectural Assistant

    Amy Greenwood

    BA(Hons), M.Arch

    Architectural Assistant

    Amy Greenwood

    BA(Hons), M.Arch

    Enjoying the work / life balance of a supporting role, I have chosen to remain an architectural assistant and job runner. Having been at BTP since 2008 I have worked with most of the architects over the years. In doing so I have gained experience, knowledge and skills in each of our main sectors, including residential, ecclesiastical, conservation, remediation, judicial and custodial projects.

    Outside of work, my teenage sons keep me busy, I enjoy encouraging their passions whether that be cheering at a football match or listening to them about game design. When I get a moment to myself, you'll find me listening to an audio book, tending the garden.

Collaborators
  • Contractor

    View Details +

    Brimas Construction

Ready to create something together?

Get in touch