Ecclesia Park
-
Location
St Helens
-
Client
Torus
-
Contract Value
£4.8m
-
People
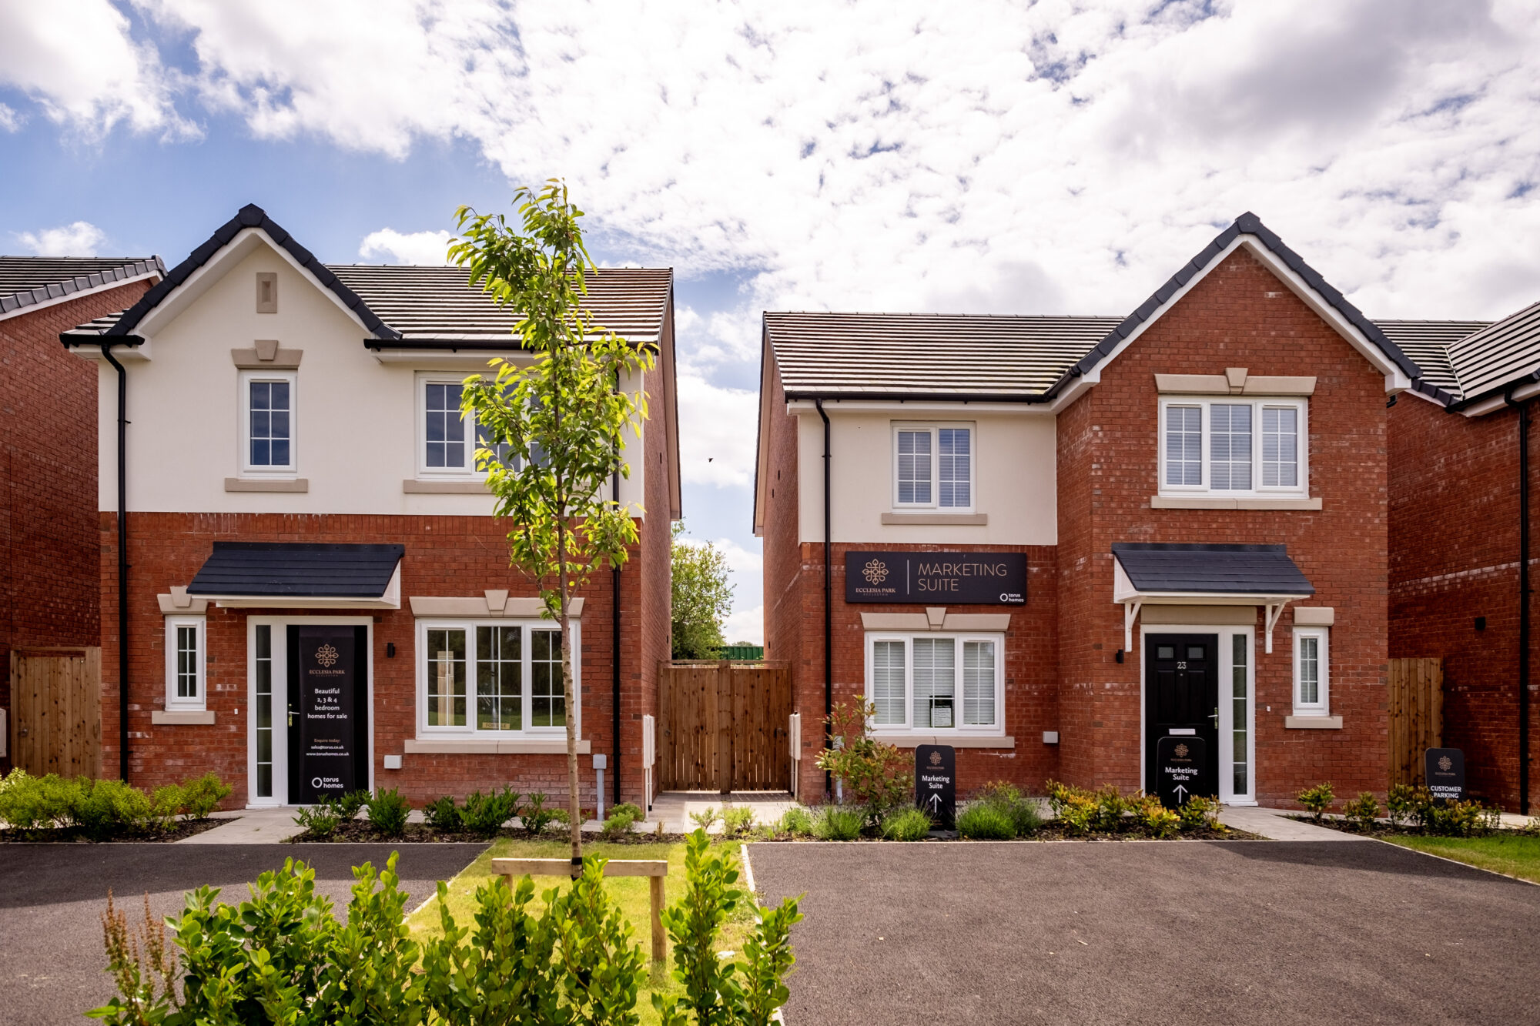
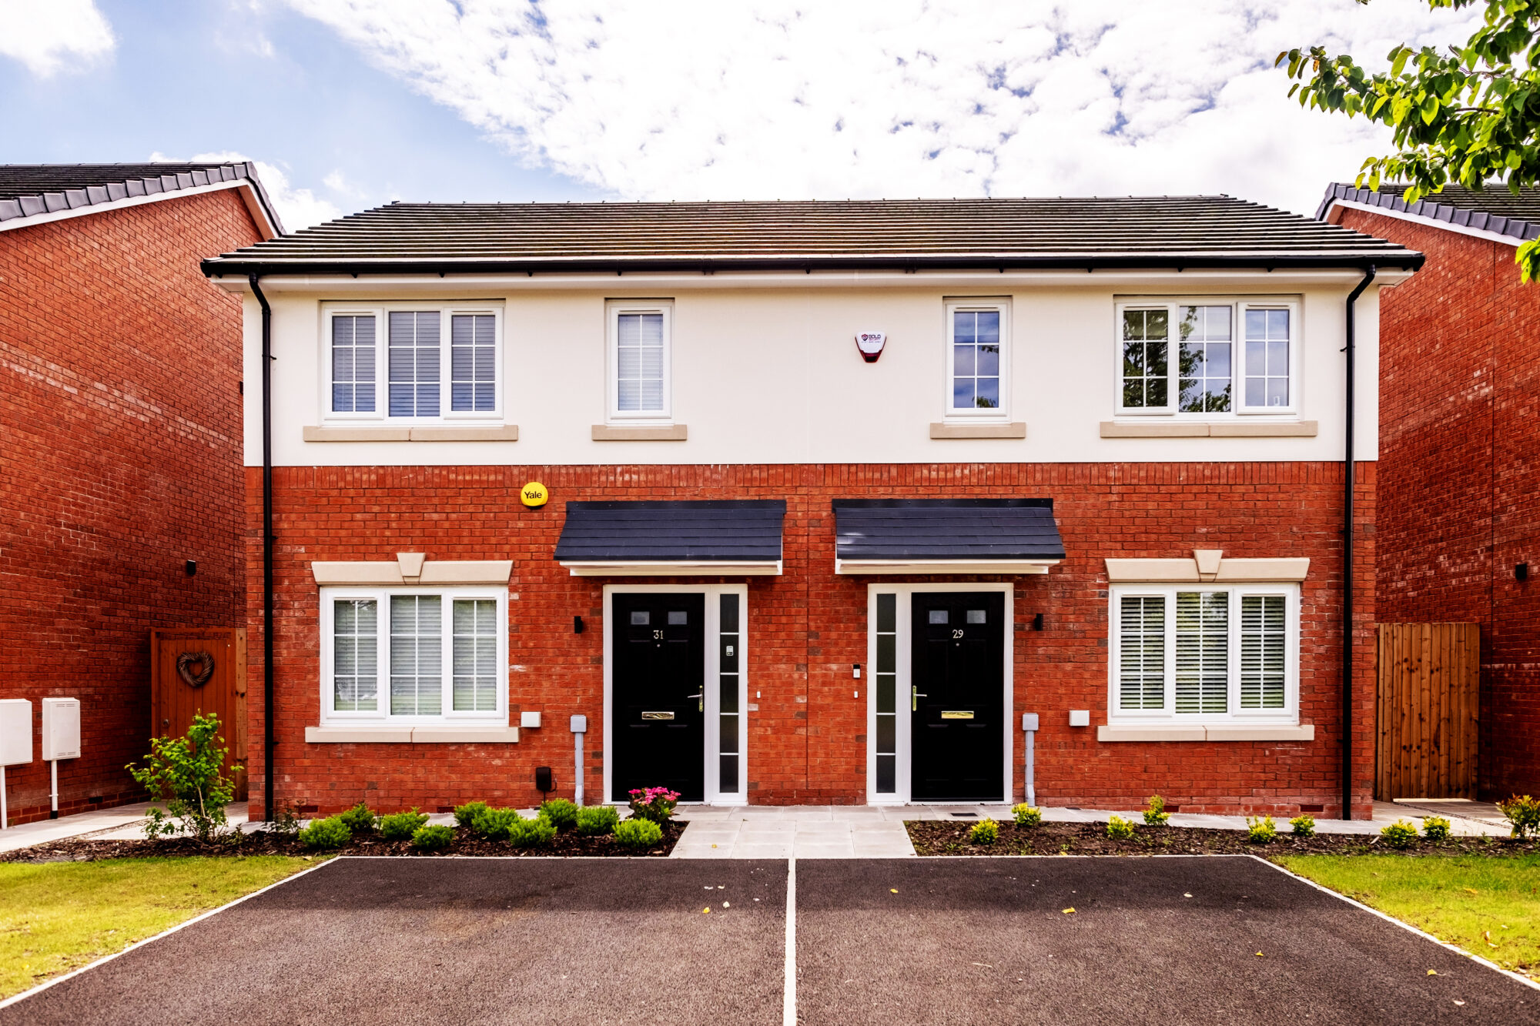
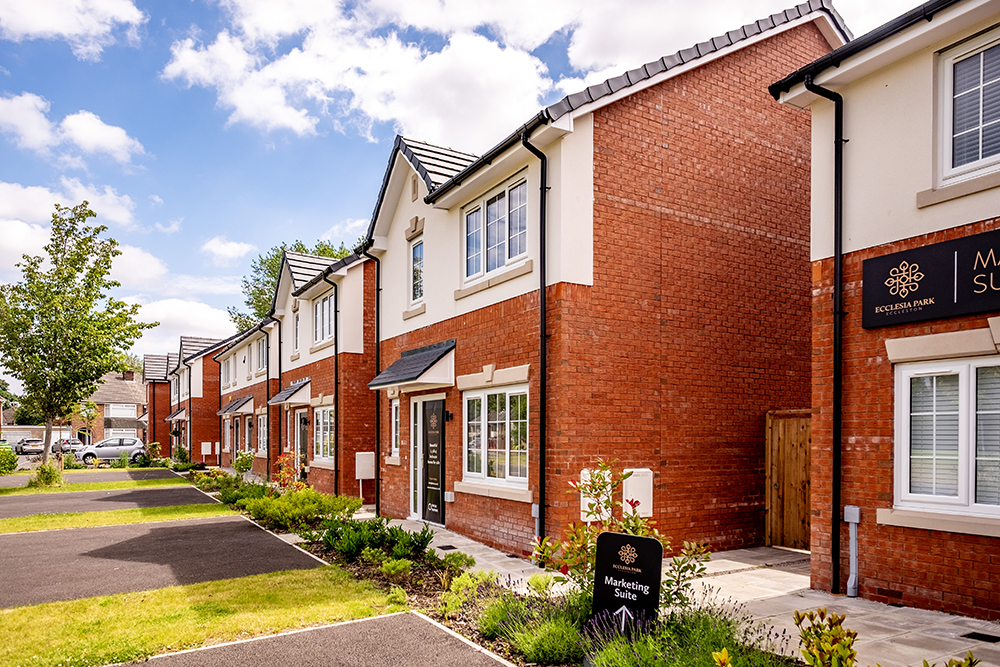
Ecclesia Park is a £4.8m development of 36 homes in Gillars Green, Eccleston, St Helens. Delivered for Torus Homes with contractor HMS, it replaces four vacant apartment blocks with a mix of bungalows and two- to four-bedroom detached and semi-detached houses.
The scheme marked Torus Homes’ first outright-sale development in St Helens, alongside other tenure options to widen access to home ownership. Its setting combines access to nearby countryside with established schools, local amenities and transport links.
A range of house types for families and single occupants
Our Role
BTP acted as lead architect, working in partnership with Torus and HMS to transform this long-vacant residential site into a new neighbourhood.
Our approach brought together a varied mix of homes, combining the practical requirements of different household sizes with high-specification interiors, private gardens and allocated parking.
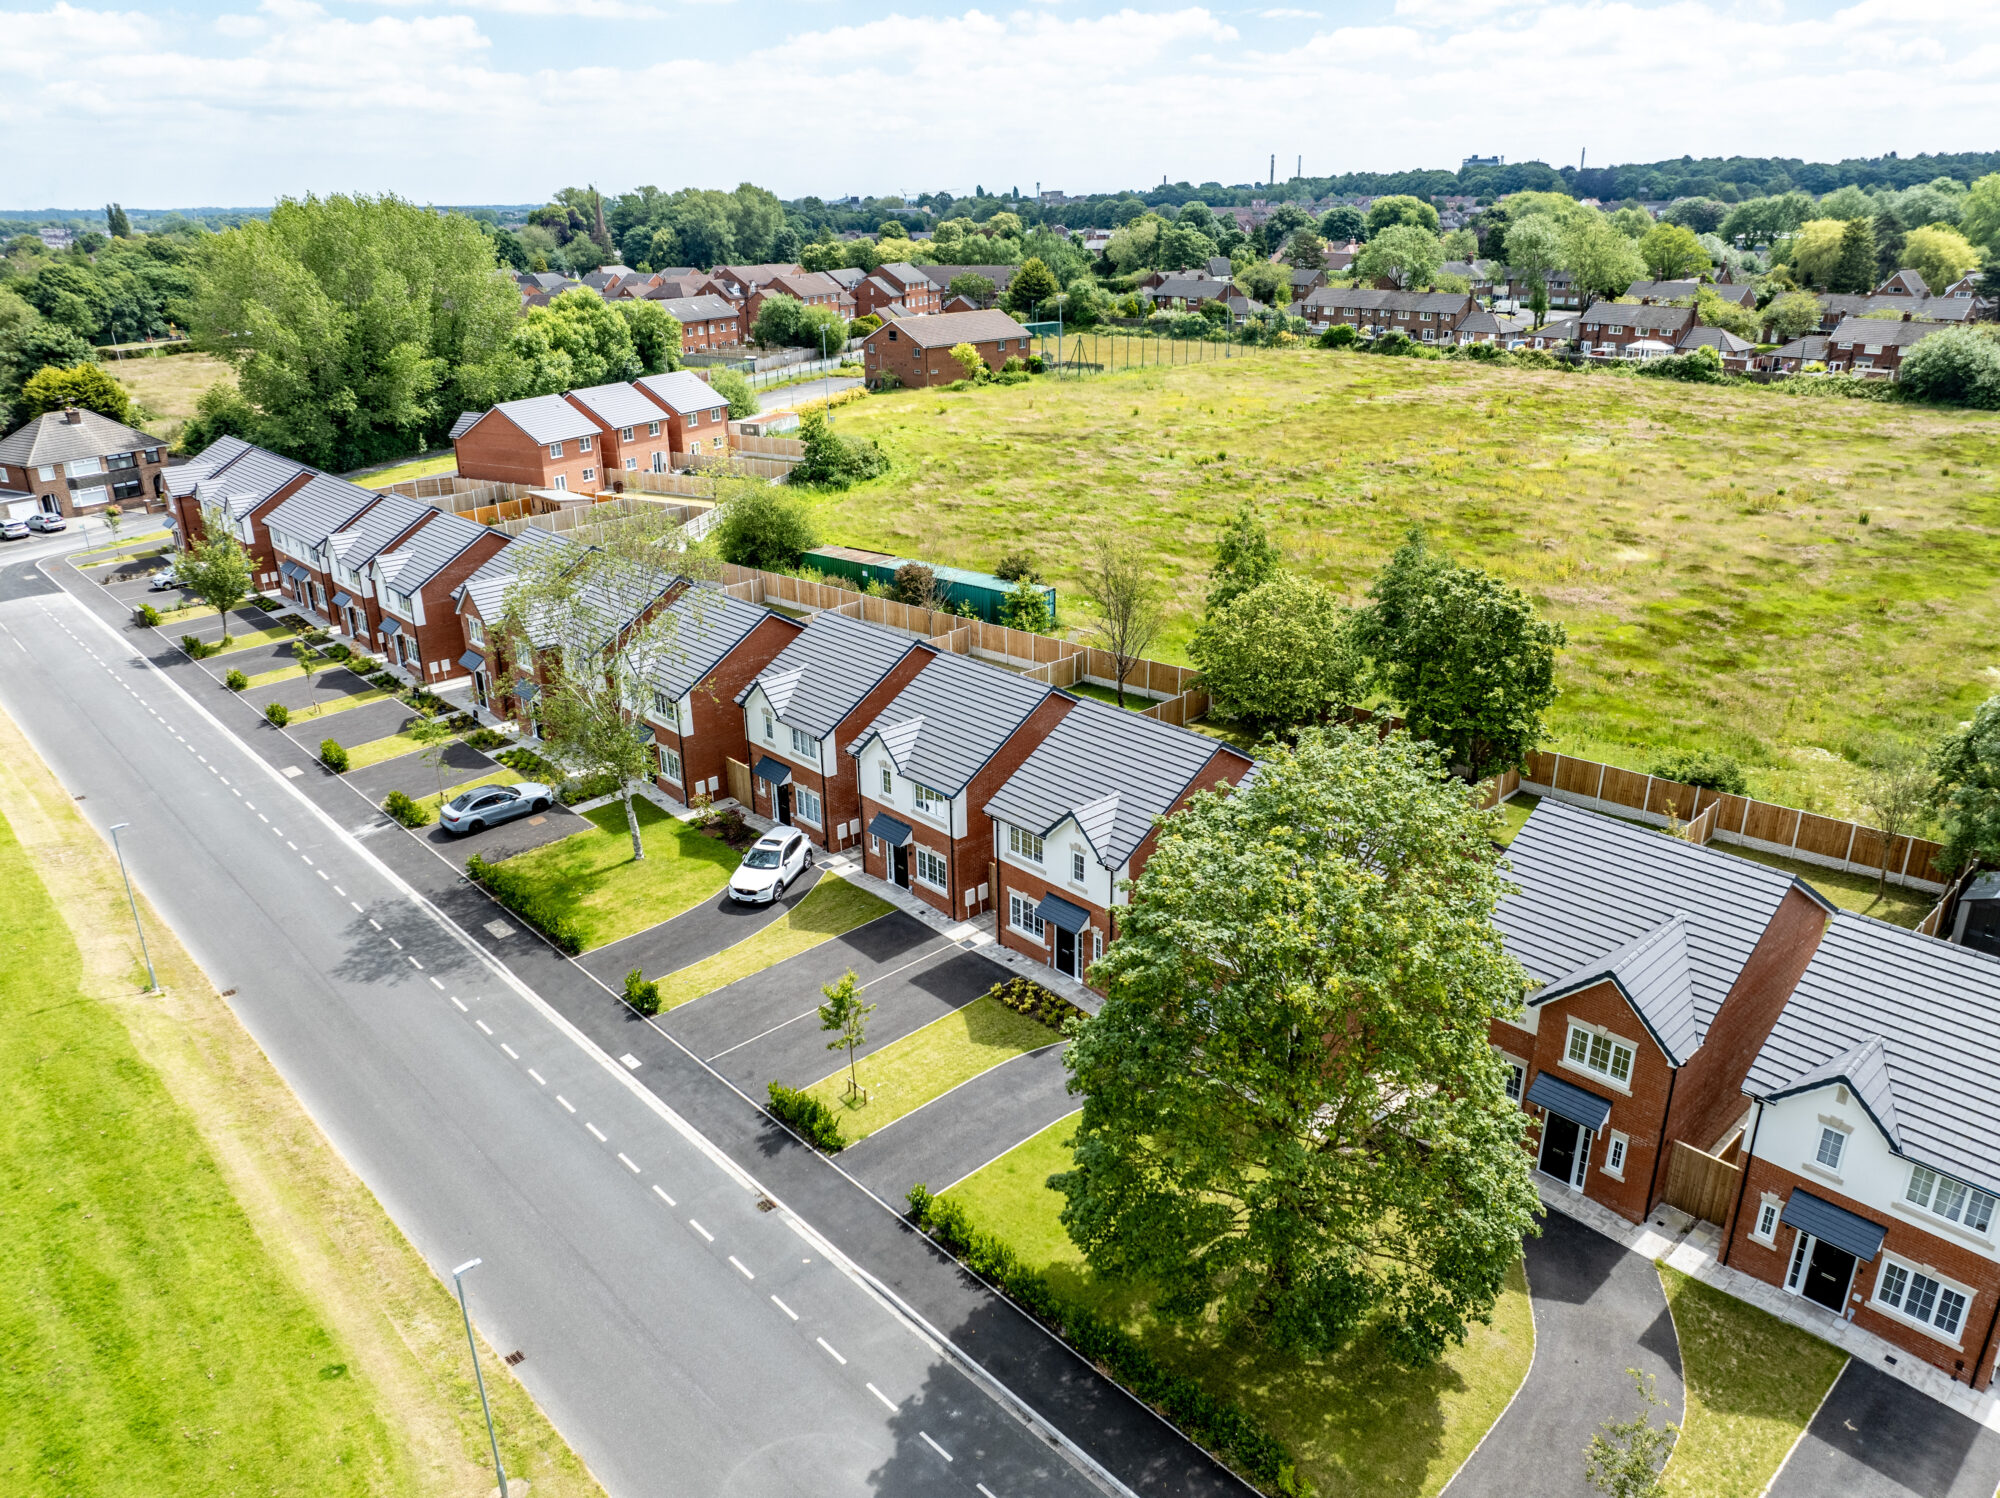
A fresh start for Gillars Green
Four vacant apartment blocks replaced by 36 new homes, transforming a long-empty site into a neighbourhood of houses, bungalows and private gardens.
Design Development
The redevelopment offered an opportunity to rethink a site previously occupied by four apartment blocks that had stood empty for four years. Replacing these buildings with houses and bungalows introduced a different residential scale, giving residents individual homes with their own outdoor space.
The mix of detached and semi-detached houses provides accommodation for different family sizes, while bungalows broaden the choice for buyers seeking single-storey living. Together, these property types create a more varied development and offer options for people at different stages of life.
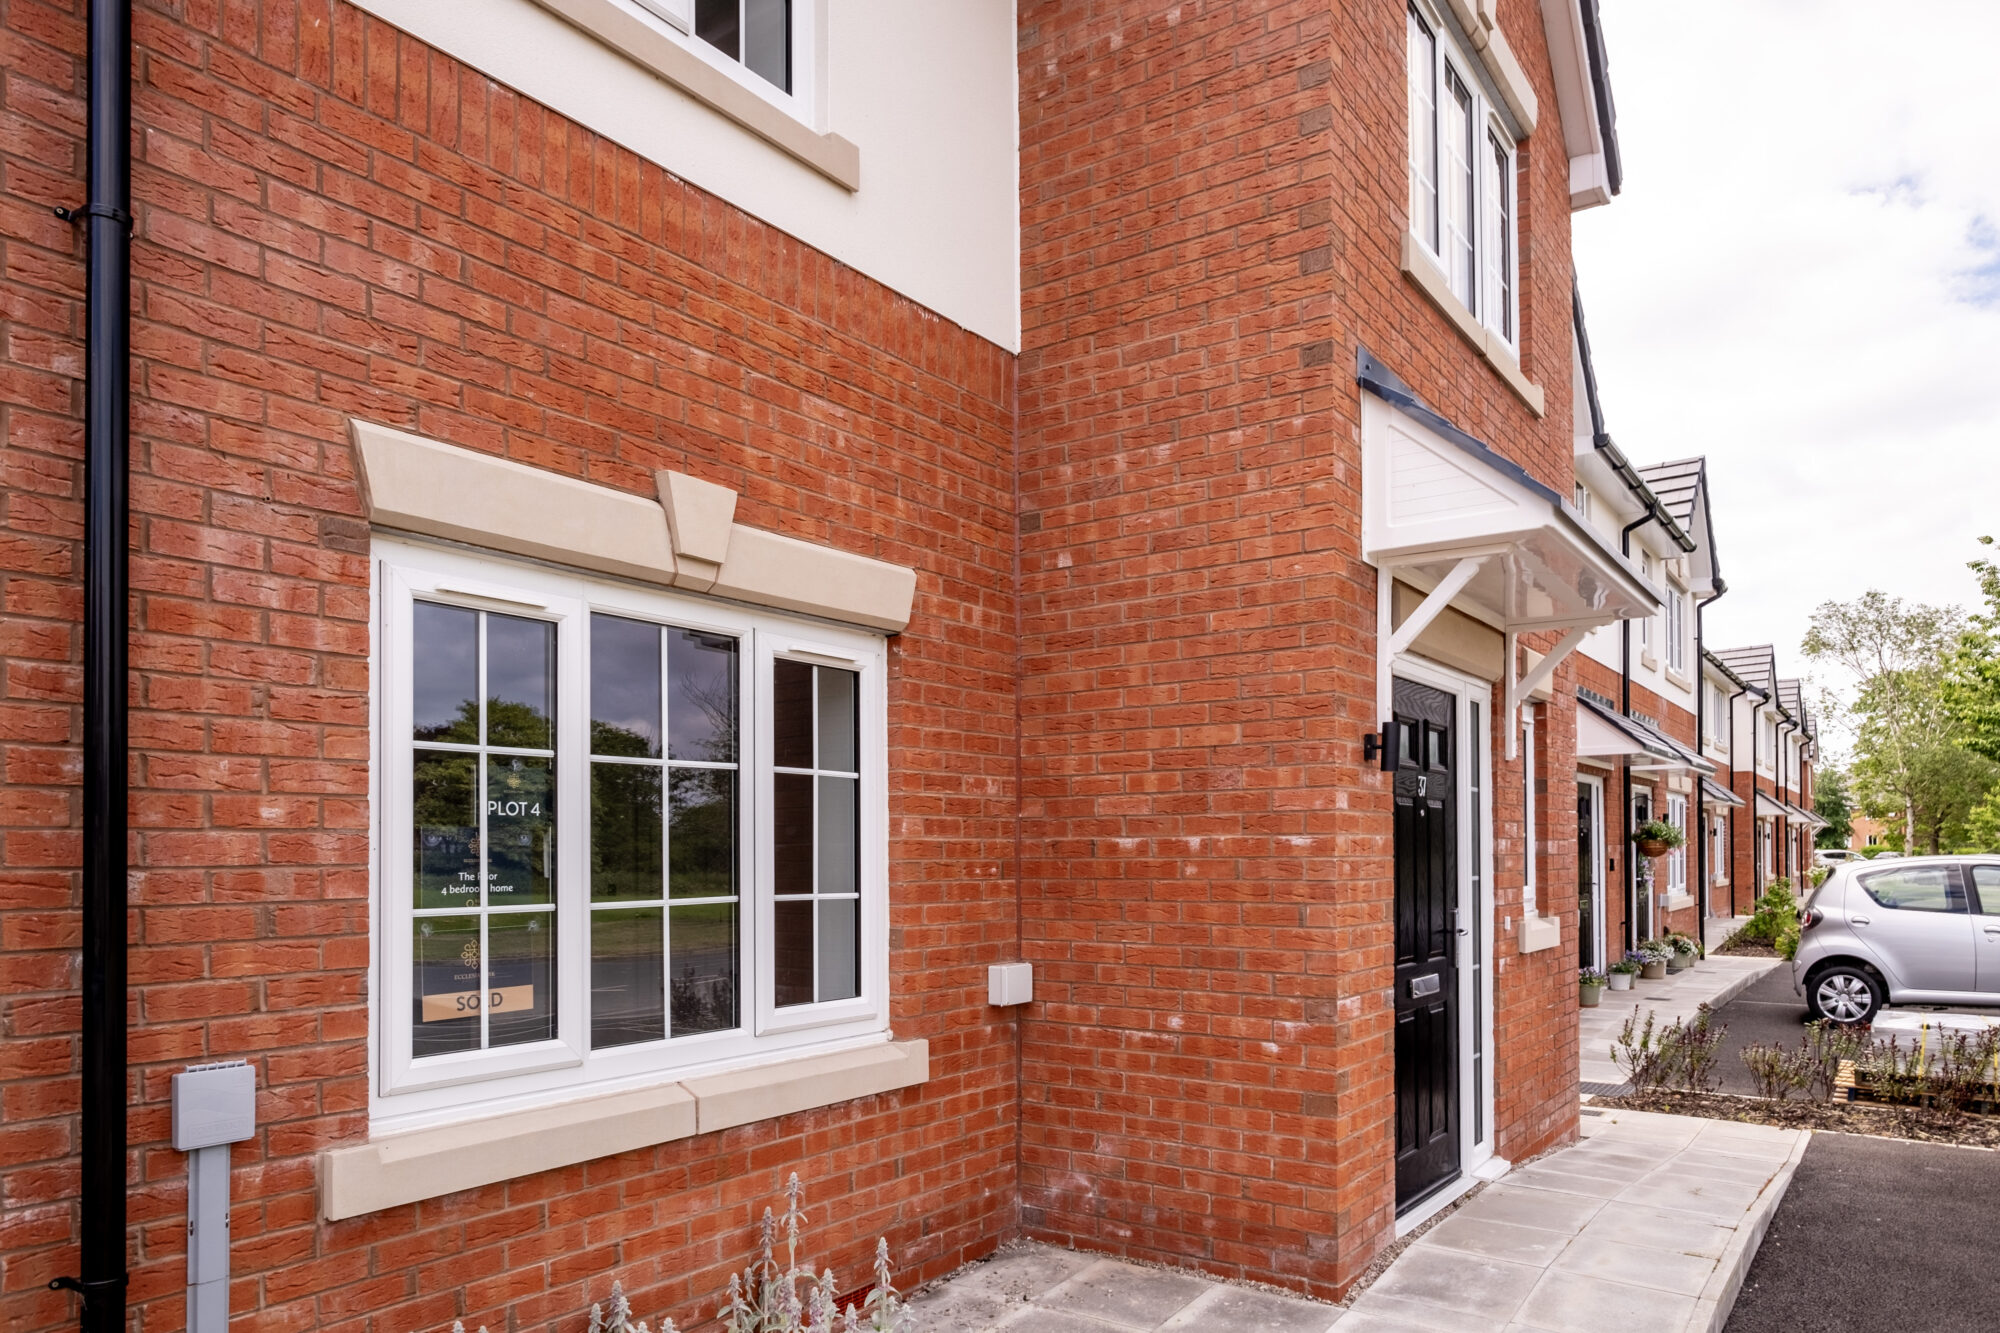
Private gardens extend living space outdoors, providing room for recreation, planting and everyday family activities. Allocated parking accommodates residents’ vehicles within the development, while fitted kitchens and bathrooms contribute to the homes’ high internal specification.
Bringing previously developed land back into use also makes effective use of a site within an established community, placing new homes close to existing services and transport connections.
Outcomes
Ecclesia Park has replaced four long-empty apartment blocks with 36 new homes, restoring residential use to the site and improving the choice of housing available locally.
Architecturally, the transformation moves from apartment blocks to a mix of individual houses and bungalows, with private gardens and a more varied domestic scale. The completed development combines practical interiors, outdoor space and parking within a well-connected residential setting.
All 36 homes were handed over to Torus in early 2024, completing a significant investment in the regeneration of Gillars Green.
-
Director
![]()
Manuel Atkinson
BA (Hons), M.Arch, ARB, RIBA, Dip.DEA
-
Architect
![]()
Oli Martin
BA(Hons), M.Arch, ARB
-
Architectural Assistant
![]()
Amy Greenwood
BA(Hons), M.Arch
-
Contractor
View Details +HMS
-
Structural Engineers
View Details +WML Consulting Ltd







-
![]() Read more

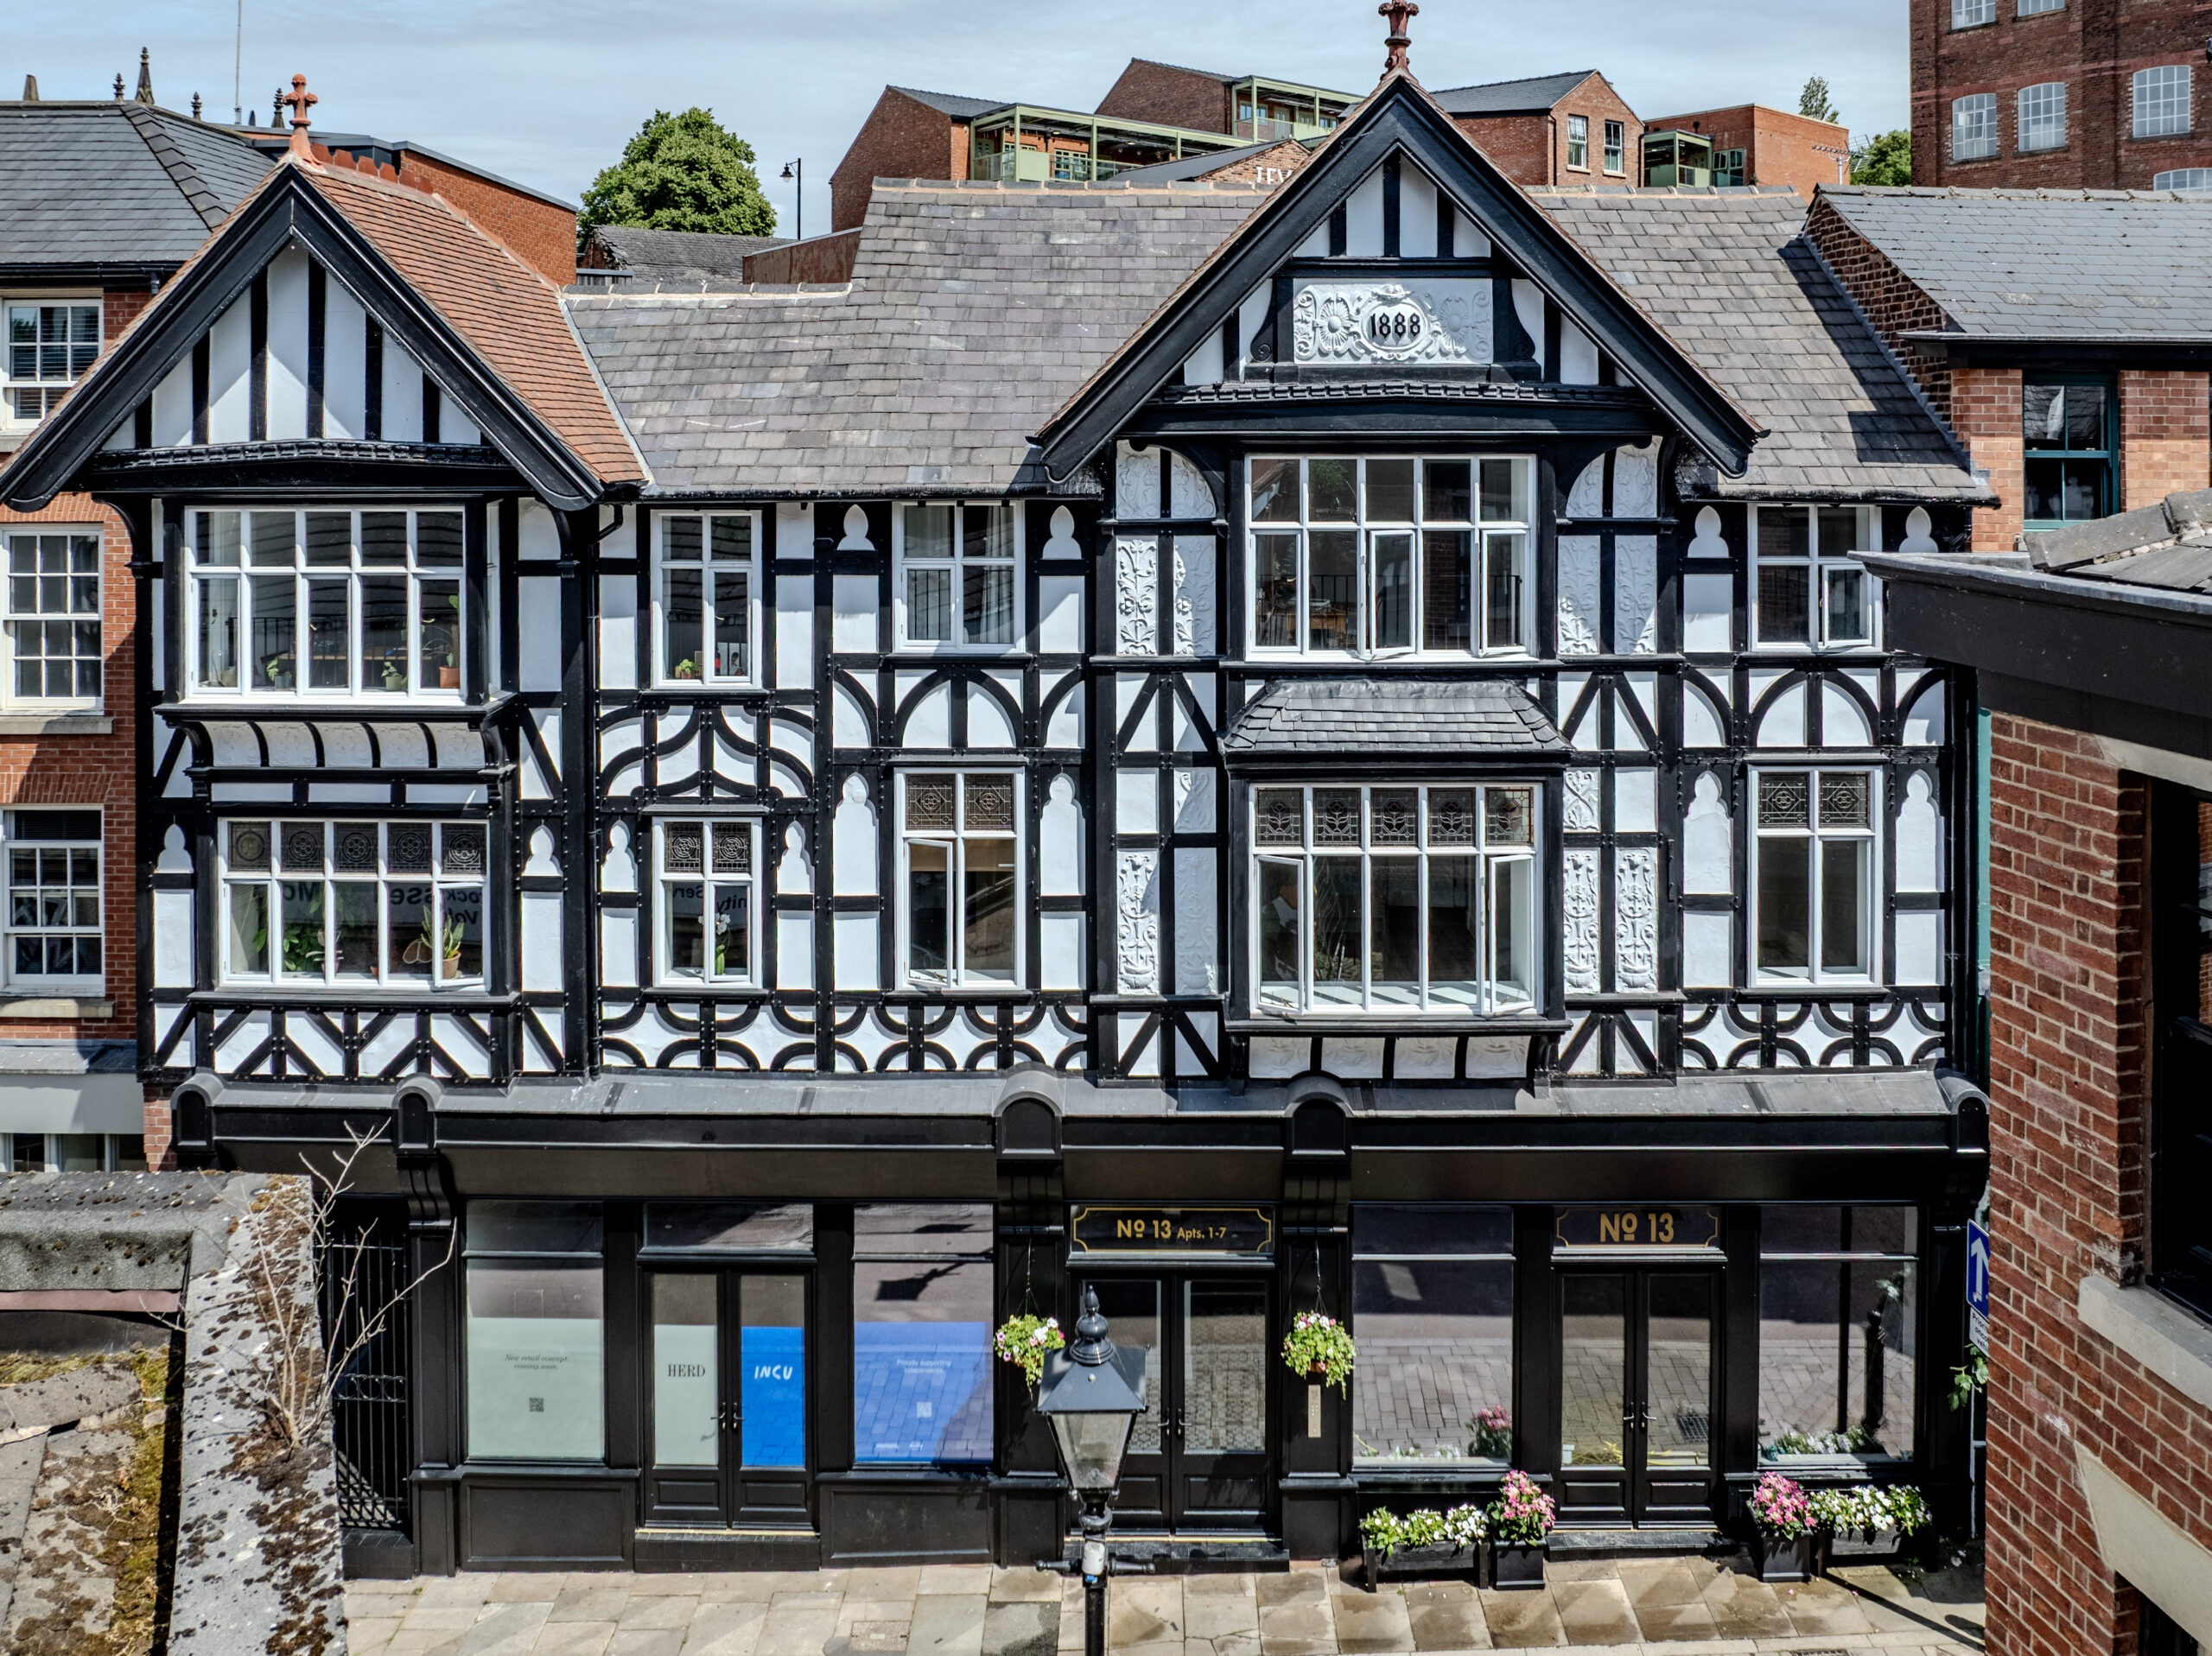
Restoring a historic Stockport shopfront
In partnership with Lowry Capital, BTP has successfully delivered the restoration and refurbishment of a vacant three-storey building within the Hillgate Conservation Area of Stockport Town Centre. The residential-led mixed-use development comprises seven spacious one-bedroom apartments and two ground floor...Read more -
![]() Read more
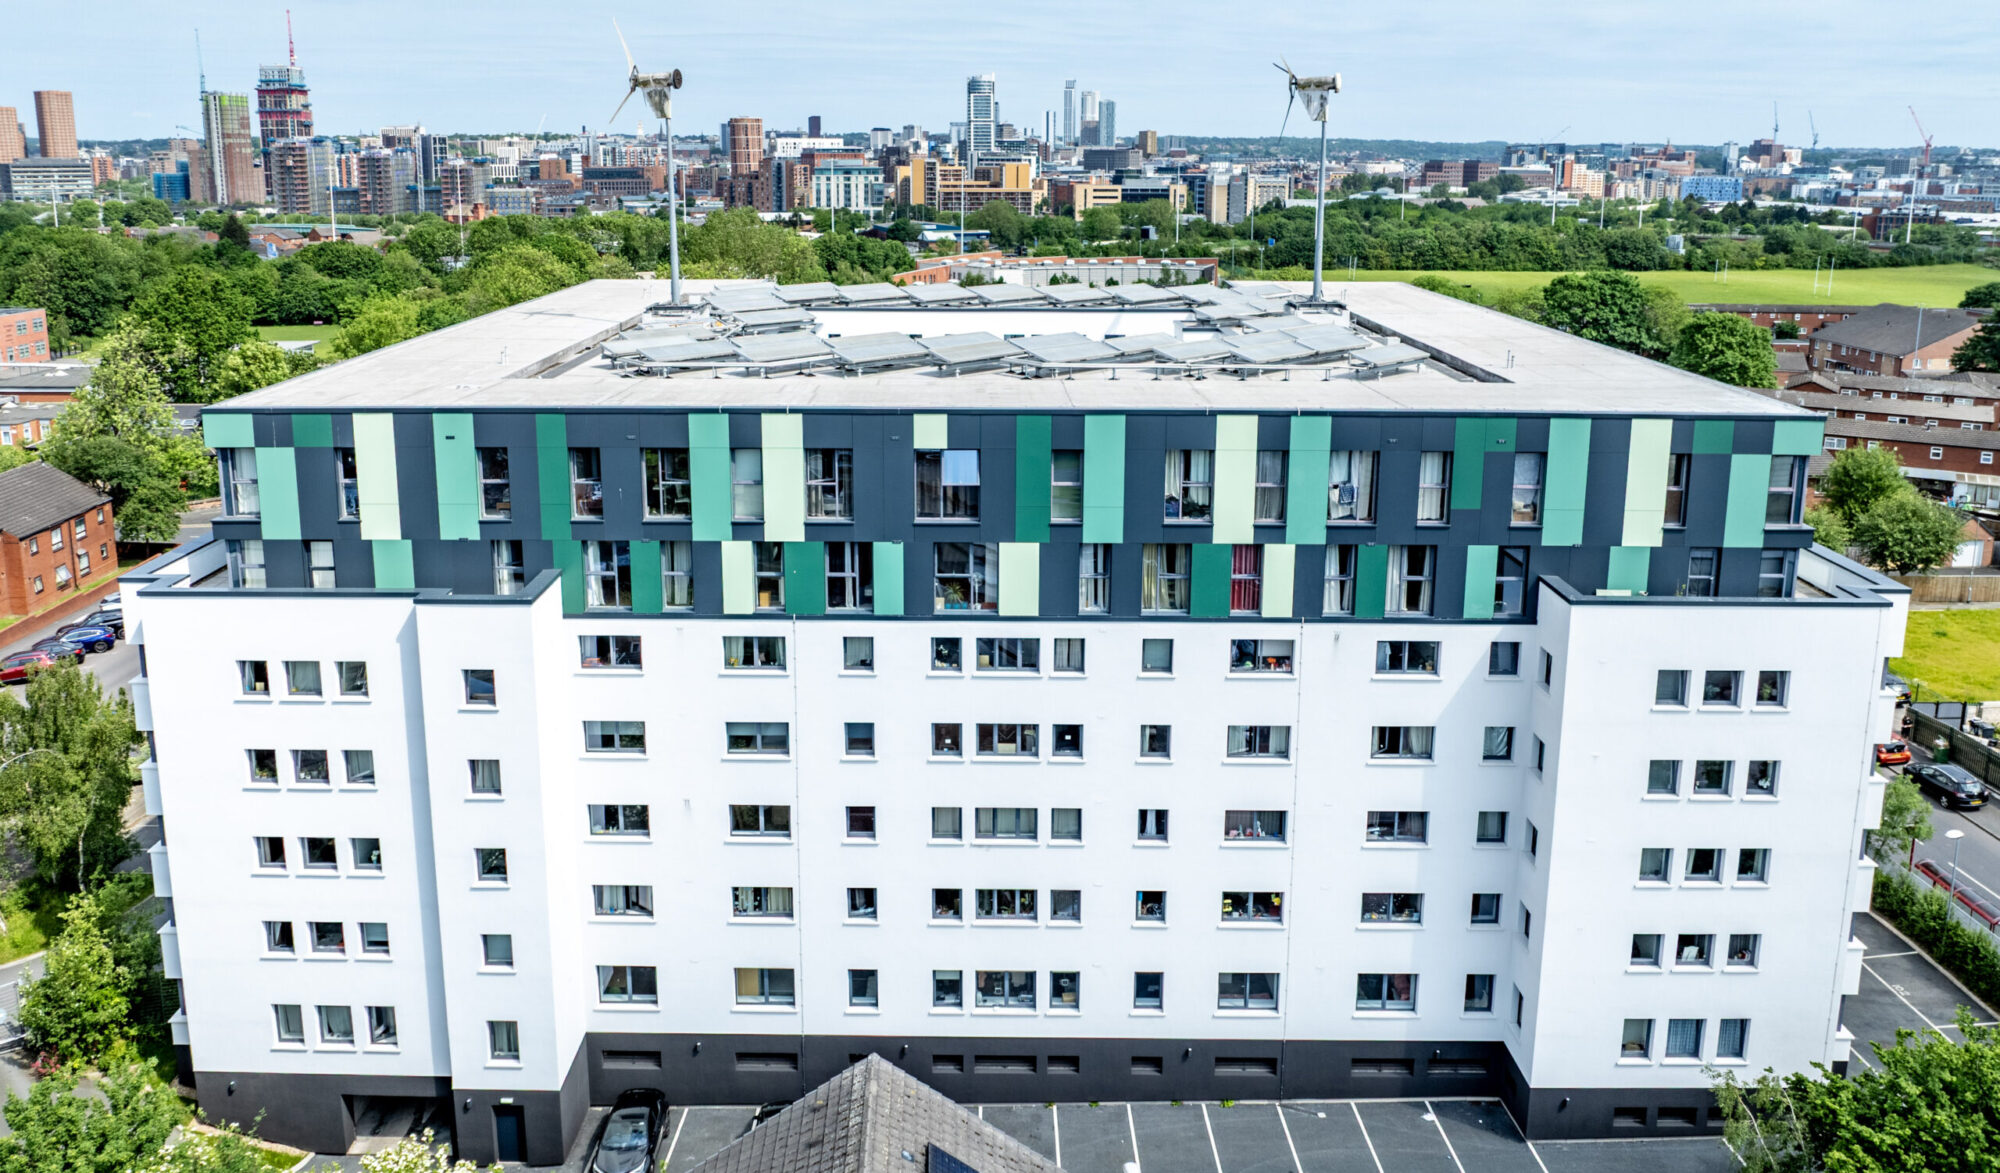
Façade replacement at award-winning Leeds eco-building
BTP acted as architect for the full replacement of the external façade of an eight-storey mixed-use Higher Risk Building in Beeston, Leeds. Originally refurbished in 2010 to become ‘The Greenhouse’, the building gained widespread recognition for its forward-thinking sustainable design....Read more -
![]() Read more
In the spotlight with Mario Varricchio
We caught up with Architect Mario to discuss his experience at BTP, what attracted him to the practice and the residential projects he enjoys working on. Having recently joined the team, he shares his favourite project so far, his passion...Read more