William’s Row

  • Location

    Sale, Manchester

  • Client

    Trafford Council

  • Contract Value

    £1.75m

  • People
The Brief

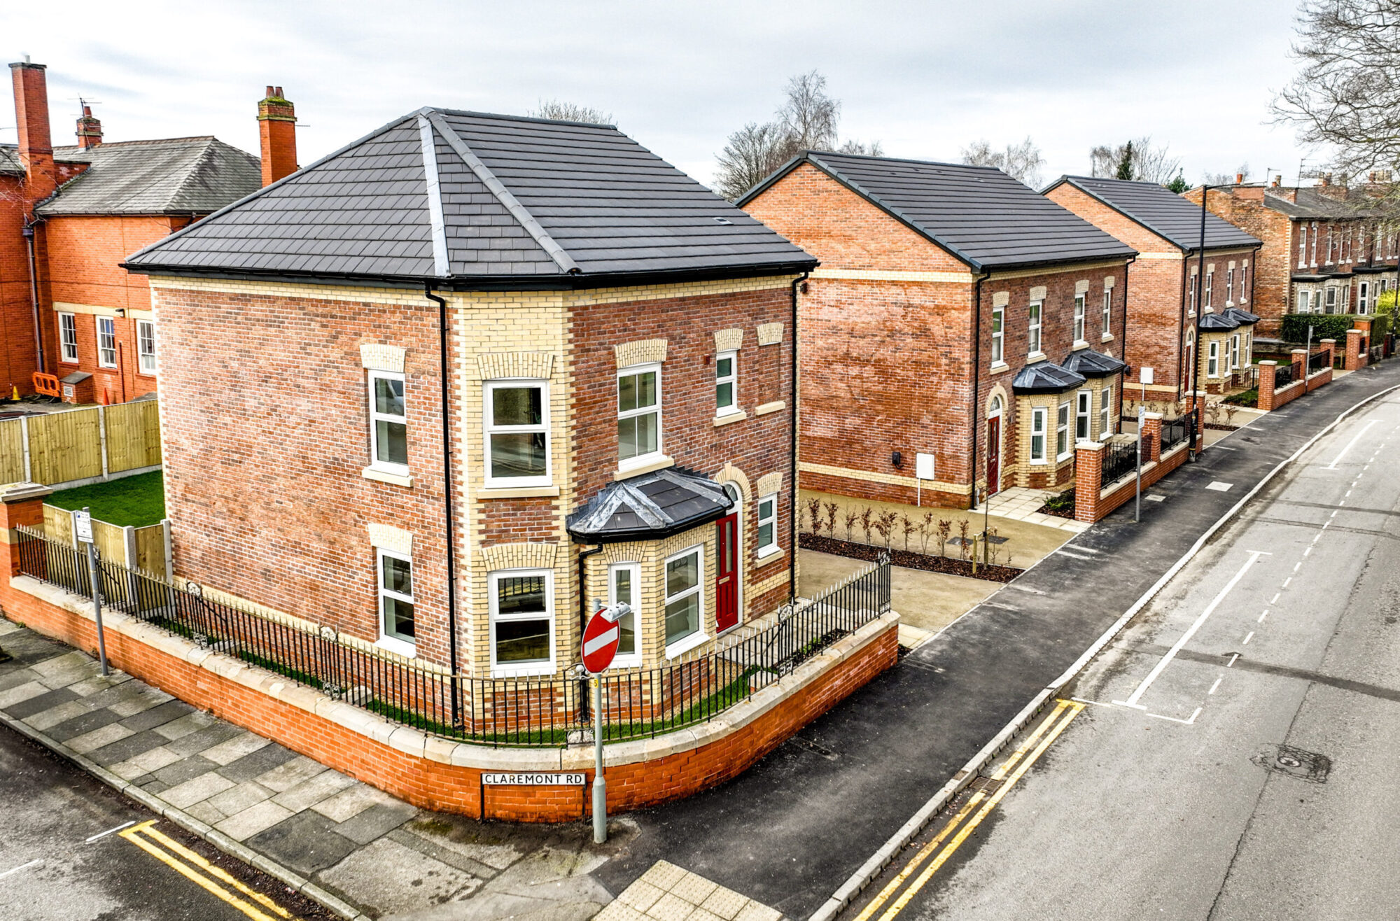
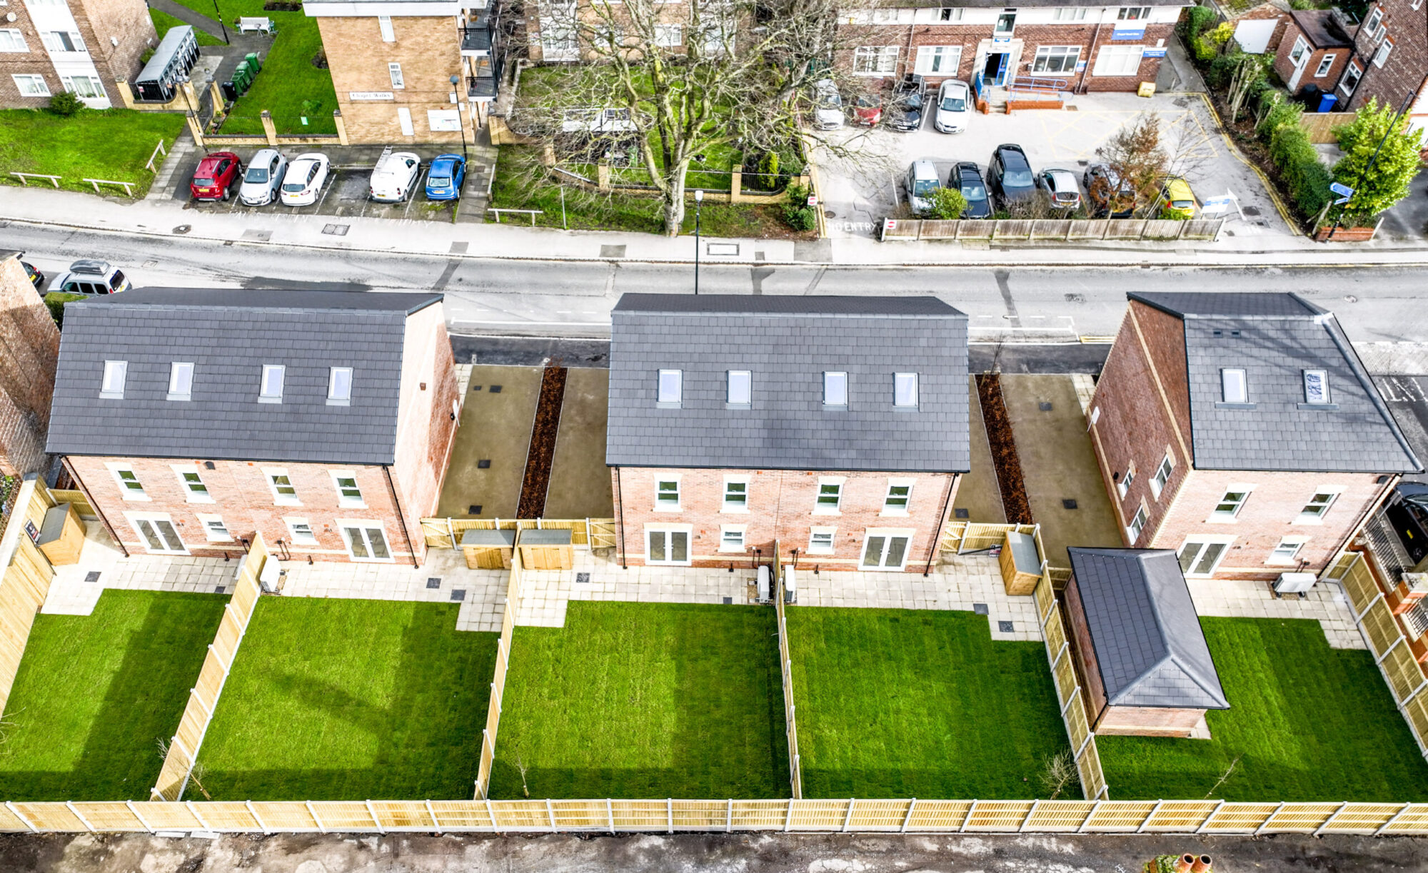
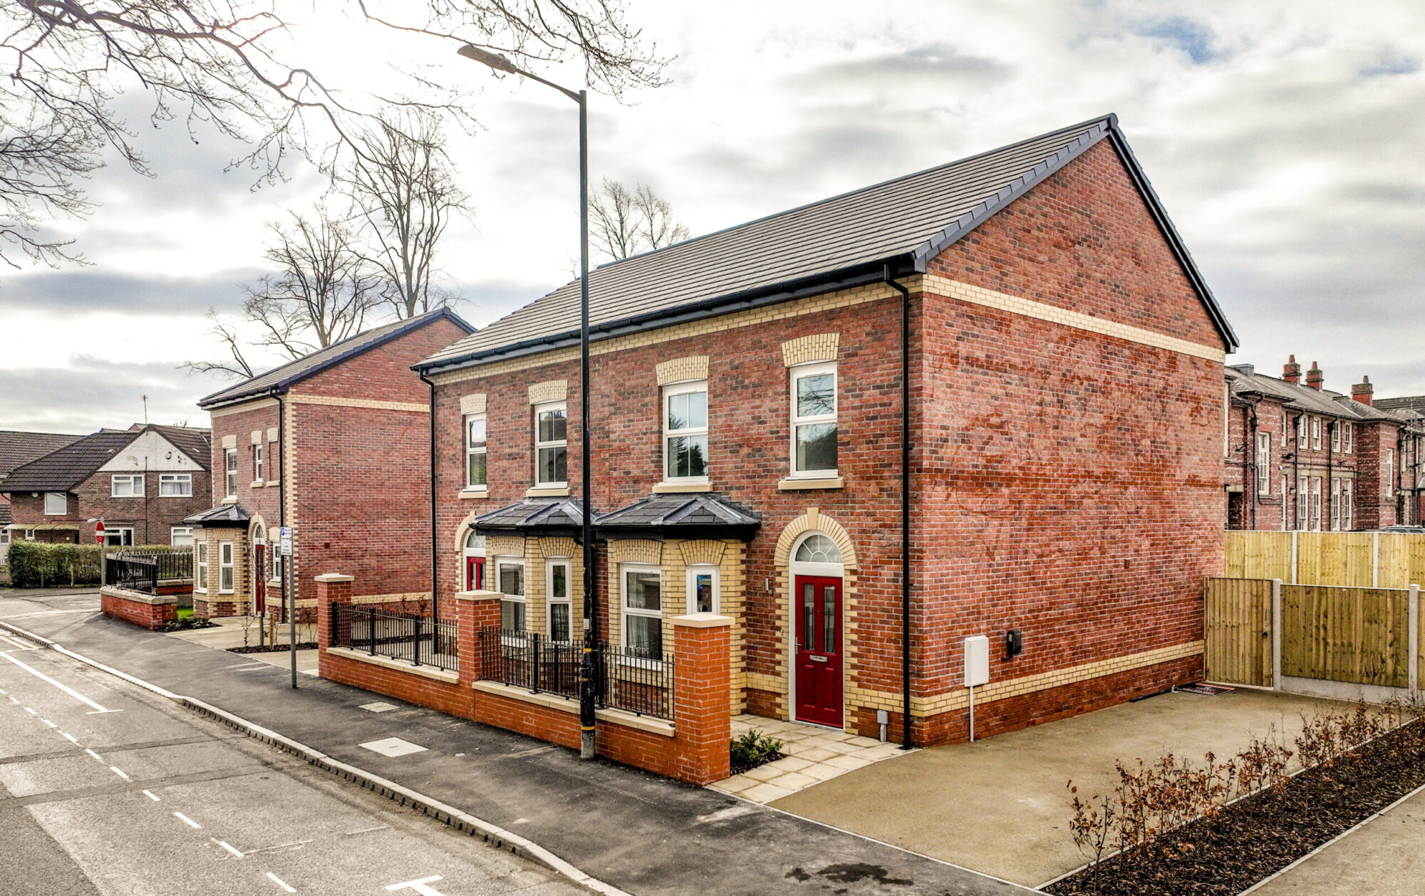
William’s Row is a £1.75m development of five four-bedroom homes on Chapel Road, close to Sale town centre. Delivered for Trafford Council, it replaces two existing buildings with four semi-detached houses and one detached home in an established residential neighbourhood.

Named after composer John Williams, the scheme is the Council’s first outright-sale development of its type, marketed through Trafford Developments.

Contextual design

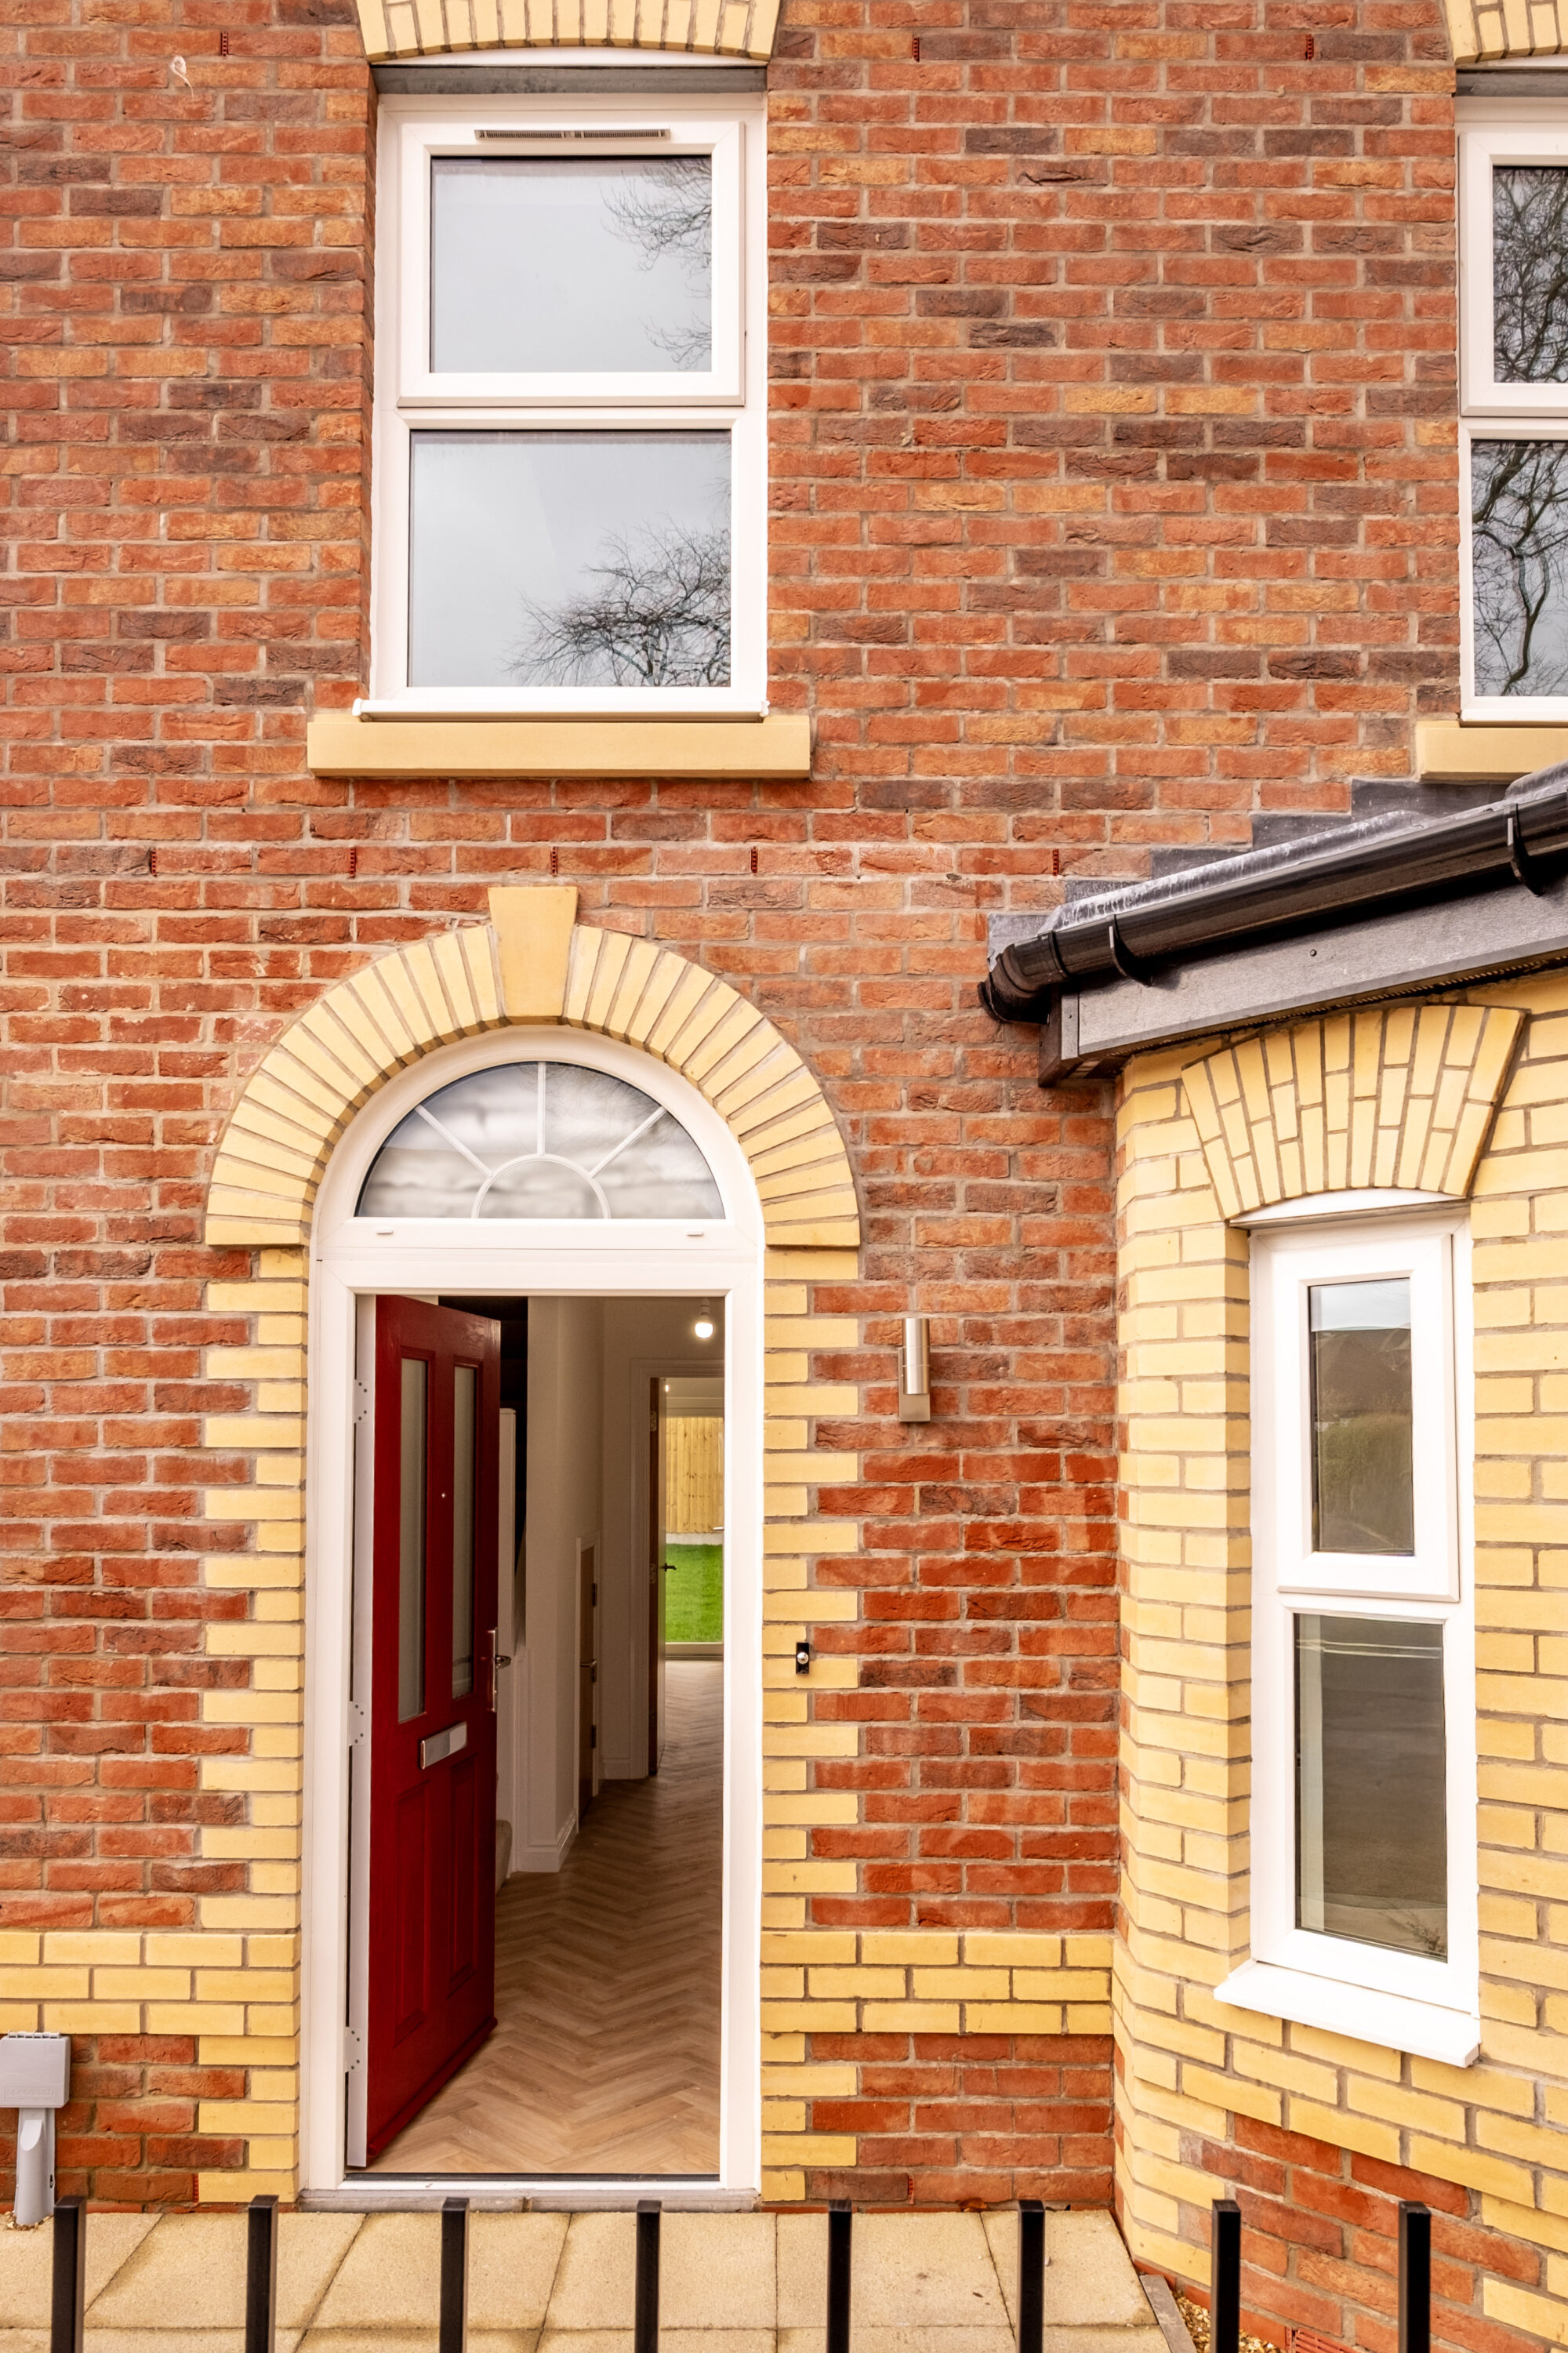
Five contemporary family homes designed to complement the neighbourhood, picking up design cues from the historic Claremont Centre.

Our Role

BTP provided architectural services, designing contemporary family homes that respond to the surrounding neighbourhood while offering spacious, practical interiors. 

We worked closely with Trafford Council, contractor J Greenwood (Builders) and an experienced design team to coordinate the design and construction. Engagement with local residents helped shape proposals that reflect the area’s character and respond to community feedback. 

Interior Design

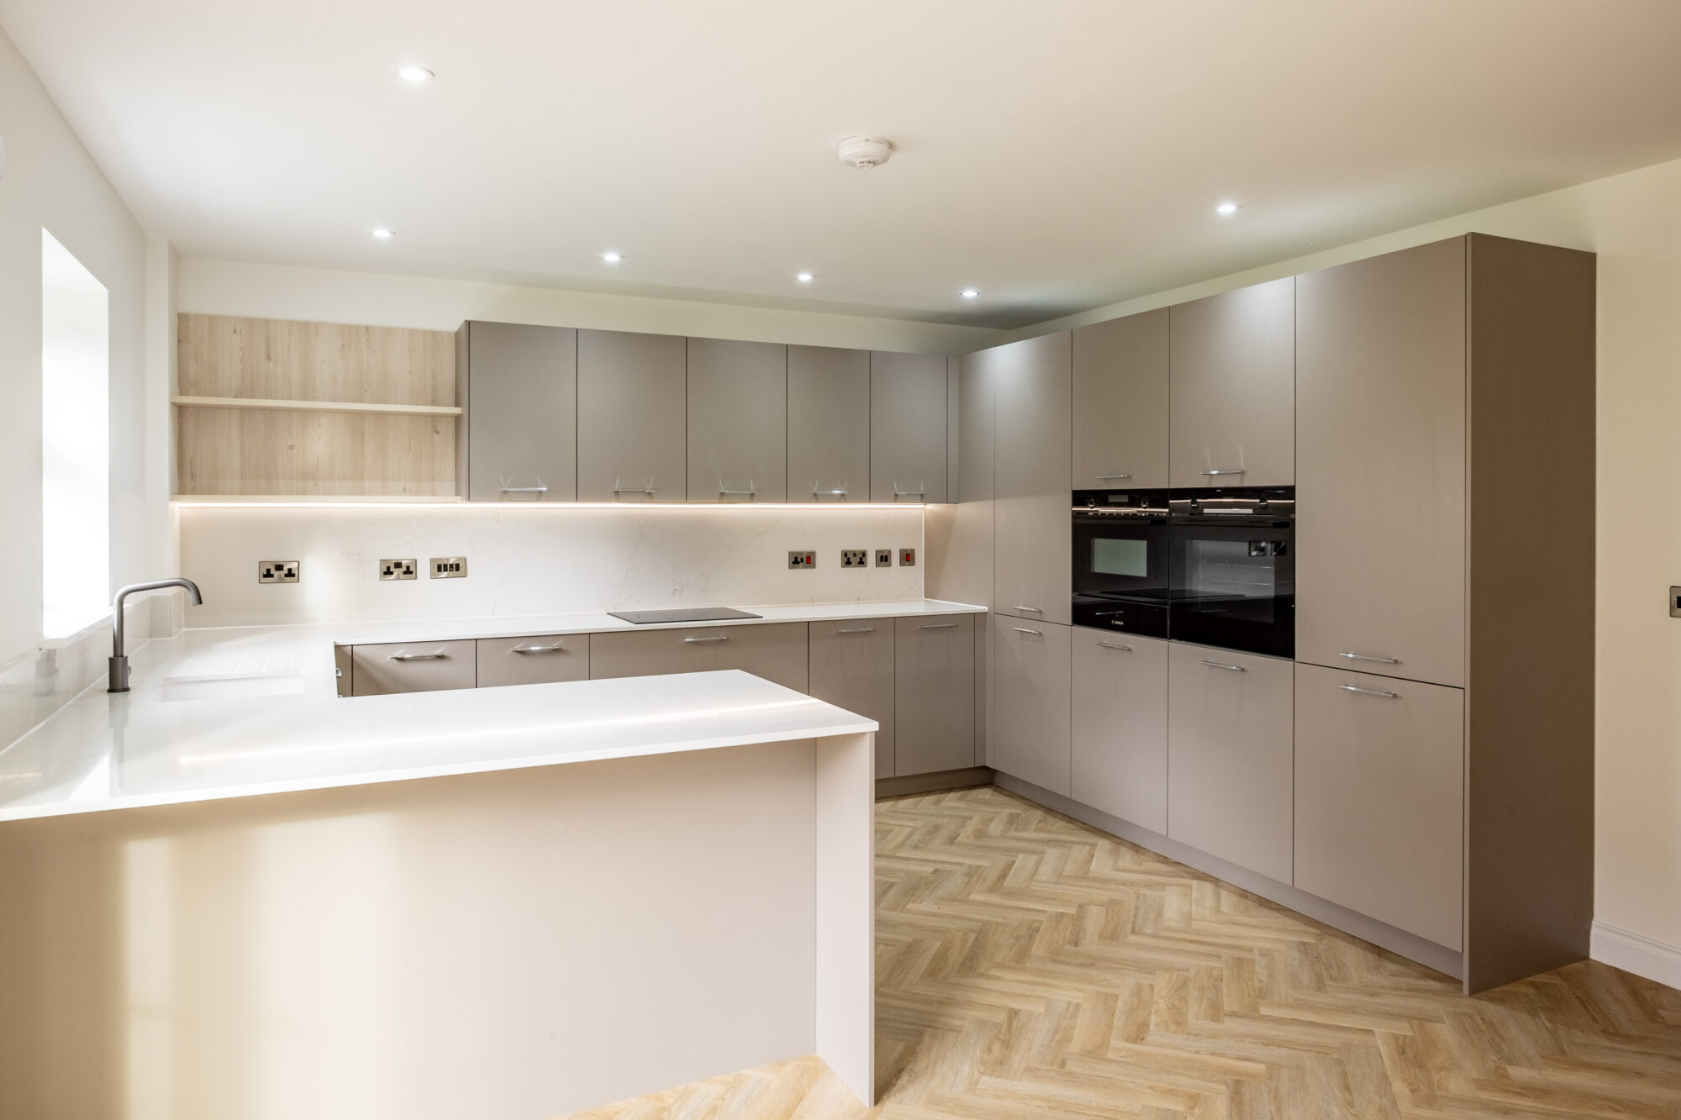
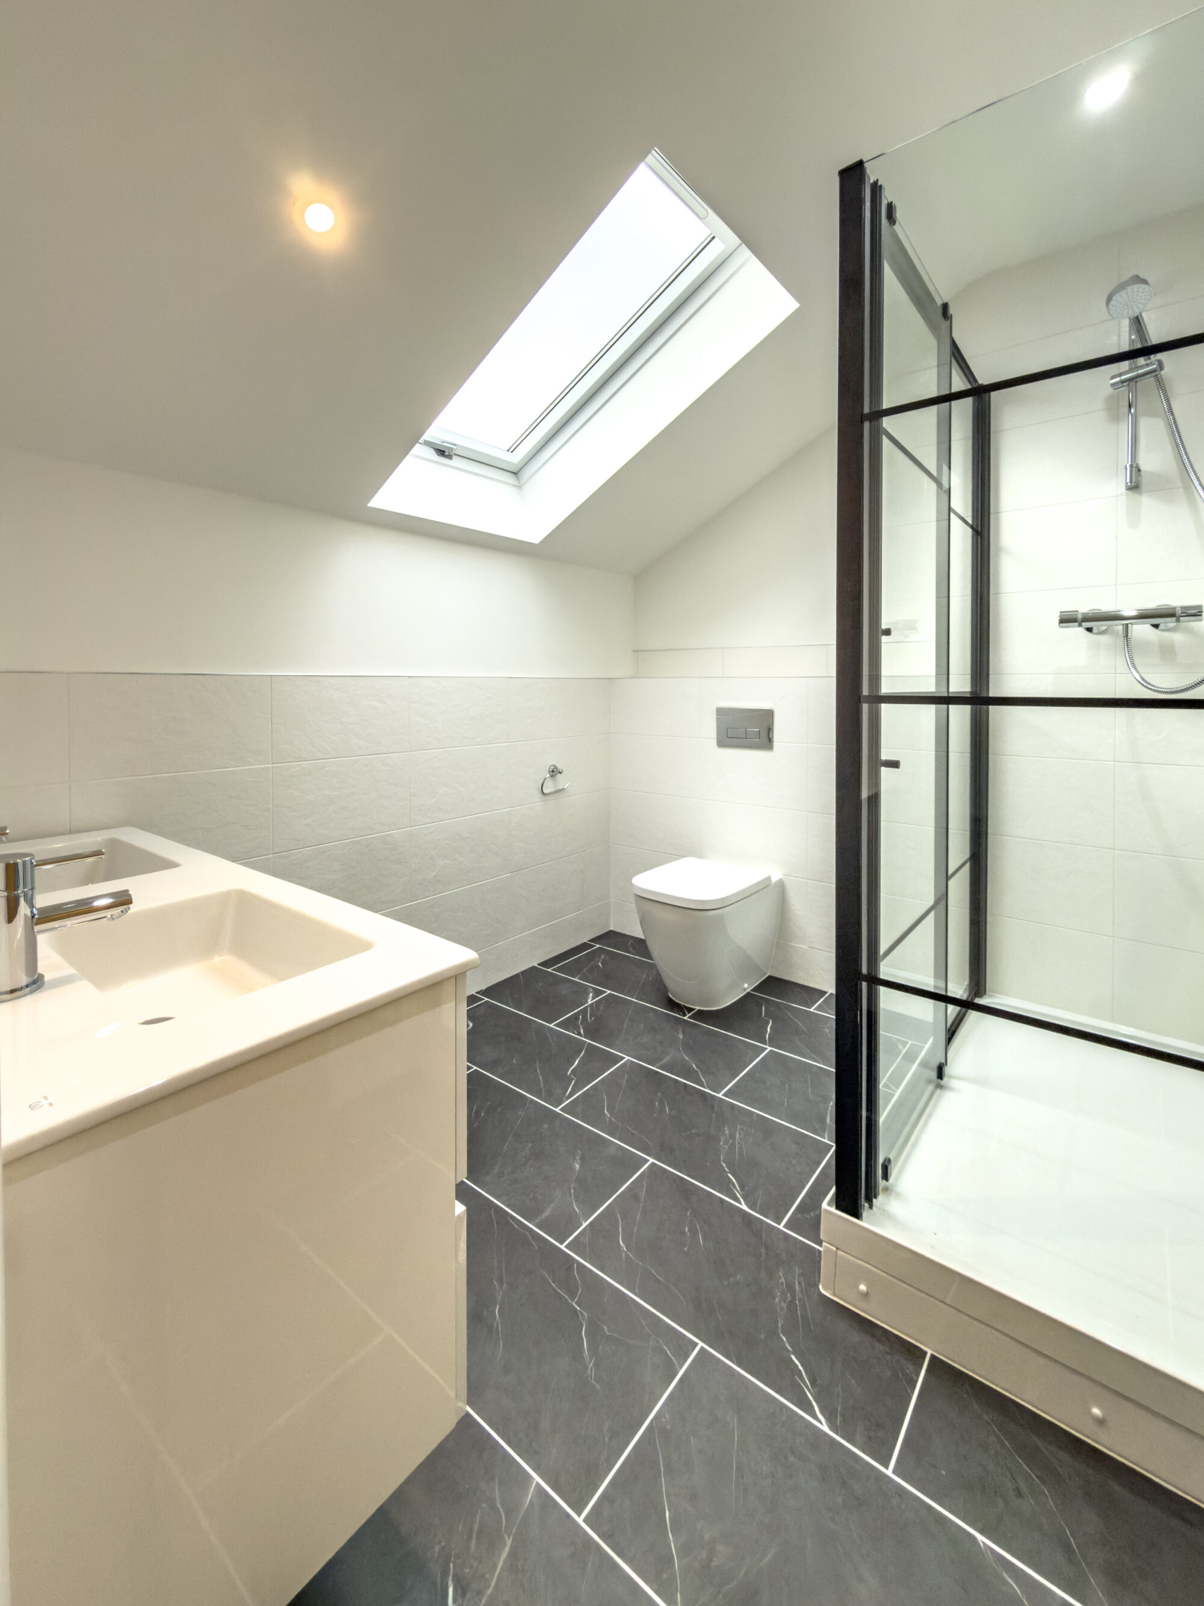
Spacious and high-specification interiors designed to enhance family life

Built for tomorrow

Energy-efficient homes, designed for everyday living.

Energy efficiency and long-term running costs informed the design from the outset. Each property incorporates an air source heat pump with controls that adapt to household usage patterns, alongside a wall-mounted electric vehicle charging point. 

Design Development

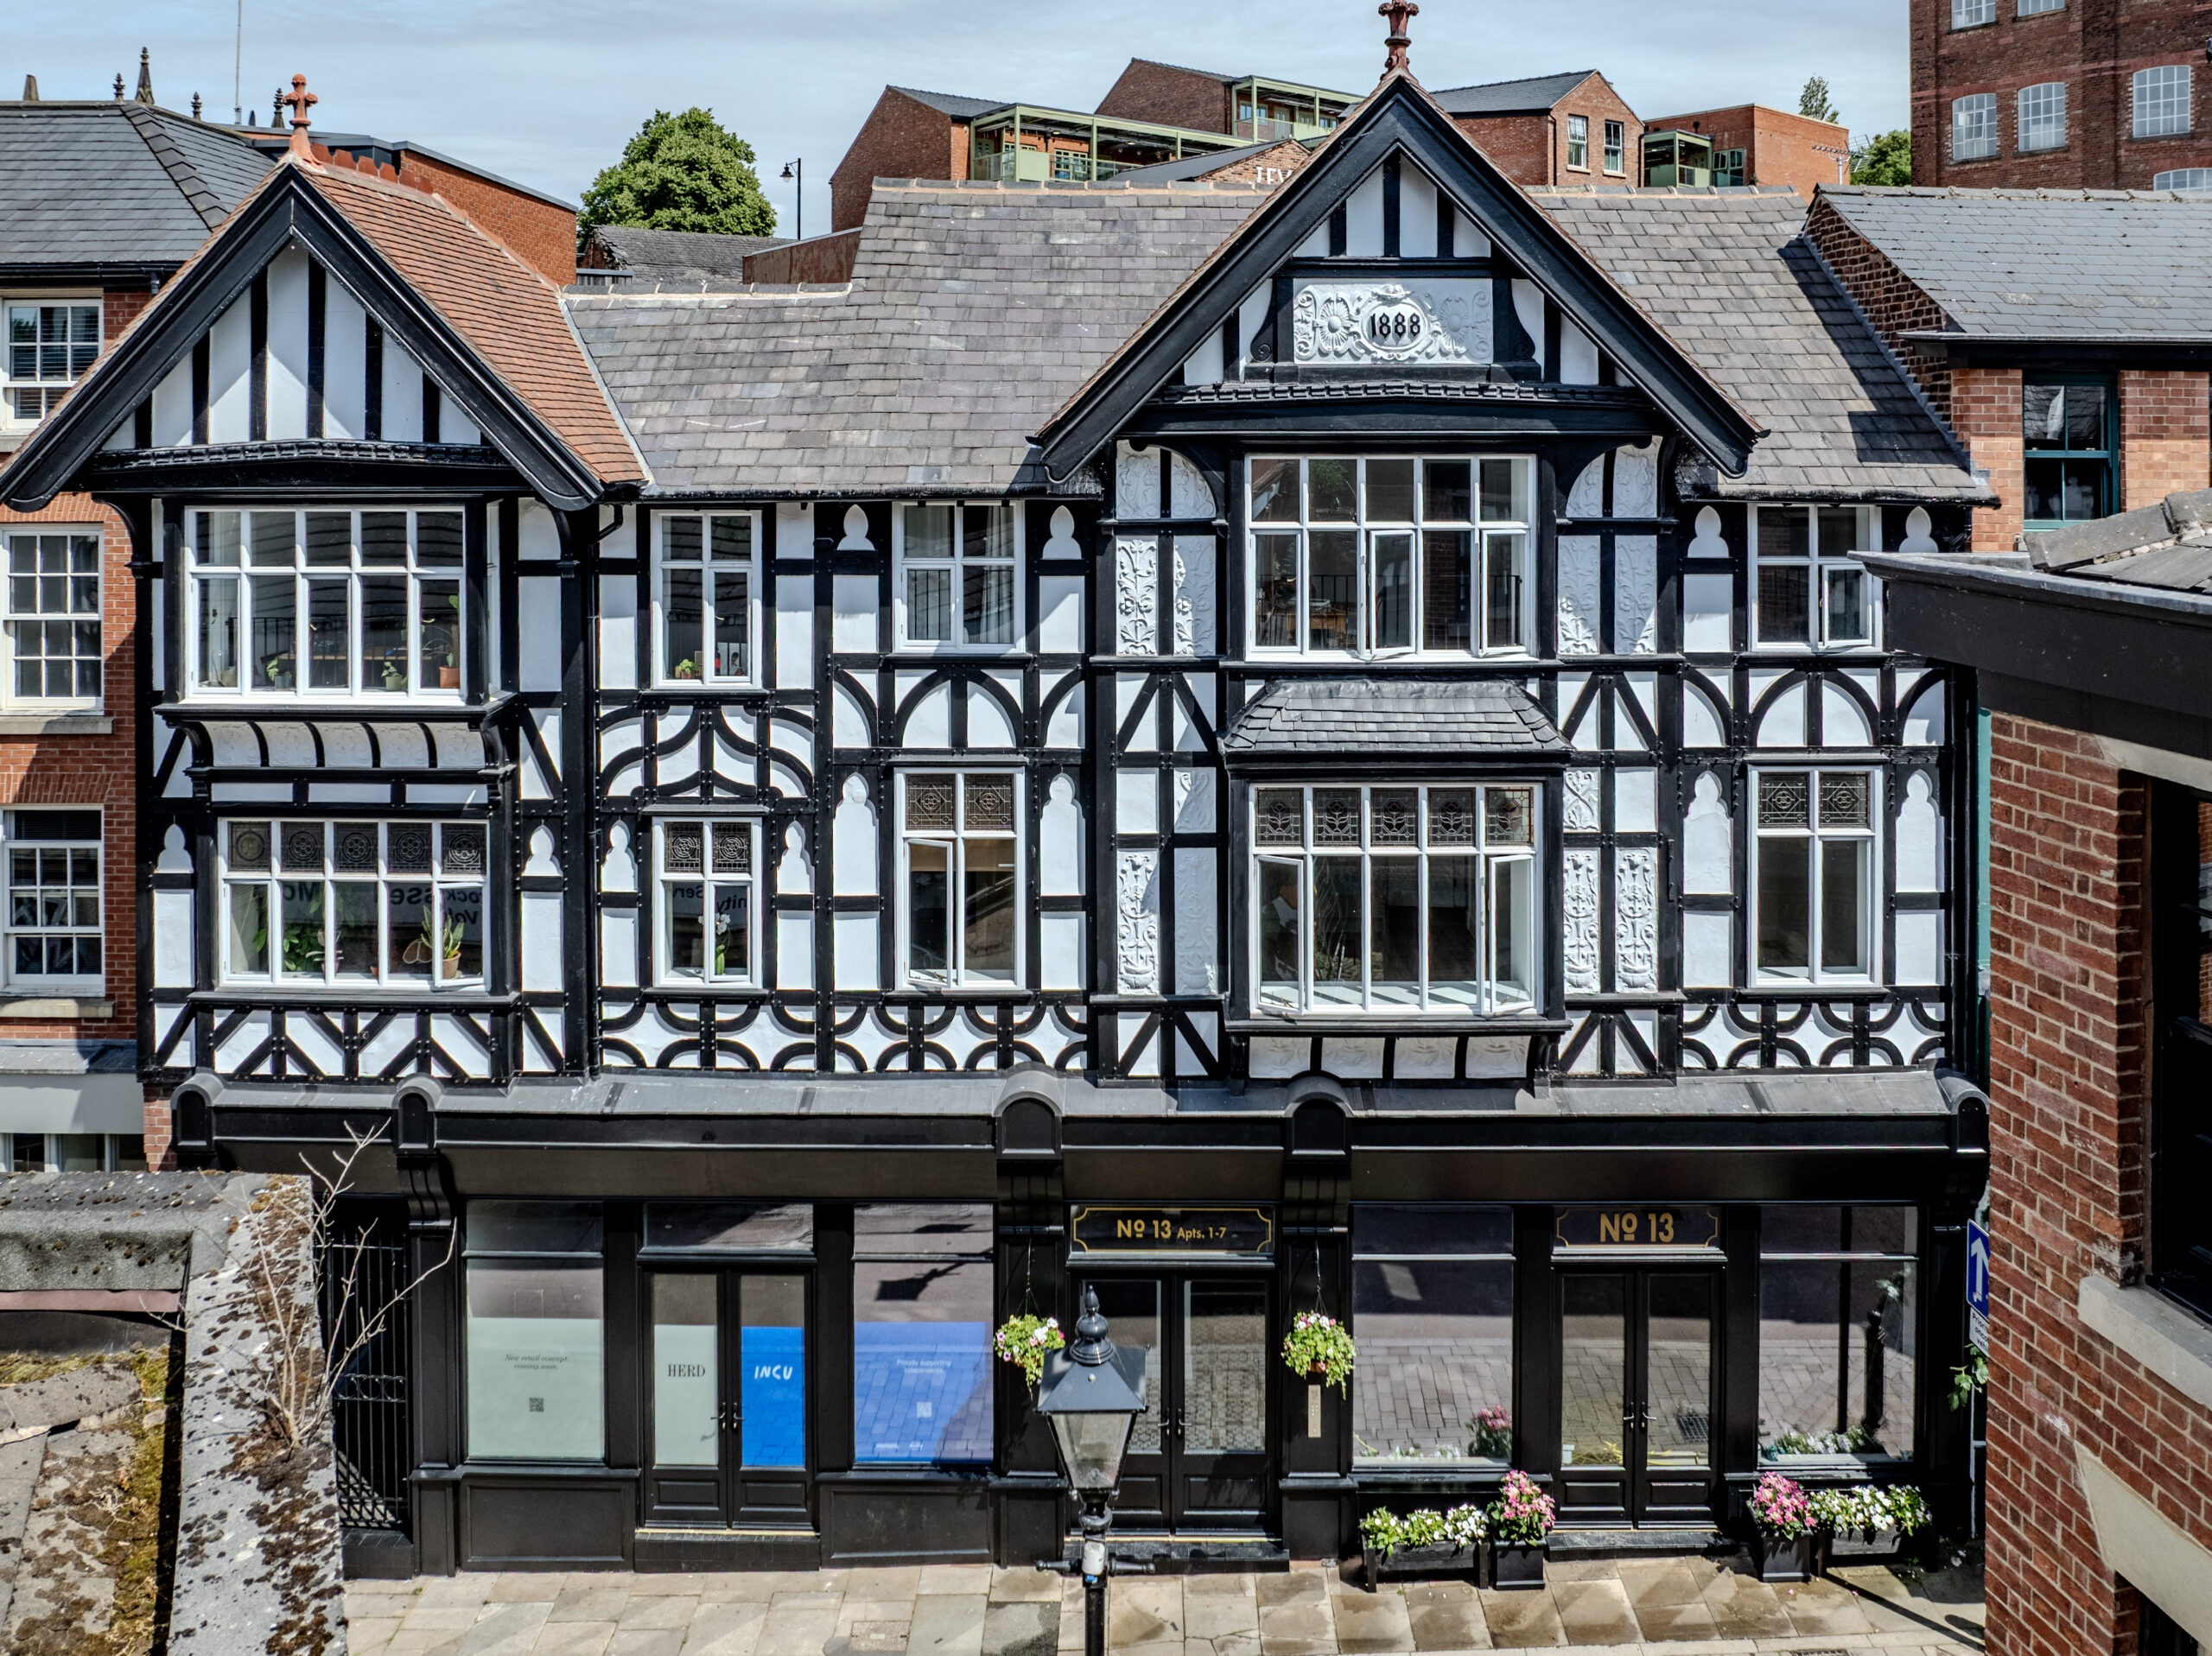
Our design draws on the nearby Claremont Centre, home to Trafford Music Service, and the varied architecture of surrounding housing. The arrangement of semi-detached and detached homes introduces a contemporary addition while respecting the established residential setting. 

Providing up to 1,560 sq ft of accommodation, the homes were designed around the practical demands of family life. Four-bedroom layouts combine generous living space with tailor-made German kitchens, integrated Bosch appliances and LED strip lighting. Purchasers buying off plan could personalise selected kitchens, flooring and bathroom finishes. 

Private landscaped rear gardens extend the living space outdoors. Each home also benefits from a driveway accommodating two vehicles, a detached 17m² brick garage, garden storage and cycle storage. 
Adrian Rooney, Managing Director

J Greenwood (Builders) Limited

"BTP were a pleasure to work with on William’s Row. Their thoughtful design and practical, collaborative approach helped us deliver five high-quality homes that sit comfortably within the neighbourhood. The team worked closely with us to resolve details throughout construction, with a clear focus on the finished result."

Outcomes

William’s Row has replaced two existing buildings with five spacious family homes, bringing new residential use to the site while maintaining a scale and character suited to its surroundings. 

The completed development combines contemporary interiors, private gardens and practical storage with energy-efficient heating and provision for electric vehicles. All five homes were reserved, demonstrating demand for the scheme and marking a successful first development of this type for Trafford Council.

  • Read bio
    Director

    Manuel Atkinson

    BA (Hons), M.Arch, ARB, RIBA, Dip.DEA

    Director

    Manuel Atkinson

    BA (Hons), M.Arch, ARB, RIBA, Dip.DEA

    I joined BTP in 2008, qualified as an Architect in 2013, and progressed to Director in 2017. Over my career, I’ve built extensive expertise across the full range of design criteria for housing, later living, and care environments, including HQI, DQS, Lifetime Homes, HAPPI, NDSS, and Building Regulations accessibility standards.

    Sustainability is a core part of my professional focus. I am an accredited Energy Assessor for both new-build and existing homes (OCDEA / DEA) as well as a certified Home Quality Mark Assessor and PAS2035 Retrofit Designer / Assessor. Within BTP, I lead many of our sustainability initiatives; developing strategies to help clients realise their ambitions, meet zero-carbon targets, and align with the Future Homes Standard.

    Since 2013, I have also played a key role in enhancing BTP’s BIM (Building Information Modelling) capability. I have achieved multiple BRE qualifications, including ISO 19650 accreditation, enabling me to manage BIM processes and workflows effectively across our projects.

    In 2024, I joined the RIBA Principal Designer Register, gaining Principal Designer status with High‑Risk Building (HRB) expertise for both CDM and Building Regulations following rigorous training and examination. I now act as Building Regulations Principal Designer across a range of new‑build and refurbishment schemes, providing trusted guidance to clients and development teams.

    My advanced knowledge of BIM, sustainability, and the Building Safety Act also sees me deliver regular training, CPD sessions, and workshops for Registered Providers and contractors.

  • Read bio
    Architect

    Oli Martin

    BA(Hons), M.Arch, ARB

    Architect

    Oli Martin

    BA(Hons), M.Arch, ARB

    I am an ARB-registered Architect at BTP Architects, primarily working on new-build residential, social housing and extra-care projects. I hold a BA (Hons) and M.Arch from Liverpool John Moores University and joined BTP in 2022, qualifying as an architect in 2024.

    My approach is grounded in clarity, proportion and considered design. I am interested in housing that is composed and enduring, architecture that prioritises long-term value and resident wellbeing over fashion or novelty. For me, good residential design is measured, durable and carefully integrated within its wider community.

    I am developing in the role of Project Architect and have particular strength in drawing and technical coordination across all RIBA stages. I enjoy the analytical side of projects, testing layouts, refining detail and working through complex requirements to arrive at clear, buildable solutions that respond to both client and community needs. I have also begun contributing to projects involving Higher Risk Buildings, engaging with the evolving regulatory framework and its implications for residential design.

    Outside of practice, I enjoy spending time with my family, travelling and listening to podcasts focused on history, politics and wellbeing. I am also a lifelong supporter of Liverpool F.C.

  • Read bio
    Architectural Assistant

    Dominic Rhodes

    BA(Hons)

    Architectural Assistant

    Dominic Rhodes

    BA(Hons)

    I joined BTP in September 2024 having graduating from the University of Huddersfield. My previous work with a conservation contractor gave me practical experience on site, including traditional lime mortar repairs at Little Moreton Hall.

    Since joining BTP, I’ve worked on projects ranging from new-build housing to a major re-roofing scheme at the Grade II-listed Bootle Town Hall. I’m continuing to build my experience while studying part-time for my master’s degree at the University of Lincoln.

    Outside of the office, I enjoy going to the gym, playing golf and padel, as well as listening to vinyls from my ever-growing collection.

Collaborators Learn more
  • Contractor

    View Details +

    J Greenwood (Builders) Ltd

  • Structural Engineer

    View Details +

    P&G Consulting Engineers

Ready to create something together?

Get in touch