Loom Street, Manchester
-
Location
Manchester
-
Client
Forshaw Group
-
People



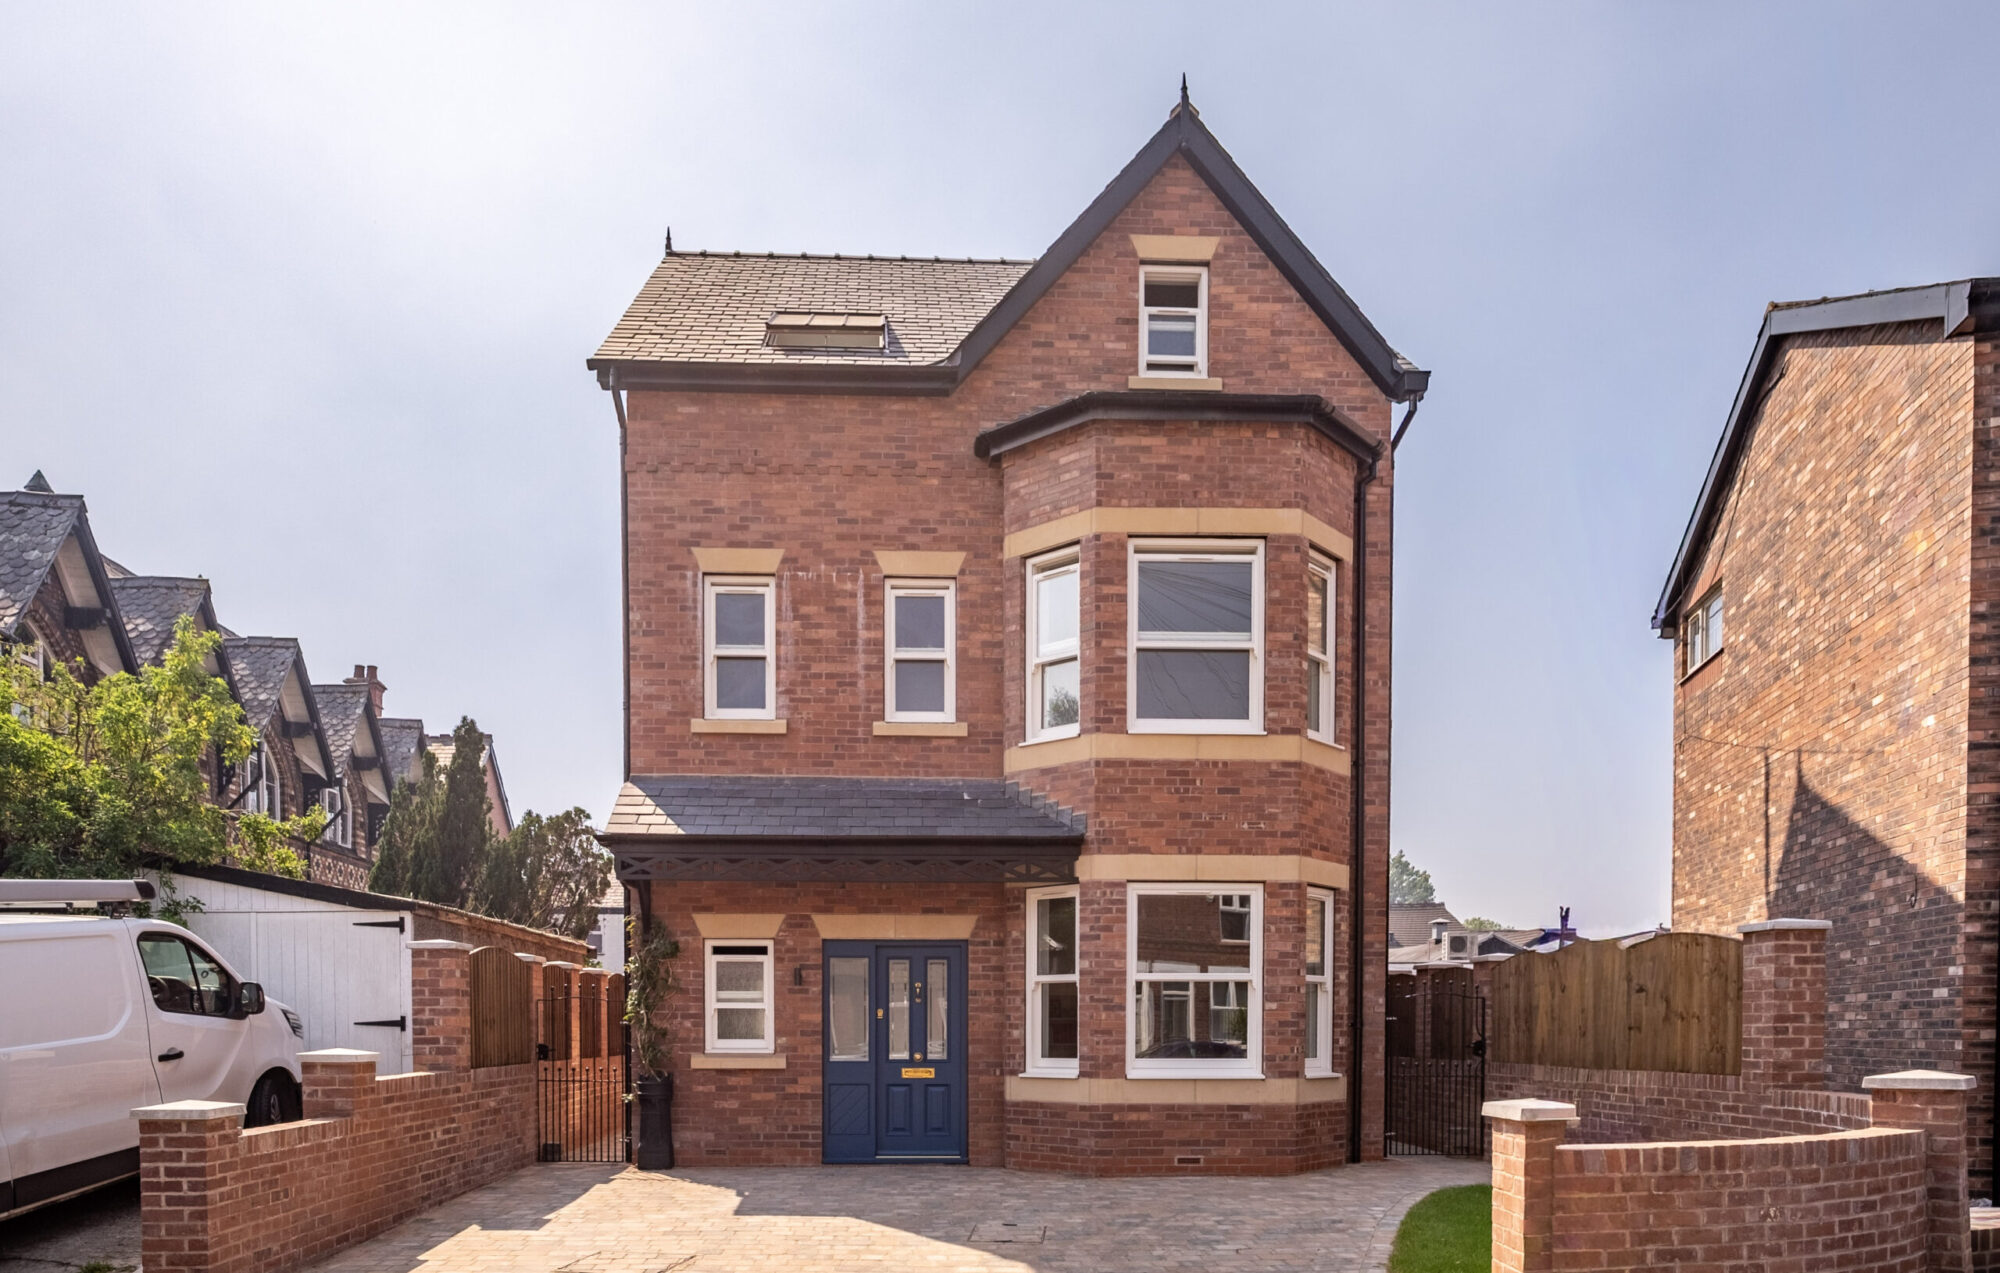
Loom Street is a contemporary private townhouse in Manchester’s Northern Quarter, delivered for Forshaw Land and Property Group. The project replaces a semi-derelict, single-storey workshop on a narrow rectangular plot tucked between two much larger buildings.
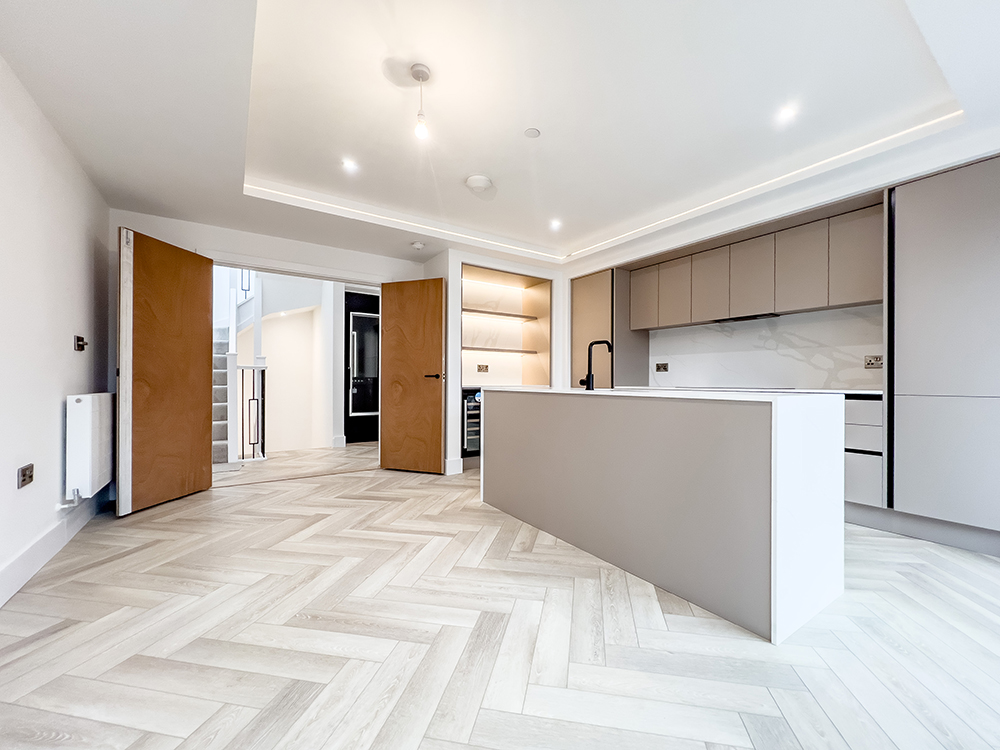
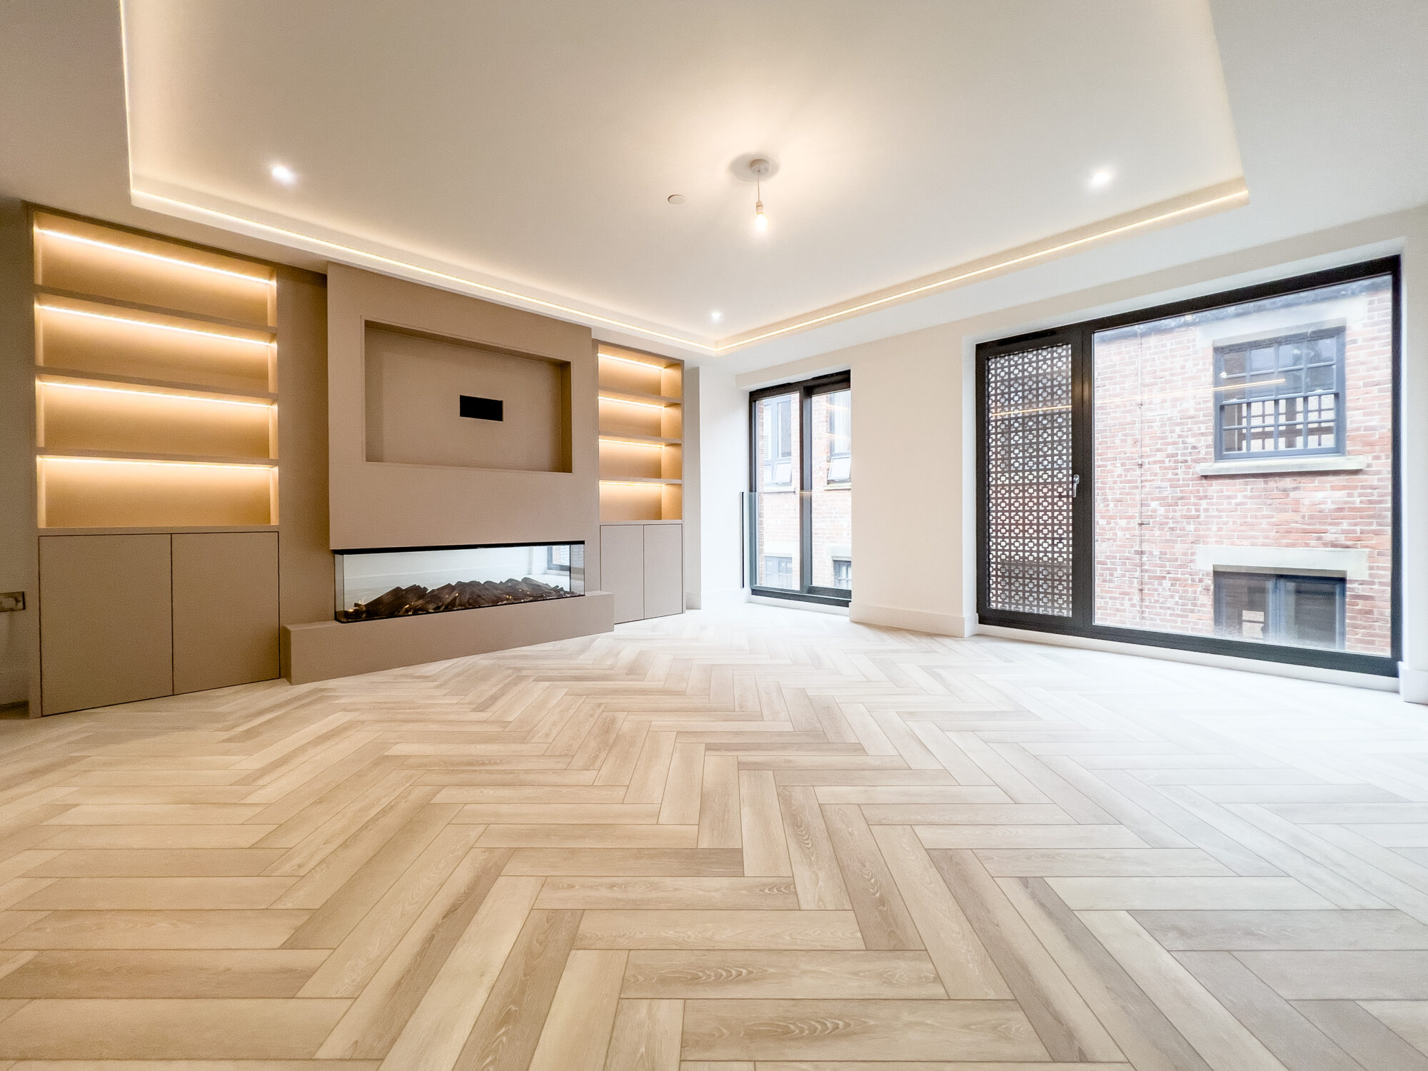
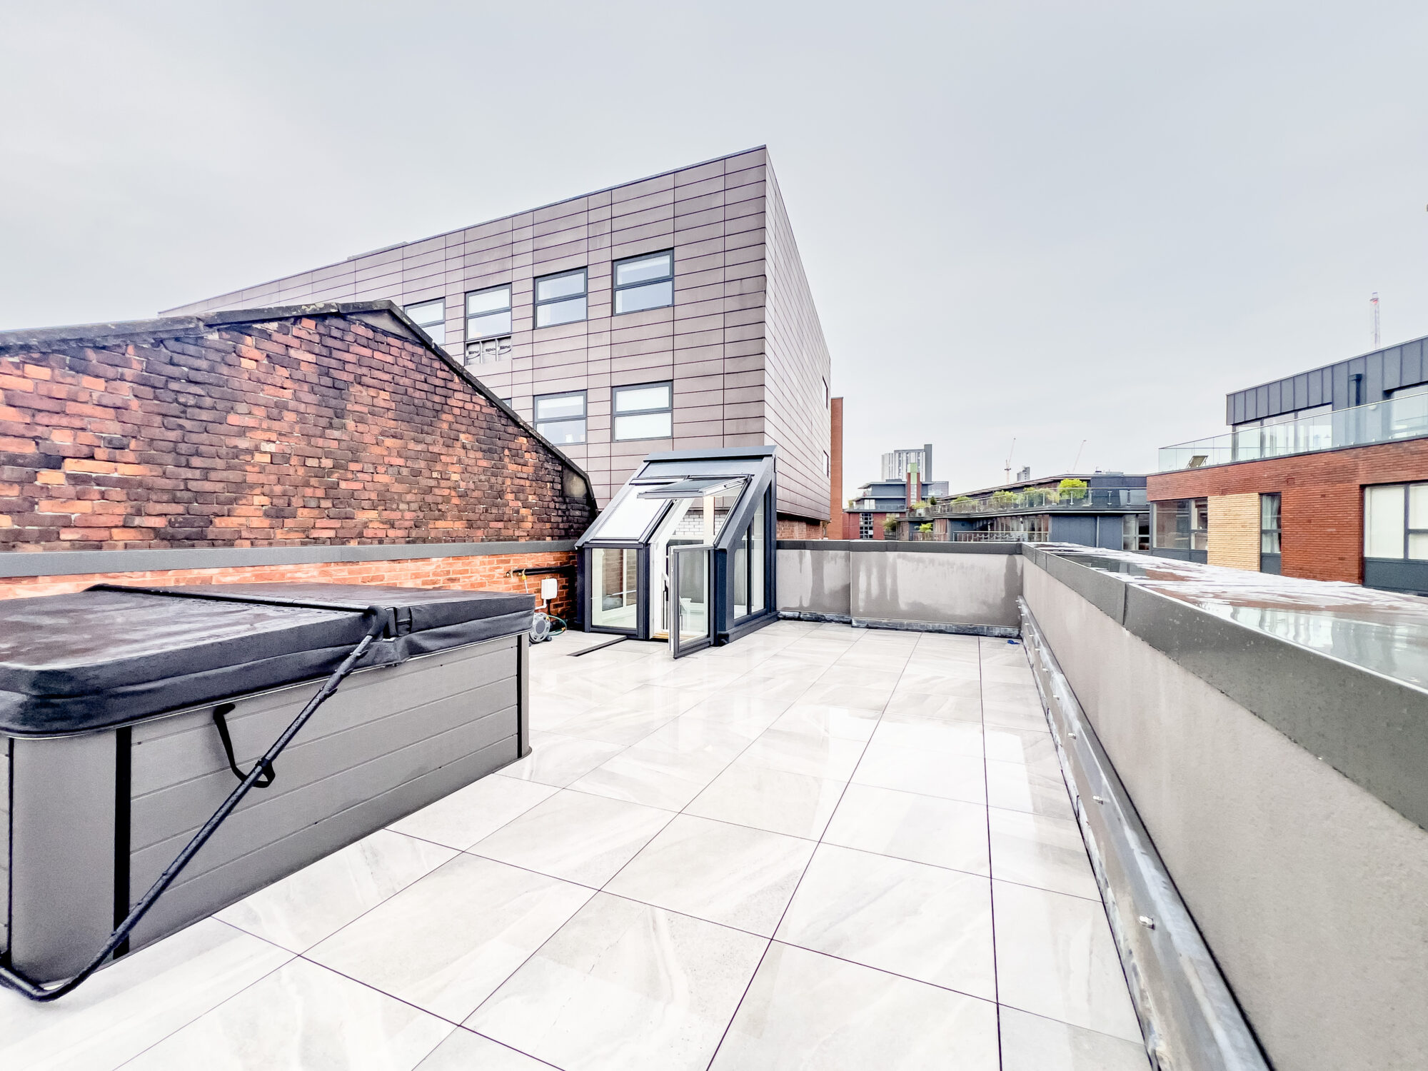
The home brings a different type of housing to this part of the city, combining open-plan living with exposed brickwork, a private garage and a rooftop terrace with views across Ancoats.
Light-filled spaces with an industrial edge.
Our Role
BTP took over from the previous architects, developing the approved proposals through the post-planning stages and into construction. Our appointment included architectural and Building Regulations Principal Designer services.
We focused on making the most of the restricted site, refining the accommodation and coordinating the technical design to turn an ambitious townhouse concept into a practical city-centre home.
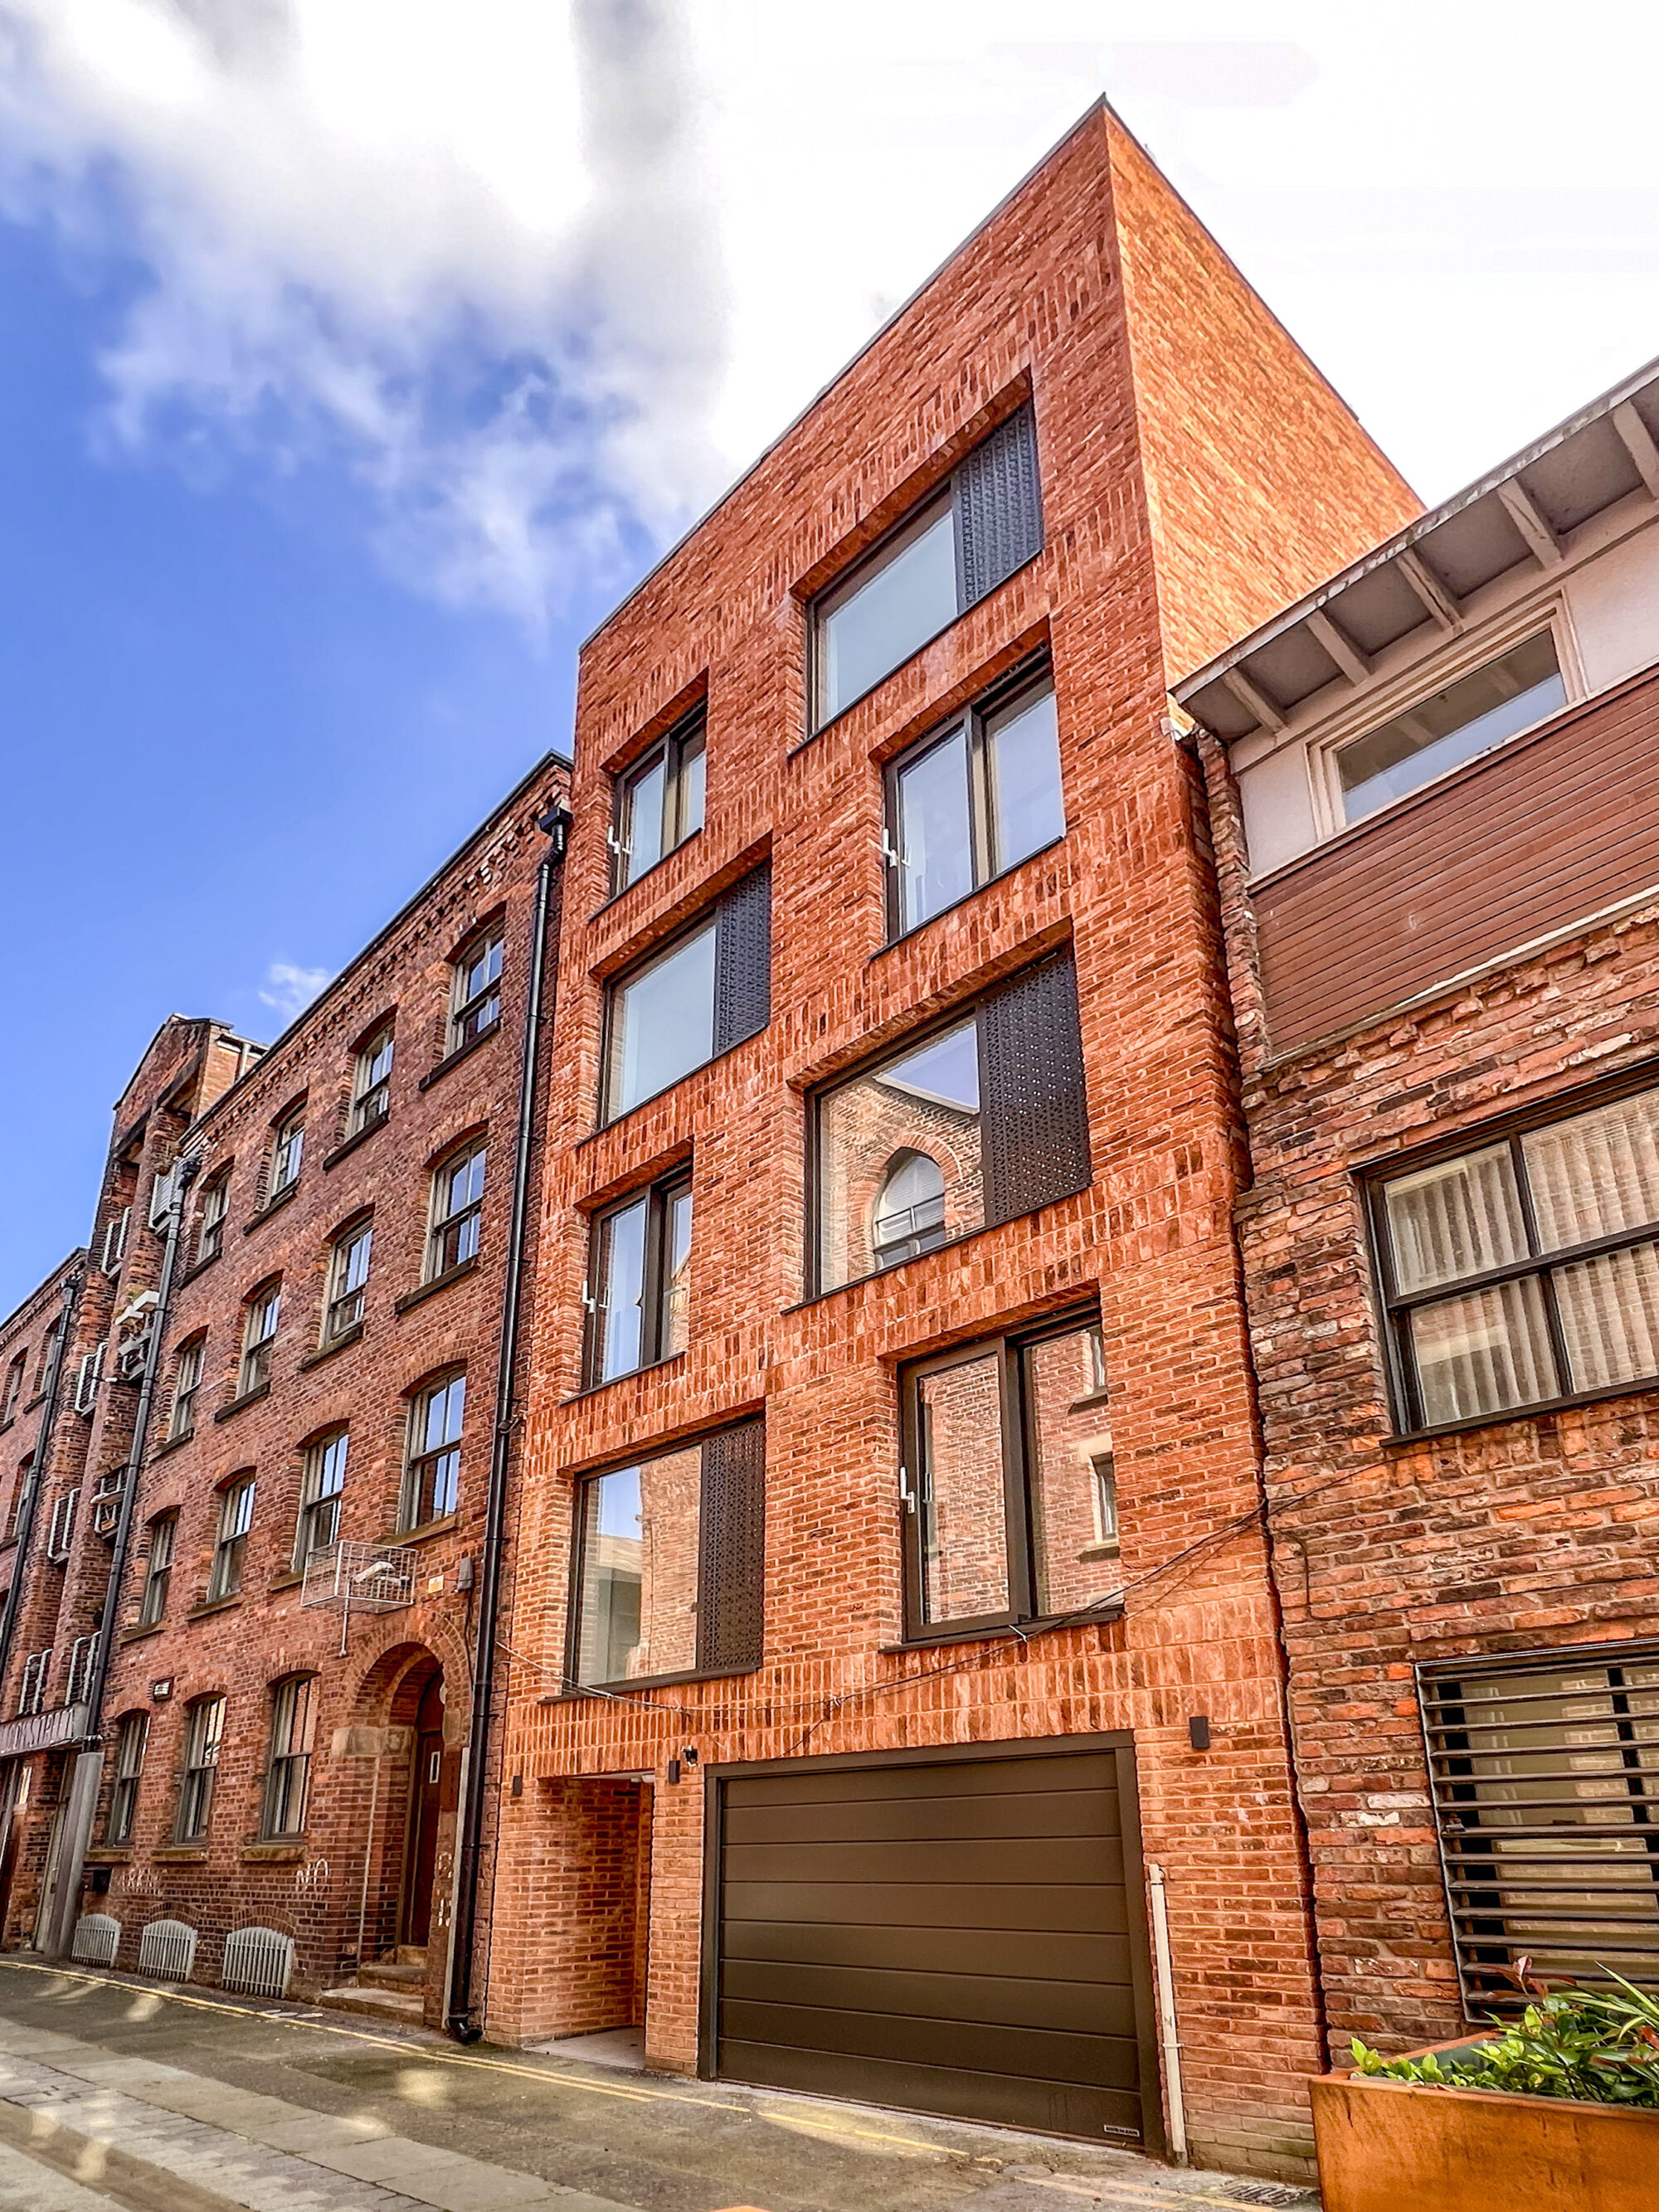
Tucked between larger neighbouring buildings, Loom Street replaces a semi-derelict workshop with a distinctive urban home.
Its narrow, vertical form makes the most of a challenging urban plot, bringing family accommodation, a private garage and outdoor space into a compact footprint. A rooftop terrace crowns the house, providing space to relax and entertain with views across Ancoats.
Design Development
The narrow plot and its position between larger neighbouring buildings shaped the project from the outset. Arranging the accommodation vertically allowed the design to make use of the available footprint while creating distinct spaces for everyday living, entertaining and spending time outdoors.
The original brief drew inspiration from urban housing around the world, including the narrow houses of the Netherlands, post-industrial homes in American cities and multi-storey dwellings in Tokyo. We developed the proposals within this context, bringing a contemporary approach to a tightly constrained Manchester site.
Natural light was an important consideration for a tall, narrow home. Open-plan spaces help create a sense of openness, while exposed brickwork adds texture and a connection to the area’s industrial character.
The rooftop terrace provides private outdoor space above the surrounding streets, extending the home’s entertaining areas and opening up views across Ancoats. A private garage adds another practical element within the compact footprint.
Construction access presented its own challenges. The narrow back-street location required careful planning of deliveries and coordination with the contractor and Manchester City Council, allowing work to progress within the restricted setting.
Outcomes
Loom Street has turned a former workshop plot into an individual city-centre home, demonstrating how a small, constrained site can accommodate a generous range of living spaces.
The completed townhouse combines contemporary interiors, natural light and private outdoor space within Manchester’s dense urban fabric. It adds variety to the neighbourhood’s housing, offering an alternative to apartment living in the heart of the city.
-
Director
![]()
Leanne Beirne
BA(Hons), M.Arch, RIBA, ARB
-
Architectural Technician
![]()
Catherine Morel
BA(Hons), M.Arch
-
Architect
![]()
Pardis Naji
BSc (Hons), M.Arch, ARB, RIBA



-
Contractor
View Details +Forshaw Construction