Didsbury Road

  • Location

    Stockport

  • Client

    Private

  • Contract Value

    c.£500k.

  • People
The Brief

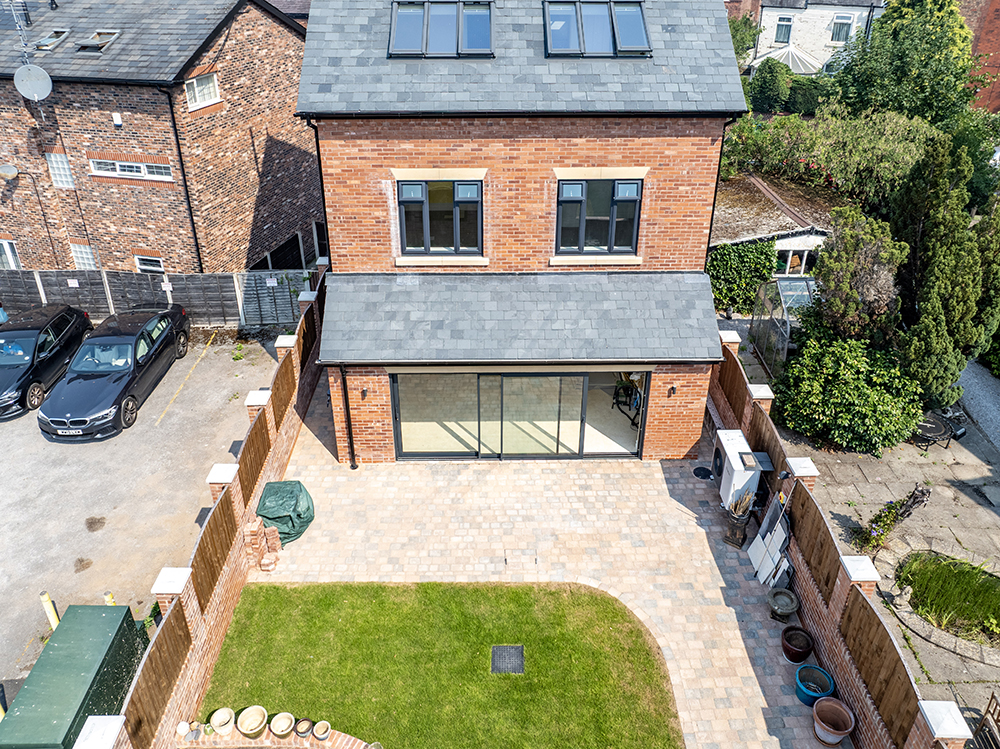
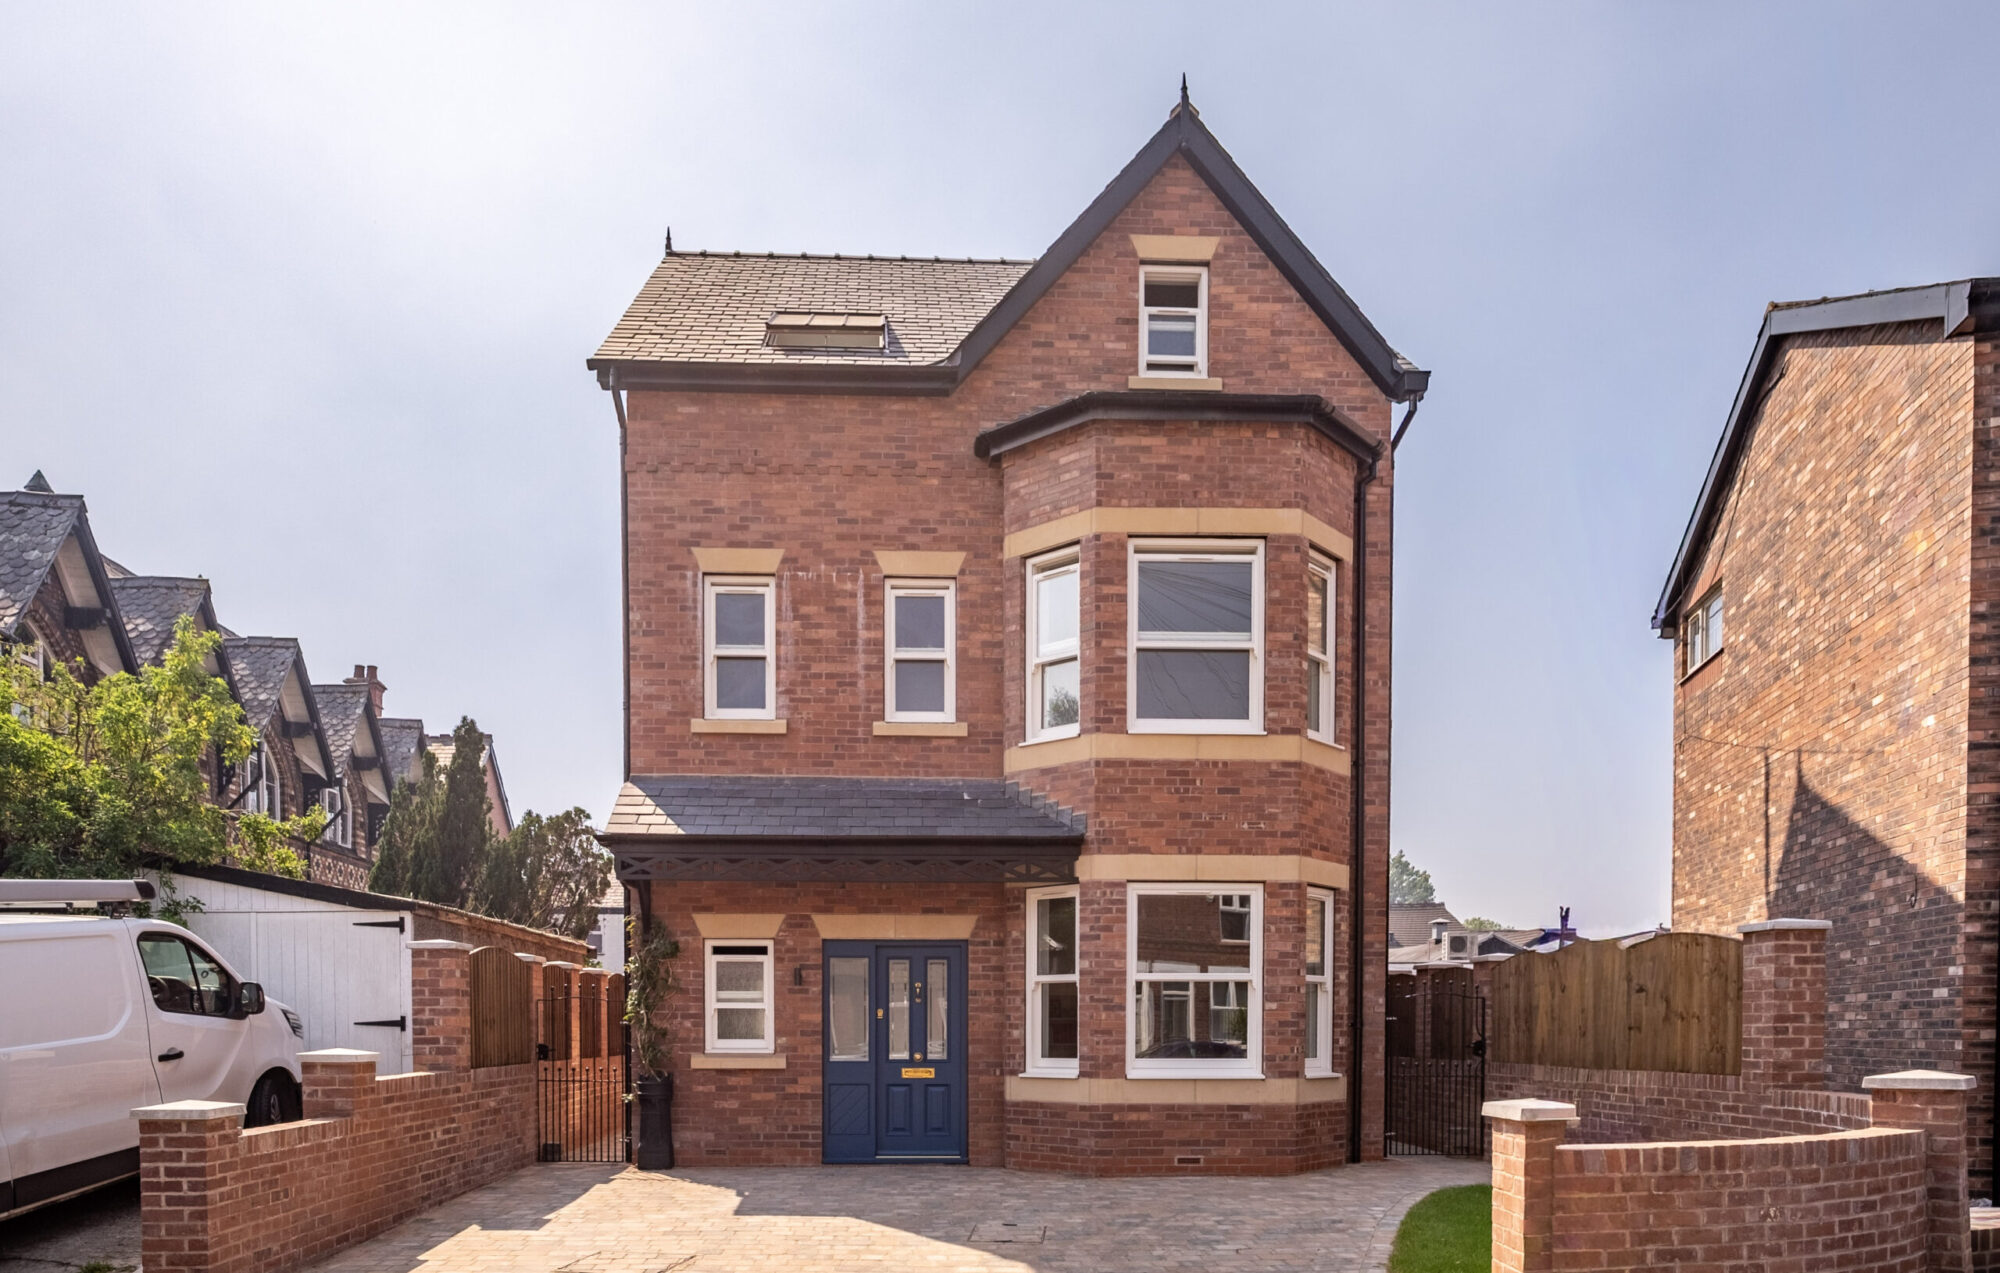
Didsbury Road is a bespoke family home in the Heaton Mersey Conservation Area, Stockport. Designed for a private client, it replaces a prefabricated garage dating between 1950-60s within the grounds of the client's property.

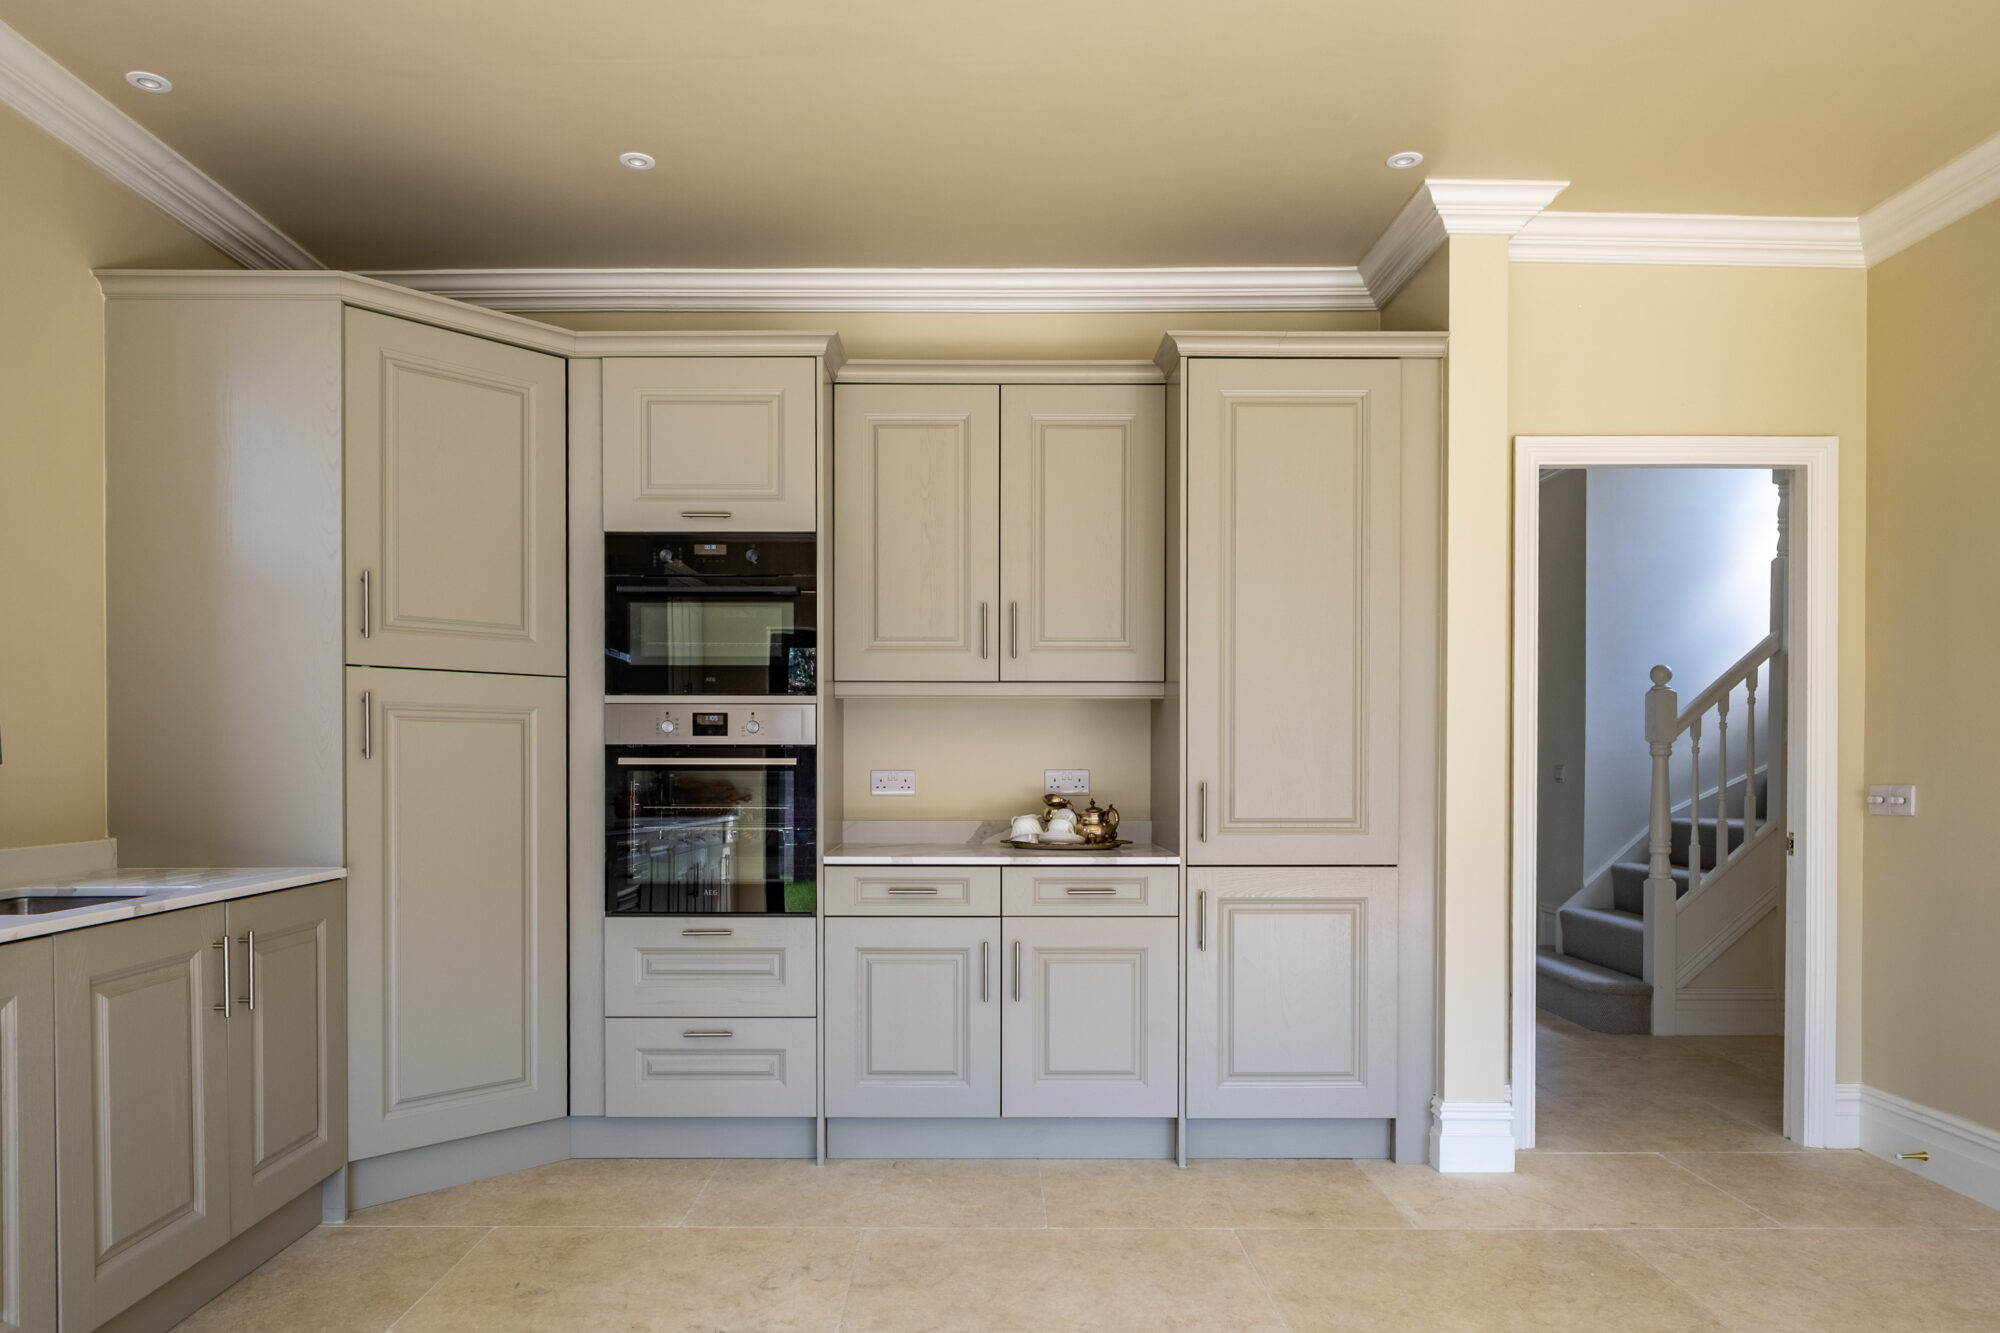
The three-storey home combines a late Victorian and early Edwardian architectural character with spaces for contemporary family life. It includes three bedrooms, two bathrooms, an open-plan kitchen, dining and family area, a craft studio and a home office.

A natural fit for Heaton Mersey

A bespoke family home inspired by local character with modern living at its heart
Our Role

BTP provided the architectural design alongside CDM Principal Designer and Building Regulations Principal Designer services on this scheme. 

We developed the house around the available plot, the character of the conservation area and the client’s brief. Our approach brought together traditional proportions and detailing with an internal layout that makes room for family time, working from home and creative interests. 
Inspired by its neighbours

Victorian character, thoughtfully reinterpreted

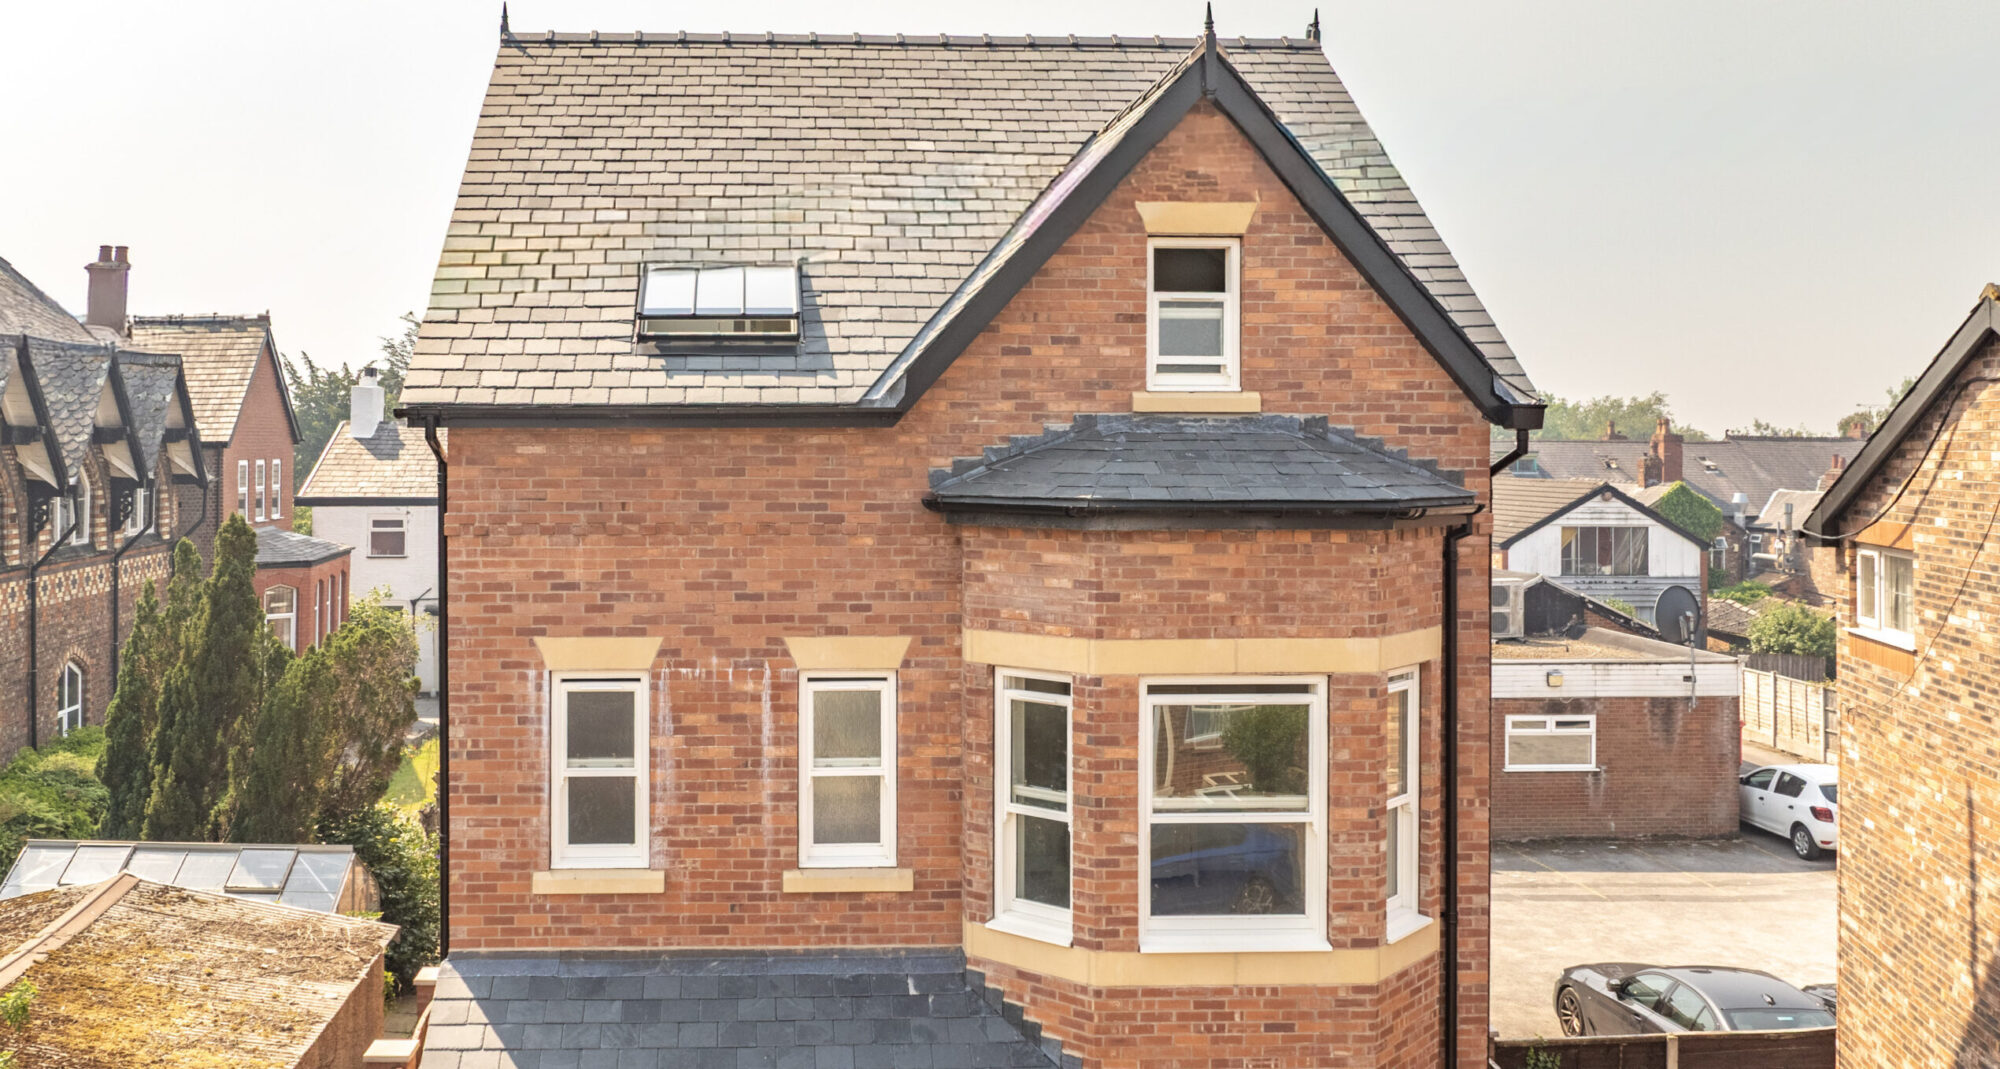
Nearby houses on Didsbury Road provided the starting point for our design, from their brick elevations to prominent bays, gables and porches. These familiar details help the new home sit comfortably within the conservation area, while its internal layout makes space for contemporary family life.

Design Development

Designing a new home within the conservation area meant looking closely at the surrounding buildings. We drew inspiration from nearby Victorian houses on Didsbury Road, particularly their brick elevations, prominent bay windows, gables and porches. 

These local references informed the house’s architectural character, helping it sit comfortably within the established streetscape. The design combines the presence and proportions of a traditional family house with accommodation arranged around modern daily life. 

The plot also required a considered approach to orientation. Although the house sits within the grounds of a Didsbury Road property, we designed it to face New Beech Road, giving it its own street frontage and identity. 

Inside, the open-plan kitchen, dining and family space brings everyday activities together. Separate spaces for a craft studio and home office allow creative work and home working to sit alongside family life, while three bedrooms and two bathrooms complete the accommodation across three storeys. 
Private client

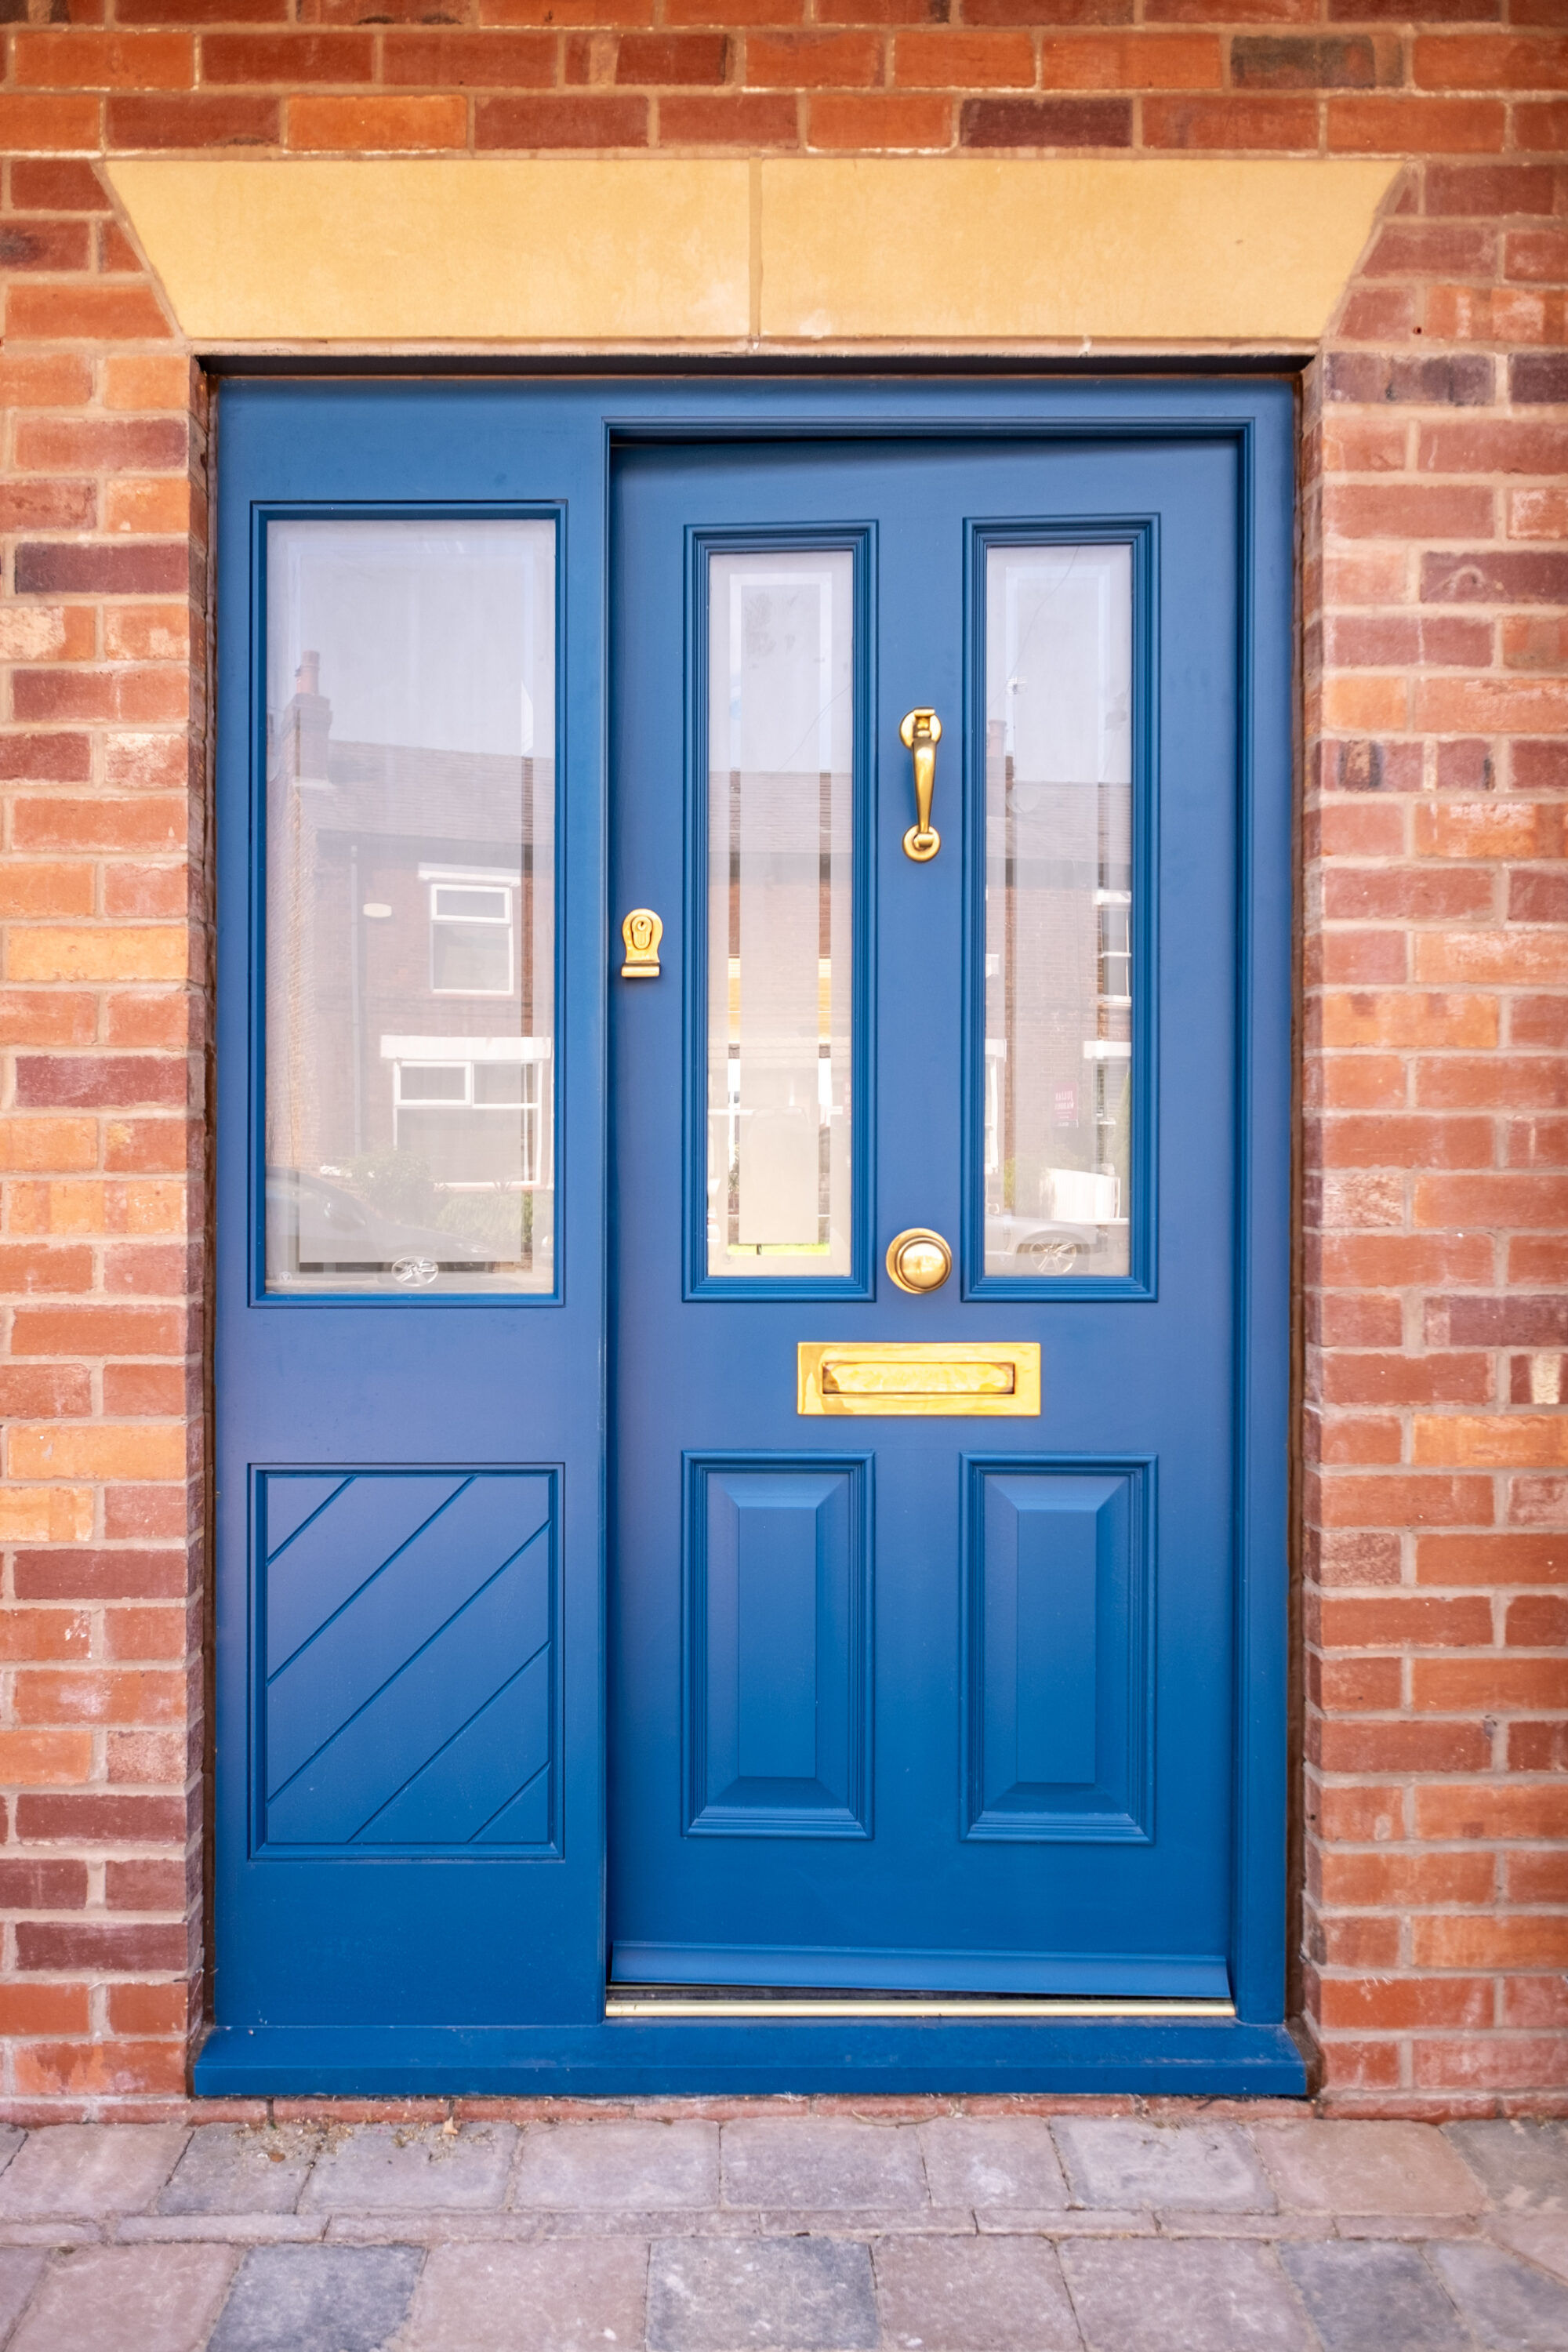
“BTP took the time to understand how we wanted to live and what mattered to us. The design brings together the traditional character we love with plenty of space for family life, work and our own interests."

Outcomes

The design gives a former garage plot a new purpose as an individual family home, with an architectural character rooted in its Heaton Mersey setting. 

By drawing on the proportions and details of neighbouring houses, the scheme offers a sensitive addition to the conservation area. Its traditional exterior is paired with a contemporary layout shaped around the client’s practical needs and interests. 

  • Read bio
    Director

    Manuel Atkinson

    BA (Hons), M.Arch, ARB, RIBA, Dip.DEA

    Director

    Manuel Atkinson

    BA (Hons), M.Arch, ARB, RIBA, Dip.DEA

    I joined BTP in 2008, qualified as an Architect in 2013, and progressed to Director in 2017. Over my career, I’ve built extensive expertise across the full range of design criteria for housing, later living, and care environments, including HQI, DQS, Lifetime Homes, HAPPI, NDSS, and Building Regulations accessibility standards.

    Sustainability is a core part of my professional focus. I am an accredited Energy Assessor for both new-build and existing homes (OCDEA / DEA) as well as a certified Home Quality Mark Assessor and PAS2035 Retrofit Designer / Assessor. Within BTP, I lead many of our sustainability initiatives; developing strategies to help clients realise their ambitions, meet zero-carbon targets, and align with the Future Homes Standard.

    Since 2013, I have also played a key role in enhancing BTP’s BIM (Building Information Modelling) capability. I have achieved multiple BRE qualifications, including ISO 19650 accreditation, enabling me to manage BIM processes and workflows effectively across our projects.

    In 2024, I joined the RIBA Principal Designer Register, gaining Principal Designer status with High‑Risk Building (HRB) expertise for both CDM and Building Regulations following rigorous training and examination. I now act as Building Regulations Principal Designer across a range of new‑build and refurbishment schemes, providing trusted guidance to clients and development teams.

    My advanced knowledge of BIM, sustainability, and the Building Safety Act also sees me deliver regular training, CPD sessions, and workshops for Registered Providers and contractors.

  • Read bio
    Architect

    Oli Martin

    BA(Hons), M.Arch, ARB

    Architect

    Oli Martin

    BA(Hons), M.Arch, ARB

    I am an ARB-registered Architect at BTP Architects, primarily working on new-build residential, social housing and extra-care projects. I hold a BA (Hons) and M.Arch from Liverpool John Moores University and joined BTP in 2022, qualifying as an architect in 2024.

    My approach is grounded in clarity, proportion and considered design. I am interested in housing that is composed and enduring, architecture that prioritises long-term value and resident wellbeing over fashion or novelty. For me, good residential design is measured, durable and carefully integrated within its wider community.

    I am developing in the role of Project Architect and have particular strength in drawing and technical coordination across all RIBA stages. I enjoy the analytical side of projects, testing layouts, refining detail and working through complex requirements to arrive at clear, buildable solutions that respond to both client and community needs. I have also begun contributing to projects involving Higher Risk Buildings, engaging with the evolving regulatory framework and its implications for residential design.

    Outside of practice, I enjoy spending time with my family, travelling and listening to podcasts focused on history, politics and wellbeing. I am also a lifelong supporter of Liverpool F.C.

Collaborators Learn more
  • Contractor

    View Details +

    DGS Development

Ready to create something together?

Get in touch