Scholar’s Chase

-
Location
Inskip
-
Client
Progress Housing
-
Contract Value
c.£3m.
-
People


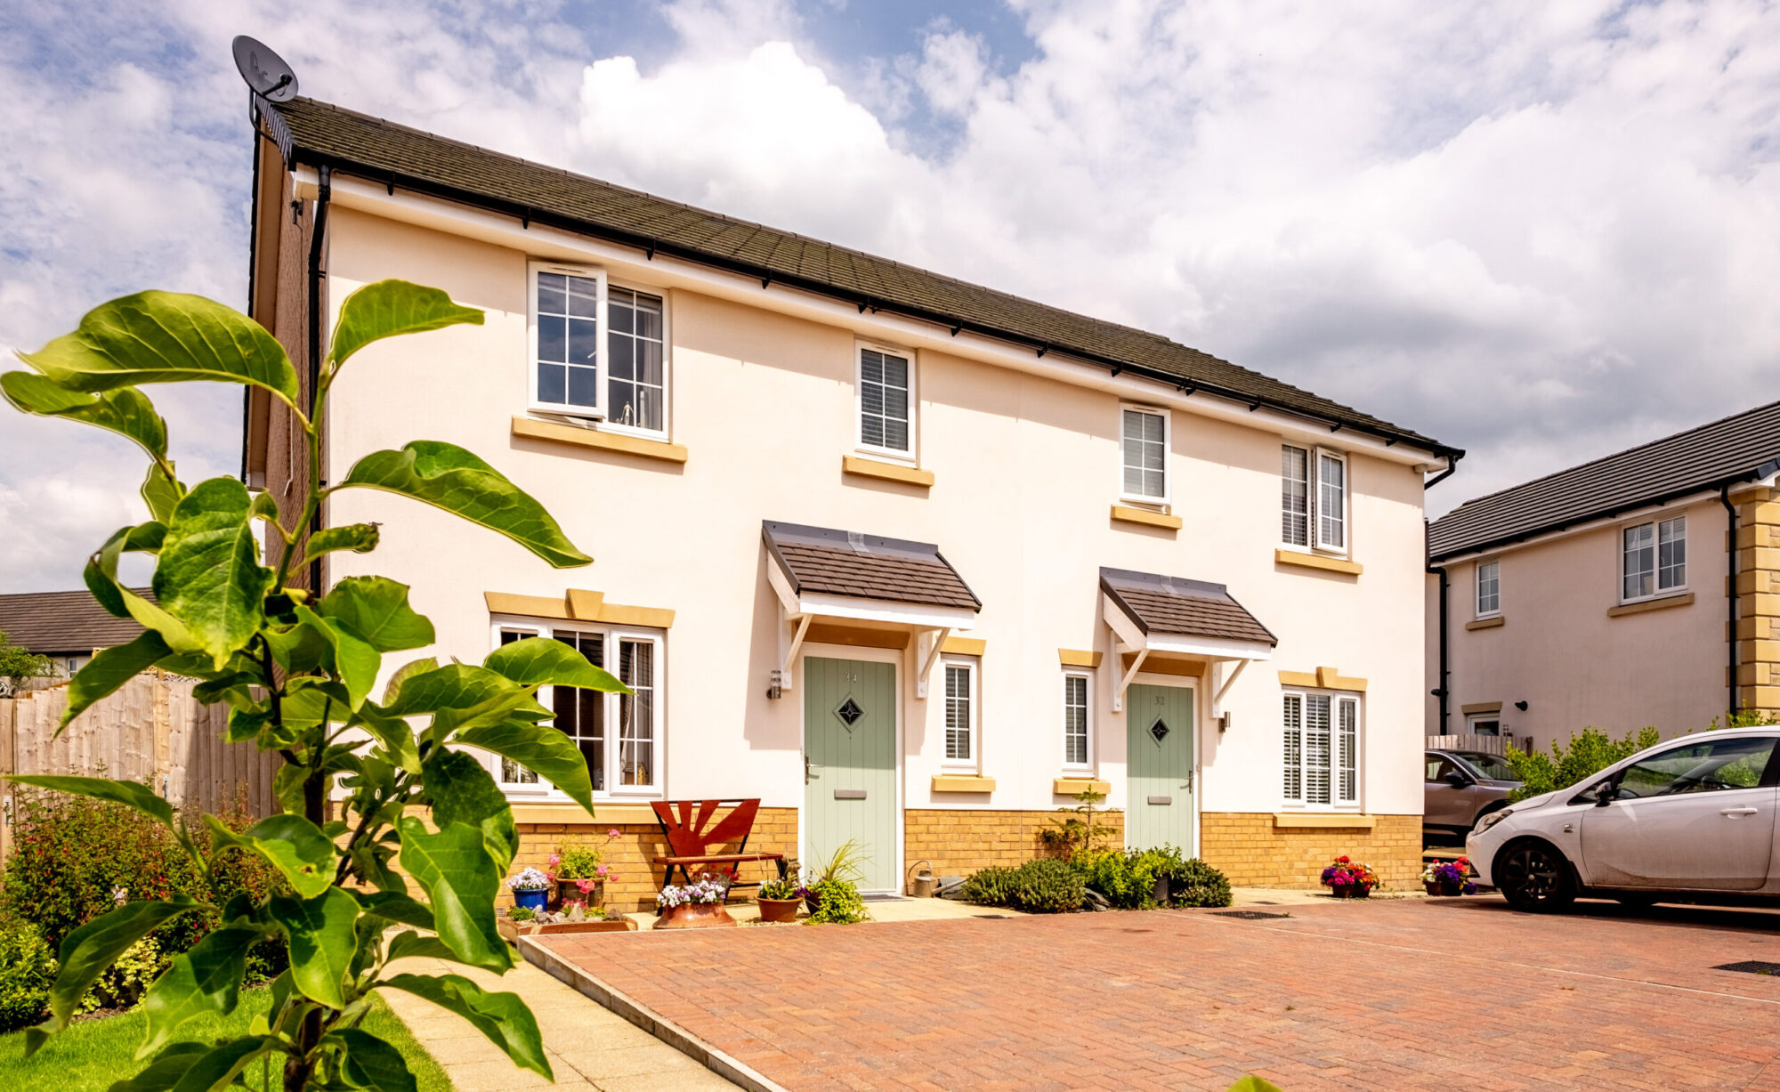
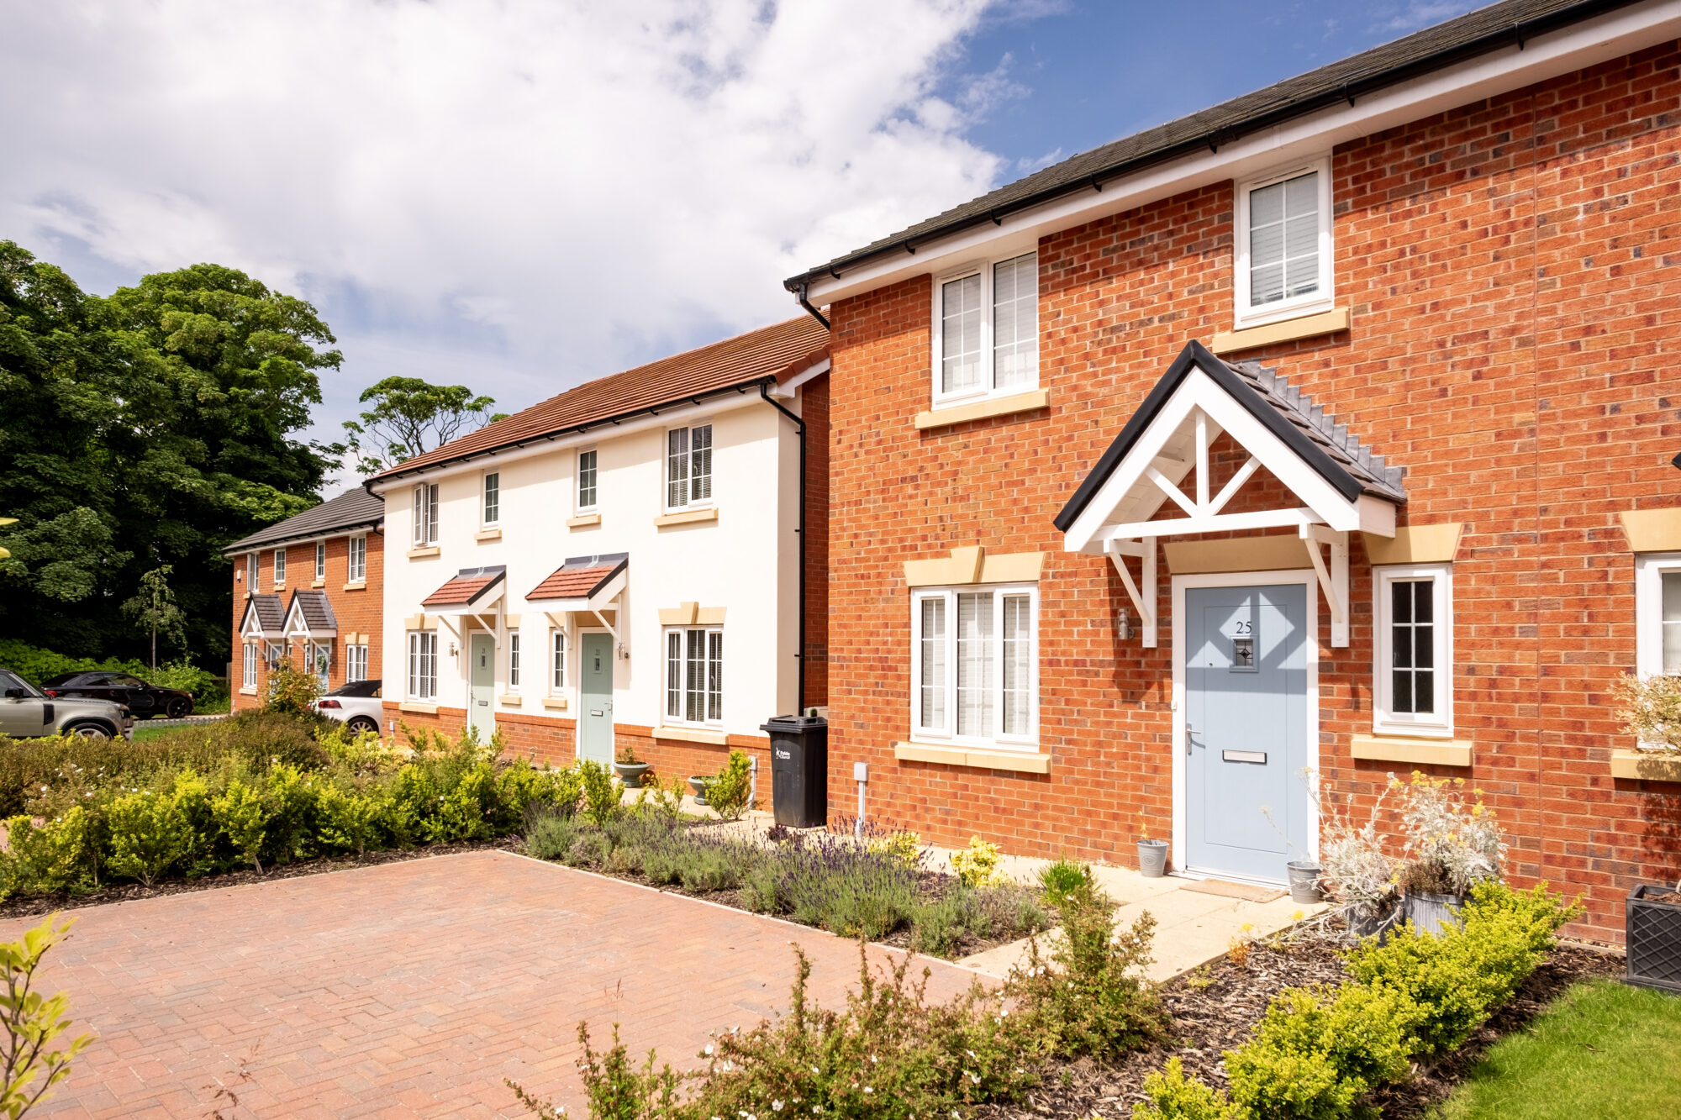
Scholar’s Chase is a £3m development of 30 private homes in Inskip, Lancashire, delivered for Concert Homes. Built on previously undeveloped fields, the scheme provides a mix of two-, three-, four- and five-bedroom houses and bungalows, bringing greater housing choice to the growing village.
The development combines traditional external character with contemporary interiors and energy-efficient design. Homes fronting Preston Road establish a connection with the existing streetscape, while green spaces soften the approach to the village.
A mix of houses and bungalows to complement all life-stages


Our Role
BTP acted as Architect, designing and helping deliver a varied residential development that responds to its village setting and Concert Homes’ ambitions for desirable, marketable homes.
We developed the housing mix, layout and architectural proposals, considering how different house types could work together to create interest within the development and along Preston Road. Our approach balanced the character of the wider neighbourhood with practical layouts for modern living.

Village character in a rural setting
Traditional forms and materials draw on the local vernacular, helping Scholar’s Chase feel part of Inskip. Homes fronting Preston Road connect with the existing streetscape, while green spaces soften the transition to the surrounding countryside.
Design Development
Developing a former field site meant considering how the new homes would become part of the village. We arranged frontage buildings along Preston Road to give the scheme a clear relationship with the existing street, using green spaces to soften its edge and retain a landscaped approach to Inskip.
A diverse housing mix was central to the design. Combining houses and bungalows with two to five bedrooms provided options for different households, while bringing variety to the scale and appearance of the development.
The homes share a traditional external character, paired with more contemporary spaces inside. Open-plan living areas connect cooking, dining and family activities, supported by modern fitted kitchens and well-appointed bathrooms. Early buyers could personalise finishes, including kitchen units, worktops and tiles.

Outcomes
Scholar’s Chase has delivered 30 new homes for Inskip, broadening local housing choice through a mix of houses and bungalows suited to different household sizes and stages of life.
The varied house types, landscaped spaces and frontage onto Preston Road help integrate the development into its village setting. Strong early demand saw most homes sell off-plan within the first month, reflecting the appeal of the accommodation and Concert Homes’ offer.
The completed scheme brings together traditional character, contemporary interiors and energy-efficient features to create a new residential setting within an established Lancashire community.
-
Director
![]()
Manuel Atkinson
BA (Hons), M.Arch, ARB, RIBA, Dip.DEA
-
Architectural Assistant
![]()
Dominic Rhodes
BA(Hons)


-
Contractor
View Details +Concert Homes