Design Development
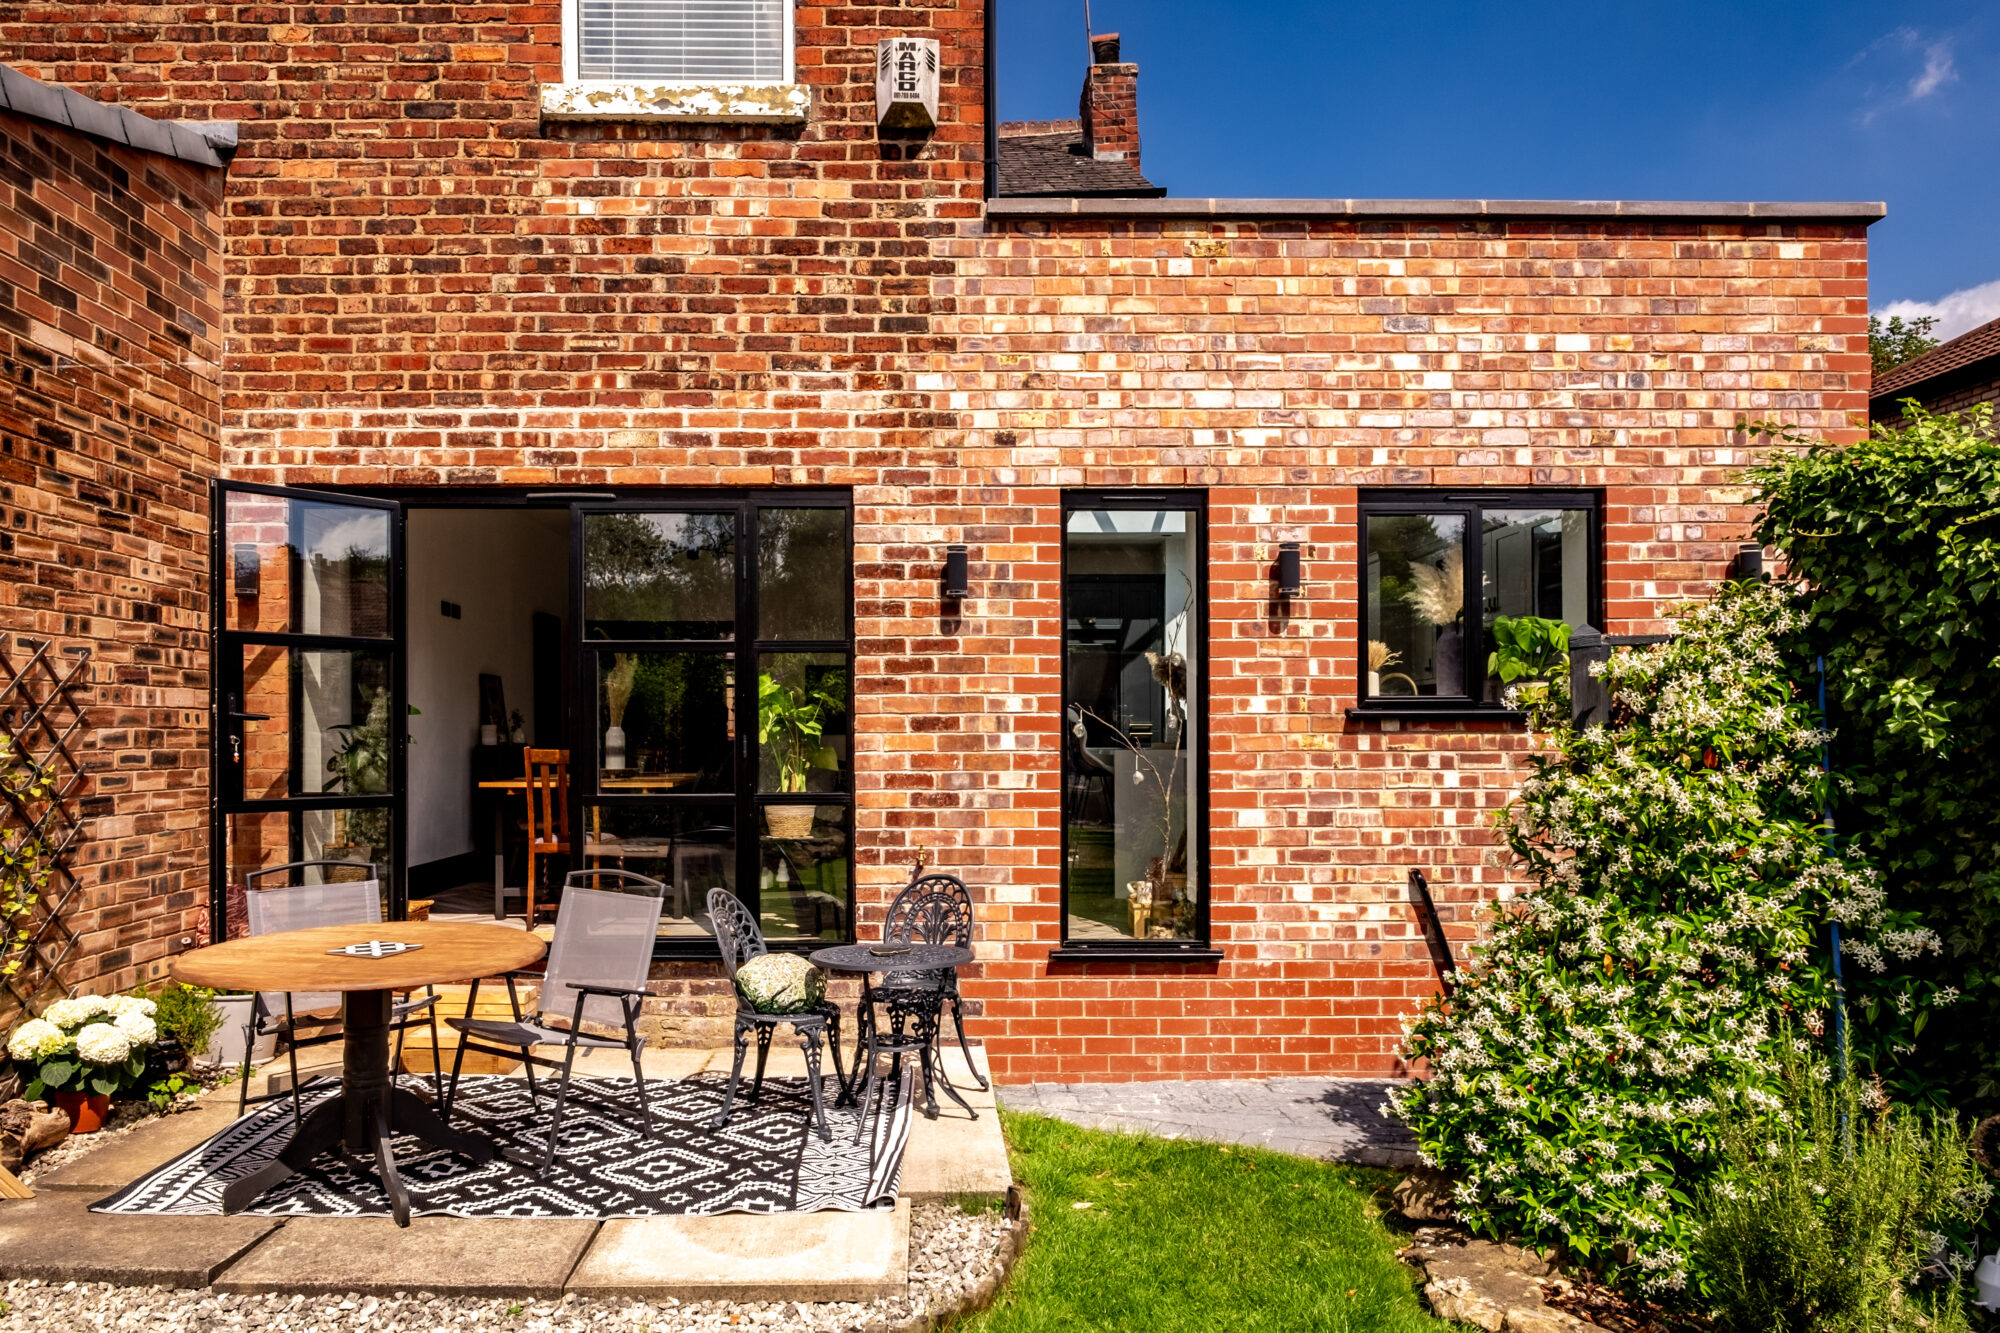
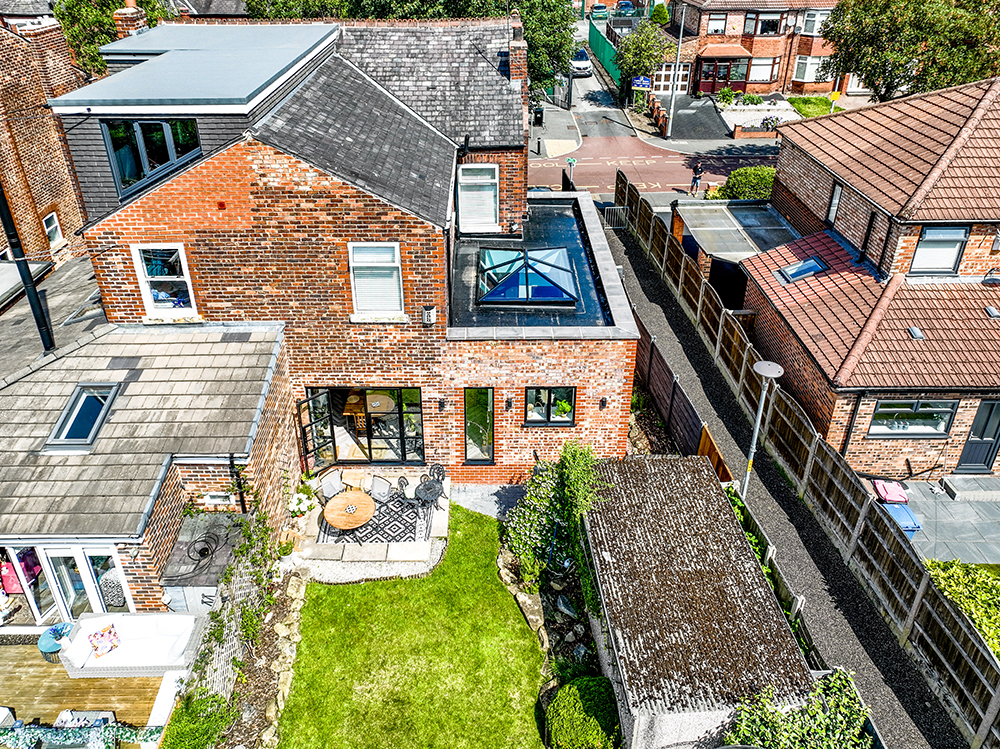
Extending a period home meant thinking beyond the additional floor space. We looked at how the extension could connect with the existing house, improving the way rooms relate to one another while limiting disruption to the original property.
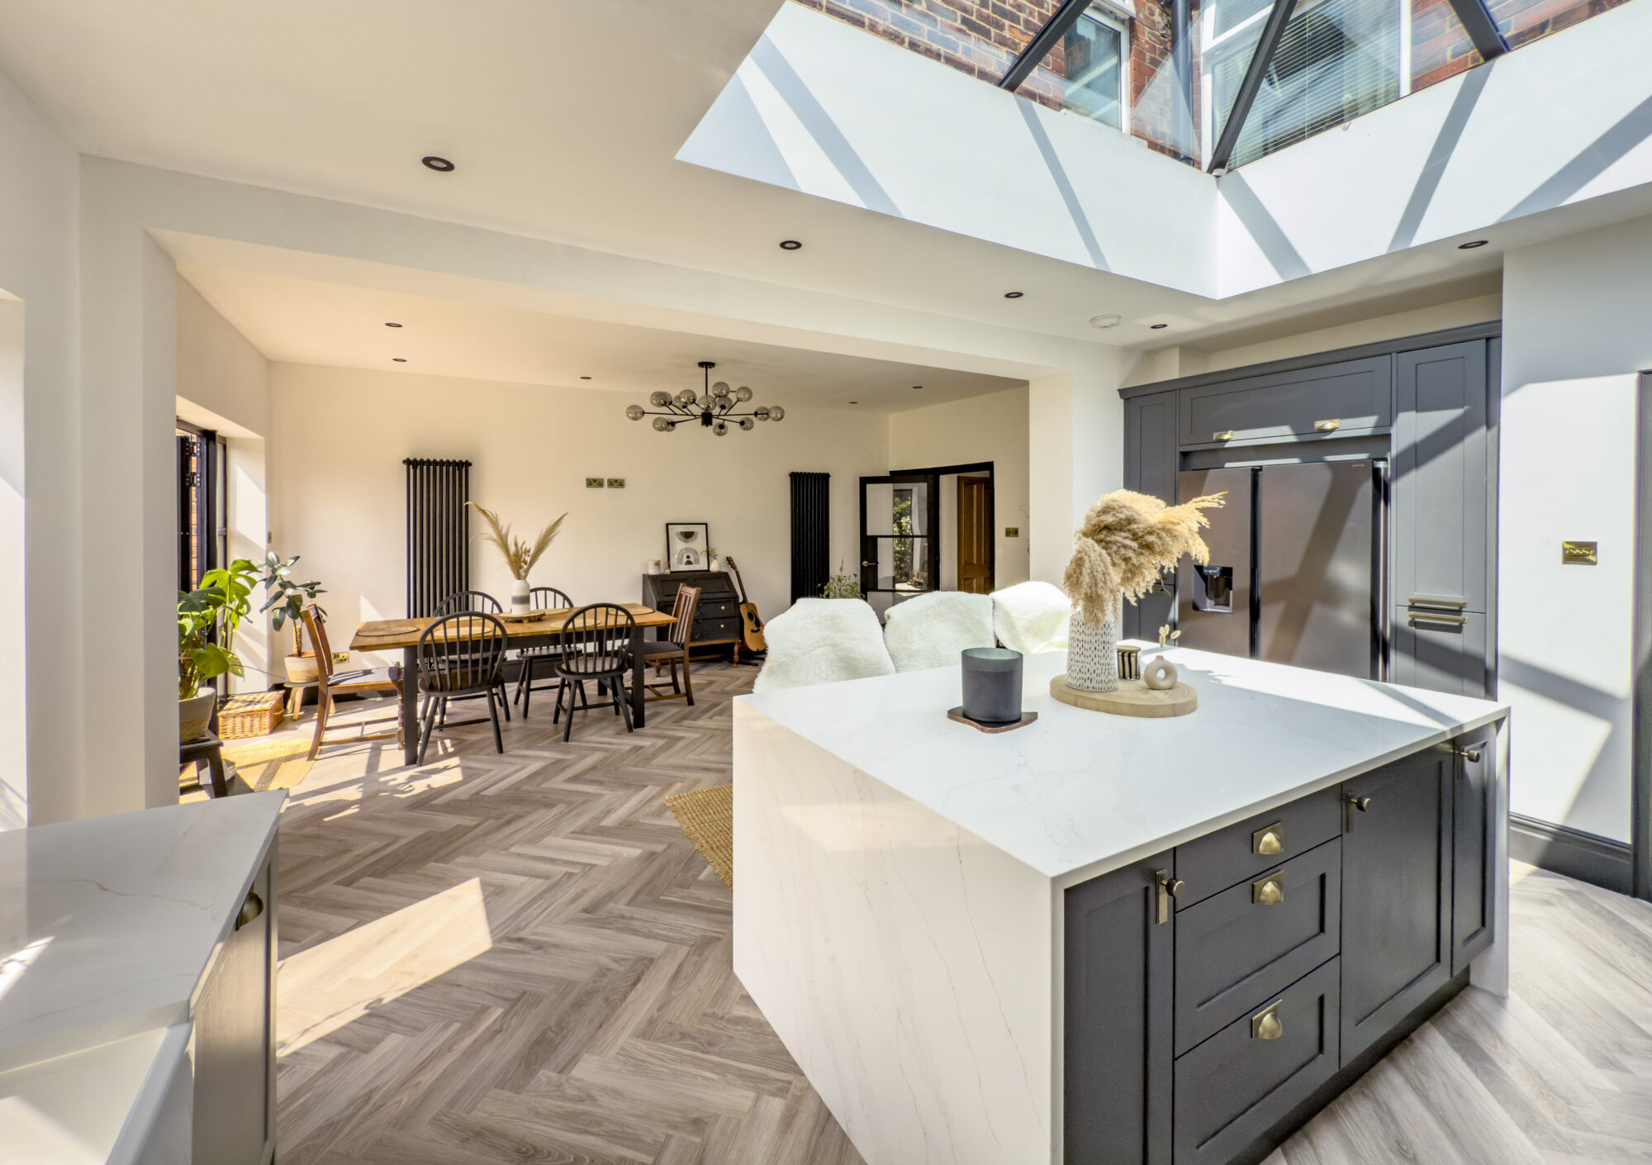
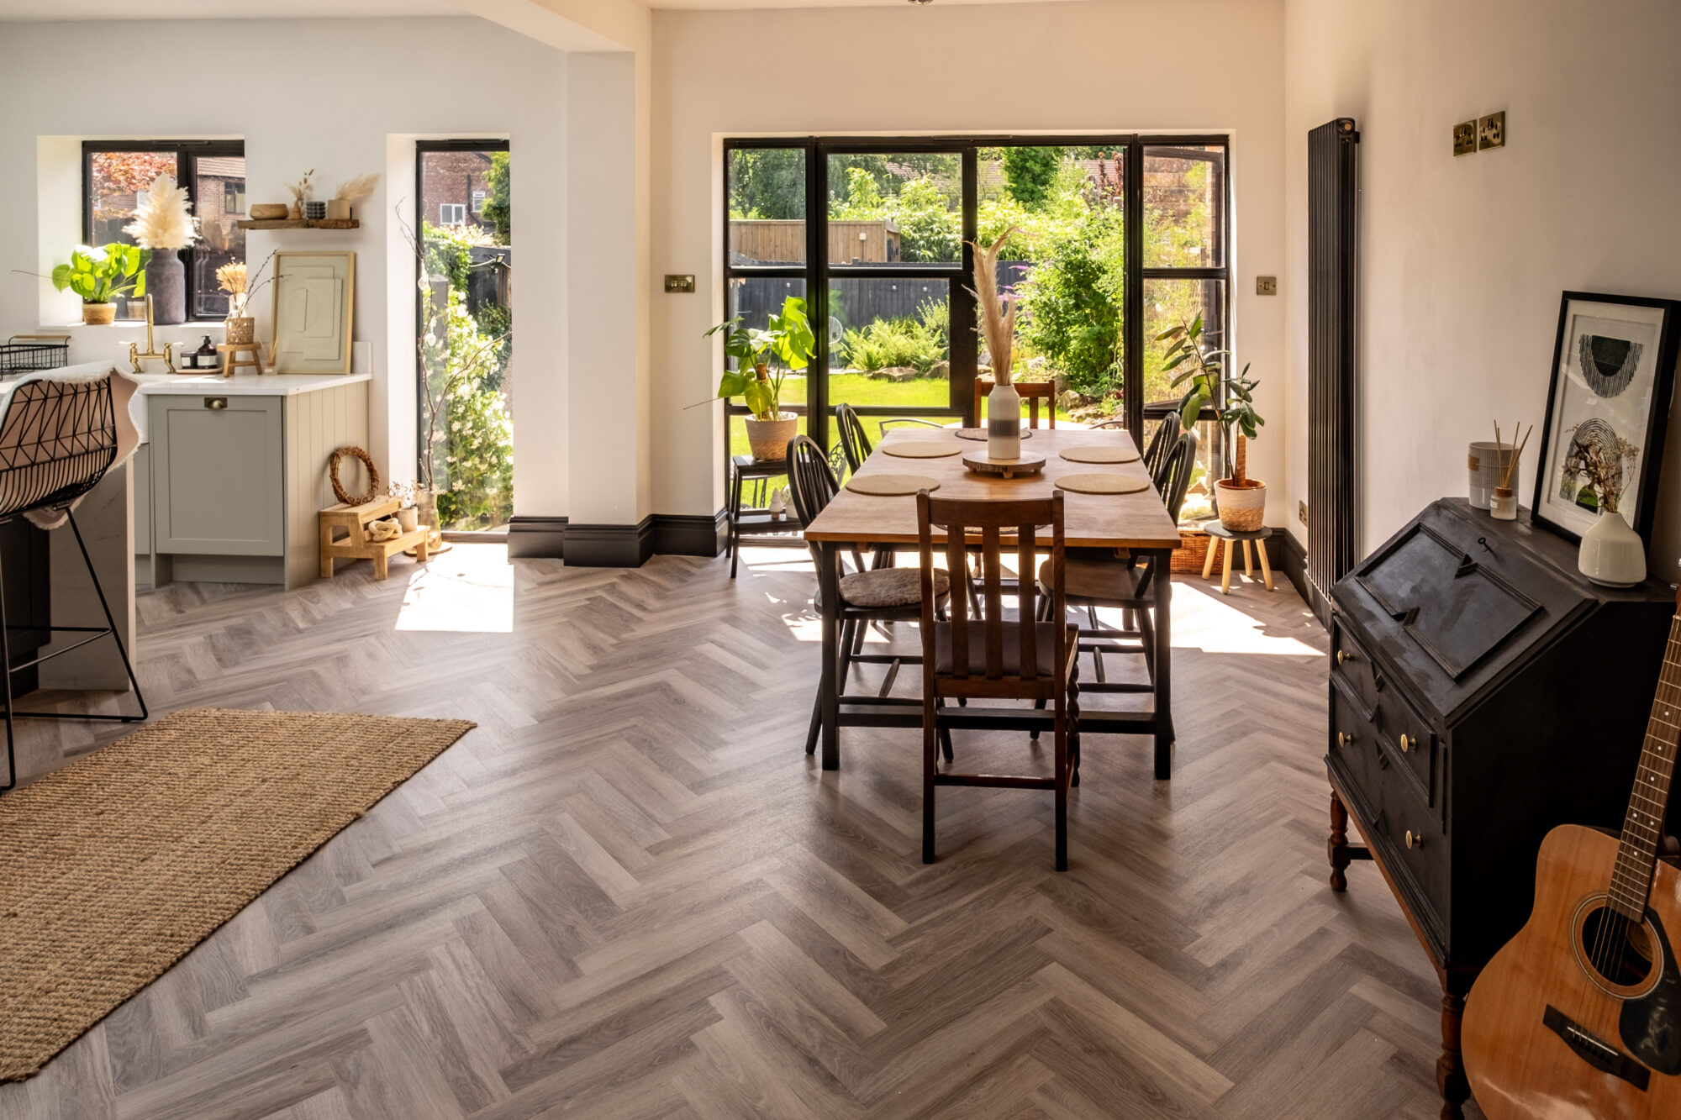
Removing the external side wall of the kitchen opened up the existing room to the new extension, creating a generous kitchen and dining space. This connection was central to the design, bringing cooking, eating and spending time together into one shared area.
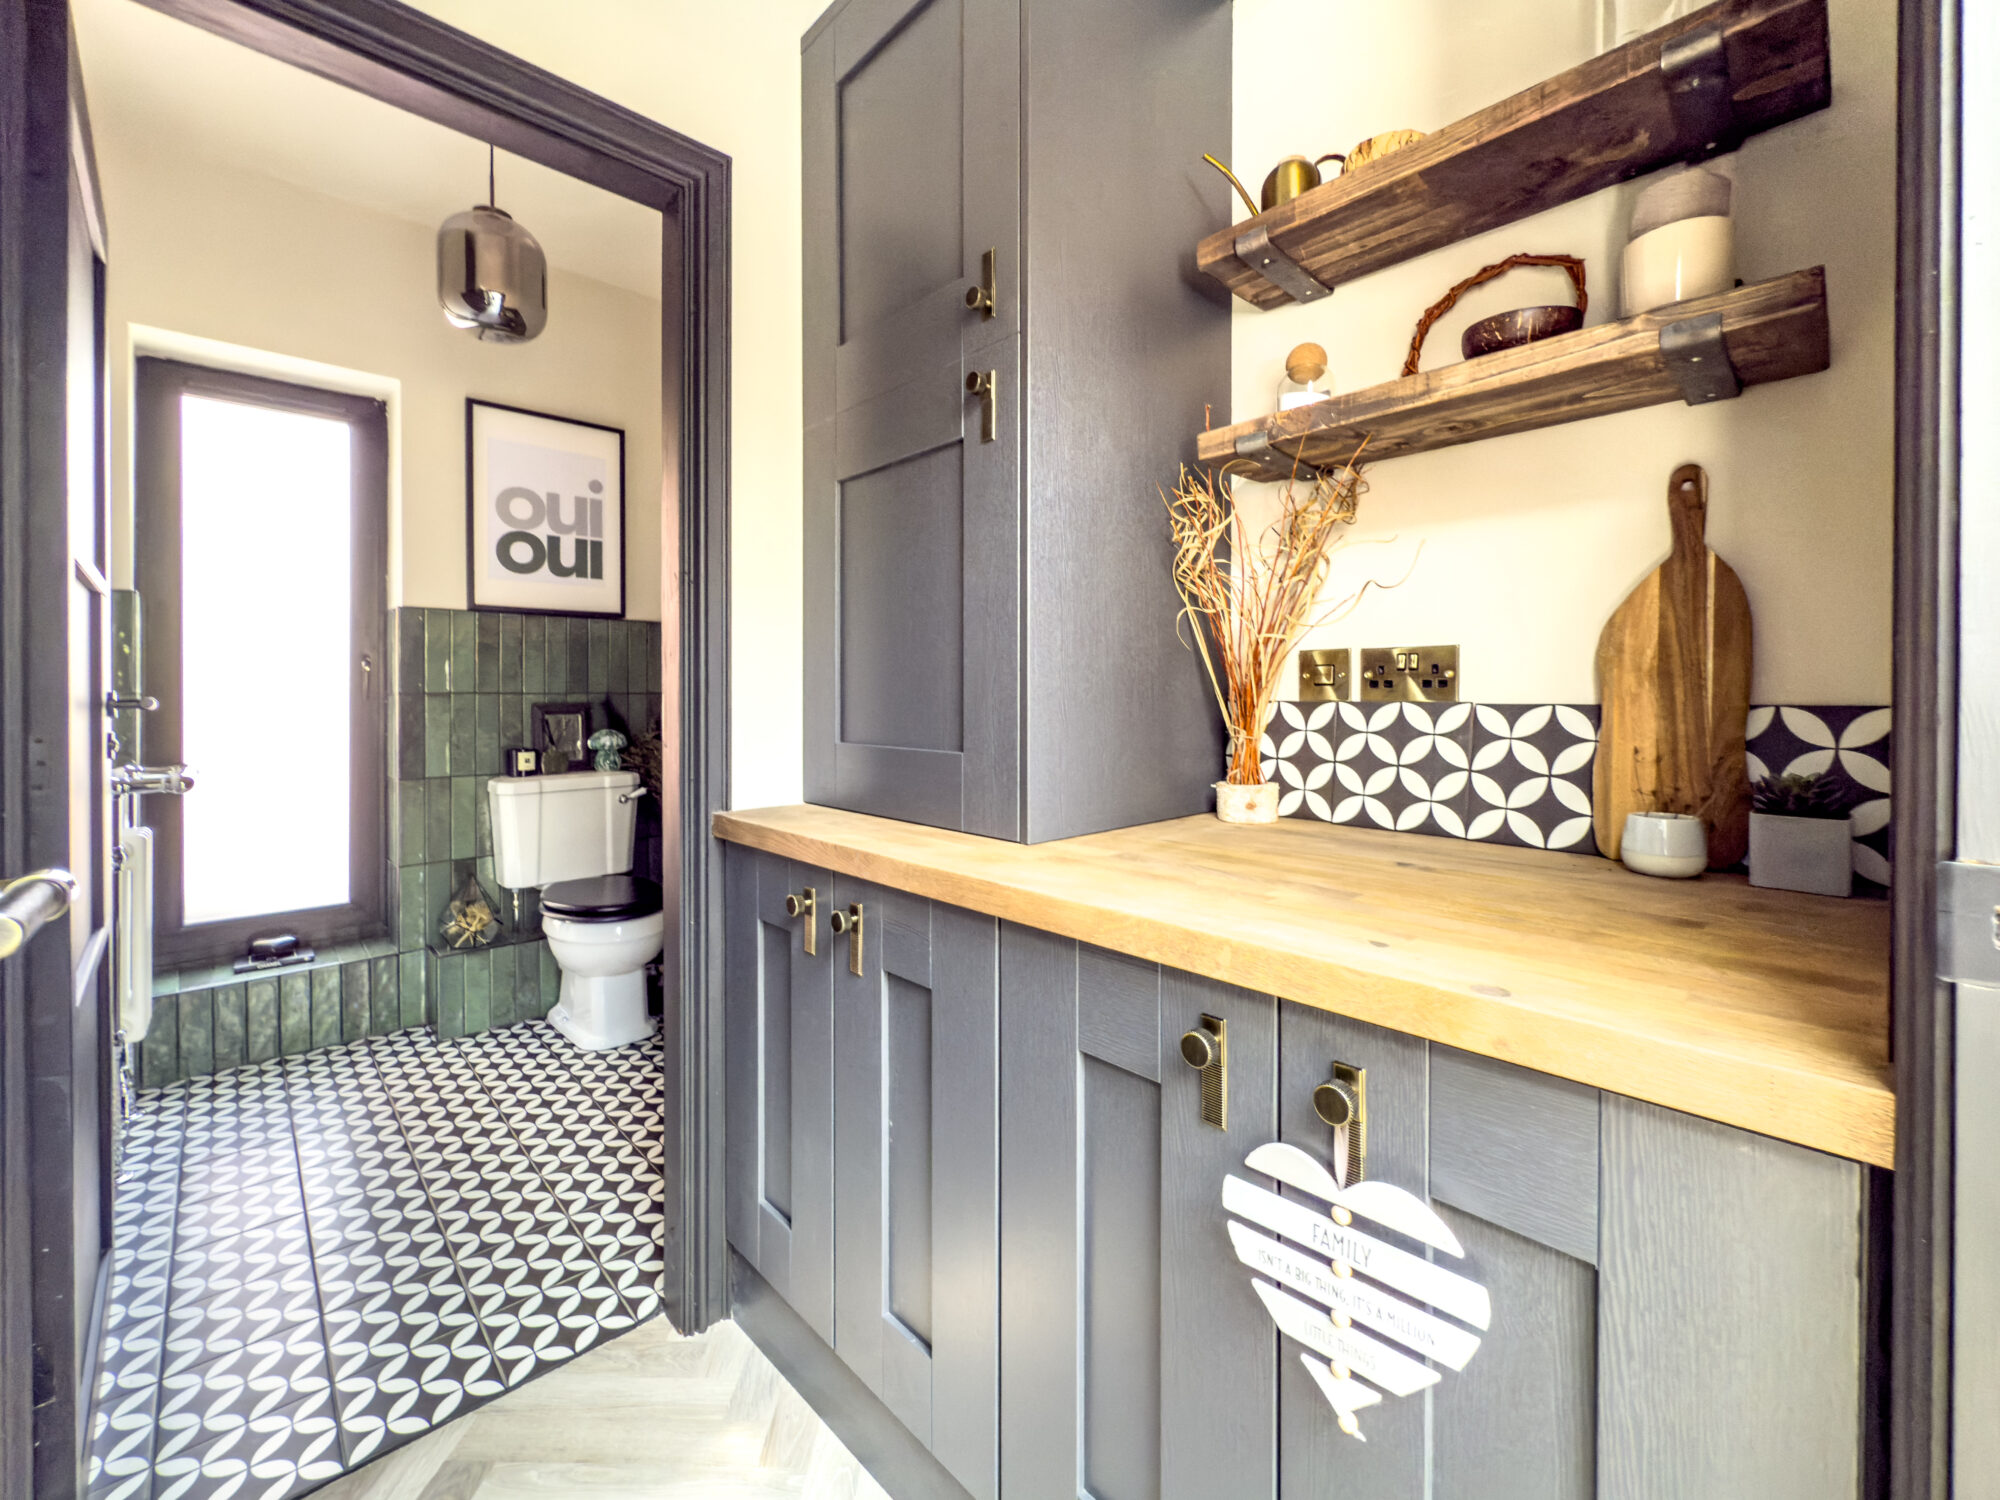
Internal remodelling helped the rest of the ground floor work more effectively. A separate utility room provides space for household tasks, while a new downstairs cloakroom adds convenience without interrupting the main living space.
Throughout the design, we focused on maximising natural light and creating a sense of openness. Clean lines and contemporary finishes give the new spaces a clear identity within the period home.