Oxford Combined Courts
-
Location
Oxford
-
Client
Ministry of Justice
-
Contract Value
c.£1m.
-
People



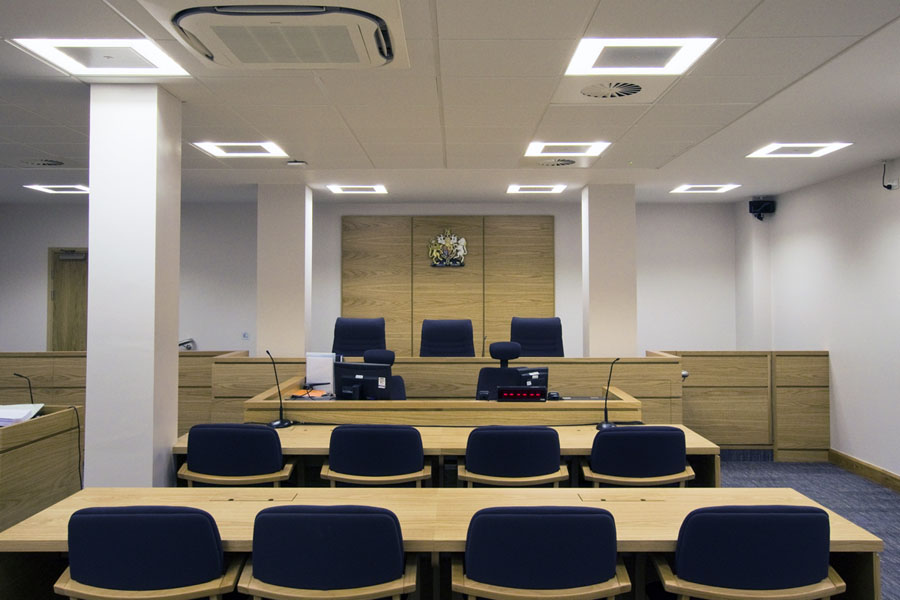
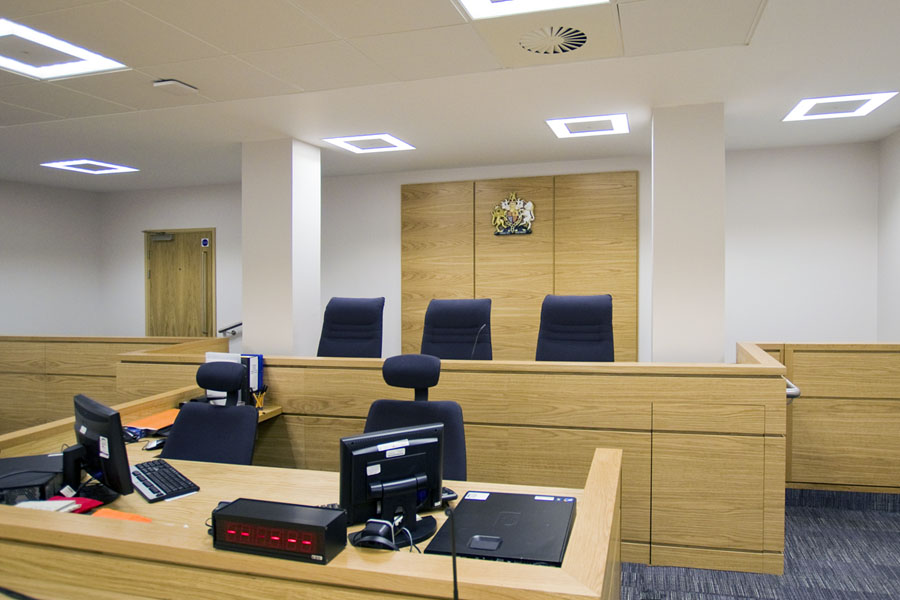
BTP helped transform recently vacated offices at Oxford Combined Courts into two additional hearing rooms, making better use of space within the existing city-centre court building.
Delivered with a national contractor as part of the Ministry of Justice’s Court Reform Programme, the project increased hearing capacity while allowing the Court Service to remain operational throughout.
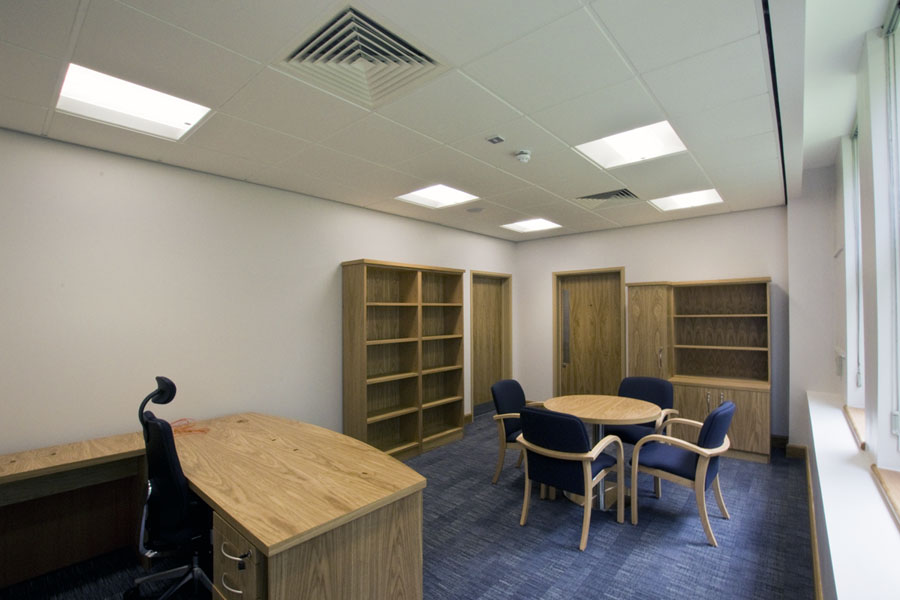
Purpose-designed hearing rooms with welcoming spaces to wait.
Our Role
Acting as lead architect, BTP was chosen to work with a national contractor and member of the Ministry of Justice Strategic Alliance Framework on the Court Reform Programme, to rationalise parts of the MOJ estate across the Midlands and Home Counties.
At Oxford Combined Courts, BTP was tasked with remodelling recently vacated offices, maximising the use of space by remodelling it into two additional hearing rooms.
The project was completed in a tight timescale of just 16 weeks, with all the works undertaken outside normal working hours to avoid disruption to the Court Service.

Creating additional court-room capacity
Tranforming under-used former offices into two hearing rooms while keeping the court operational.
Design Development
The main design challenge was fitting two hearing rooms into accommodation originally arranged as offices. Layouts needed to make effective use of the available floor area while maintaining the clear lines of sight required for court proceedings.
Existing structural columns placed limits on how the rooms could be organised. Careful positioning of the hearing-room layouts ensured these columns did not compromise essential views between participants.
Limited access before construction, combined with a shortage of archive information, meant the building could not be fully investigated in advance. Internal demolition revealed unexpected features, including a vehicle-servicing inspection pit associated with a former use of the site. These discoveries required prompt coordination and practical design responses to maintain progress.
All construction work took place outside normal working hours to avoid disrupting court business. This required close coordination between the design team, contractor and Court Service, with decisions made against a demanding delivery programme.

Outcomes
The completed refurbishment created two additional hearing rooms within the existing court building, increasing capacity through the reuse of vacated office space.
Delivered in just 16 weeks, the project met the requirements of modern hearing accommodation while working around existing structural constraints. Out-of-hours construction allowed court operations to continue throughout, demonstrating how targeted remodelling can improve the use of the justice estate with minimal disruption.
-
Director
![]()
Simon Dennis
BSc, BArch(Hons), RIBA
-
Architectural Technician
![]()
Ethan Tayler
BSc(Hons)
-
Architectural Assistant
![]()
Amy Greenwood
BA(Hons), M.Arch



-
![]() Read more

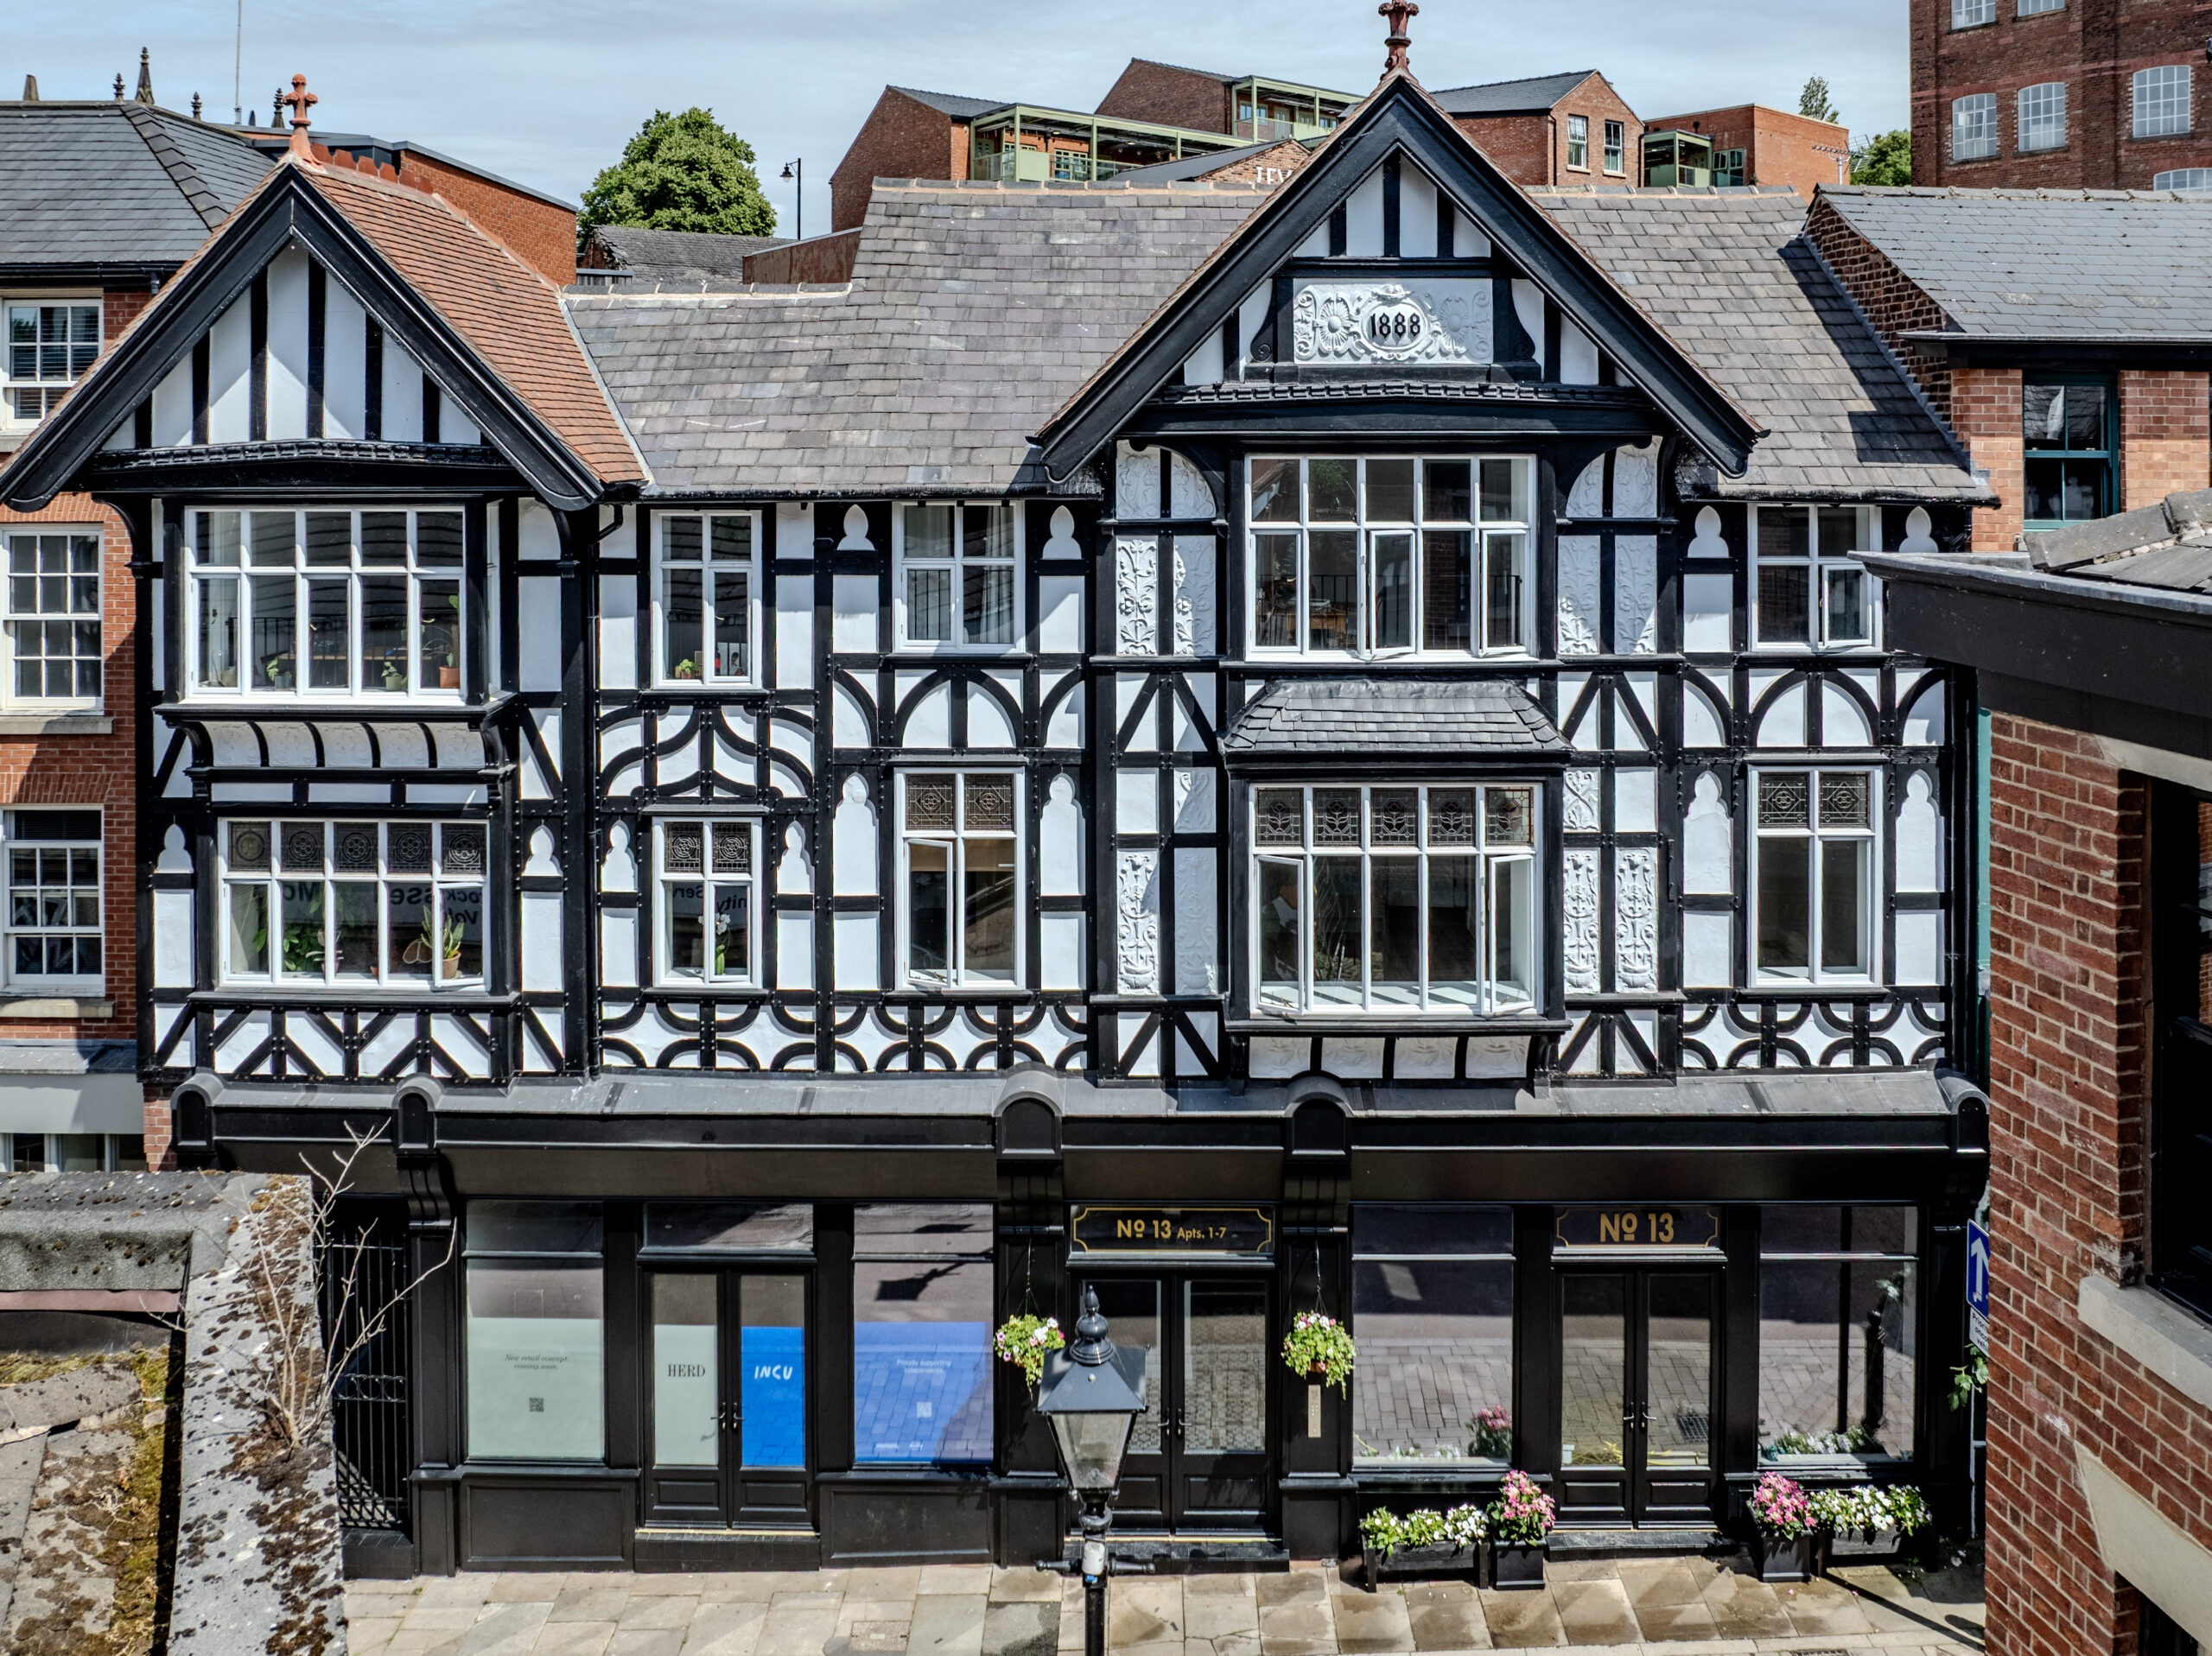
Restoring a historic Stockport shopfront
In partnership with Lowry Capital, BTP has successfully delivered the restoration and refurbishment of a vacant three-storey building within the Hillgate Conservation Area of Stockport Town Centre. The residential-led mixed-use development comprises seven spacious one-bedroom apartments and two ground floor...Read more -
![]() Read more
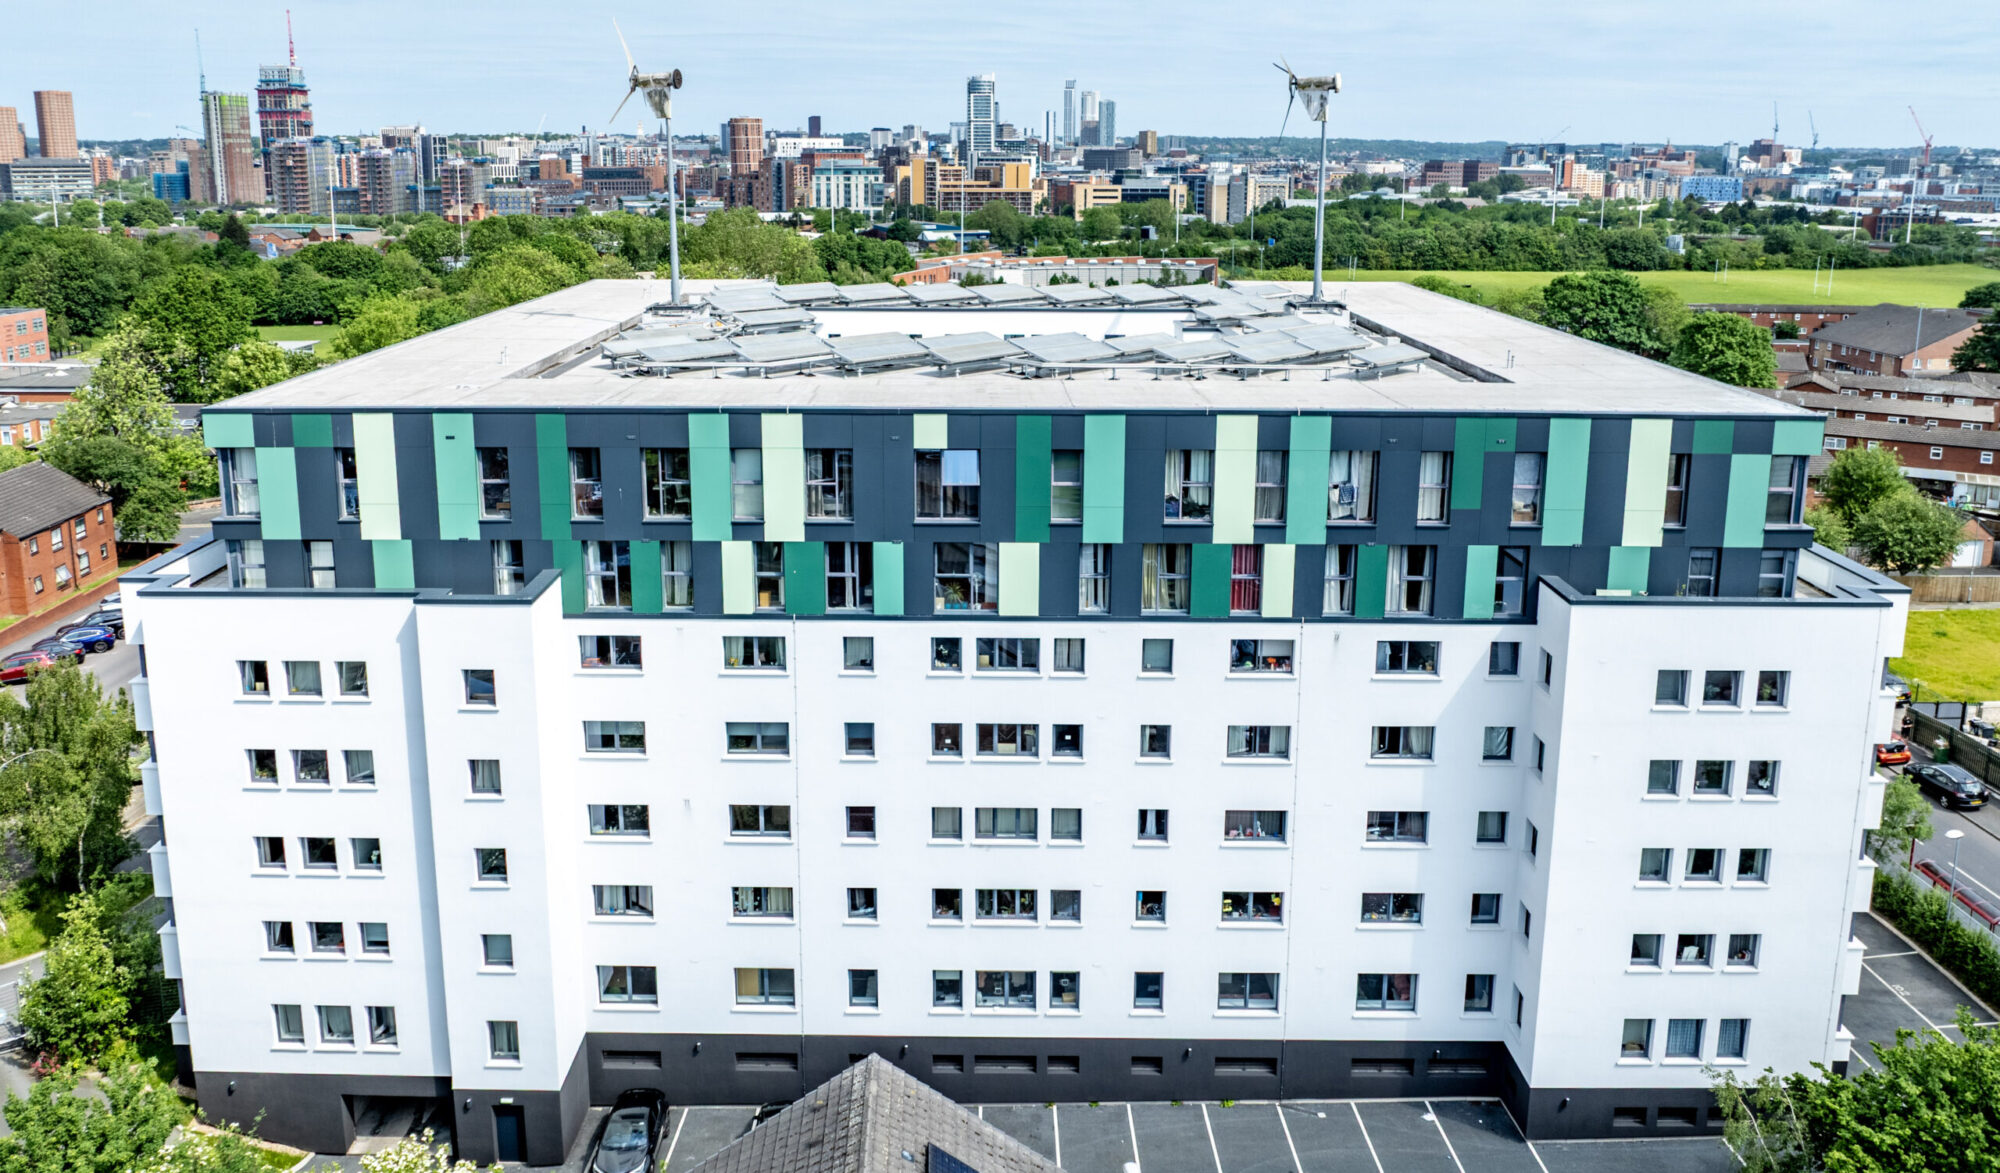
Façade replacement at award-winning Leeds eco-building
BTP acted as architect for the full replacement of the external façade of an eight-storey mixed-use Higher Risk Building in Beeston, Leeds. Originally refurbished in 2010 to become ‘The Greenhouse’, the building gained widespread recognition for its forward-thinking sustainable design....Read more -
![]() Read more
In the spotlight with Mario Varricchio
We caught up with Architect Mario to discuss his experience at BTP, what attracted him to the practice and the residential projects he enjoys working on. Having recently joined the team, he shares his favourite project so far, his passion...Read more