Ministry of Justice Office Remodelling
-
Location
Birmingham & Stoke-on-Trent
-
Client
Ministry of Justice
-
People

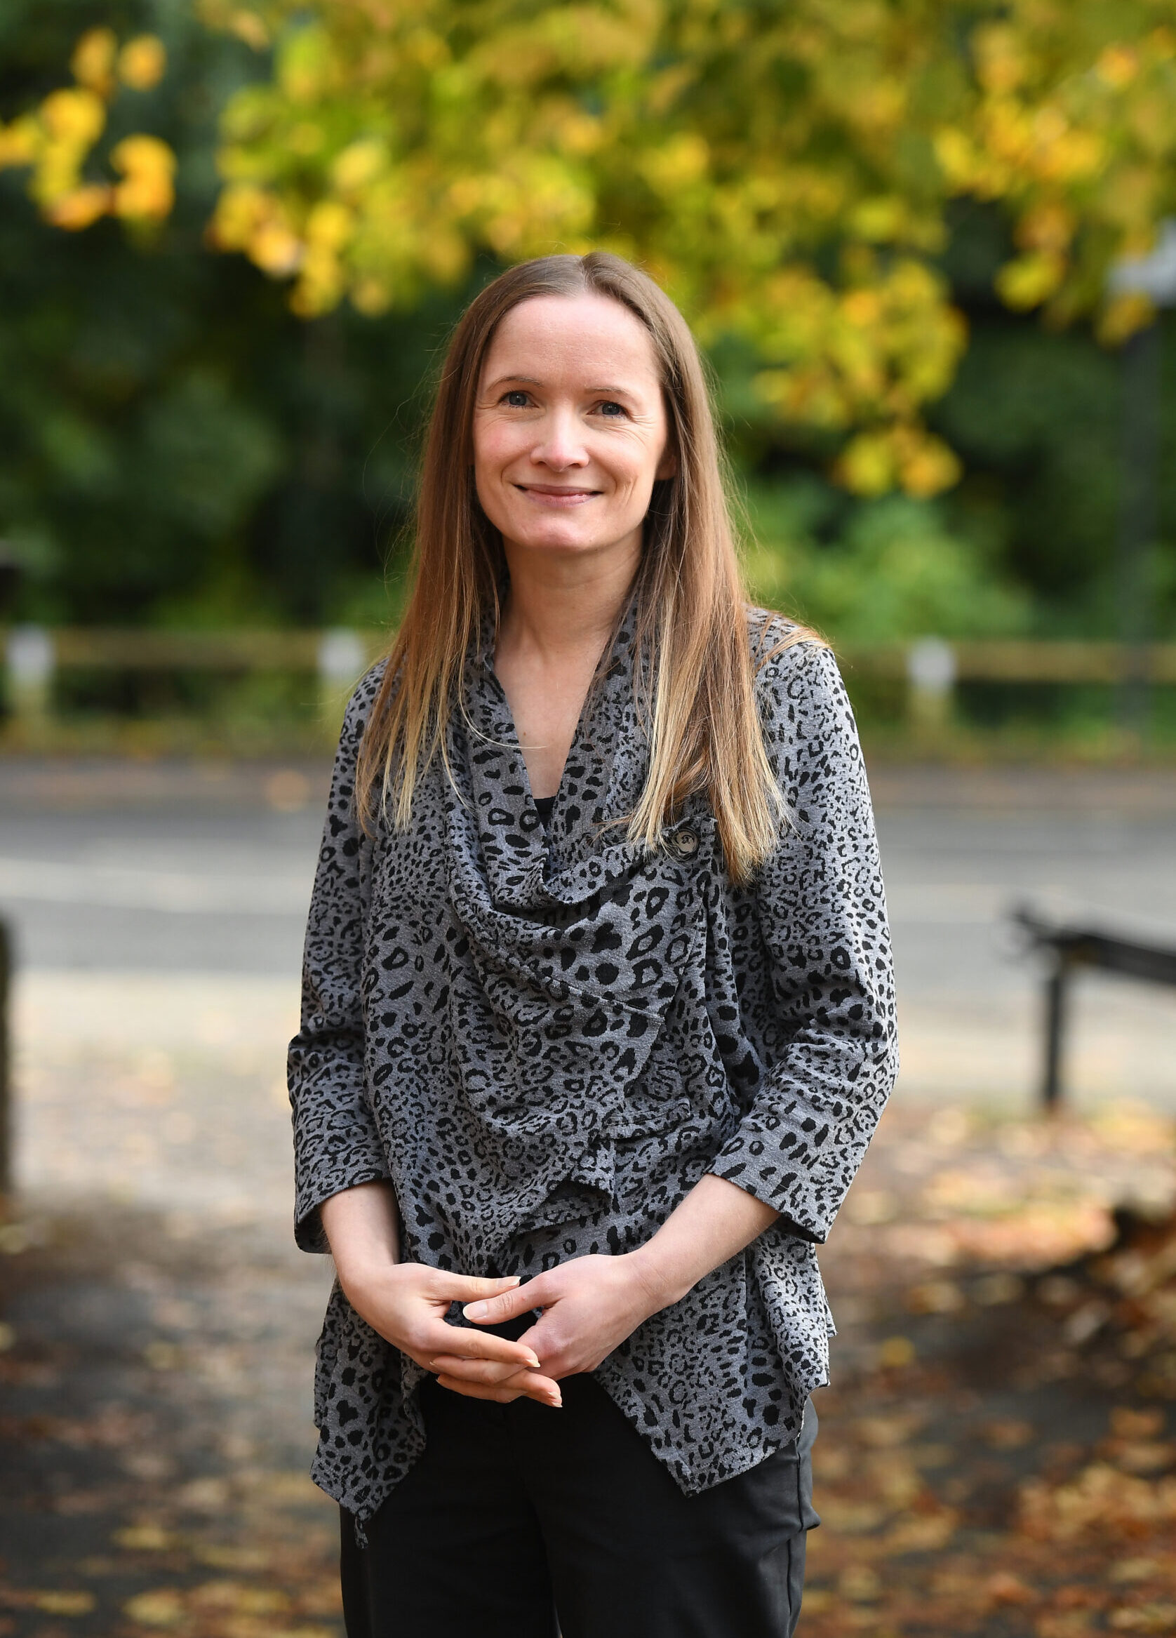
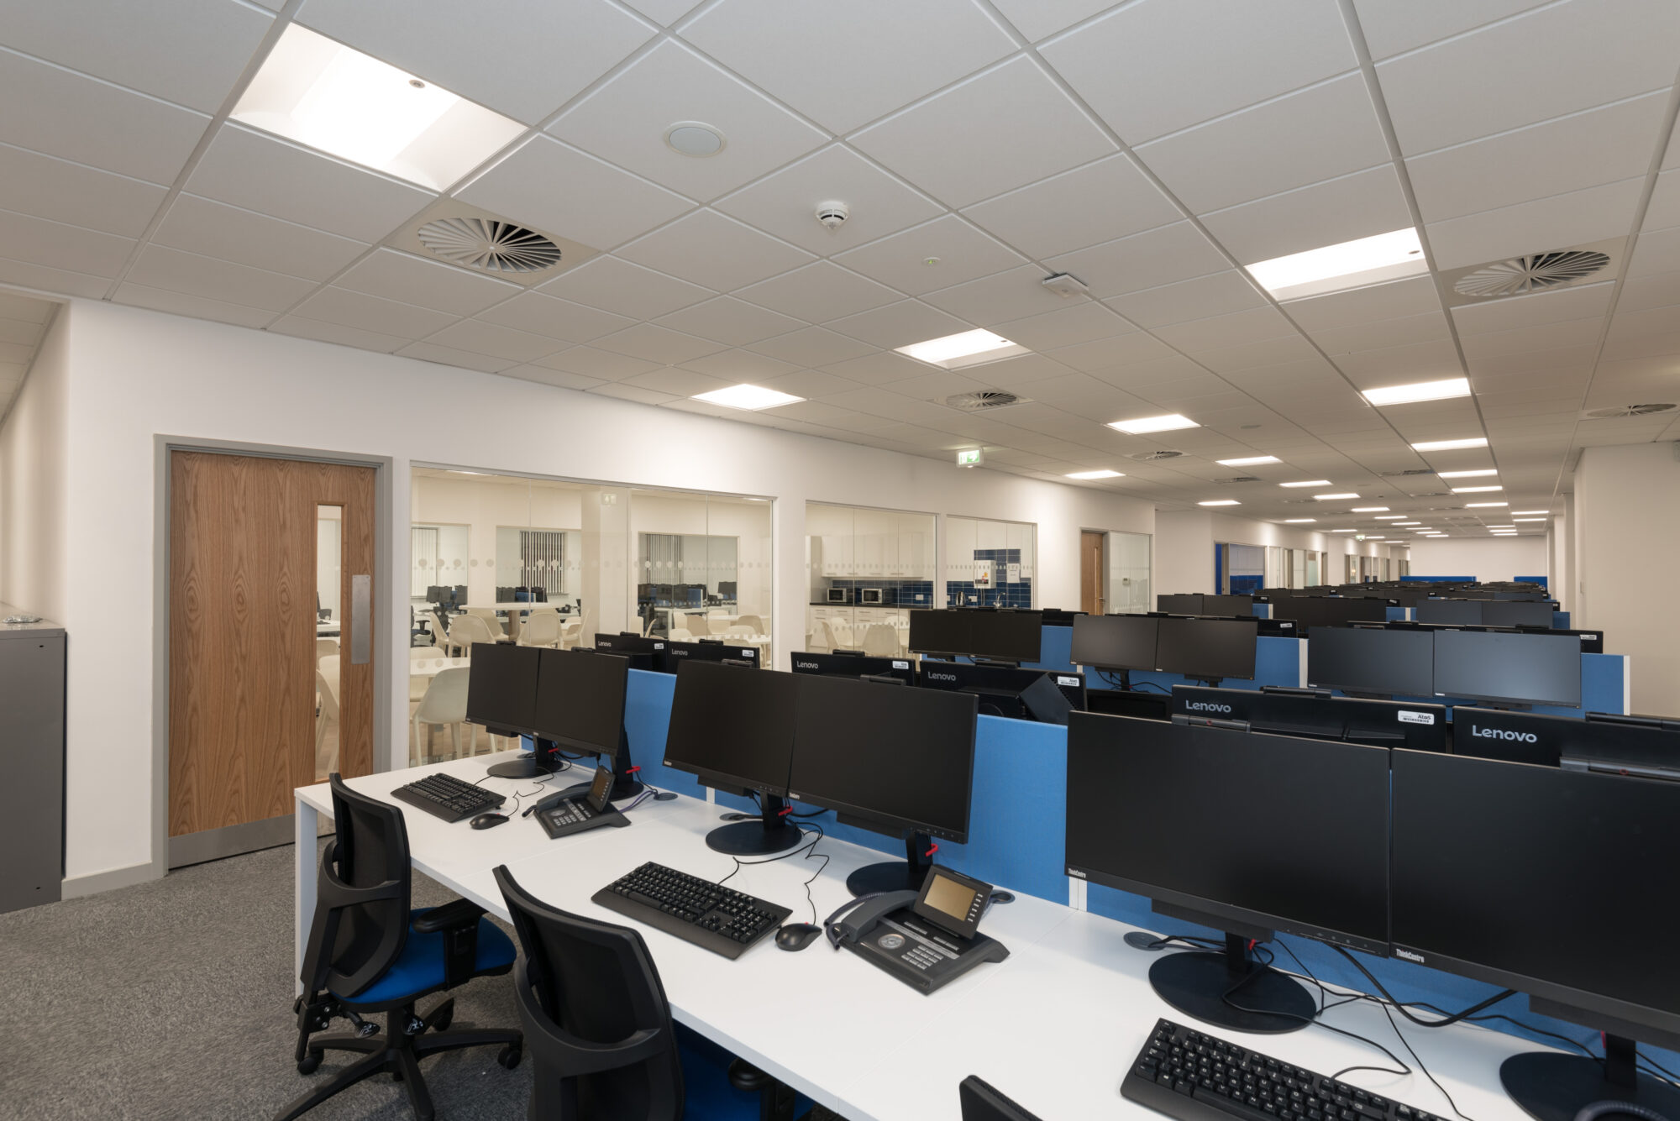
BTP worked with national contractor ISG to remodel Ministry of Justice office accommodation in Birmingham and Stoke-on-Trent, creating more than 5,300m² of contemporary workspace for HM Courts & Tribunals Service.
Part of a wider programme of estate reform, the refurbishments support new working practices, increasingly digital processes and a more collaborative working culture. Both projects involved adapting existing buildings while maintaining day-to-day operations.
Bringing new ways of working to existing offices
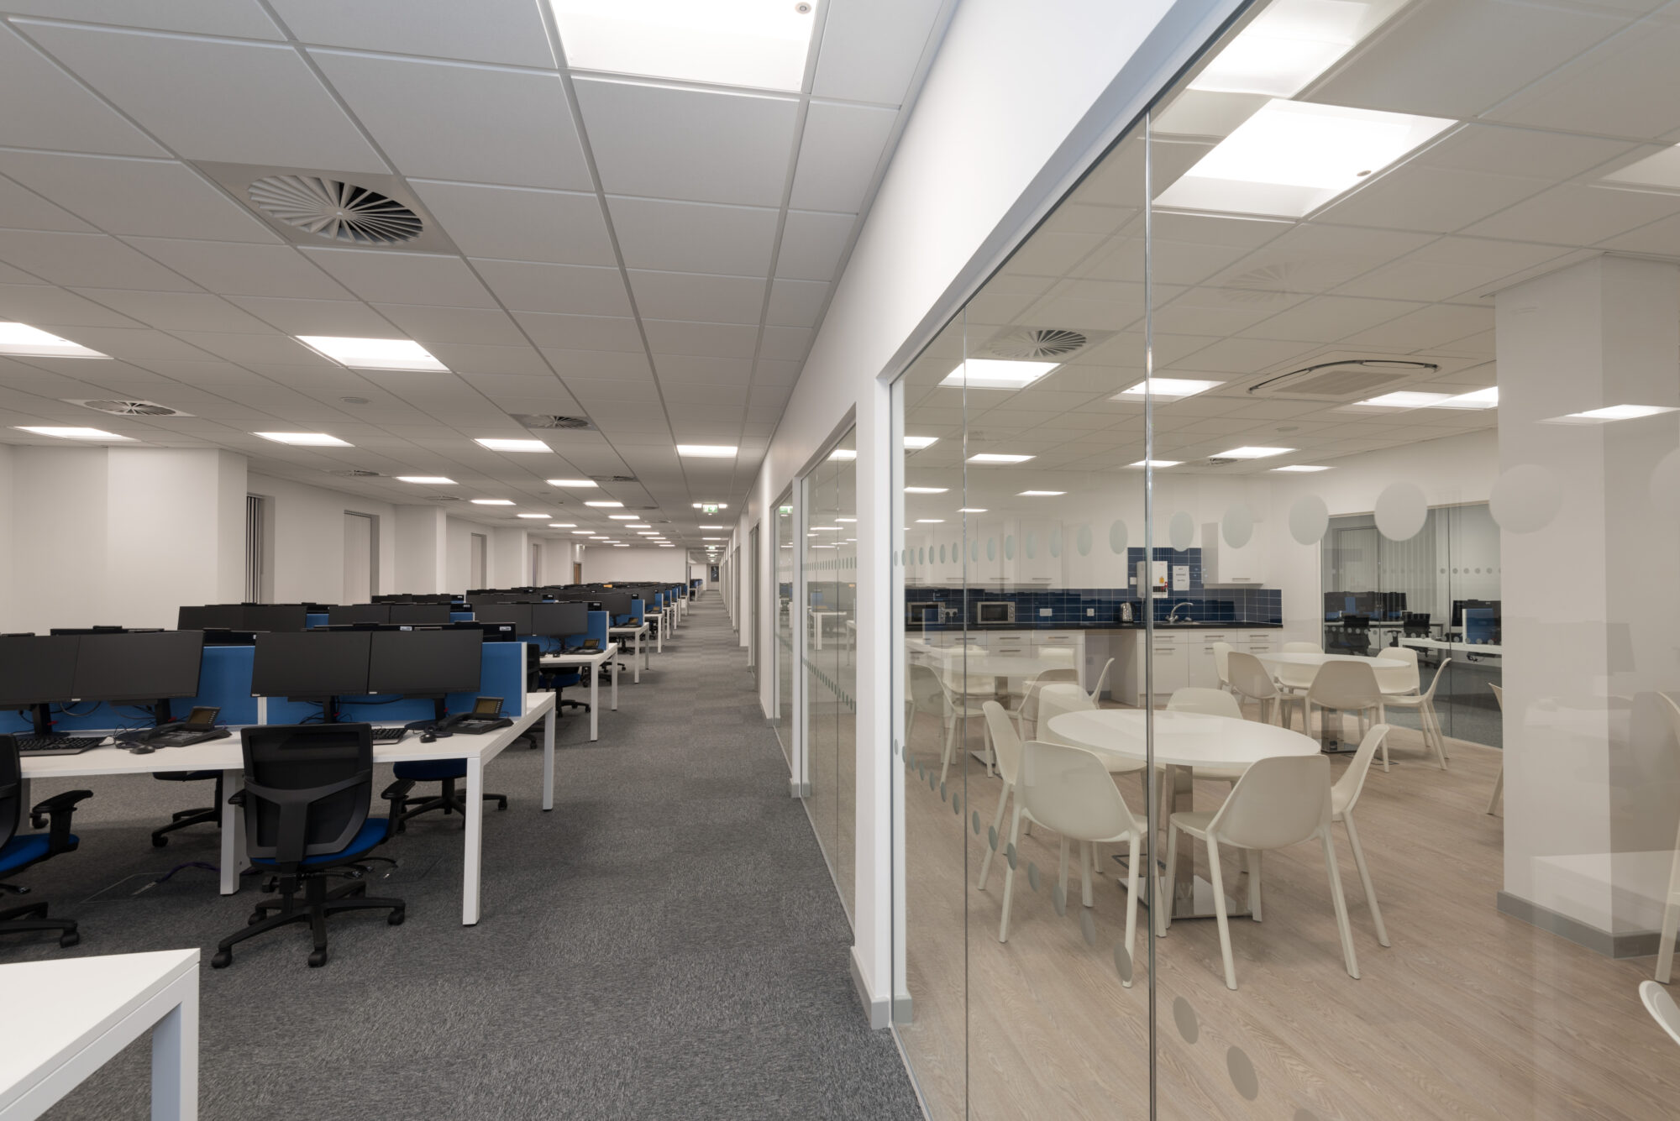
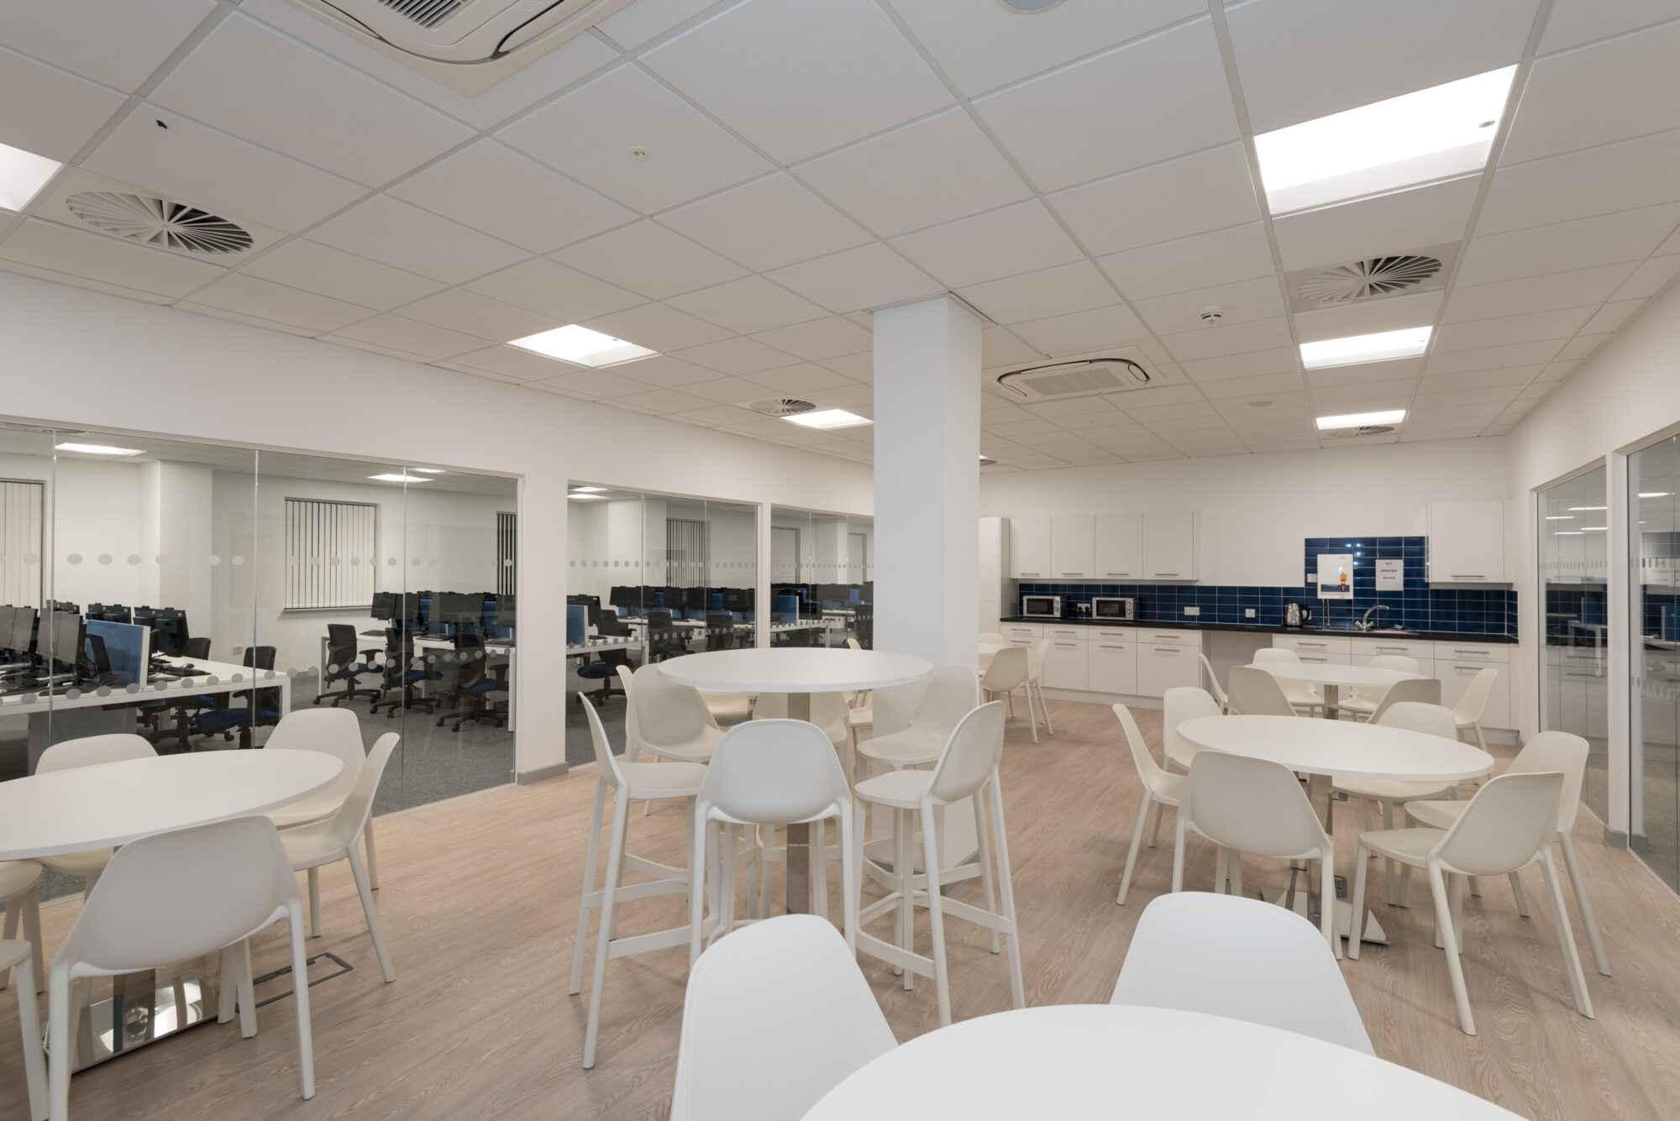
More than 5,300m² of remodelled workspace, bringing brighter interiors, clearer layouts and improved facilities to HMCTS teams in Birmingham and Stoke-on-Trent.
Our Role
BTP acted as Lead Designer, coordinating a multidisciplinary team including structural and building services engineers, an acoustician, BREEAM advisor and fire engineer. We worked closely with ISG, the client’s Technical Advisory team and building users to balance operational needs with the constraints of the existing accommodation.
Our in-house BIM team prepared the BIM Execution Plans and managed federated models, bringing architectural, structural and services information together. This helped identify clashes and resolve coordination issues before construction. We also produced COBie asset data for the client’s facilities management systems.
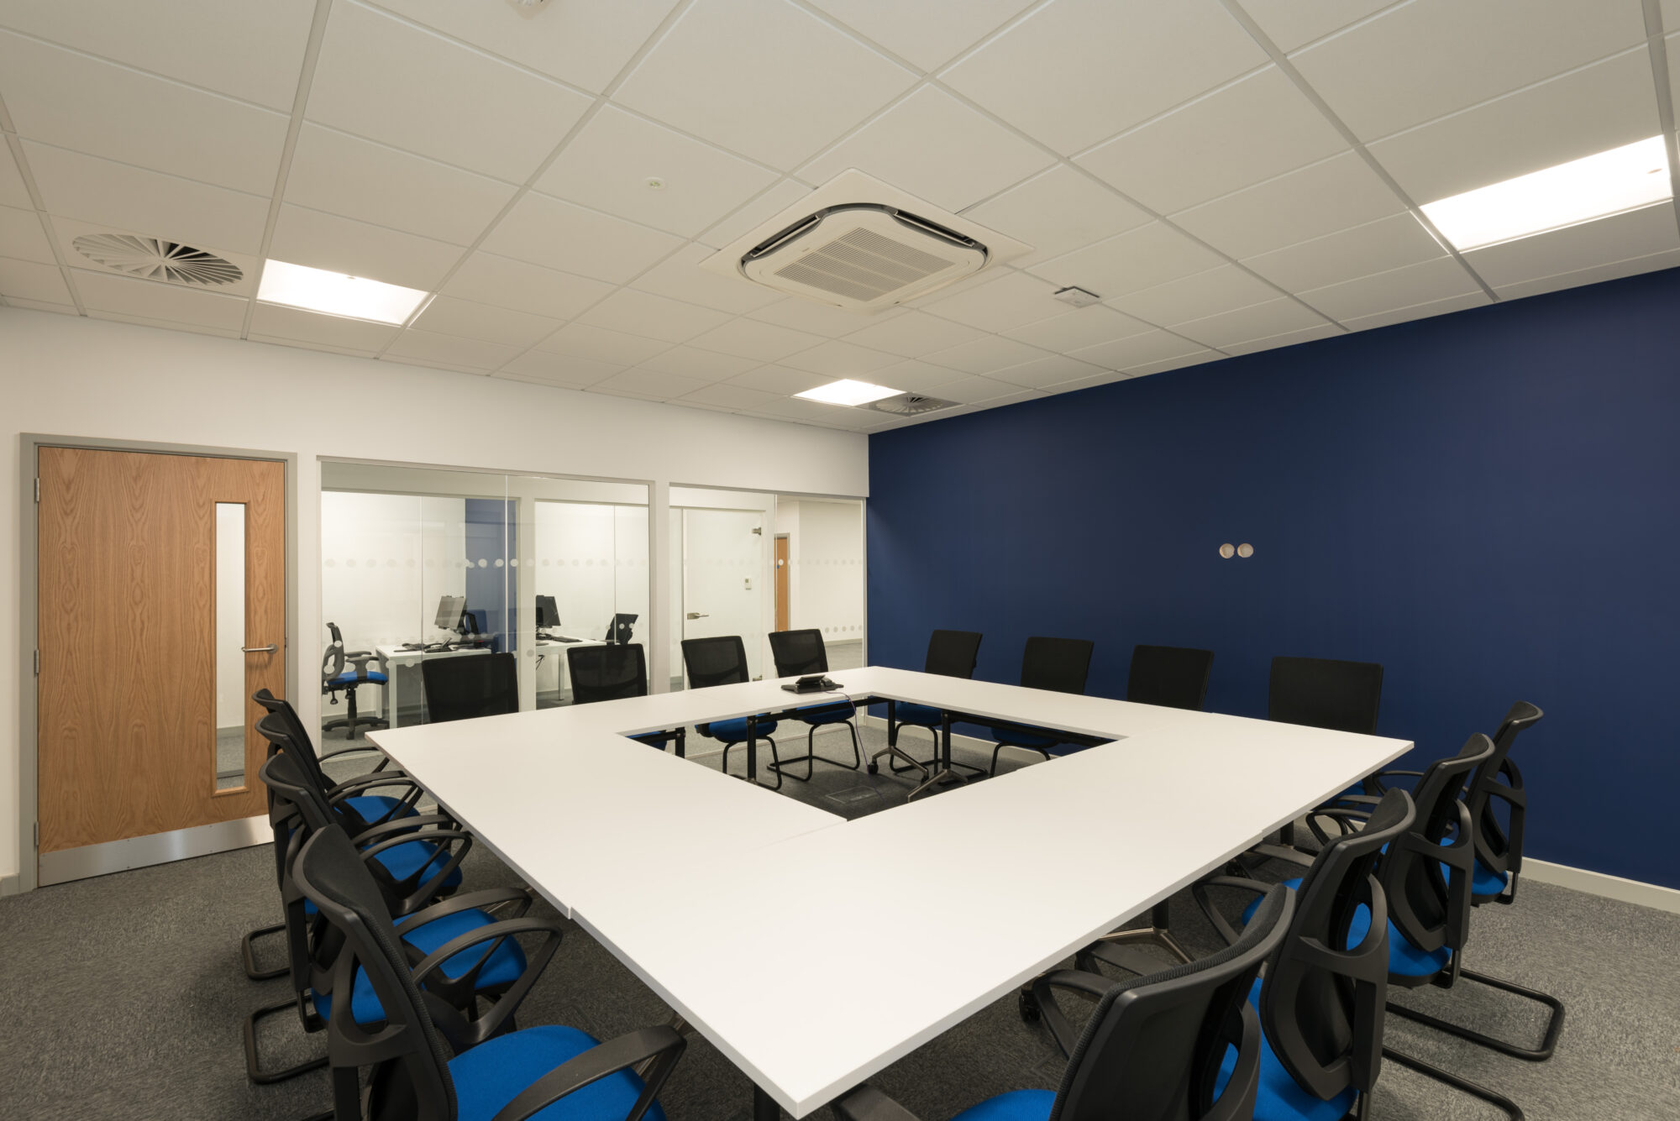
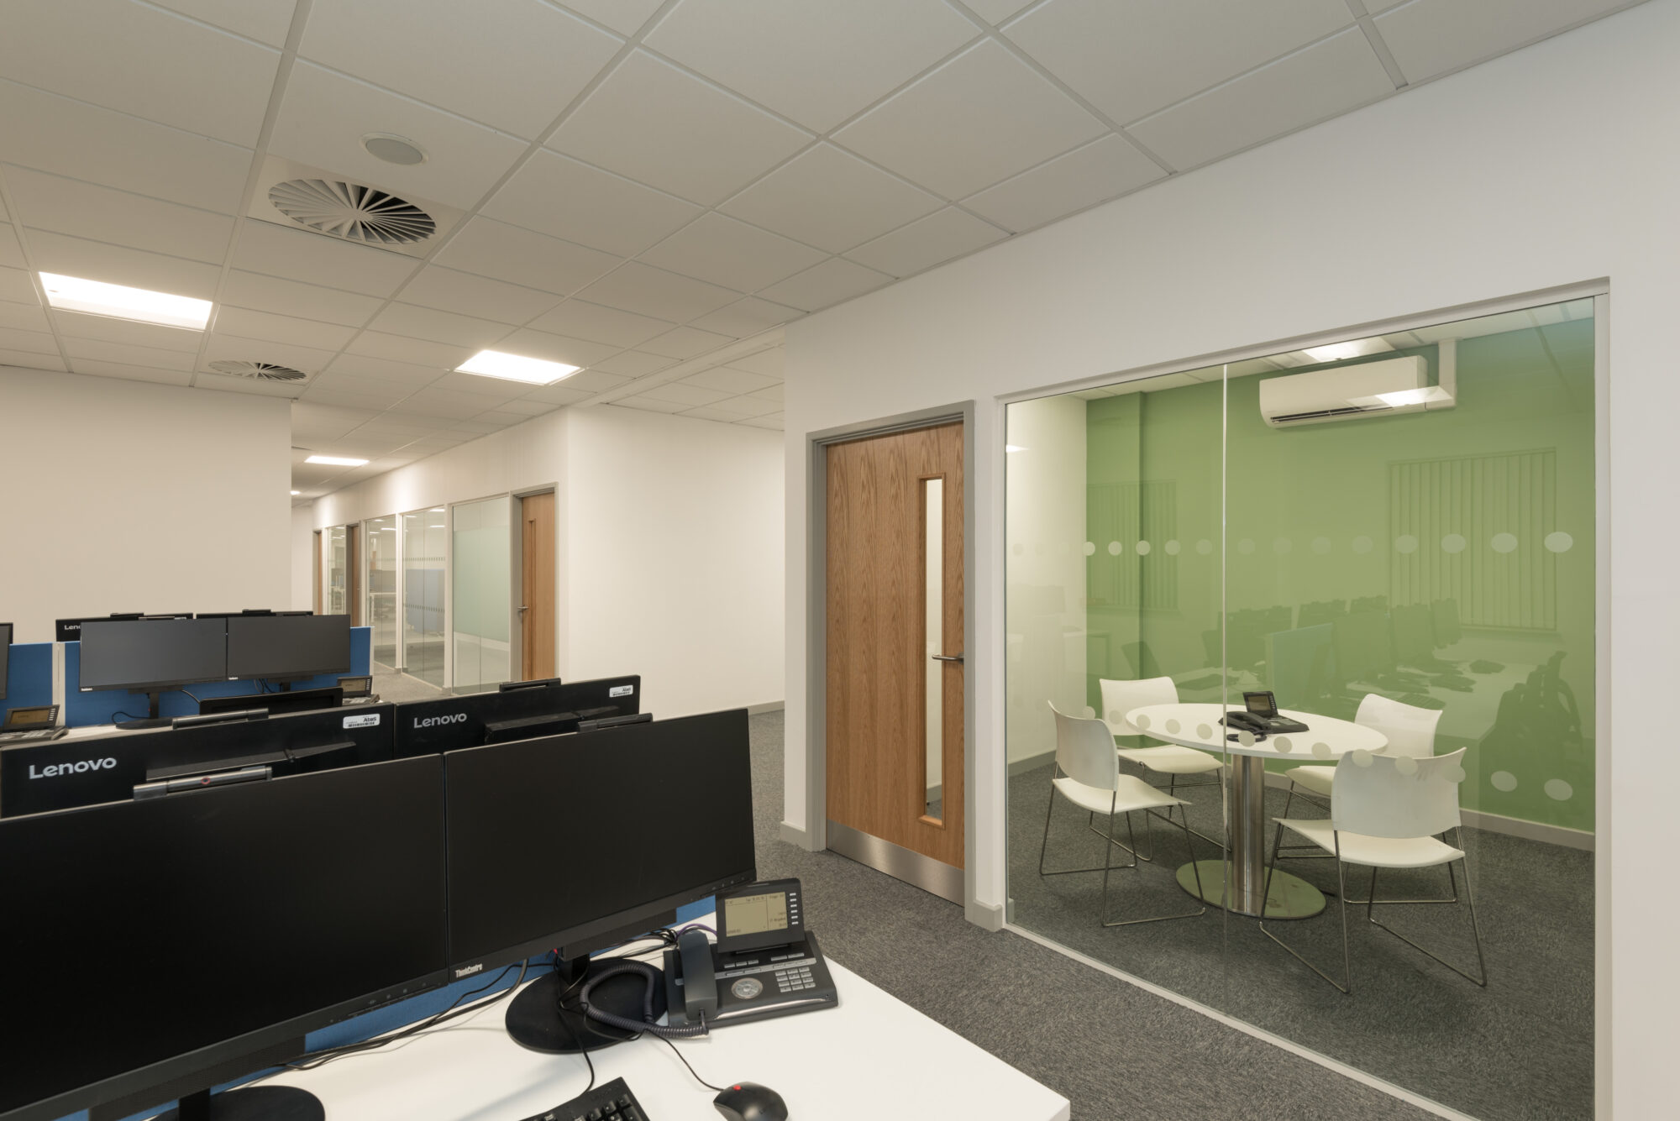
Our design offers a mix of flexible open-plan working and private meeting spaces
Design Development
The designs followed HMCTS Design Guidelines, adapting standard principles to suit each building and its users. Clear distinctions between open-plan workspaces, enclosed offices and common areas helped balance sound, daylight and visual connectivity.
In Stoke-on-Trent, two floors of the County & Civil Court Hearing Centre office building were stripped out and remodelled in around 18 weeks. A central core of enclosed offices was introduced, with open-plan workspaces on either side, creating a bright, contemporary environment for approximately 450 staff.
The Birmingham refurbishment took a more selective approach, retaining much of the existing layout while reorganising accommodation for around 380 staff. Upgraded ventilation and building services improved comfort, alongside changes that brought the workspace into line with the wider programme.
Keeping both buildings operational required careful phasing and coordination. We worked with ISG and the client to plan staff moves and sequence the works, with much of the Birmingham refurbishment completed outside normal working hours to limit disruption.
Outcomes
The projects have modernised existing office accommodation, providing clearer layouts, improved working environments and spaces suited to changing HMCTS operations.
Both schemes were delivered on time and within budget. In Stoke-on-Trent, the first floor was handed back on programme and the second floor four weeks early, helping staff return to their refurbished accommodation sooner.
Positive feedback from staff and building users reflected the benefits of involving them throughout the design process. Coordinated BIM information also supported delivery and provided useful asset data for the ongoing management of the buildings.
-
Director
![]()
Simon Dennis
BSc, BArch(Hons), RIBA
-
Architectural Technician
![]()
Ethan Tayler
BSc(Hons)
-
Architectural Assistant
![]()
Amy Greenwood
BA(Hons), M.Arch

-
![]() Read more

Restoring a historic Stockport shopfront
In partnership with Lowry Capital, BTP has successfully delivered the restoration and refurbishment of a vacant three-storey building within the Hillgate Conservation Area of Stockport Town Centre. The residential-led mixed-use development comprises seven spacious one-bedroom apartments and two ground floor...Read more -
![]() Read more
Façade replacement at award-winning Leeds eco-building
BTP acted as architect for the full replacement of the external façade of an eight-storey mixed-use Higher Risk Building in Beeston, Leeds. Originally refurbished in 2010 to become ‘The Greenhouse’, the building gained widespread recognition for its forward-thinking sustainable design....Read more -
![]() Read more
In the spotlight with Mario Varricchio
We caught up with Architect Mario to discuss his experience at BTP, what attracted him to the practice and the residential projects he enjoys working on. Having recently joined the team, he shares his favourite project so far, his passion...Read more