Brickfields House
-
Location
Ashton-under-Lyne
-
Client
Southway Housing Trust
-
Contract Value
£3.5m
-
People



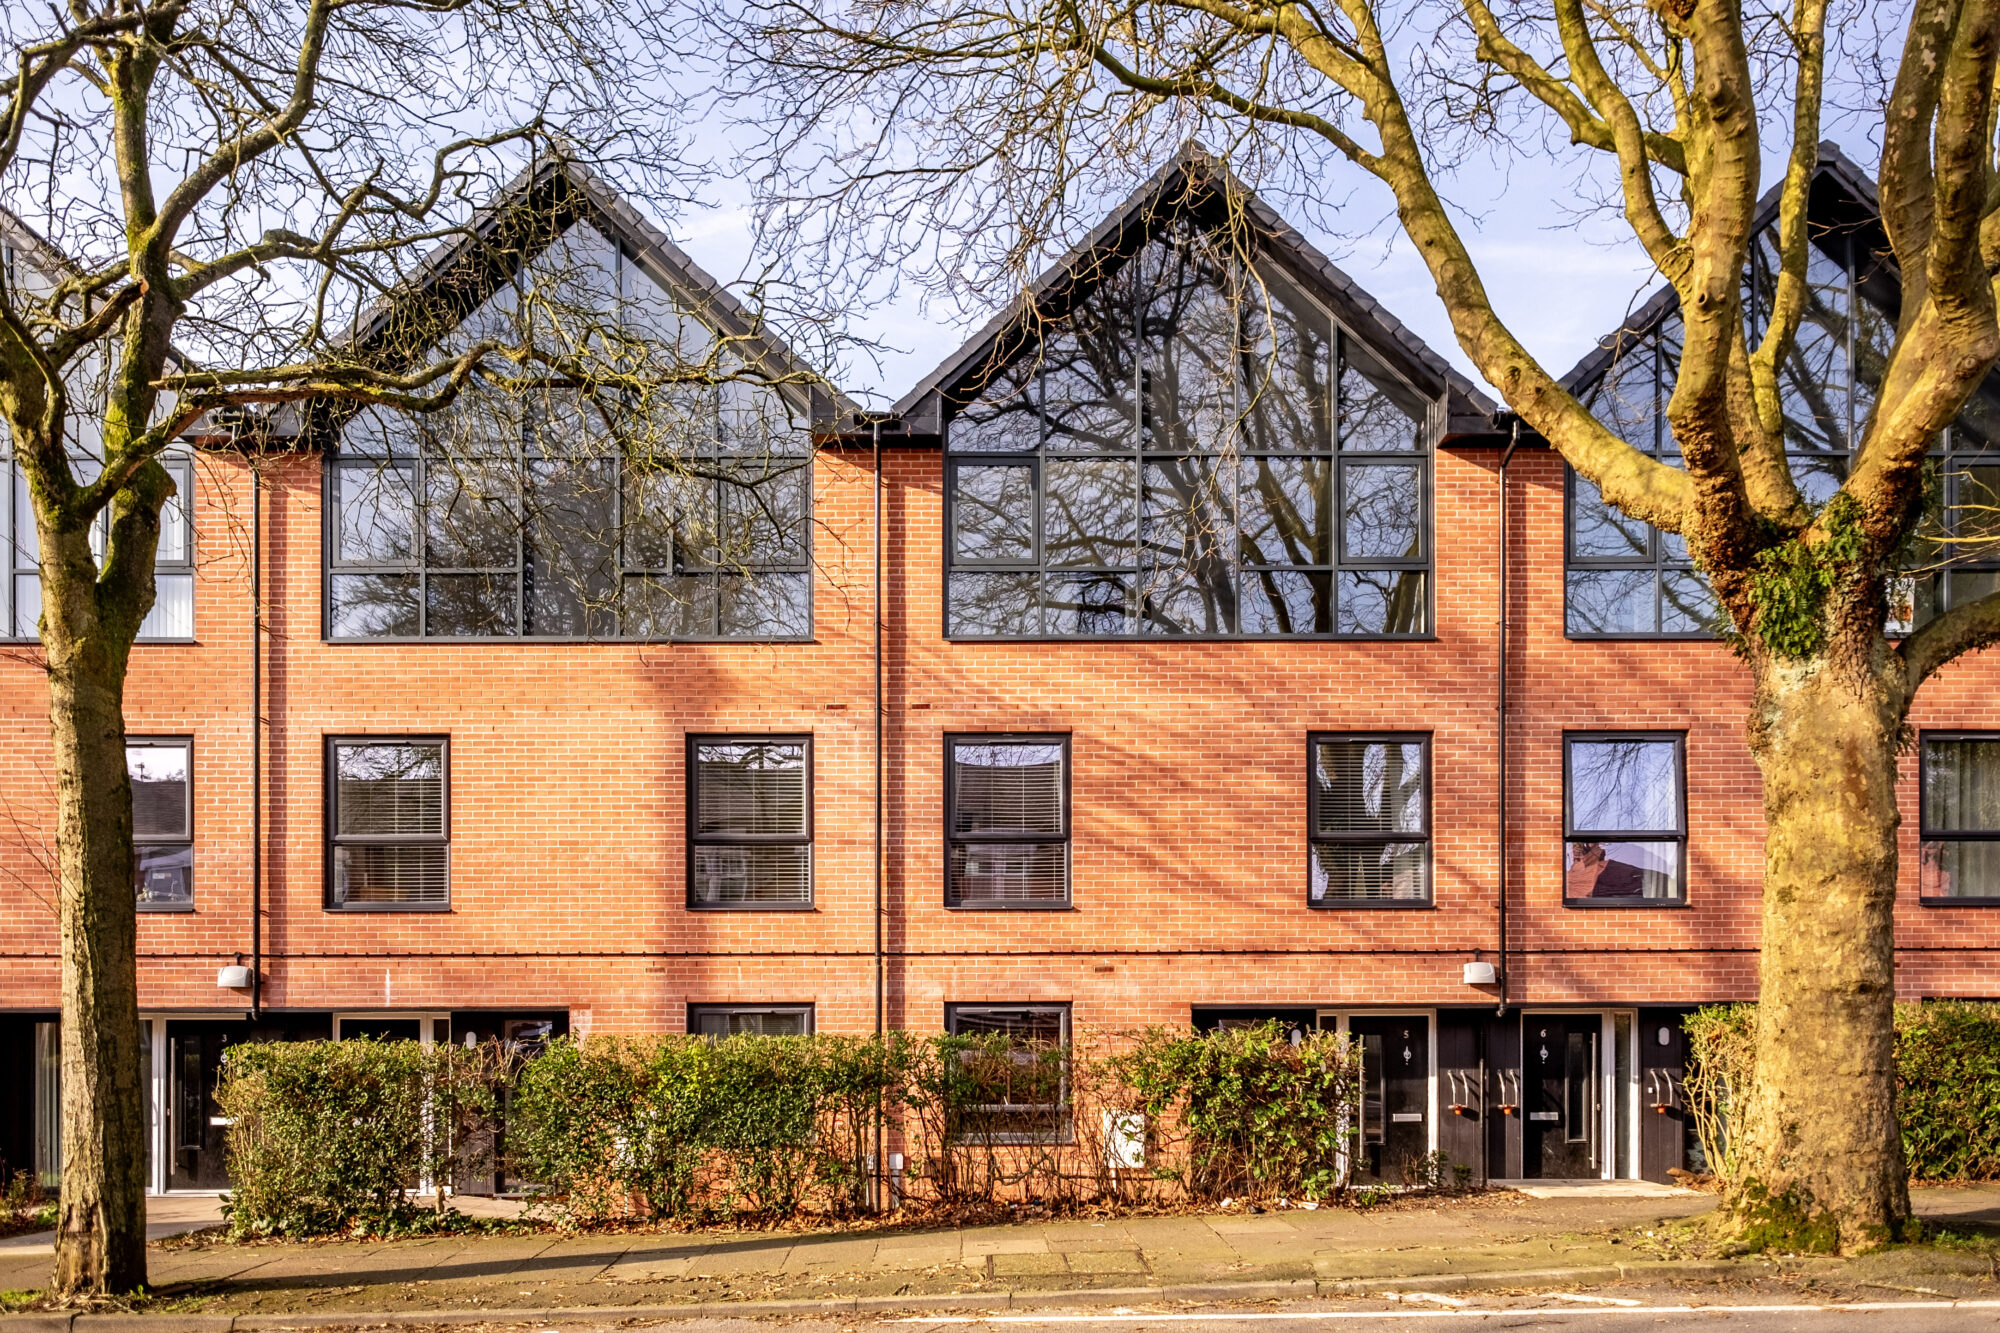
Brickfields House is a £3.5m development of 42 affordable one-bedroom apartments for people aged 55 and over in Ashton-under-Lyne, Tameside. Delivered for Southway Housing Trust, it replaces Emmanuel Court, a 1970s sheltered housing block containing 30 outdated bedsits.
The scheme gives older residents the opportunity to ‘rightsize’ into comfortable, manageable homes that support independent living. Its location on Henrietta Street puts local amenities and public transport within easy reach.
Building Massing
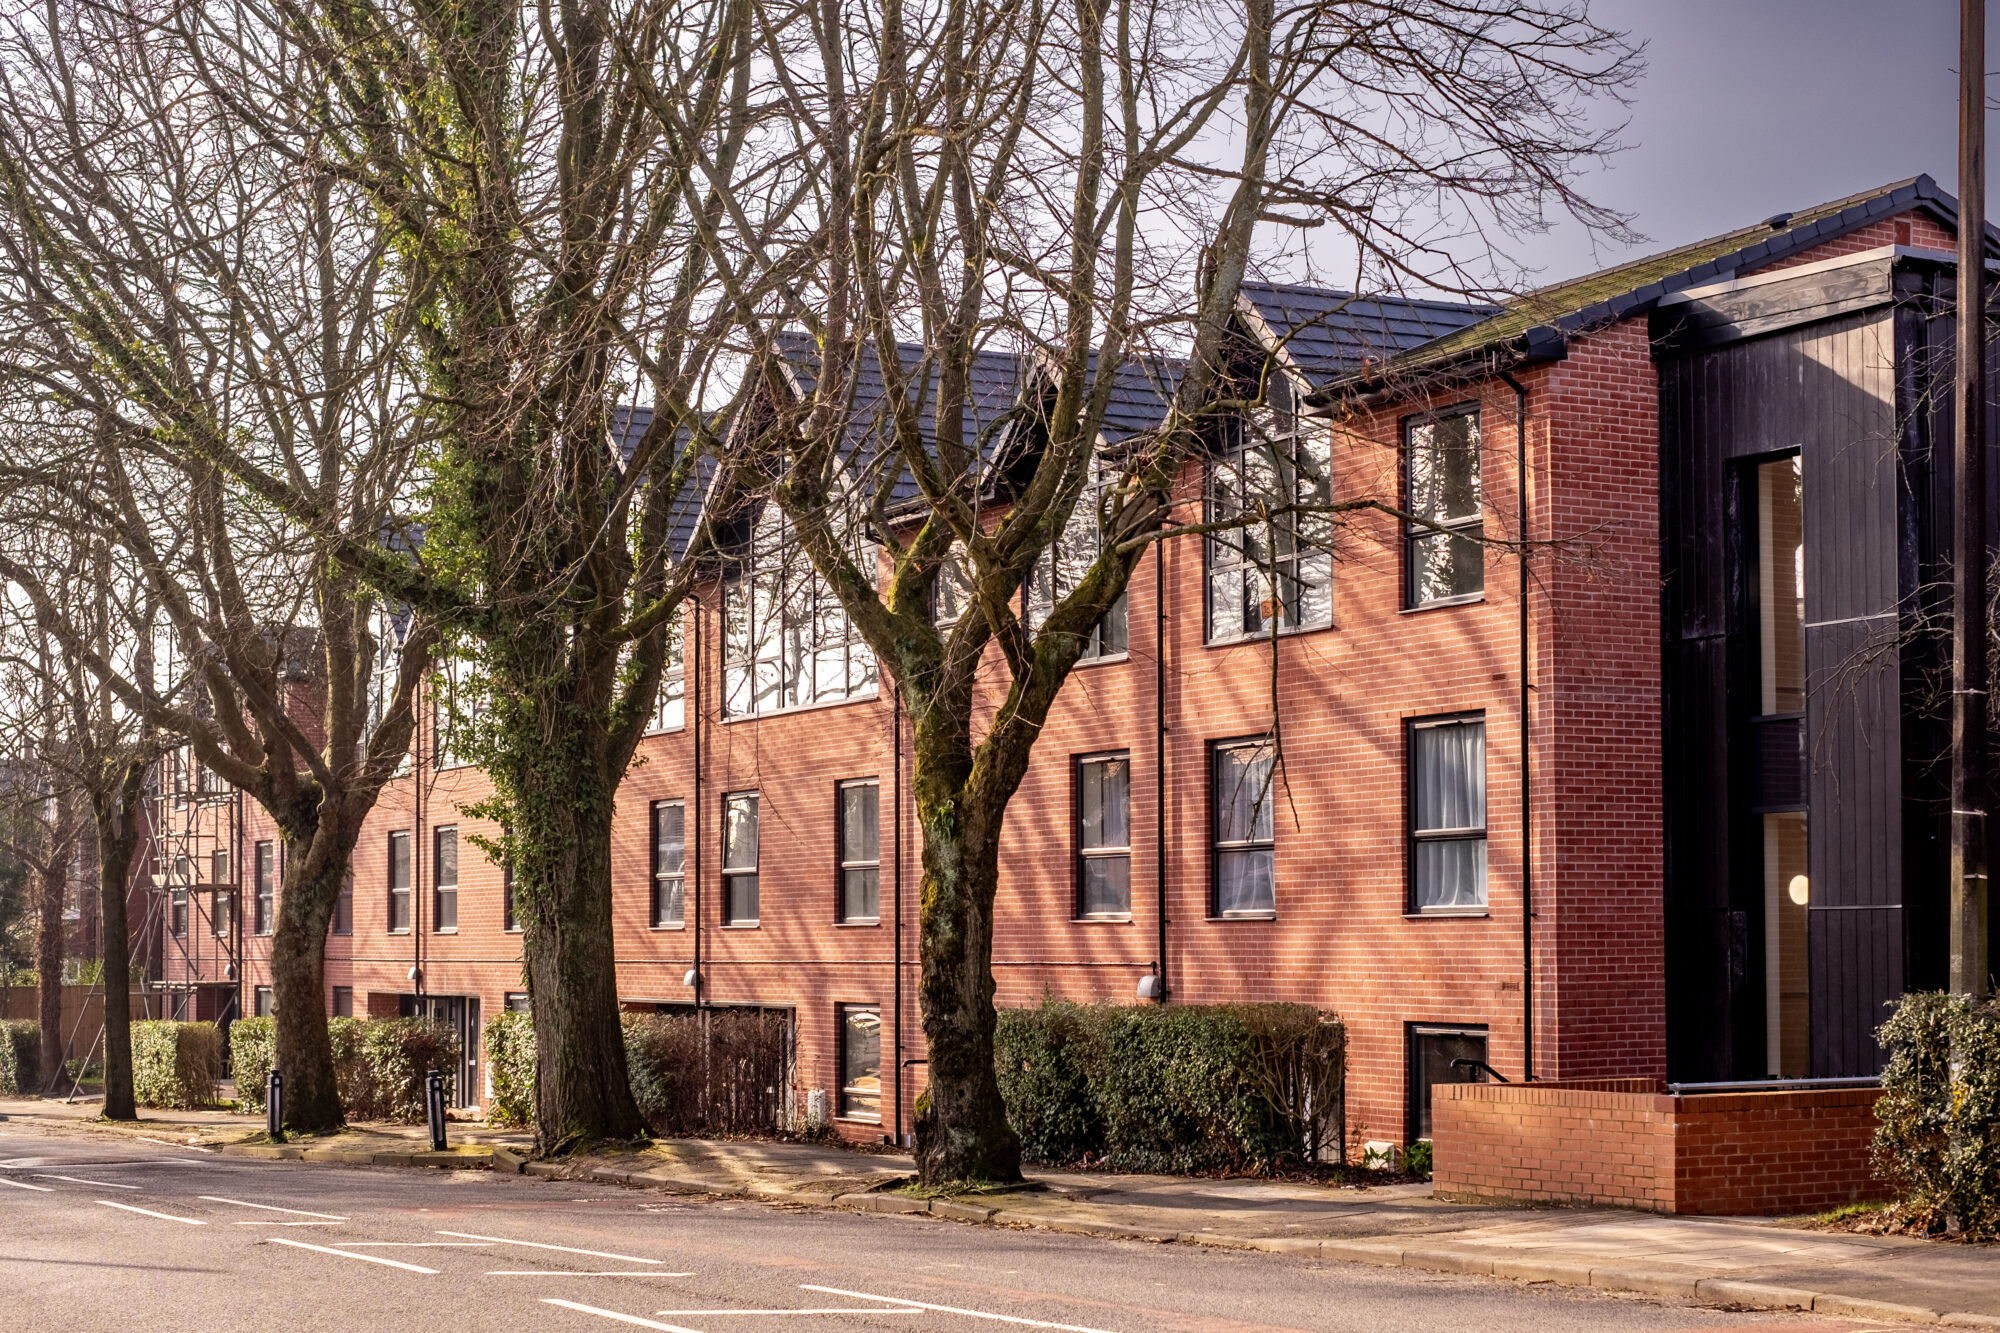
The building height and form has been carefully considered to relate to the surrounding properties.
Active Frontage
The active frontage connects residents to the streetscape, fostering safety and community engagement.
Built to last
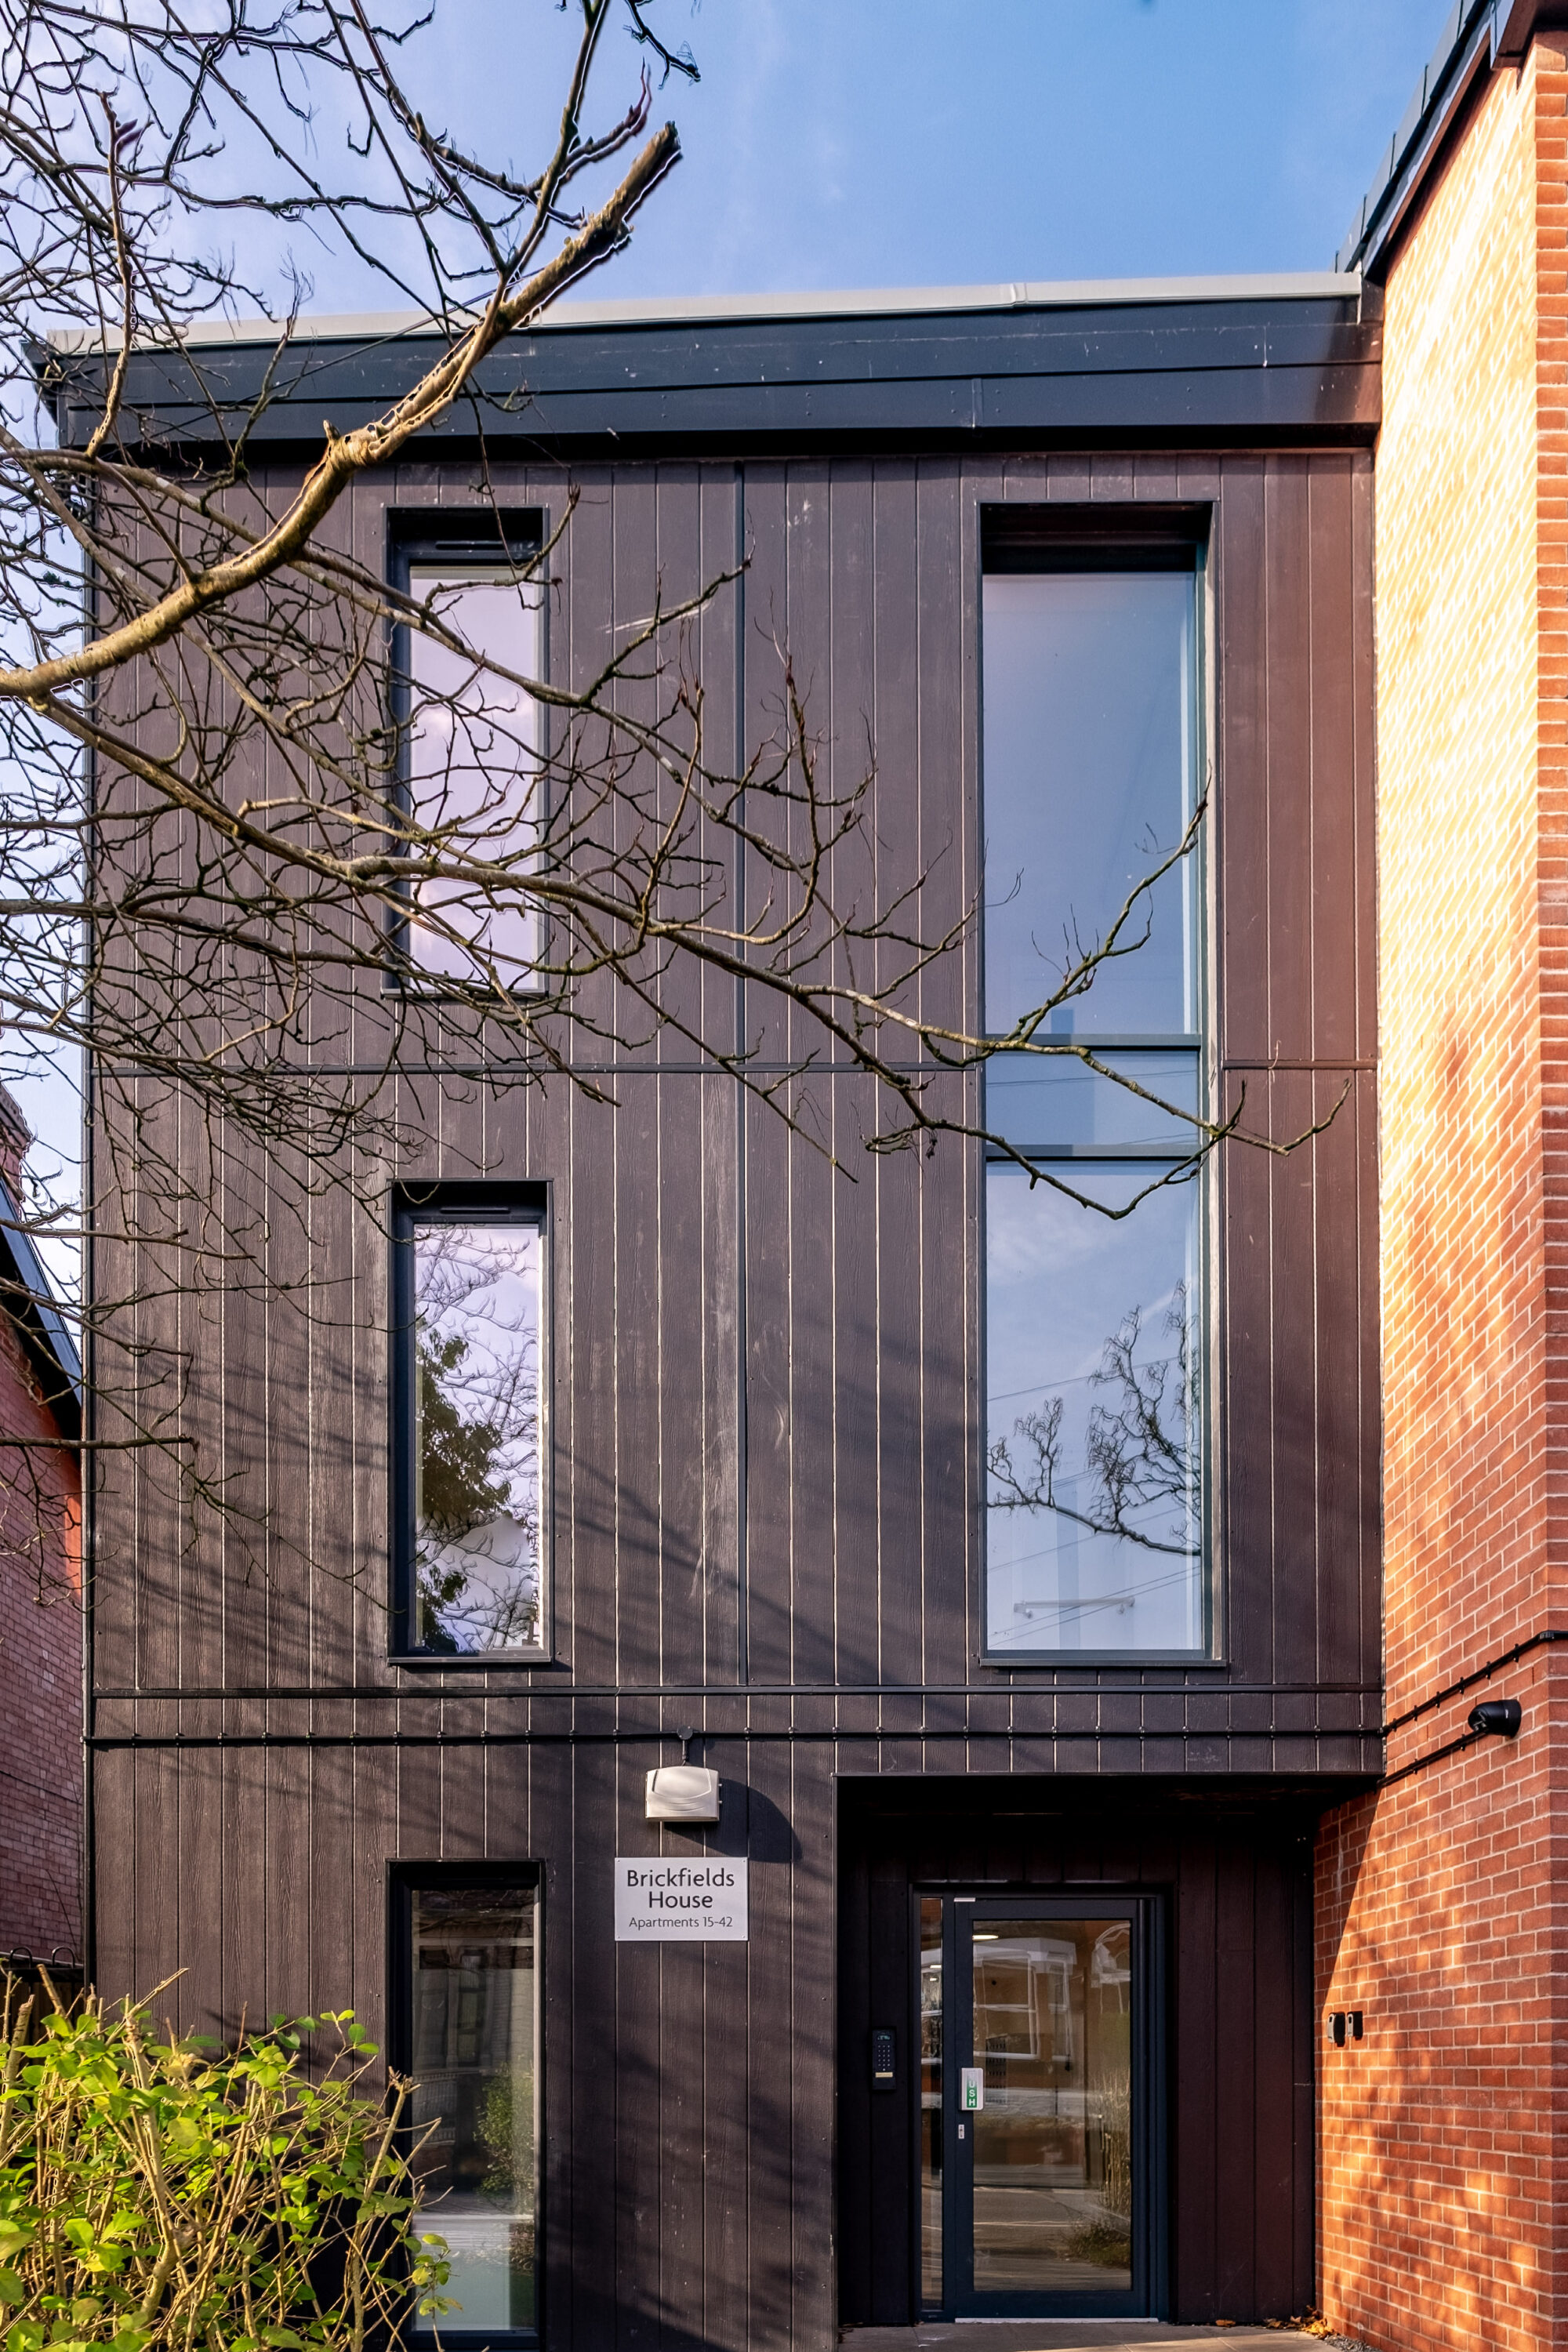
Low maintenance materials provide long-term durability and good weathering performance.
-
Building Massing
View Details +The building height and form has been carefully considered to relate to the surrounding properties.
-
Active Frontage
View Details +The active frontage connects residents to the streetscape, fostering safety and community engagement.
-
Built to last
View Details +Low maintenance materials provide long-term durability and good weathering performance.
Our Role
BTP provided architectural and sustainability services, working closely with Southway, contractor Watson Homes and the wider design team from design through to completion.
Consultation with existing tenants helped shape the apartment layouts, accessibility features and communal facilities. Our approach focused on creating homes that meet residents’ needs today, with scope for adaptations as those needs change.
Delivering energy-efficient homes by prioritising high-performing building fabric and thermal efficiency.
Design Development
Replacing the existing building allowed us to address its poor energy performance and outdated communal heating, while providing more homes and better space standards within a relatively small site.
The design takes its cues from neighbouring housing. Bay projections, street-facing gables and ground-floor entrances break up the building’s mass, while comparable ridge and eaves heights help it sit comfortably within the streetscape. A restrained materials palette and recessed aluminium-framed windows add depth without making the elevations overly busy. Retained boundary trees and hedgerows soften the building’s setting.
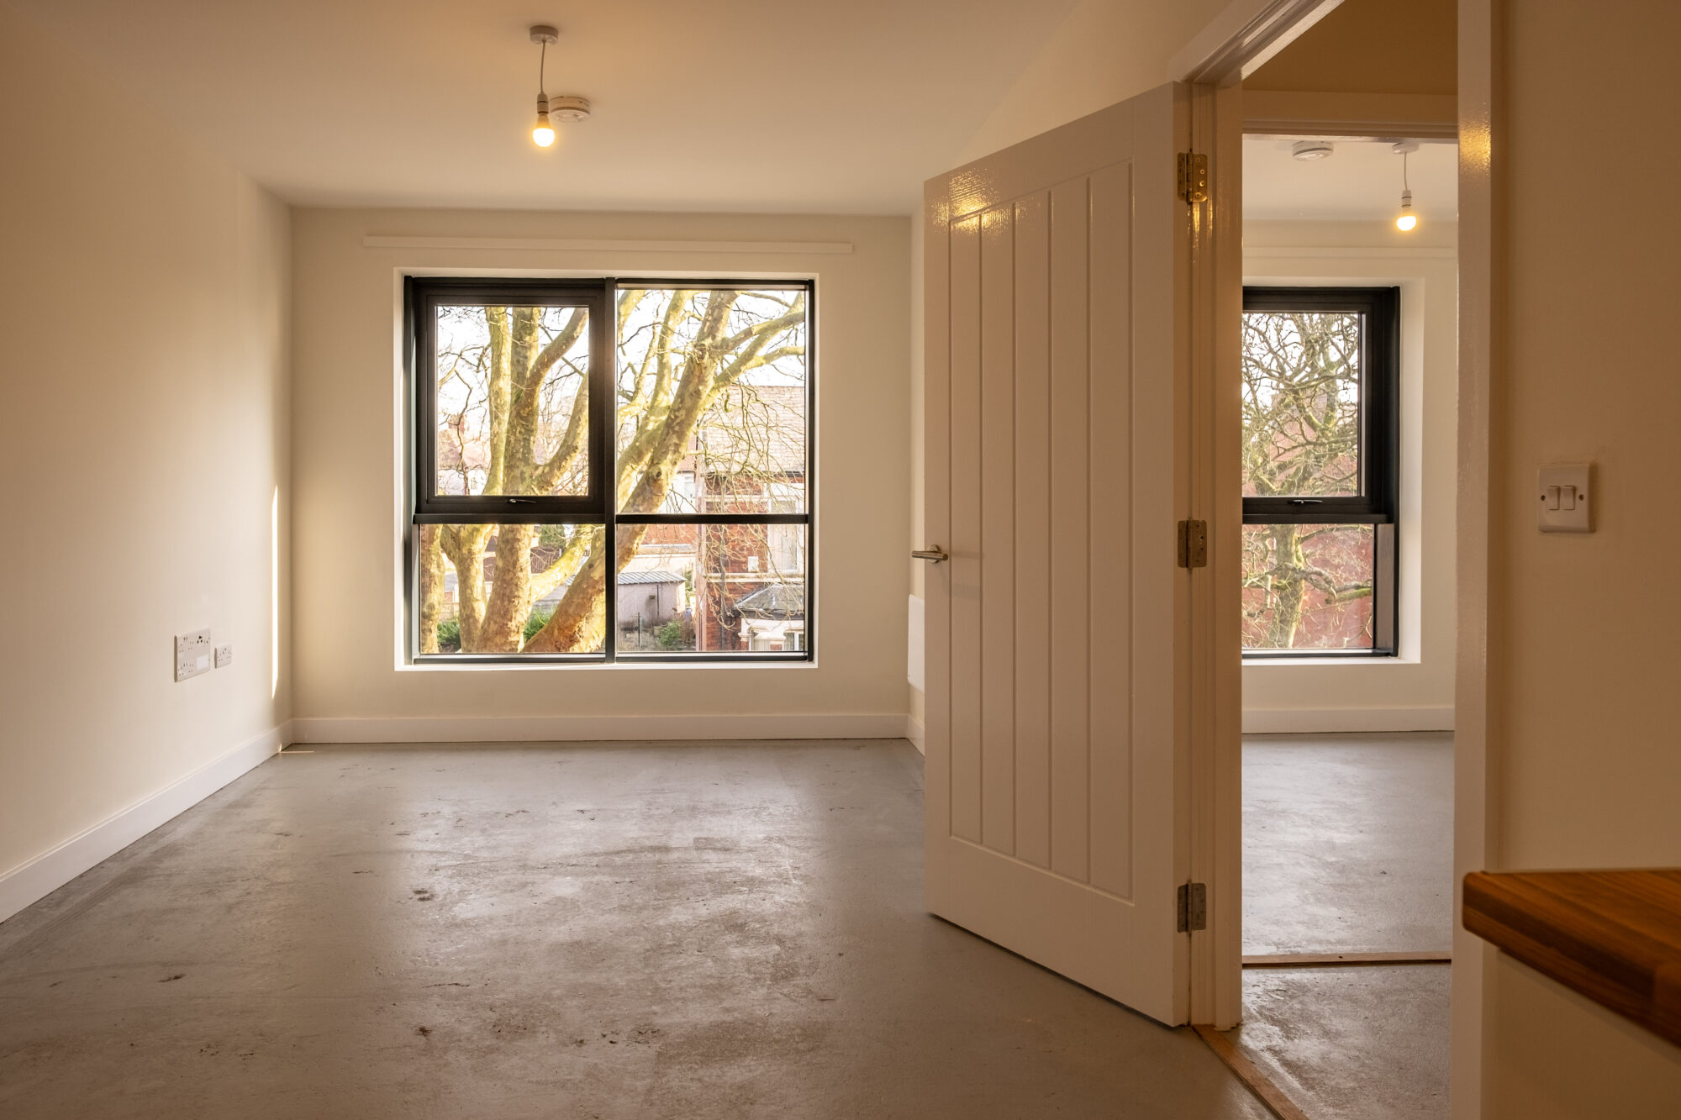
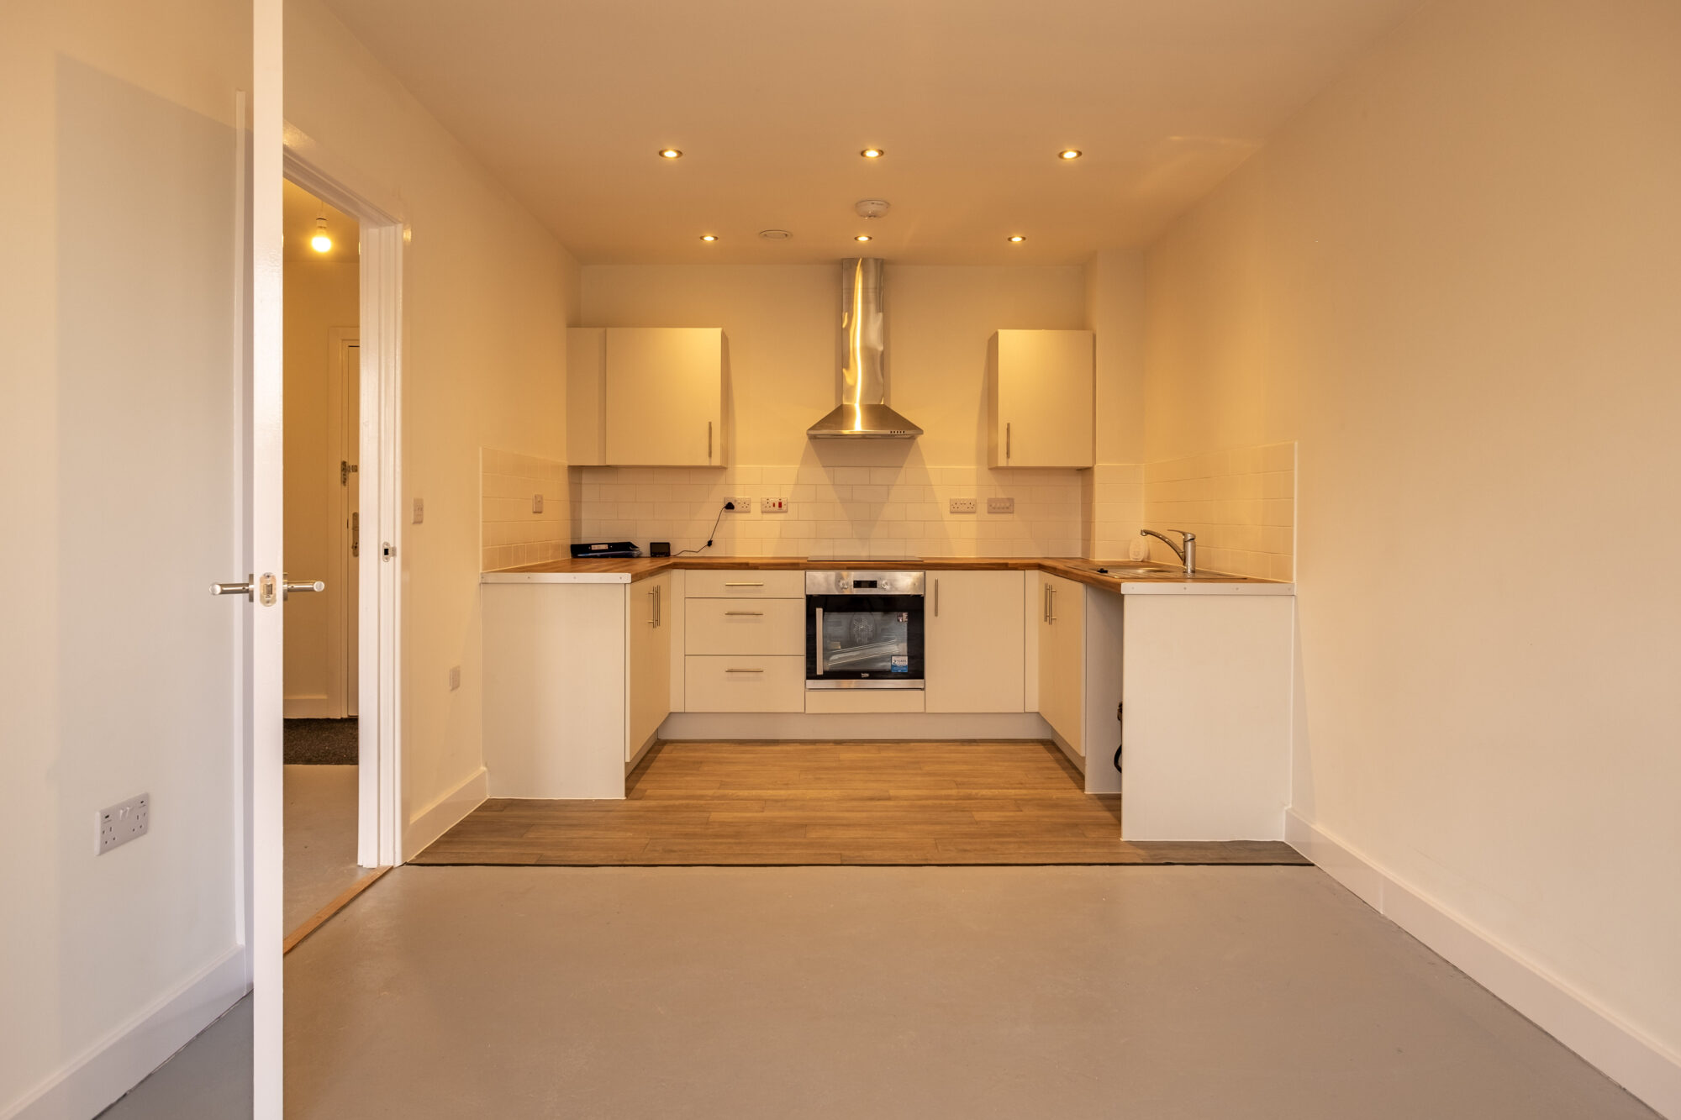
Inside, level access, wider circulation areas, walk-in showers and low-level windows support residents with differing mobility needs. A lift serves every floor, with discreet adaptations and provision for future changes helping residents remain in their homes for longer.
Individual front doors give apartments a sense of ownership, while communal gardens provide space to meet neighbours. Mobility scooter storage and charging facilities, alongside on-site parking, support everyday independence.
A fabric-first approach improves energy efficiency, supported by a gas-free, all-electric heating system. Natural surveillance, clearly defined boundaries, secure access and CCTV follow Secured by Design principles to help residents feel safe.
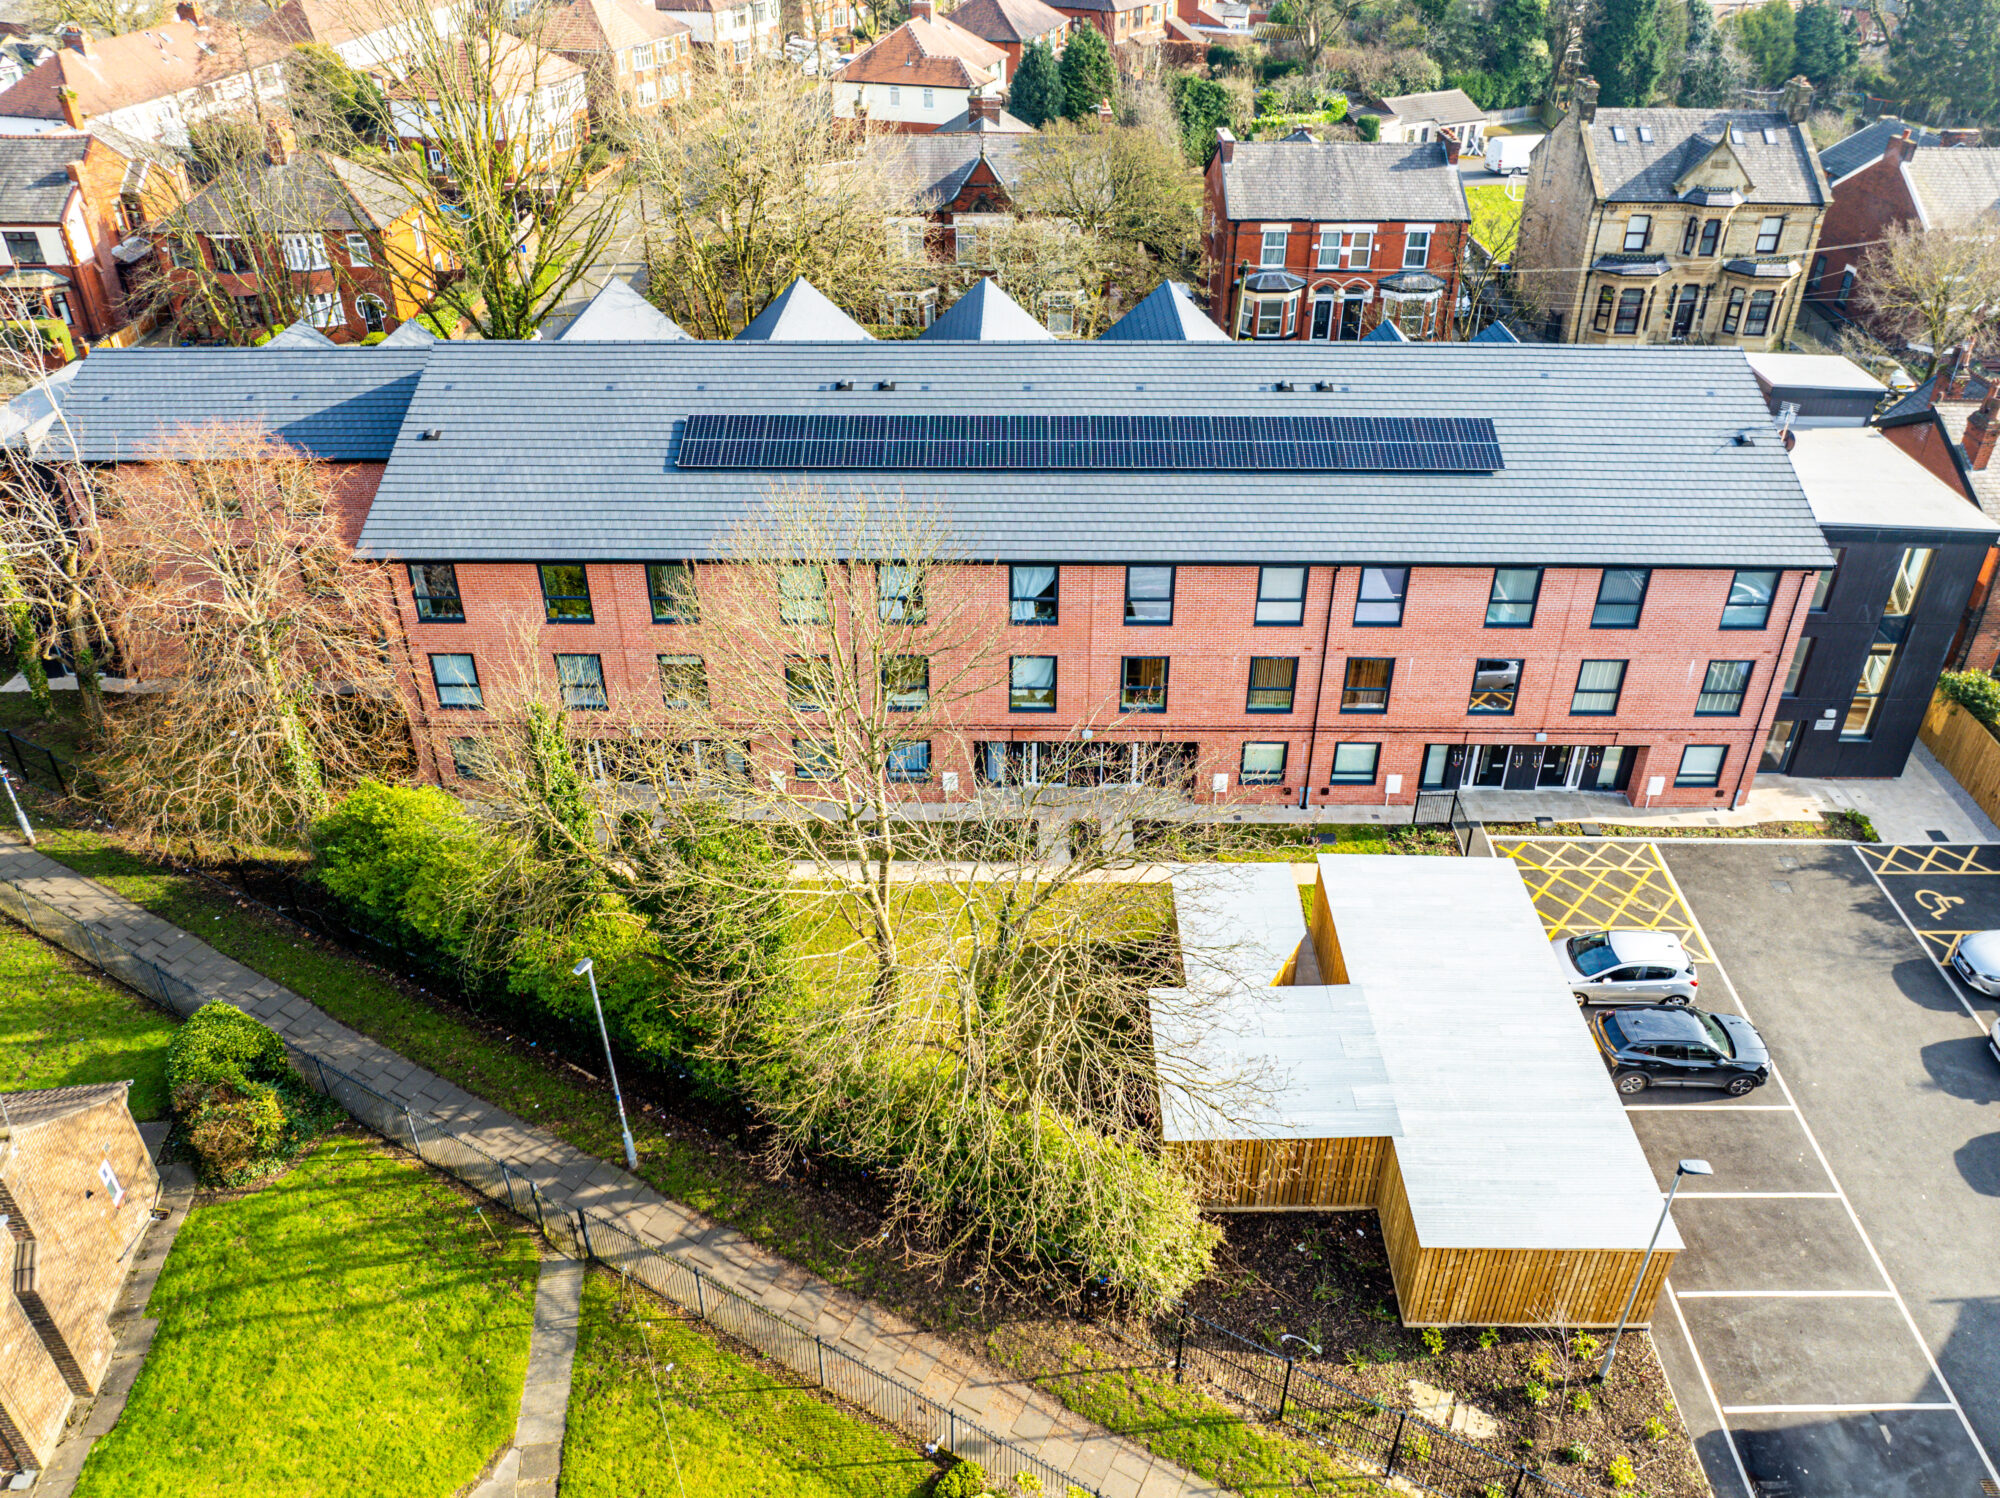
Thoughtfully designed external spaces
Safety and accessibility are central to the design, incorporating secure private gardens, conveniently located parking, thoughtful landscaping and external lighting.
Outcomes
Brickfields House provides high-quality, affordable homes designed around the changing needs of older residents. The completed scheme supports independent living, improves the quality and sustainability of Southway’s housing stock and makes a positive contribution to the wider neighbourhood.
-
Director
![]()
Elliot Denby
BA(Hons), M.Arch, RIBA, ARB
-
Architectural Assistant
![]()
Amy Greenwood
BA(Hons), M.Arch
-
Architectural Assistant
![]()
Iram Rihab
BSc(Hons), M.Arch



-
Strategic Partner
View Details +Greater Manchester Combined Authority
-
Contractor
View Details +Watson Homes
-
QS/Cost Consultant
View Details +Watson Homes
-
Structural Engineer
View Details +Elluc Projects
-
M&E Consultant
View Details +Watt Energy & Consulting Engineers







-
![]() Read more

Restoring a historic Stockport shopfront
In partnership with Lowry Capital, BTP has successfully delivered the restoration and refurbishment of a vacant three-storey building within the Hillgate Conservation Area of Stockport Town Centre. The residential-led mixed-use development comprises seven spacious one-bedroom apartments and two ground floor...Read more -
![]() Read more
Façade replacement at award-winning Leeds eco-building
BTP acted as architect for the full replacement of the external façade of an eight-storey mixed-use Higher Risk Building in Beeston, Leeds. Originally refurbished in 2010 to become ‘The Greenhouse’, the building gained widespread recognition for its forward-thinking sustainable design....Read more -
![]() Read more
In the spotlight with Mario Varricchio
We caught up with Architect Mario to discuss his experience at BTP, what attracted him to the practice and the residential projects he enjoys working on. Having recently joined the team, he shares his favourite project so far, his passion...Read more